

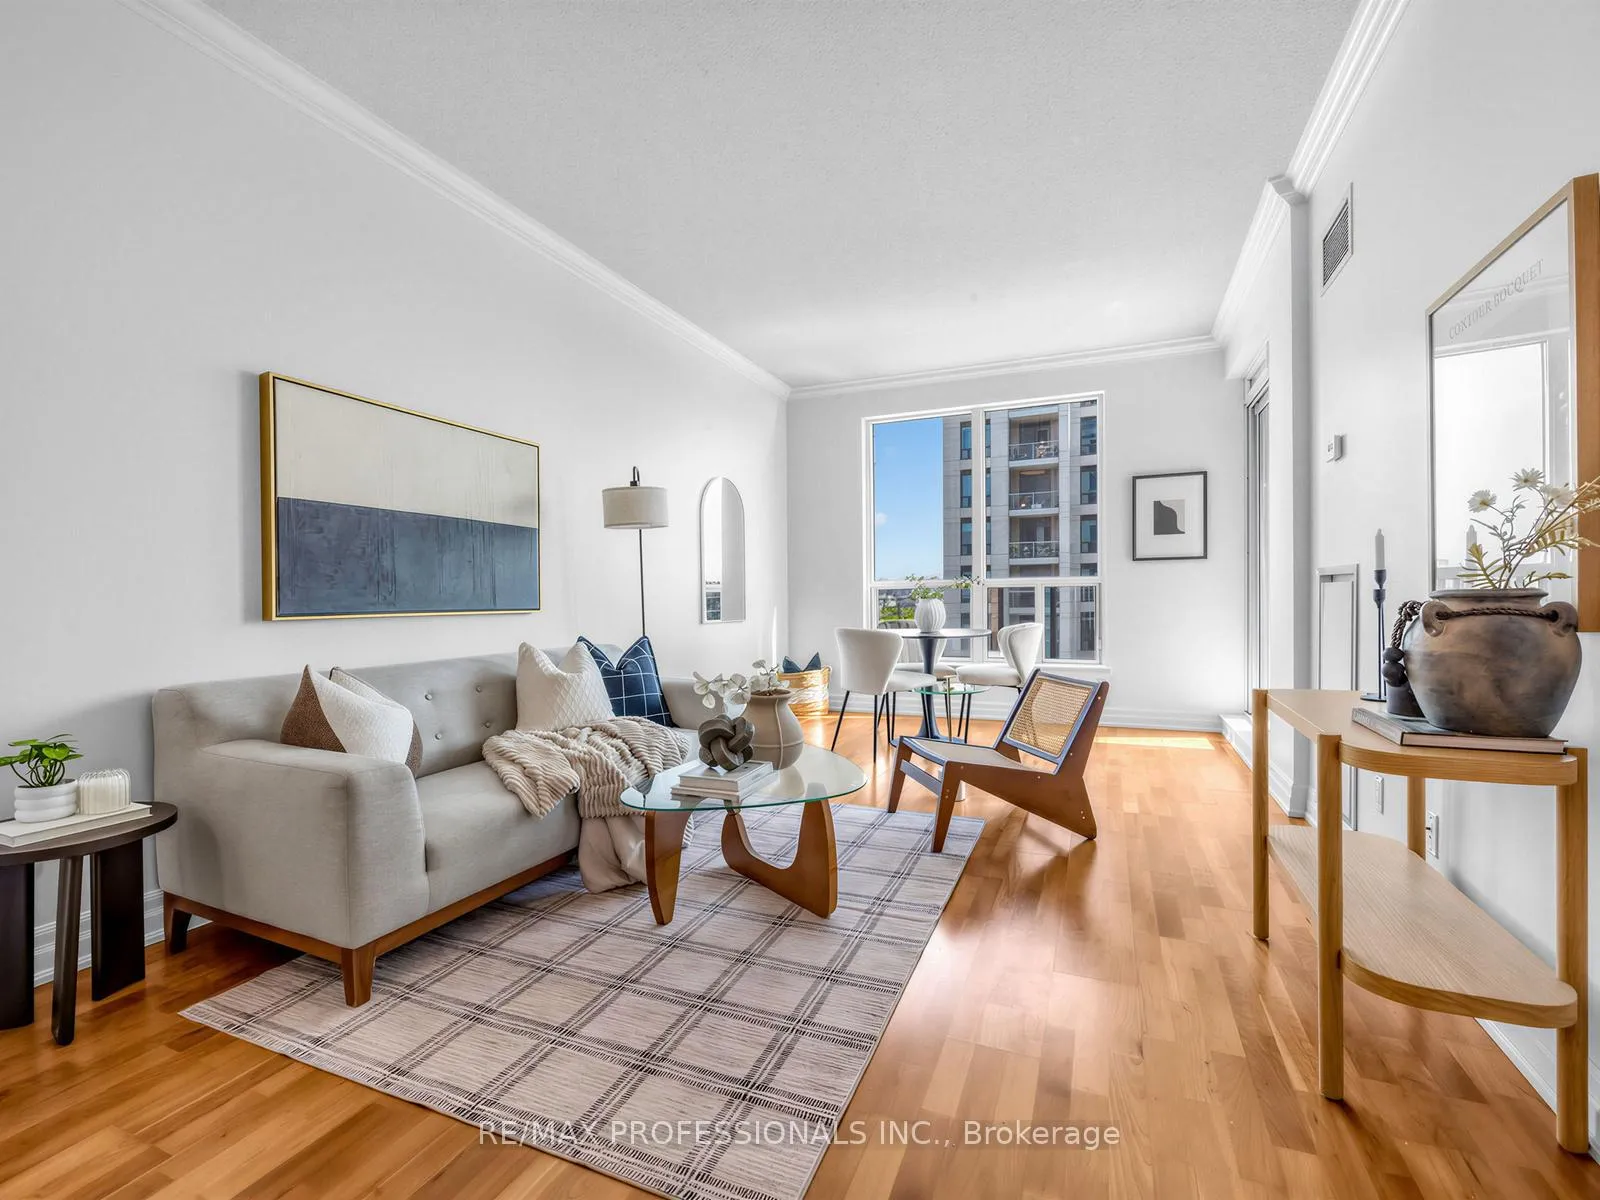
Unit 1202, 2087 Lake Shore Boulevard W
Unit 1202, 2087 Lake Shore Boulevard W
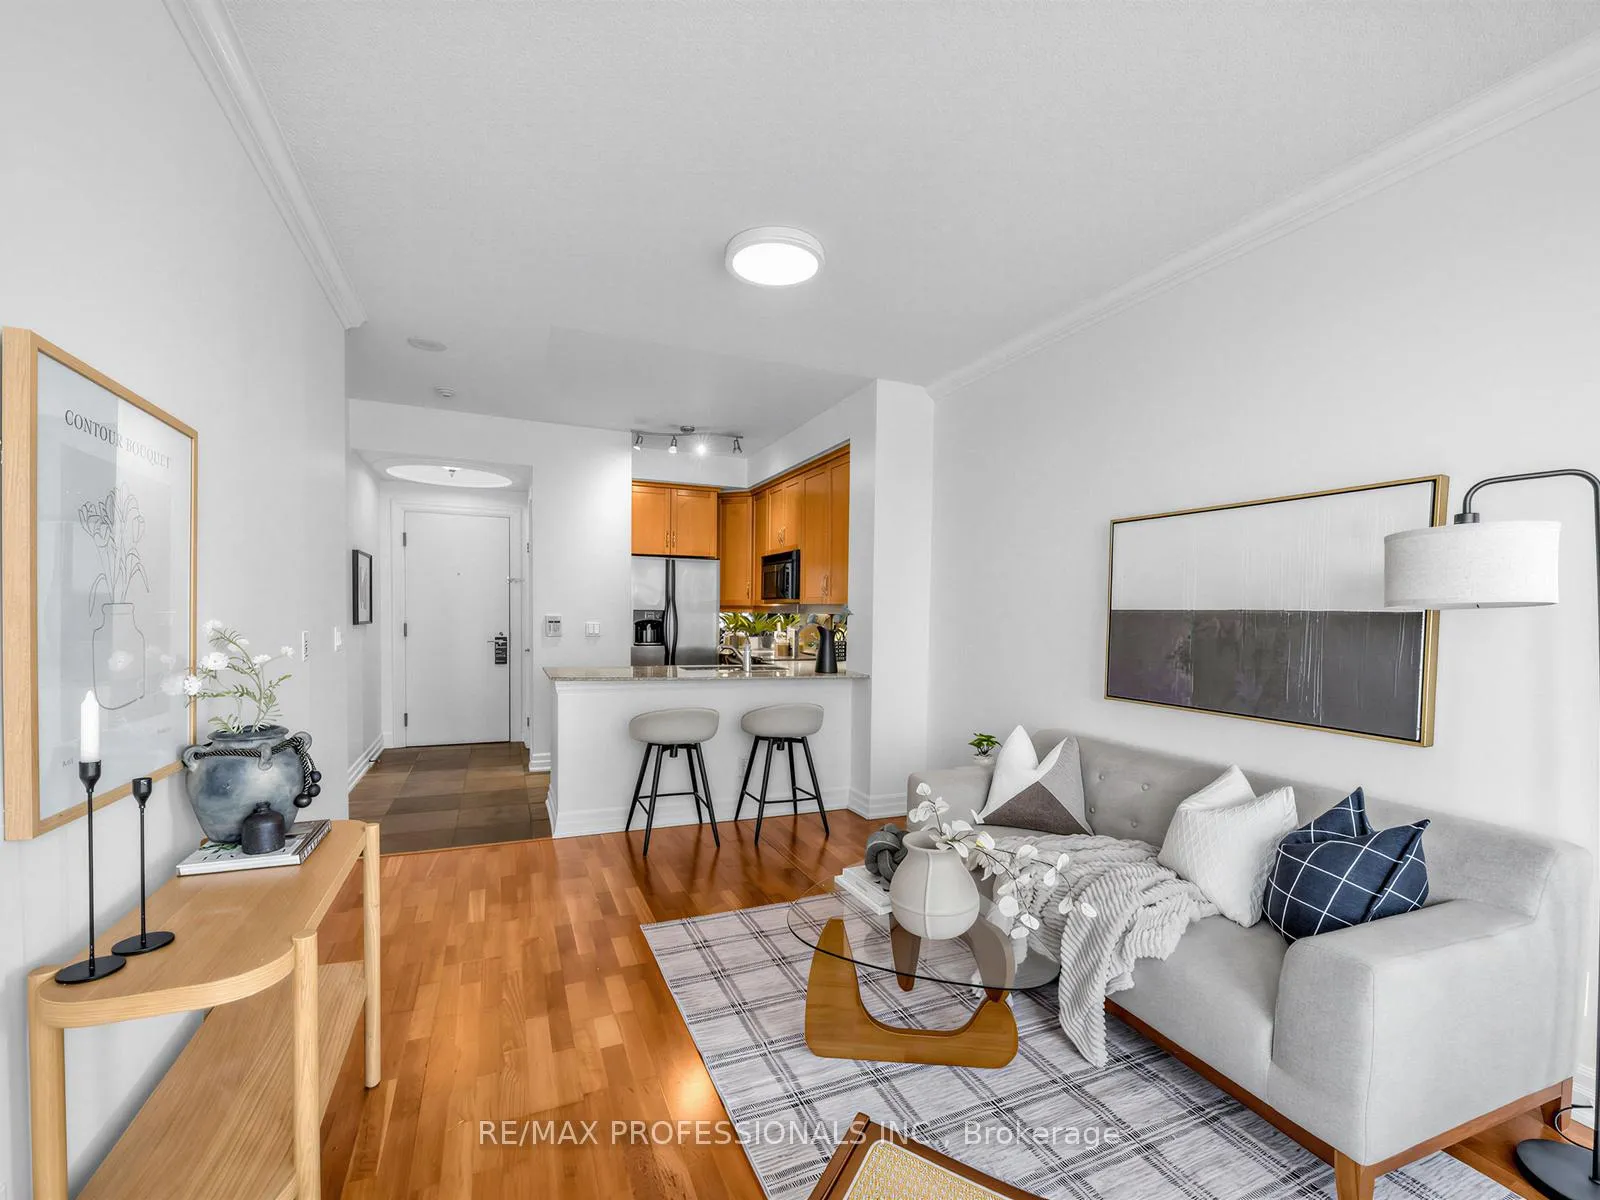 See all 46 photos
Property history
Facts and features
- ExposureNorth east
- LaundryEnsuite
- LockerOwned
- BalconyOpen
- Central air
- Waterfront
- Lap pool
- Concierge
- Gym
- Party room/meeting room
The homeCondo Apartment, Apartment, 500–599 sq ft
- Type: Condo Apartment
- Style: Apartment
- Living space: 500–599 sq ft
- Basement: None
- Exposure: North East
- View: City, downtown, trees/woods, water, skyline, garden, lake
- Waterfront: Indirect
InsideSlate flooring, Ensuite, Carpet free, storage area lockers
- Flooring: Slate flooring
- Laundry: Ensuite
- Features: Carpet free, storage area lockers
- Security: Concierge/security, smoke detector
- Elevator: Yes
- Rooms above ground: 2
- Bedrooms: 1
- Bathrooms: 1
- Kitchens: 1
OutsideConcrete, Open, Accessible public transit nearby, ramped entrance
- Exterior: Concrete
- Balcony: Open
- Accessibility: Accessible public transit nearby, ramped entrance
Parking and locker1 Parking, Underground, Parking type Owned
- Spaces: 1 Parking
- Garage: Underground
- Parking type: Owned
- Spot: 6
- Locker: Owned
- Locker unit: 198
- Locker level: Level c
BuildingWaterford, Storeys 17, Units 284
- Name: Waterford
- Storeys: 17
- Units: 284
- Registered: 2005
- Condo corporation: 1659
- Amenities: Lap pool, concierge, gym, party room/meeting room, rooftop deck/garden, visitor parking
- Pets: Allowed
Heating, water and powerHeat pump, gas, Central air
- Heating: Heat pump, gas
- Cooling: Central air
Costs and taxesTaxes $2,134 a year, Condo fee $896 a month, Water included, cac included, common elements included, building insurance included, parking included
- Taxes, 2025: $2,134 a year
- Condo fee: $896 a month
- Fee includes: Water included, cac included, common elements included, building insurance included, parking included
- HST: HST included in the price
- Rental items: None.
Included in the saleFridge, stove, dishwasher, microwave, washer, dryer, elfs, window coverings, gas hook up on balcony (bbqs permitted), one parking, one locker. freshly-painted and move-in ready!, Not included None.
- Included: Fridge, stove, dishwasher, microwave, washer, dryer, elfs, window coverings, gas hook up on balcony (bbqs permitted), one parking, one locker. freshly-painted and move-in ready!
- Not included: None.
NearbyHospital, lake/pond, marina, park, public transit, waterfront
- Close to: Hospital, lake/pond, marina, park, public transit, waterfront
Listing detailsW13247024, Sold, Jun 5, 2026
- MLS® number: W13247024
- Status: Sold
- Listed on: Jun 5, 2026
- Days on market: 17
- Updated: Jun 23, 2026
- Possession: 2026-06-05 / Immediate
- Occupied by: Vacant
- Listing brokerage: RE/MAX PROFESSIONALS INC.
About this home
Unit 1202, 2087 Lake Shore Boulevard W, Etobicoke (Mimico), ON M8V 4G3
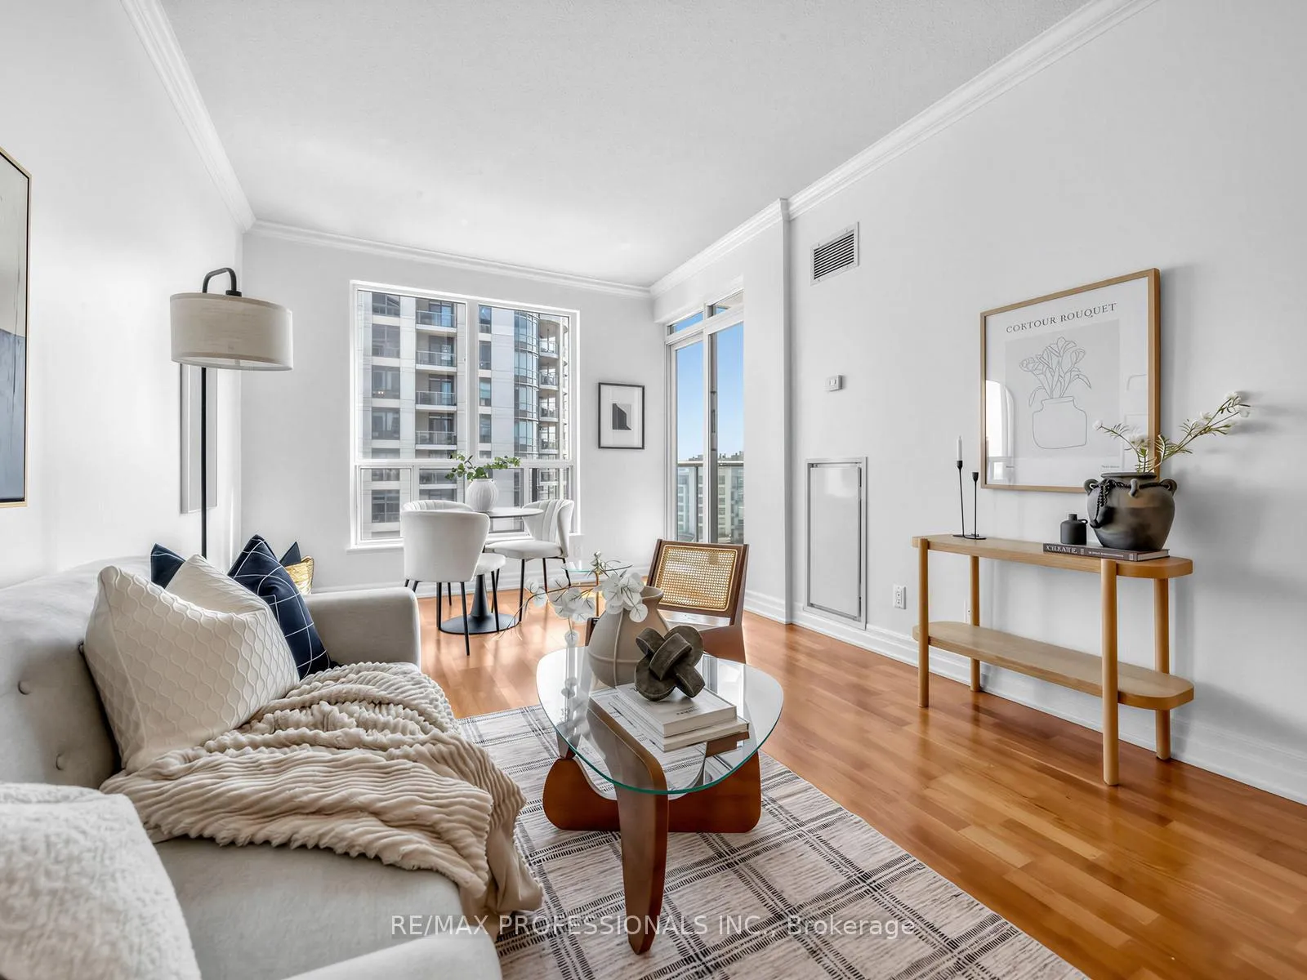
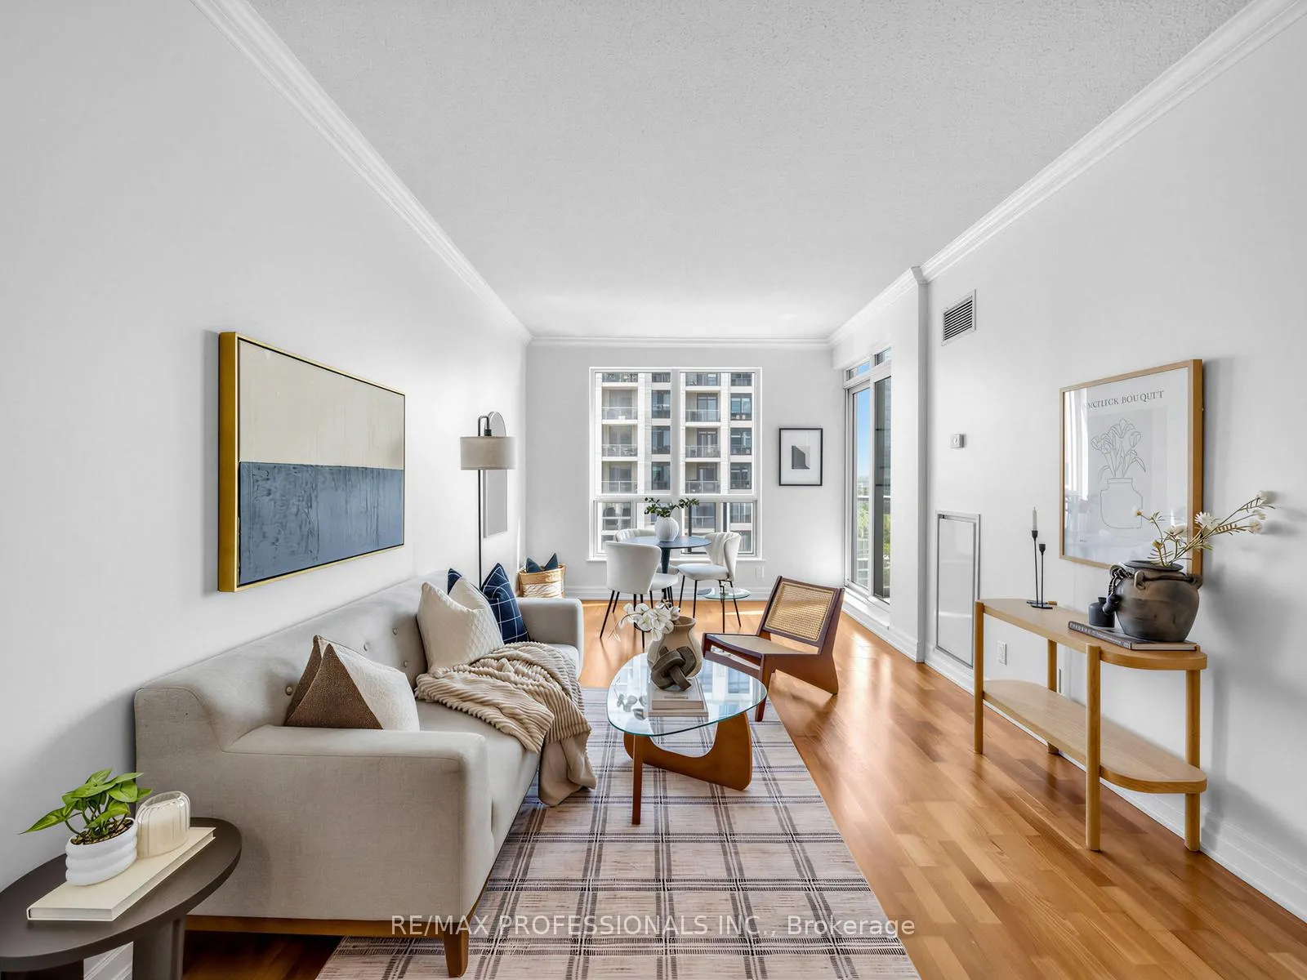
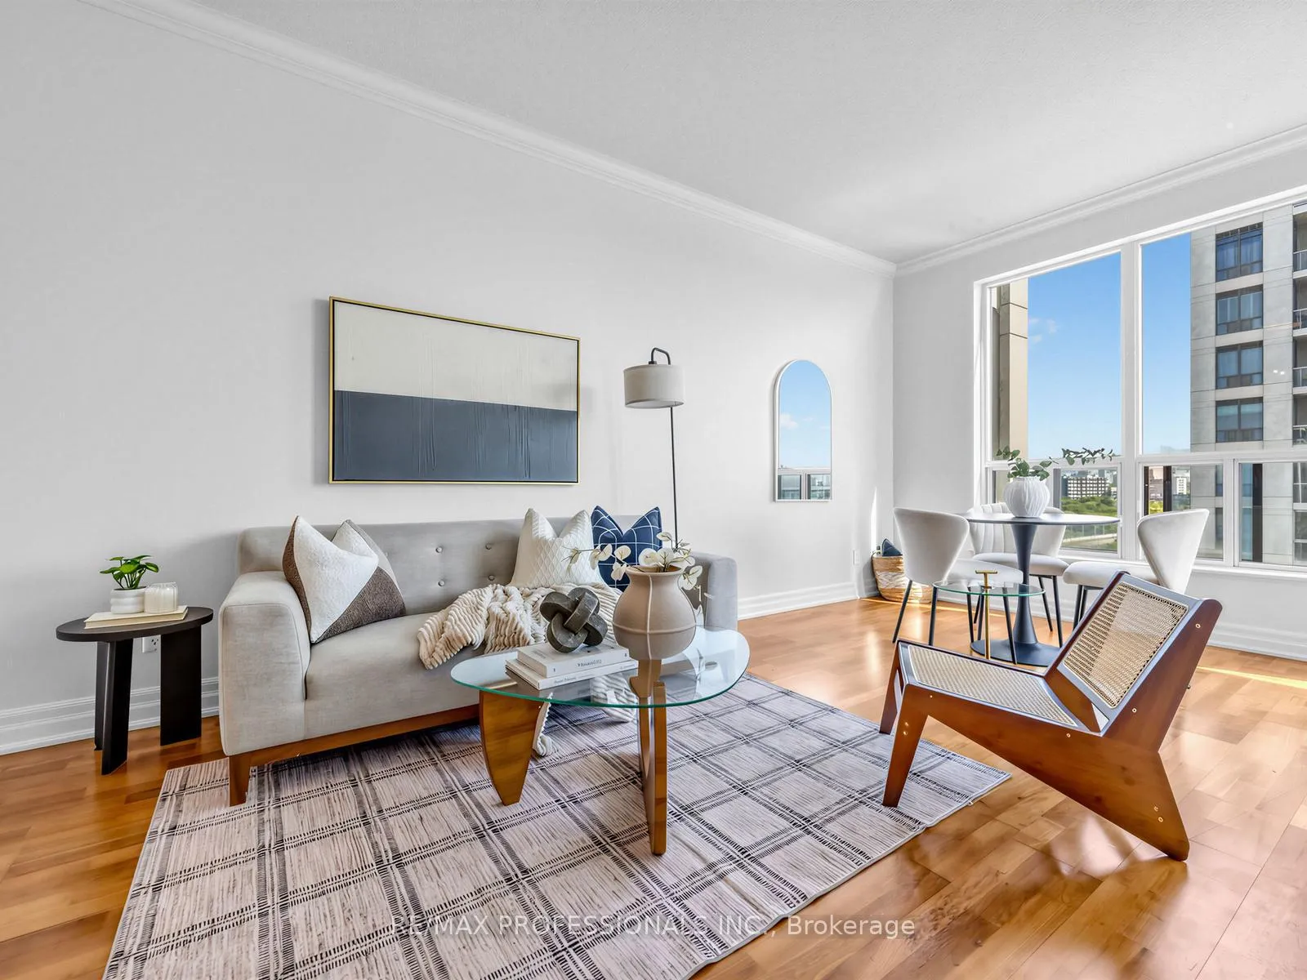
Unit 1202 at The Waterford offers a bright, carpet-free one-bedroom layout in one of Humber Bay Shores' established waterfront communities. This corner suite features 9-ft ceilings, an open living/dining area, and a U-shaped kitchen with slate flooring, granite countertops, breakfast bar, and full-size stainless steel appliances. Two walk-outs from both the living area and bedroom lead to a private balcony overlooking the courtyard, with views toward the lake and downtown skyline. Enjoy a gas BBQ hookup right on your balcony (a rare find in Humber Bay). The suite includes a large locker and a premium parking space conveniently located near the entrance. The Waterford's recently modernized common areas complement an impressive amenity offering, including an indoor lap pool, sauna, fitness centre with yoga studio, elegant party rooms, guest suites, business/meeting rooms, bike storage, visitor parking, and 24-hour concierge and security. The rooftop terrace is open 24 hours and offers sweeping lake and city views. Set along the Humber Bay waterfront, with Vos Restaurant, doctors/dentists and dry cleaners at the base of the building, you're steps to trails, parks, cafés, restaurants, groceries, and everyday services, with TTC and major highways close by. Bldg pet rules: 2 pets permitted, only 1 dog max 30 lbs.
Ask about this home
A HOMEH agent will answer your questions about this home.
Know more about Waterford Towers Condos
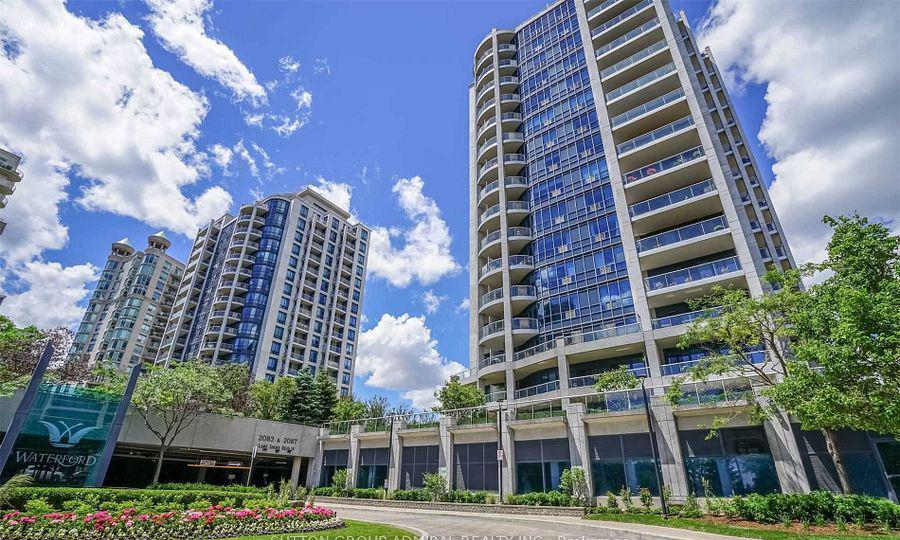
Condo building · 2083-2095 Lake Shore Blvd W
Waterford Towers Condos is a 17-storey condo with 284 suites, built in 2005 by Canderel Stoneridge. Right now 4 for sale are on the market here.
- 17storeys
- 284suites
- $739/sq ft
- 2005built
No similar units for sale in Waterford Towers Condos right now.
Around this home
Daily convenience, out of 100, from the distances below
Schools nearby
School rating, out of 10.
Helpful calculators
Your HOMEH agent

"I would see it this week."