

21 Boxbury Road
21 Boxbury Road
 See all 37 photos
Property history
- $1,525,000TerminatedList: 2024-11-07|End: 2024-12-23|46 daysW10411886
Facts and features
- BasementFinished
- Age of home51–99 years
- Price per sq ft~$871
- Water, sewerMunicipal
- Hardwood floors
- Fireplace
- Central air
The homeDetached, Sidesplit 4, Age 51–99 years
- Type: Detached
- Style: Sidesplit 4
- Age: 51–99 years
- Living space: 1,500–2,000 sq ft
- Basement: Finished
InsideFireplace Yes, Ceramic, Hardwood, Broadloom, Parquet, Auto garage door remote, sump pump, water heater owned, workbench
- Fireplace: Yes
- Flooring: Ceramic, Hardwood, Broadloom, Parquet
- Features: Auto garage door remote, sump pump, water heater owned, workbench
- Security: Carbon monoxide detectors, security system, smoke detector
- Rooms above ground: 7
- Rooms in the basement: 1
- Bedrooms: 3 + 1 in the basement
- Bathrooms: 3
- Kitchens: 1
- Family room: Yes
Outside and lotBrick, Asphalt shingle, Concrete block
- Exterior: Brick
- Roof: Asphalt shingle
- Foundation: Concrete block
- Size: 100.4 × 55.08 ft
Parking2 Garage, Built-in, Private double
- Spaces: 2 Garage
- Garage: Built-in
- Driveway: Private double
Heating, water and powerForced air, gas, Central air, Municipal water
- Heating: Forced air, gas
- Cooling: Central air
- Water: Municipal water
- Sewer: Municipal sewer
Costs and taxesTaxes $6,023 a year, HST included in the price, Rental items None. hot water heater and security system are owned. security is currently monitored by the monitoring system and a new contract can be signed by the buyer.
- Taxes, 2024: $6,023 a year
- HST: HST included in the price
- Rental items: None. hot water heater and security system are owned. security is currently monitored by the monitoring system and a new contract can be signed by the buyer.
Included in the saleStainless fridge, gas stove, micro/rangehood, dishwasher, washer, dryer, upright freezer, murphy bed, sprinkler system, garden fountain, garage door opener, alarm system, hwt, all light fixtures, window treatments, carpet where laid., Not included None
- Included: Stainless fridge, gas stove, micro/rangehood, dishwasher, washer, dryer, upright freezer, murphy bed, sprinkler system, garden fountain, garage door opener, alarm system, hwt, all light fixtures, window treatments, carpet where laid.
- Not included: None
NearbyPlace of worship, public transit, school, fenced yard, park, library
- Close to: Place of worship, public transit, school, fenced yard, park, library
Listing detailsW10411886, Terminated, Nov 7, 2024
- MLS® number: W10411886
- Status: Terminated
- Listed on: Nov 7, 2024
- Days on market: 46
- Updated: Dec 23, 2024
- Possession: Flexible
- Occupied by: Partial
- Listing brokerage: ROYAL LEPAGE WEST REALTY GROUP LTD.
About this home
21 Boxbury Road, Etobicoke (Markland Wood), ON M9C 2W3
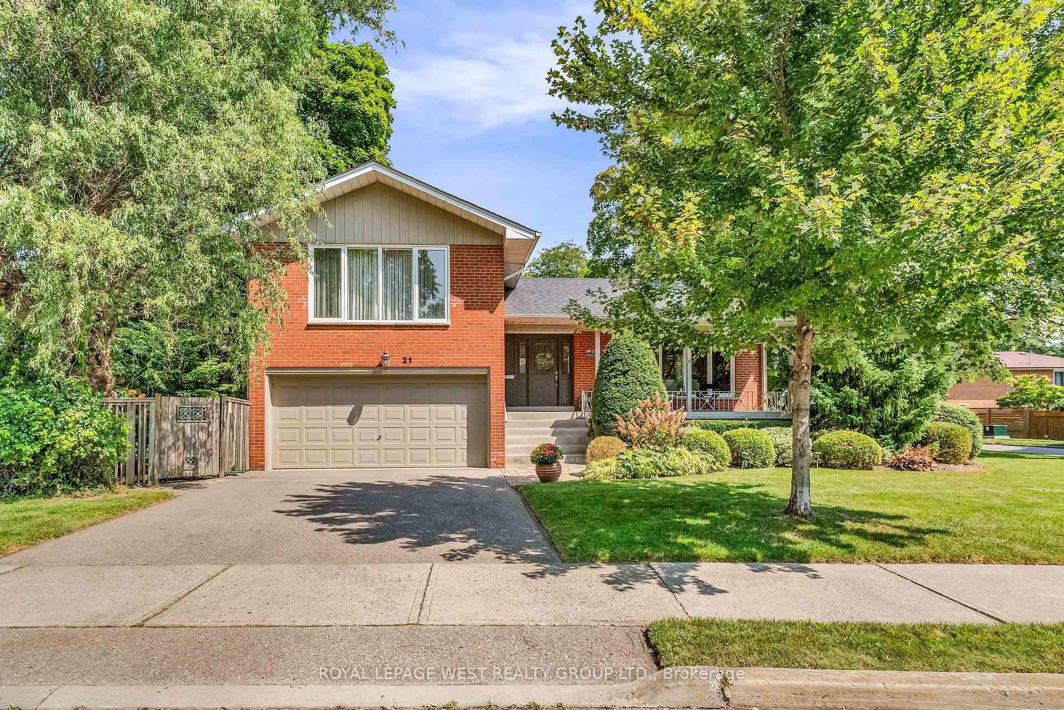
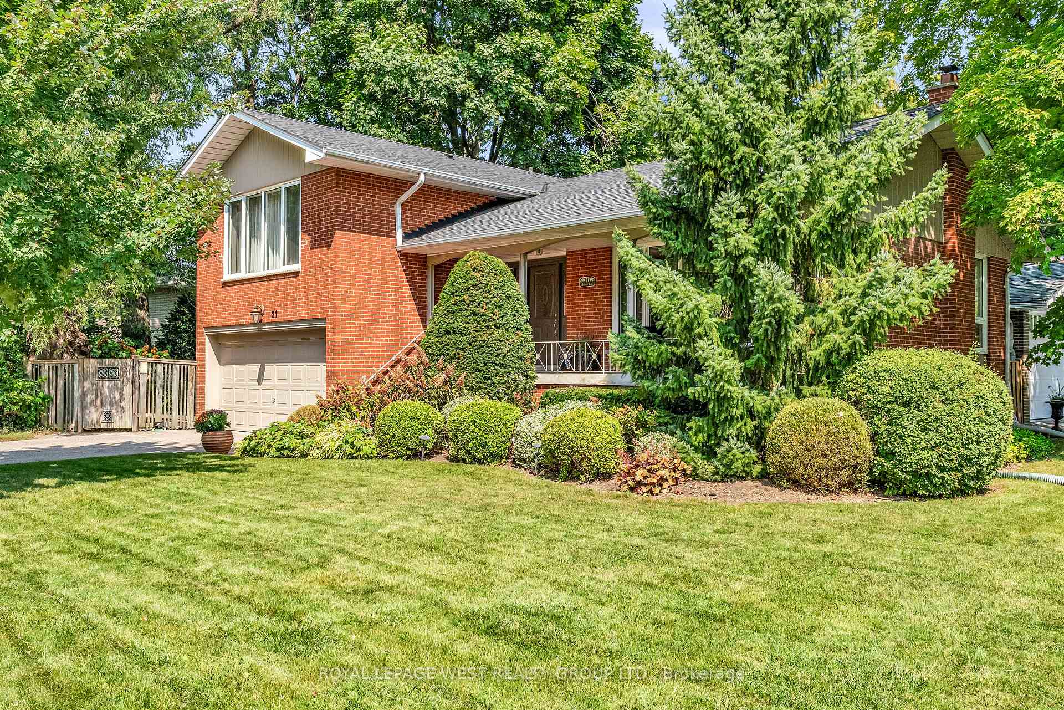
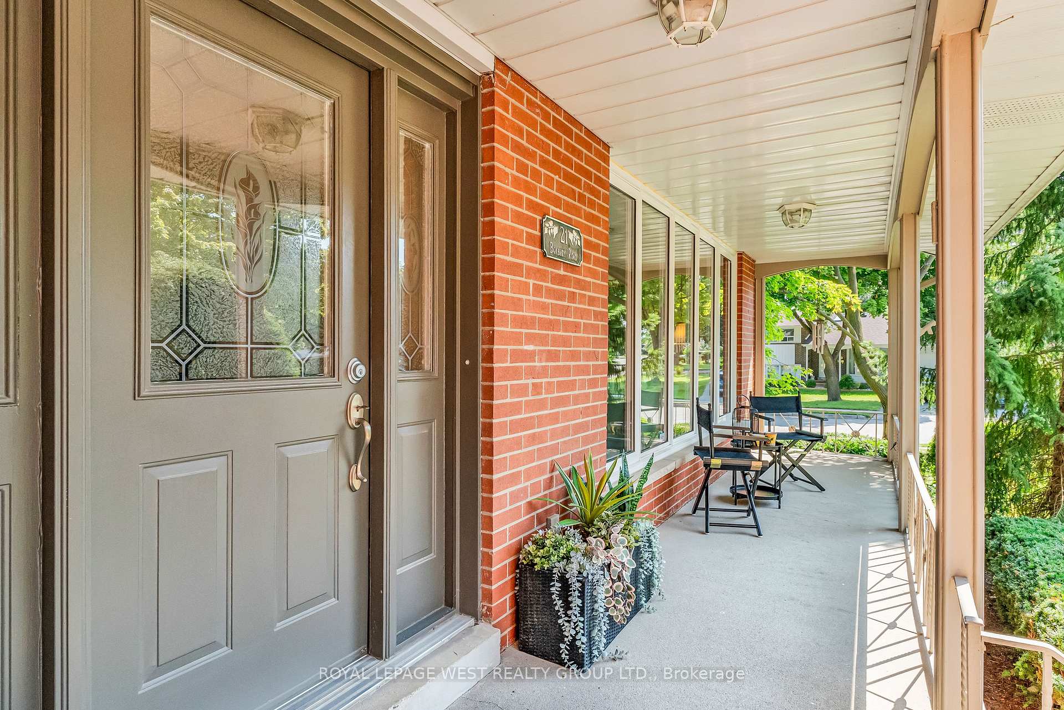
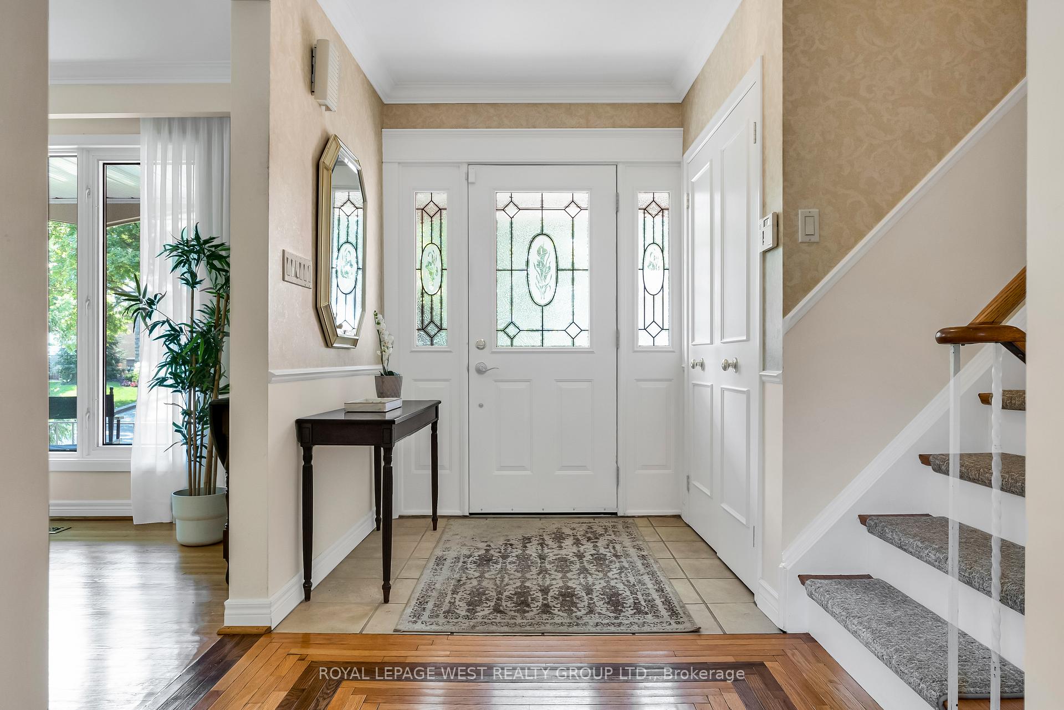
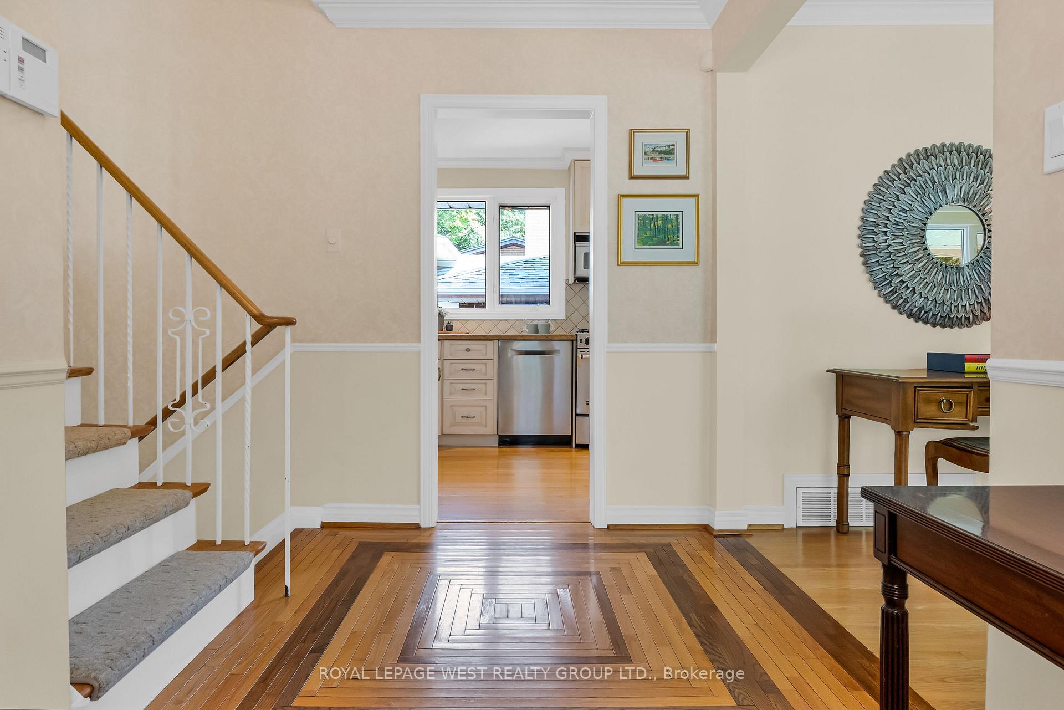
Welcome to family-friendly Markland Wood! This attractive home has lovely curb appeal and is filled with natural light all day! The large bright livingroom has a full size picture window and combined with the dining room provides ample room for family and guests. The kitchen includes granite counters, stainless appliances, and lots of storage. The welcoming family room features custom built-ins, a gas fireplace and sliding glass doors leading to the private fenced garden. The primary bedroom has a beautiful wall-to-wall closet and an ensuite. The other bedrooms are a good size with double closets and some built-in storage. The large family bathroom features a spa bath and separate glass shower. Downstairs includes a recreation room or 4th bedroom, another bathroom and a handy utility room. The home has been well-maintained and updated over the years including the kitchen, bathrooms, windows, roof, extra insulation, waterproofing, landscaping, sump pump and backwater valve. Worry-free for first time buyers or downsizers who are not quite ready for condo living!
Ask about this home
A HOMEH agent will answer your questions about this home.
Around this home
Daily convenience, out of 100, from the distances below
Schools nearby
School rating, out of 10.
Helpful calculators
Your HOMEH agent

"I would see it this week."