
 See all 40 photos
Property history

This home has sold. It is no longer available.
Property not available for sale or for rent.
Book a viewing
Ask HOMEH
About this home
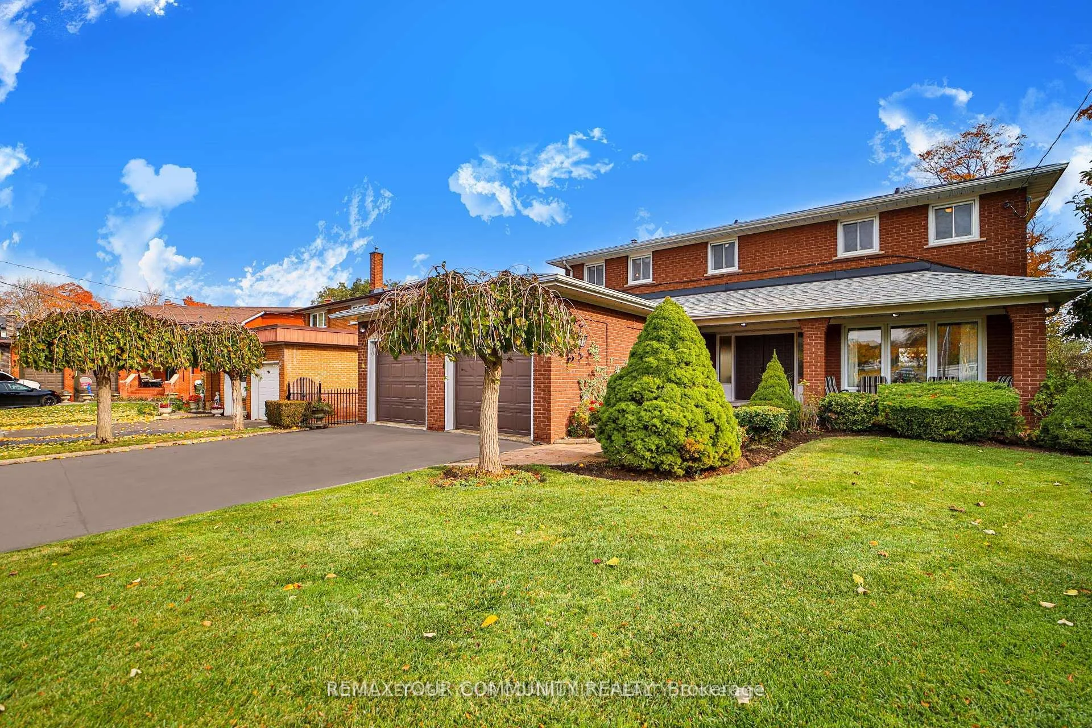
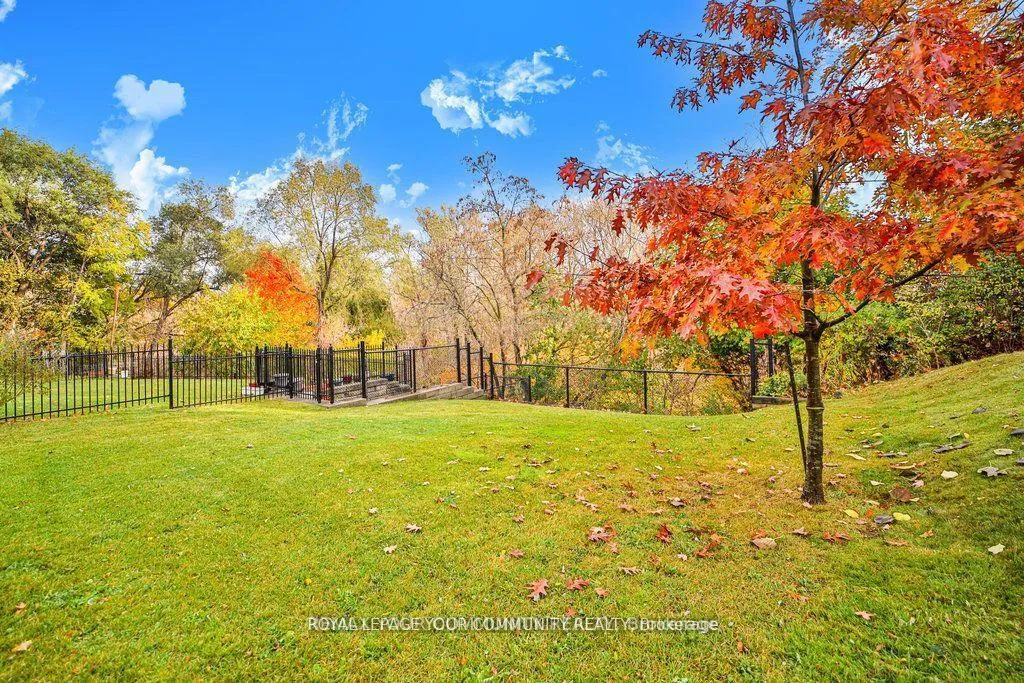
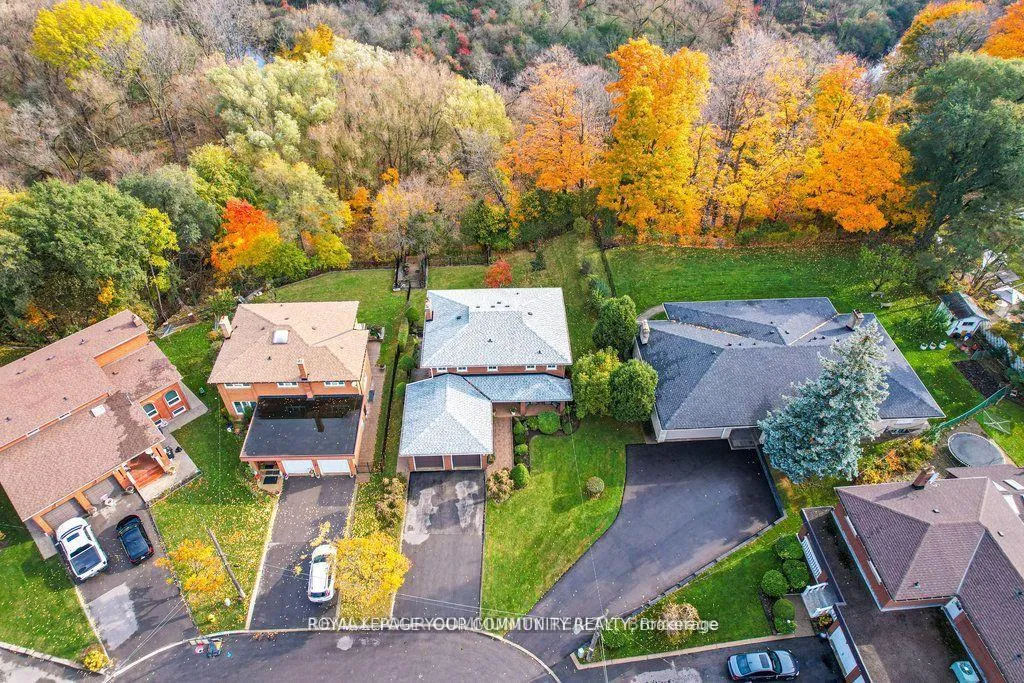
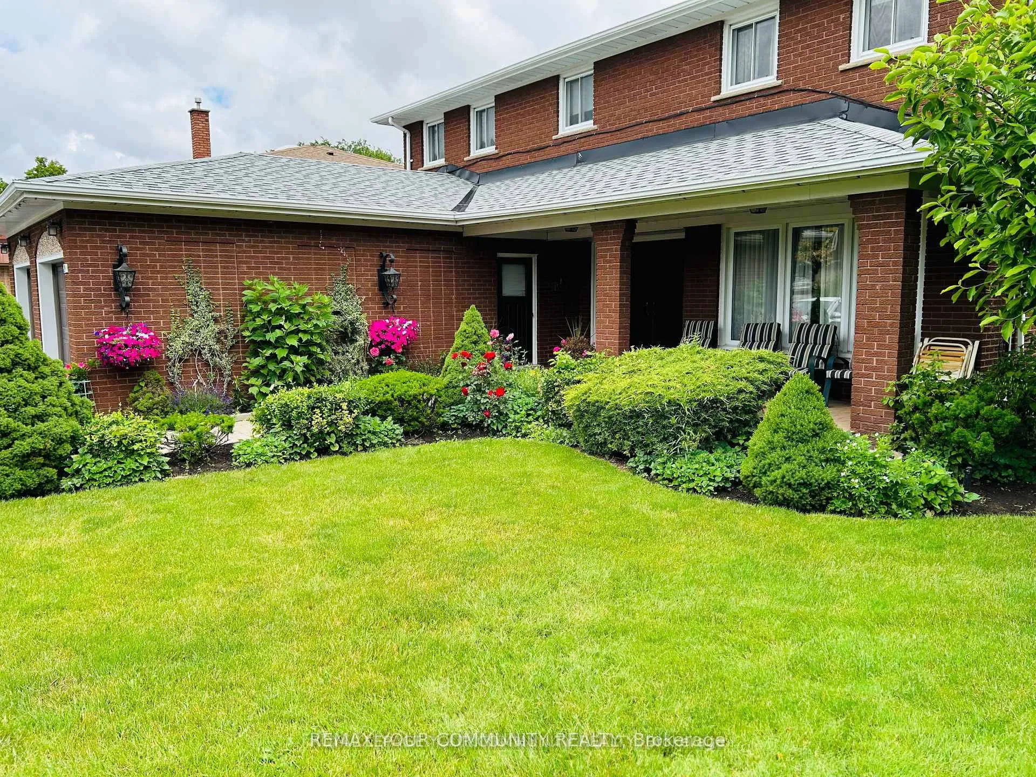
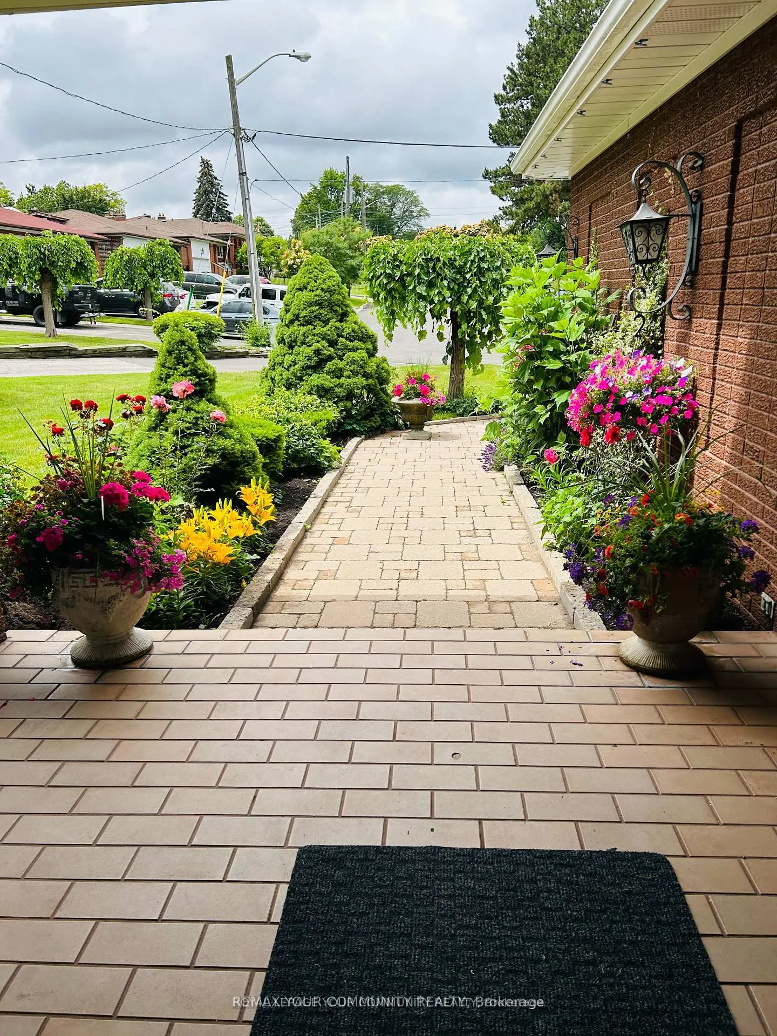
Great Value for Almost 1/4 ACRE Humber River Ravine Lot situatd at the end of a Cul-de-Sac! Welcome to 21 Disan Court, in the Heart of Thistletown-Beaumond Heights Community; a vibrant & welcoming neighbourhood. A must see! Grounds are professionally landscaped; family oriented & friendly neighbourhood. Walk through the front door and see right through to the open area kitchen/family room, view the Humber River Conservation Lands through the wide expanse of windows. Lower level is above ground, includes a large, spacious walkout to a beautiful patio. A well maintained 2 storey, 4 bedroom home, with more than 3400 sq ft. of living space. A good bones 1975 custom home built with many upgrades by original homeowners, including: circular staircase; wrought iron accents; solid wood kitchen cabinetry; high ceiling foyer; main floor 2pc bath, side entrance with walk out to garden. Open concept, eat-in kitchen & family room with fireplace; spacious living & dining room with hardwood floors. 2nd floor is also laid in hardwood floors. All bedrooms are spacious, with a very spacious 24ft primary bedroom with 3pc ensuite bath; & large walk-in closet. Expansive finished open concept lower level, with walkout to large back yard, overlooking the Humber River Conservation Authority Lands. The lower level could easily be converted to an in-law-suite. The lower area is comprised of: a large kitchen; family room; den with wood burning fireplace; beamed ceiling, & solid oak panelling; 2pc bath; large walk-in pantry; large laundry room; + cold room/cantina. There is plenty of storage space throughout the home. 0versized 2 car garage; fenced in lot; front & rear lawn in ground sprinkler system! Minutes to Hwy 401, Hwy 427, New Finch West LRT, Etobicoke North GO Station Woodbridge shops, Toronto Airport, Humber College, Canadian Tire, Walmart & New Costco!
Facts & features
Book a viewing
Rooms
12 rooms · 4 bathrooms
- Living room18′3″ × 11′9″215 sq.ft.
- Dining room12′9″ × 10′2″130 sq.ft.
- Kitchen24′9″ × 18′1″447 sq.ft.
- Family room20′3″ × 11′4″230 sq.ft.
- Primary bedroom24′2″ × 11′9″284 sq.ft.
- Bedroom 215′ × 12′4″185 sq.ft.
- Bedroom 315′9″ × 11′4″178 sq.ft.
- Bedroom 411′11″ × 11′4″135 sq.ft.
- Kitchen11′9″ × 10′10″128 sq.ft.
- Family room21′8″ × 18′10″408 sq.ft.
- Den17′1″ × 12′4″211 sq.ft.
- Cold room/cantina22′2″ × 6′7″146 sq.ft.
Around this home
Schools nearby
School rating, out of 10.
Listing details
Helpful tools
Your HOMEH agent
"I would see it this week."
Ask HOMEH about this home
Price, neighbourhood, monthly cost. Ask anything.
HOMEH Intelligent Agent is an AI, not a licensed representative. Check anything important with your agent.