

21 Princess Anne Crescent
21 Princess Anne Crescent
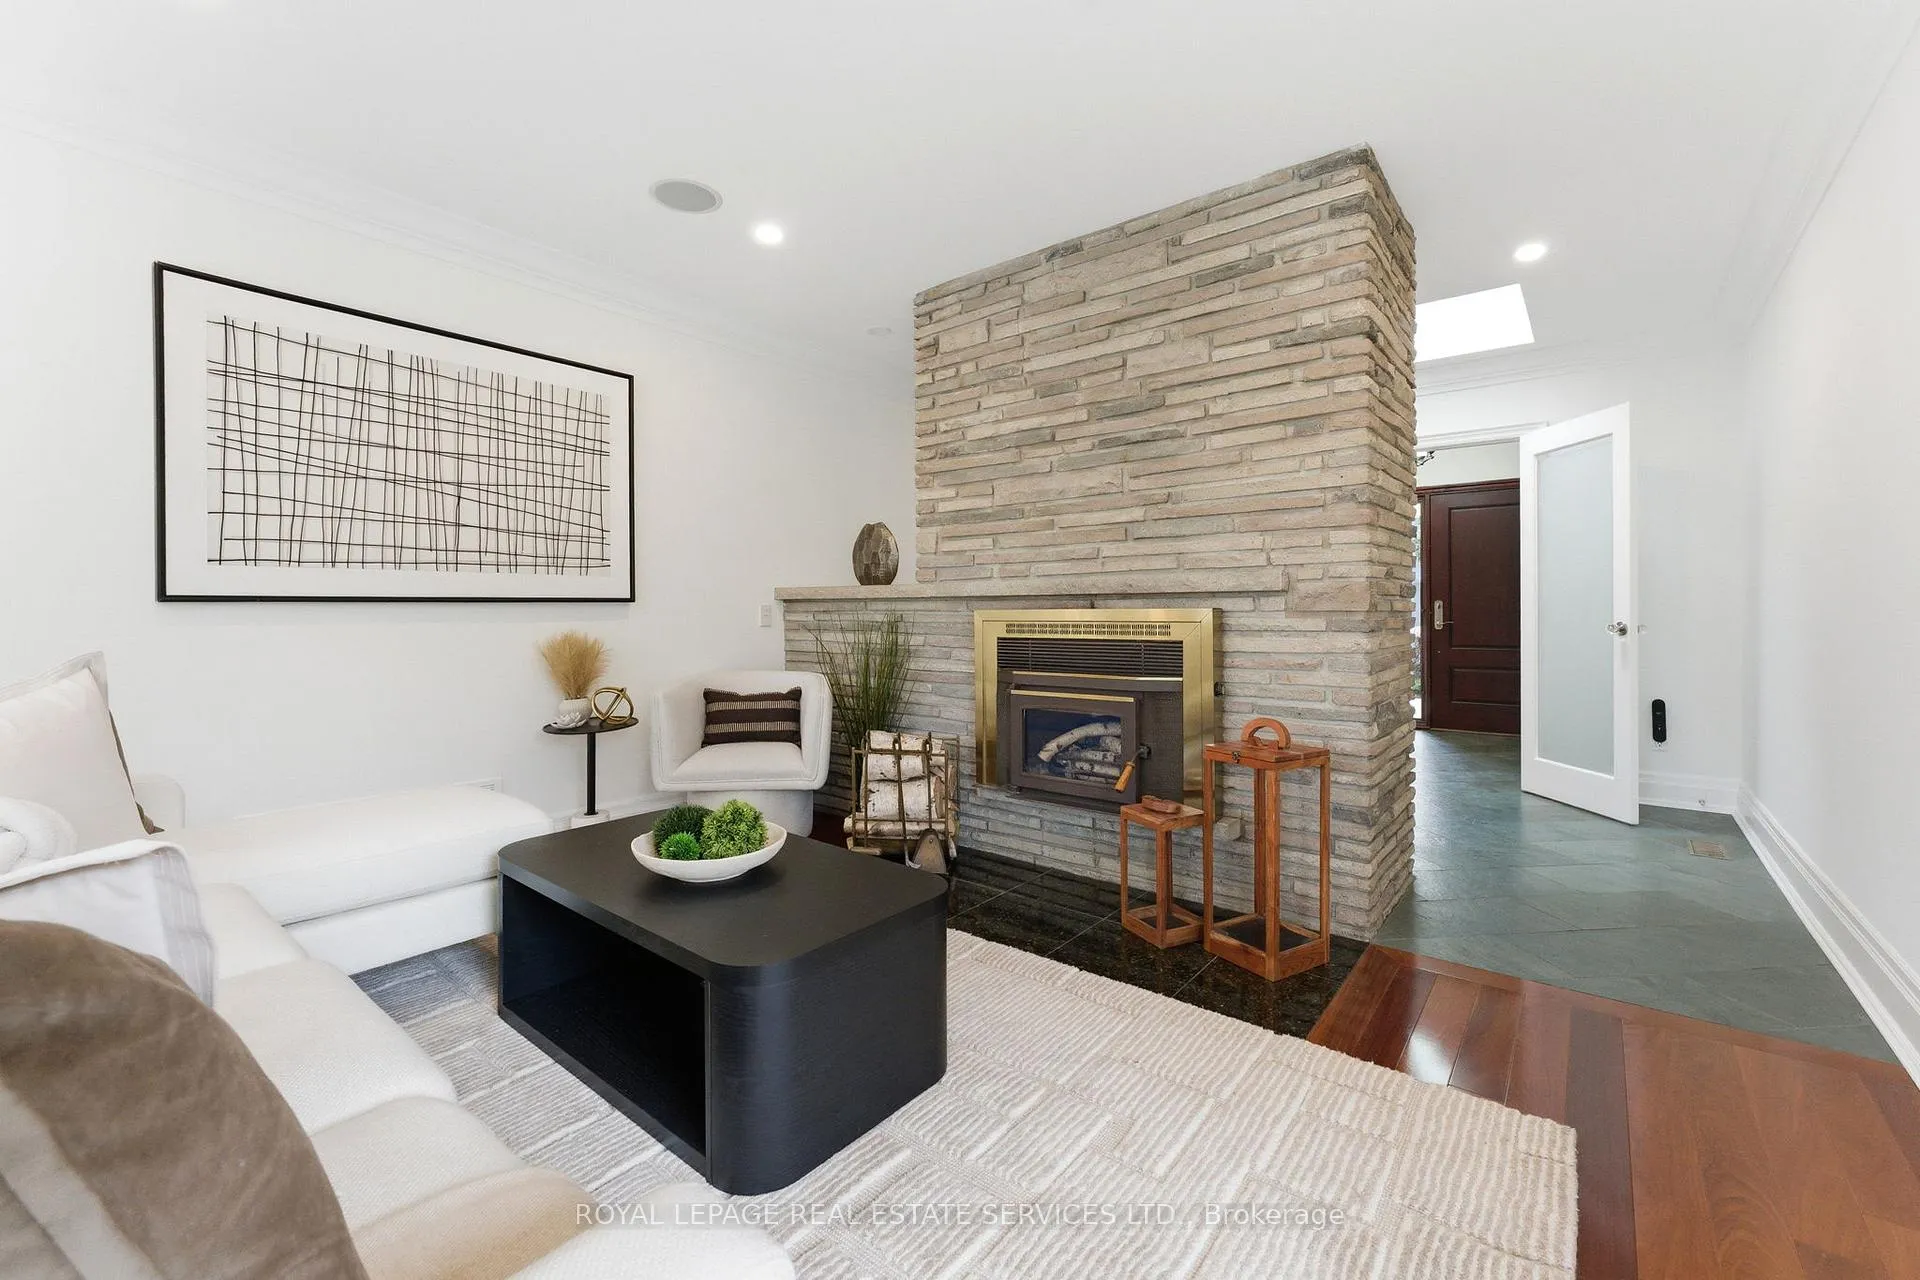 See all 48 photos
Property history
Facts and features
- BasementWalk-out
- Water, sewerMunicipal
- HeatingForced air
- CoolingCentral air
- Second kitchen
- Separate entrance
- Hardwood floors
- Fireplace
- Central air
- Inground pool
The homeDetached, Bungalow, 1,500–2,000 sq ft
- Type: Detached
- Style: Bungalow
- Living space: 1,500–2,000 sq ft
- Basement: Finished, finished with walk-out, full, separate entrance, walk-out
- View: Garden, pool
InsideFireplace Yes, natural gas, wood, Hardwood, Slate flooring, Ceramic, Lower level
- Fireplace: Yes, natural gas, wood
- Flooring: Hardwood, Slate flooring, Ceramic
- Laundry: Lower level
- Features: Auto garage door remote, bar fridge, central vacuum, generator - full, guest accommodations, in-law capability, primary bedroom - main floor
- Security: Carbon monoxide detectors, smoke detector
- Rooms above ground: 6
- Rooms in the basement: 4
- Bedrooms: 3 + 1 in the basement
- Bathrooms: 3
- Kitchens: 2
- Family room: Yes
Outside and lotBrick, Asphalt shingle, Concrete block
- Exterior: Brick
- Roof: Asphalt shingle
- Foundation: Concrete block
- Pool: Inground
- Features: Landscaped, patio, porch
- Other structures: Fence - full
- Size: 80 × 124 ft
Parking2 Garage, Attached, Private double
- Spaces: 2 Garage
- Garage: Attached
- Driveway: Private double
Heating, water and powerForced air, gas, Central air, Municipal water
- Heating: Forced air, gas
- Cooling: Central air
- Water: Municipal water
- Sewer: Municipal sewer
Costs and taxesTaxes $10,075 a year, HST included in the price, Hot water tank
- Taxes, 2025: $10,075 a year
- HST: HST included in the price
- Rental items: Hot water tank
- Under contract: Hot water heater
Included in the saleSee schedule c, Stagers furniture, drapery, rods & hardware
- Included: See schedule c
- Not included: Stagers furniture, drapery, rods & hardware
NearbyFenced yard, golf, place of worship, public transit, school, park
- Close to: Fenced yard, golf, place of worship, public transit, school, park
Listing detailsW13028872, Sold, Apr 22, 2026
- MLS® number: W13028872
- Status: Sold
- Listed on: Apr 22, 2026
- Days on market: 1
- Updated: Apr 23, 2026
- Possession: 30-59 days
- Occupied by: Owner
- Listing brokerage: ROYAL LEPAGE REAL ESTATE SERVICES LTD.
About this home
21 Princess Anne Crescent, Etobicoke (Princess-Rosethorn), ON M9A 2N9
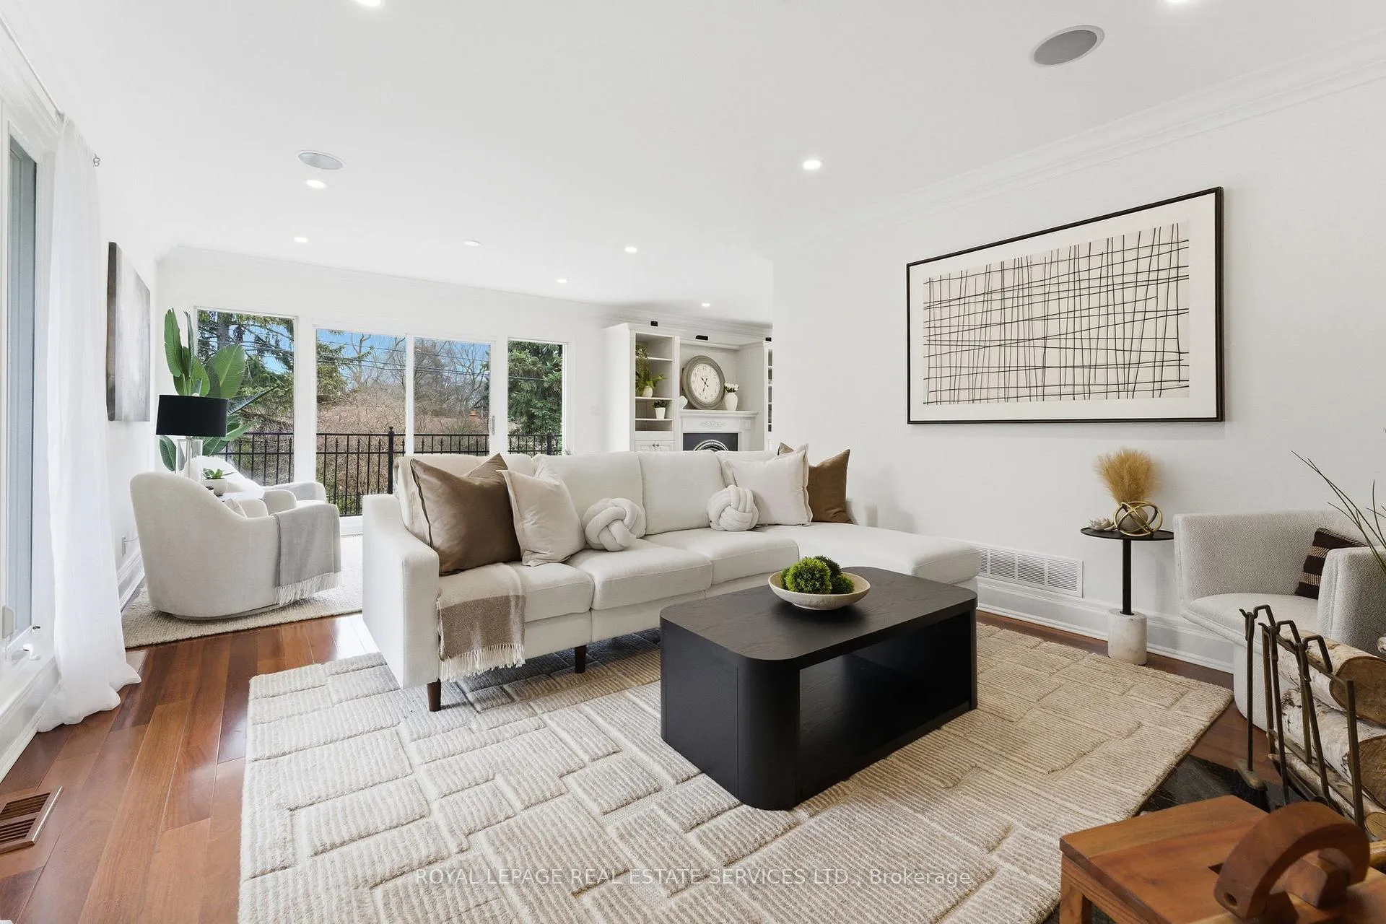
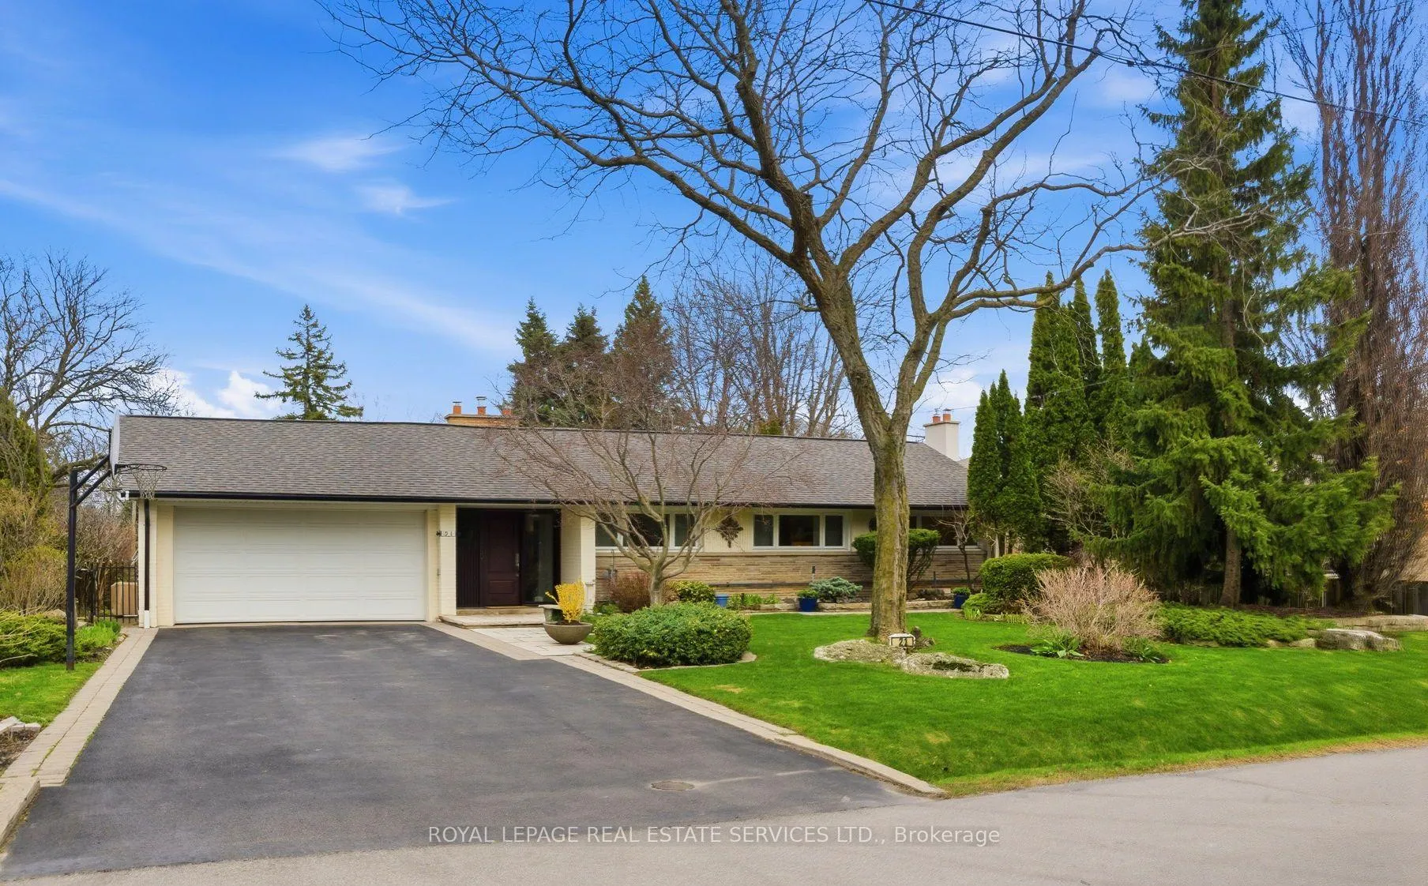
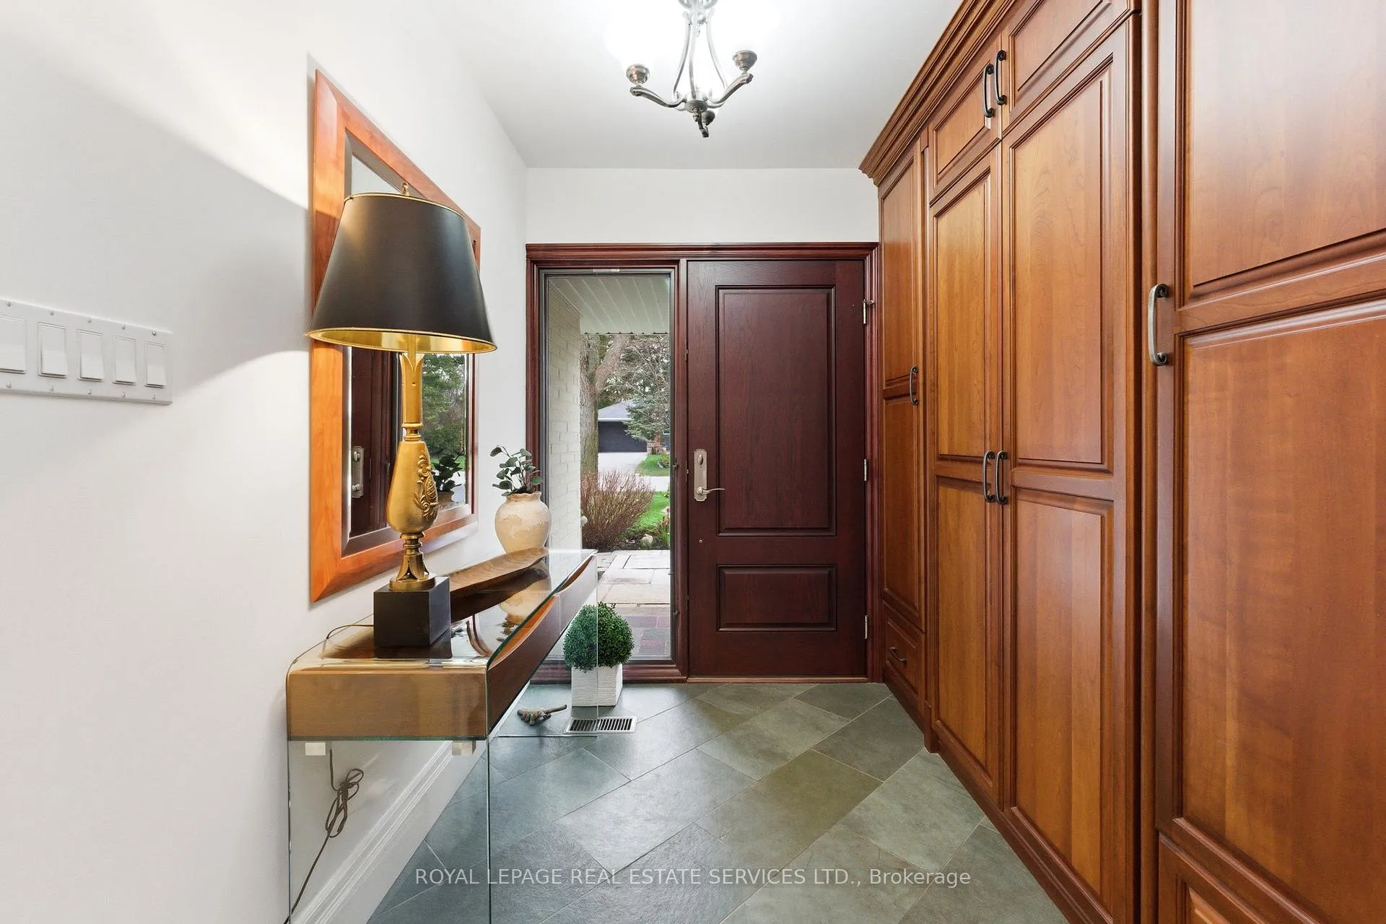
Nestled in the established community of Princess Anne Manor, this beautifully maintained 3+1 bedroom bungalow with 3 full baths offers exceptional flexibility for families, downsizers, or multi-generational living. Thoughtfully designed with two kitchens and a bright walkout lower level, the home provides a spacious family room, second kitchen, laundry area, and a fourth bedroom-perfect as a guest suite, private office, or adaptable workspace. An additional oversized lower-level area, currently arranged as a gym and recreation space, offers tremendous versatility and could easily function as a games room, children's play area, studio, or expansive work-from-home environment. A cedar closet and extensive storage throughout this level add to the home's practicality and livability. Two skylights enhance the main floor with natural light, and the home has been freshly painted throughout, reflecting the exceptional care it has received over the years. Step outside to a private backyard retreat featuring a beautifully maintained Esther Williams in-ground pool. The landscaped backyard unfolds across multiple levels, with a walkout from the dining room to a side-yard terrace and a second walkout from the lower-level family room to the pool terrace, creating beautifully tiered outdoor living space with attractive stonework and exceptional privacy as the gardens come into bloom. Additional highlights include a double car garage, mature trees, and a quiet streetscape in one of Etobicoke's most established west-end neighbourhoods. Families will appreciate proximity to highly regarded local schools, nearby parks and recreation facilities, Humber Valley trails, and the prestigious St. George's Golf and Country Club, with convenient access to Bloor Street amenities, transit, and major routes. A rare opportunity to own an exceptionally well-maintained home in Princess Anne Manor, known for its strong community feel, enduring appeal, and lasting value
Ask about this home
A HOMEH agent will answer your questions about this home.
Around this home
Daily convenience, out of 100, from the distances below
Schools nearby
School rating, out of 10.
Helpful calculators
Your HOMEH agent

"Priced 23% over the Hestimate. I would see it this week."