

21 Treeview Drive
21 Treeview Drive
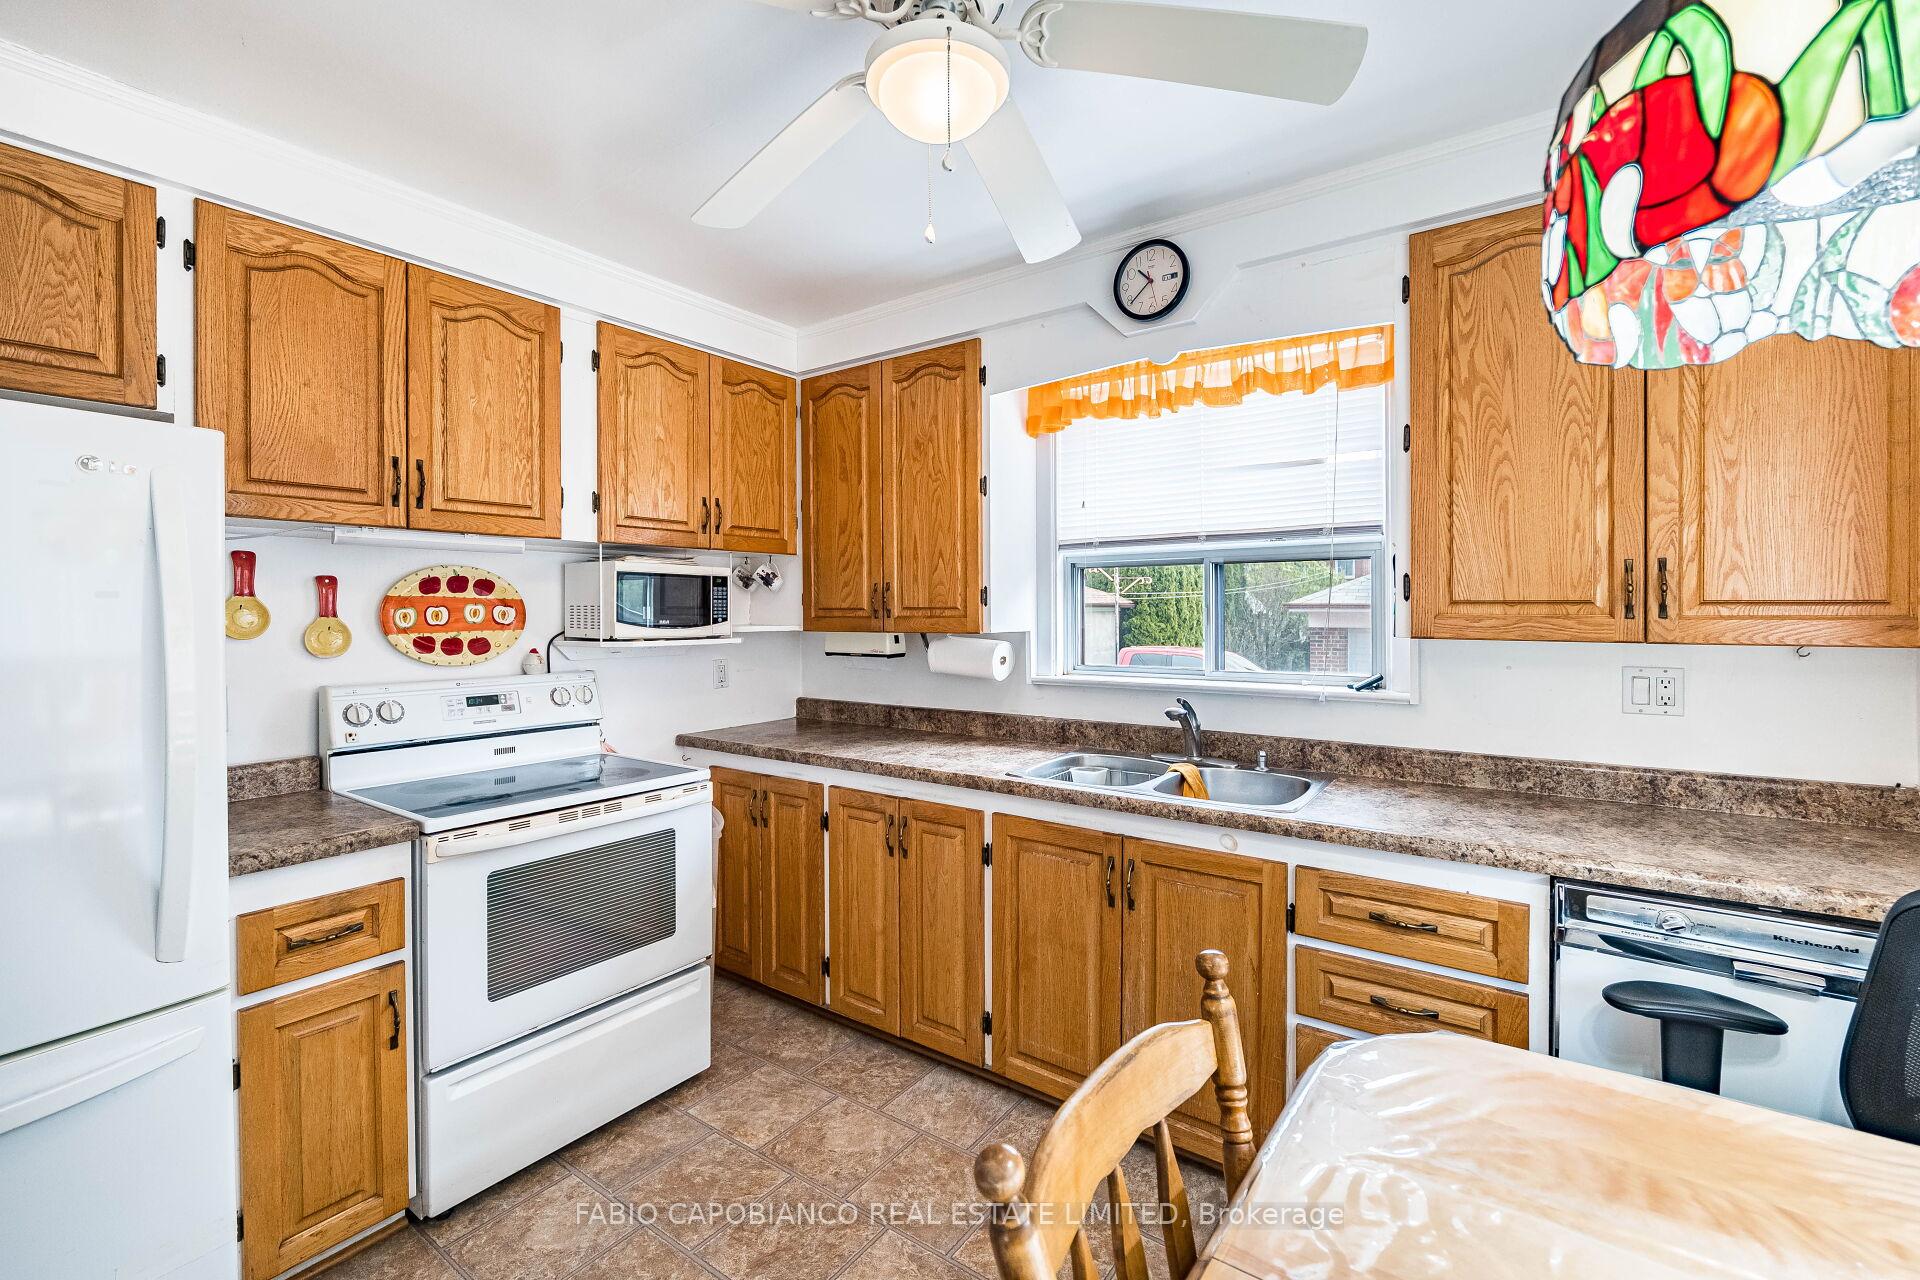 See all 26 photos
Property history
Facts and features
- BasementFinished
- Water, sewerMunicipal
- HeatingForced air
- CoolingCentral air
- Second kitchen
- Separate entrance
- Fireplace
- Central air
The homeDetached, 2-storey, 1,100–1,500 sq ft
- Type: Detached
- Style: 2-storey
- Living space: 1,100–1,500 sq ft
- Basement: Separate entrance, finished
InsideFireplace Yes, natural gas, Auto garage door remote, Rooms above ground 7
- Fireplace: Yes, natural gas
- Features: Auto garage door remote
- Rooms above ground: 7
- Rooms in the basement: 2
- Bedrooms: 3
- Bathrooms: 3
- Kitchens: 2
Outside and lotBrick, Asphalt shingle, Unknown
- Exterior: Brick
- Roof: Asphalt shingle
- Foundation: Unknown
- Size: 40 × 141 ft
Parking2 Garage, Detached, Private
- Spaces: 2 Garage
- Garage: Detached
- Driveway: Private
Heating, water and powerForced air, gas, Central air, Municipal water
- Heating: Forced air, gas
- Cooling: Central air
- Water: Municipal water
- Sewer: Municipal sewer
Costs and taxesTaxes $4,992 a year, HST No HST, Water heater
- Taxes, 2025: $4,992 a year
- HST: No HST
- Rental items: Water heater
Included in the sale3 refrigerators, 2 stoves, built-in dishwasher on main floor, washer, dryer, 1 electric garage door opener, gas fireplace, central air cond.
- Included: 3 refrigerators, 2 stoves, built-in dishwasher on main floor, washer, dryer, 1 electric garage door opener, gas fireplace, central air cond.
Listing detailsW12419469, Sold, Sep 22, 2025
- MLS® number: W12419469
- Status: Sold
- Listed on: Sep 22, 2025
- Days on market: 49
- Updated: Nov 10, 2025
- Possession: Flexible
- Occupied by: Owner+tenant
- Listing brokerage: FABIO CAPOBIANCO REAL ESTATE LIMITED
About this home
21 Treeview Drive, Etobicoke (Alderwood), ON M8W 4B8
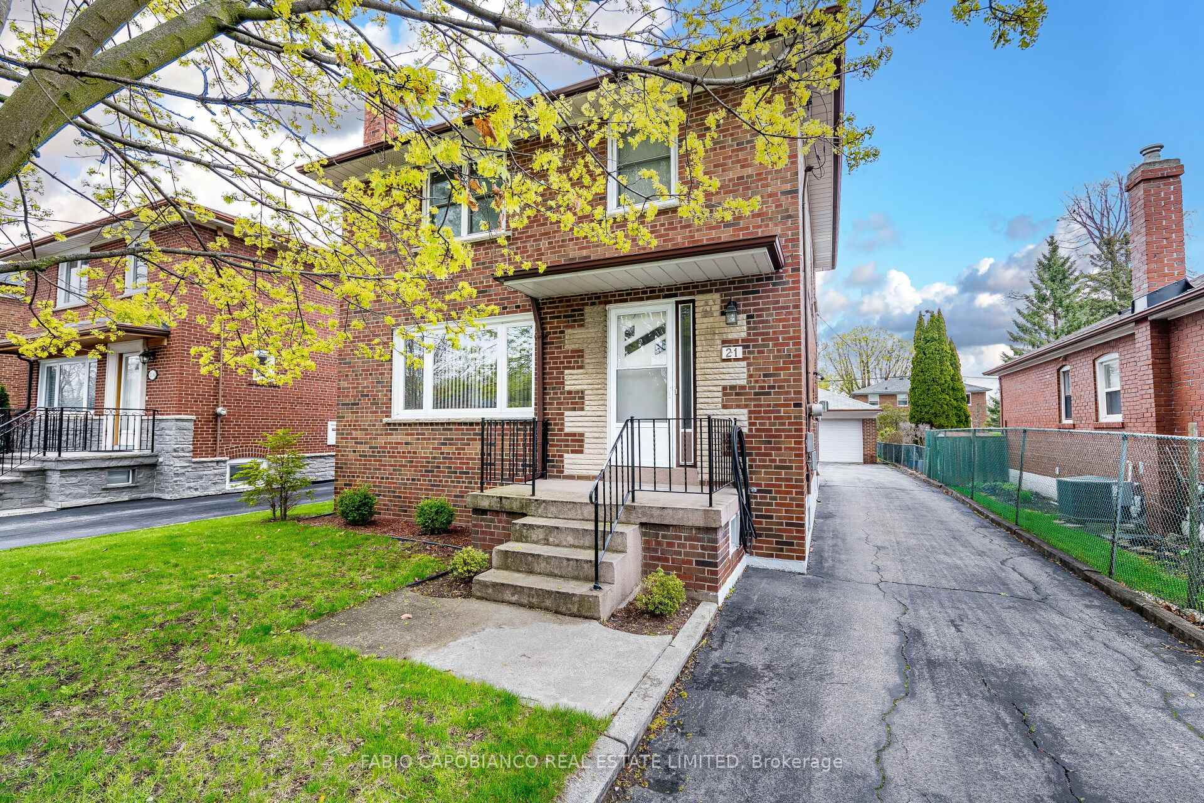
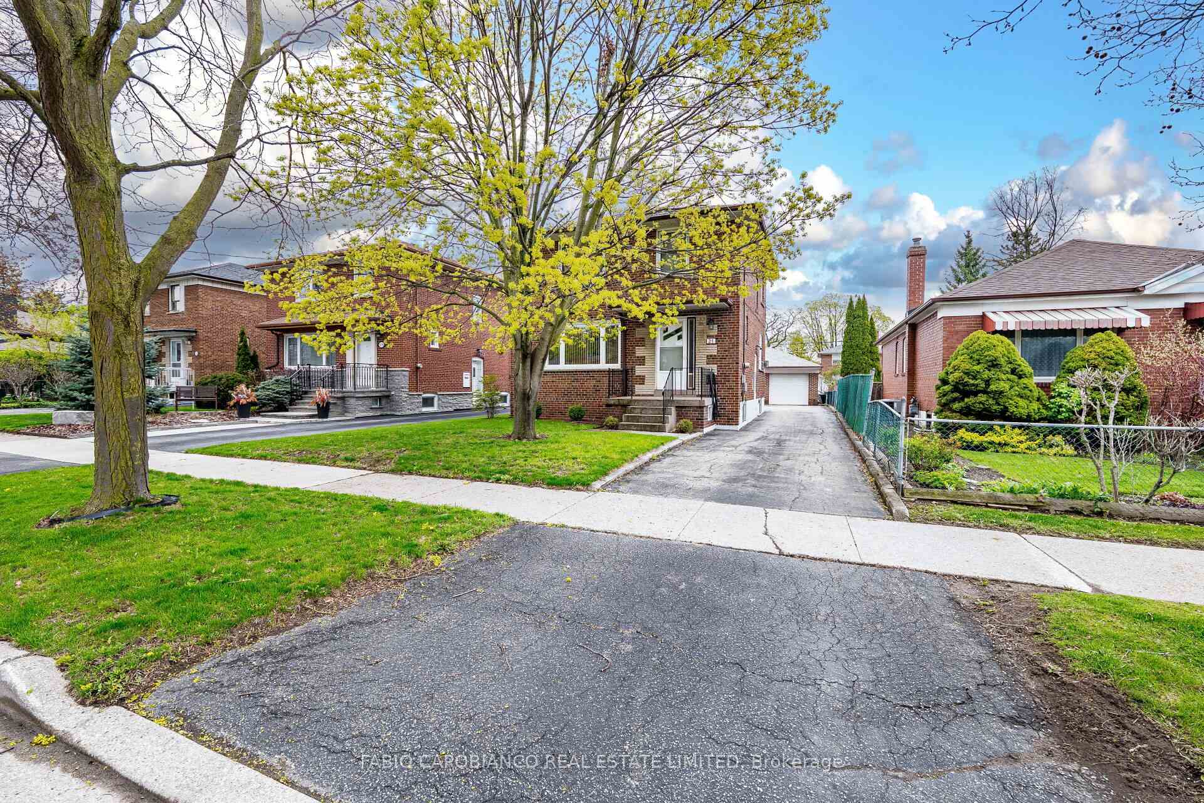
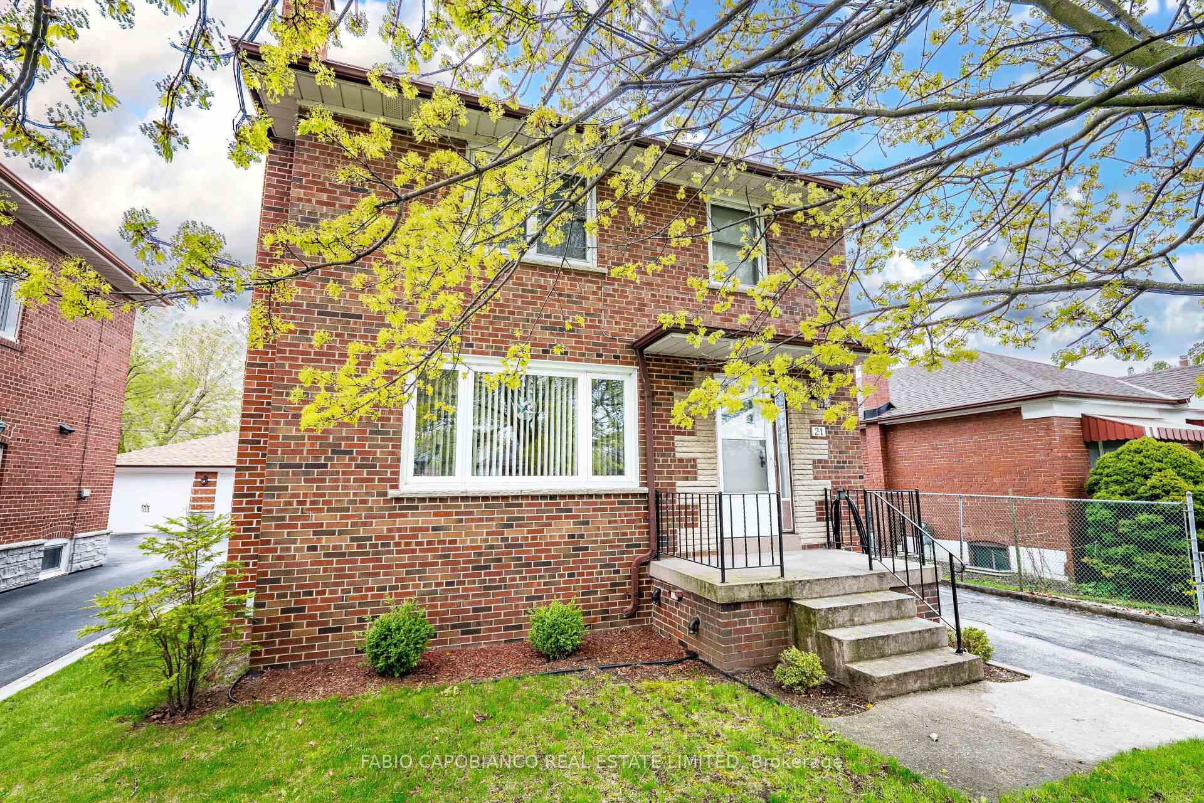
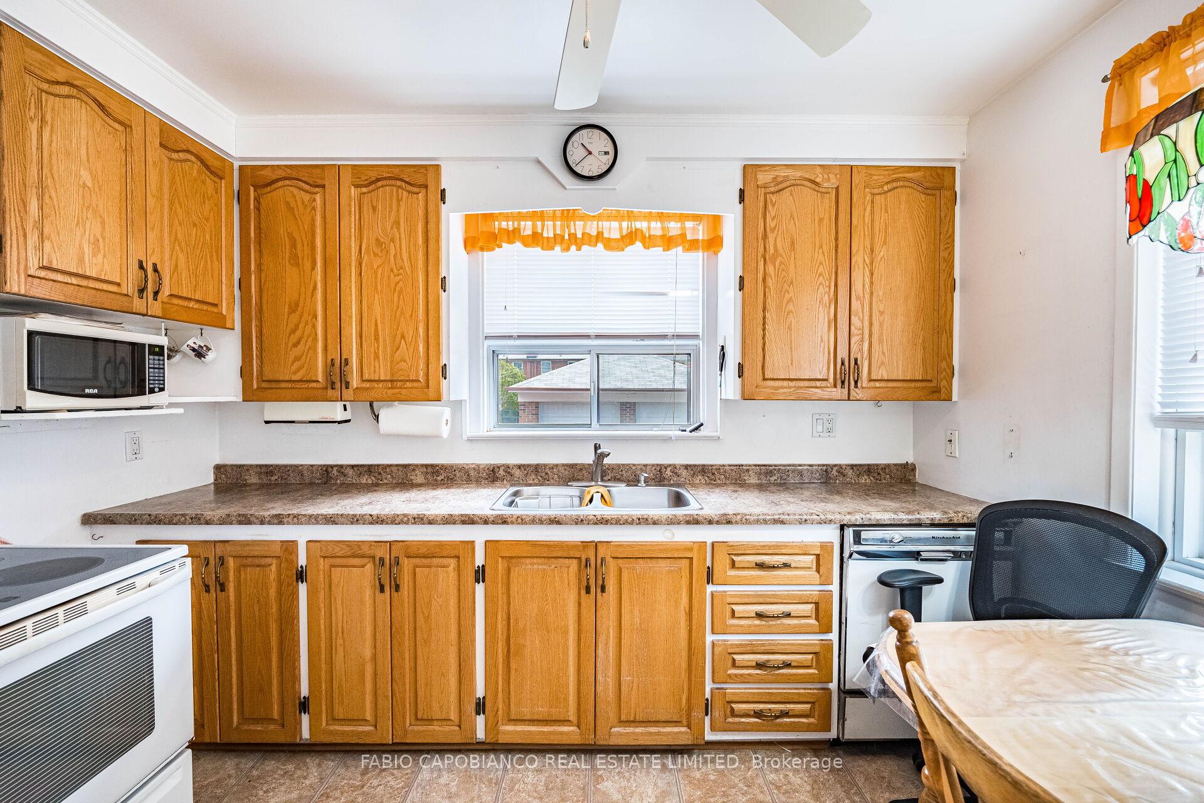
Spacious detached brick 2 storey home with a double garage situated on a large 40' x 141' lot in desirable Alderwood neighbourhood. Living rm with walk-out to deck & backyard, eat-in kitchen, bdrm & 2pc wr on main floor. Separate entrance to apartment on second floor with living rm, kitchen, 2 bdrms & 4pc wr., retrofit compliance letter from Etobicoke Fire Dept. in 1996 as well as Ontario Hydro electrical inspection letter from 1996 available. Originally 4 bdrms on second fl & living rm, dining rm & kitchen on main fl, easily converted back to a single family home if desired. Separate entrance to finished basement with rec rm, gas fp, 3pc wr, laundry/furnace rm & cold cellar. ***Huge 22' x 19.5' (429 sq ft) brick & block construction double garage with hydro*** Ample parking private driveway. Big fenced backyard. New underground drain pipe & back flow preventer in basement 2 years ago. House roof newly shingled 2 years ago & garage roof newly shingled 5 years ago.
Ask about this home
A HOMEH agent will answer your questions about this home.
Around this home
Daily convenience, out of 100, from the distances below
Schools nearby
School rating, out of 10.
Helpful calculators
Your HOMEH agent

"I would see it this week."