

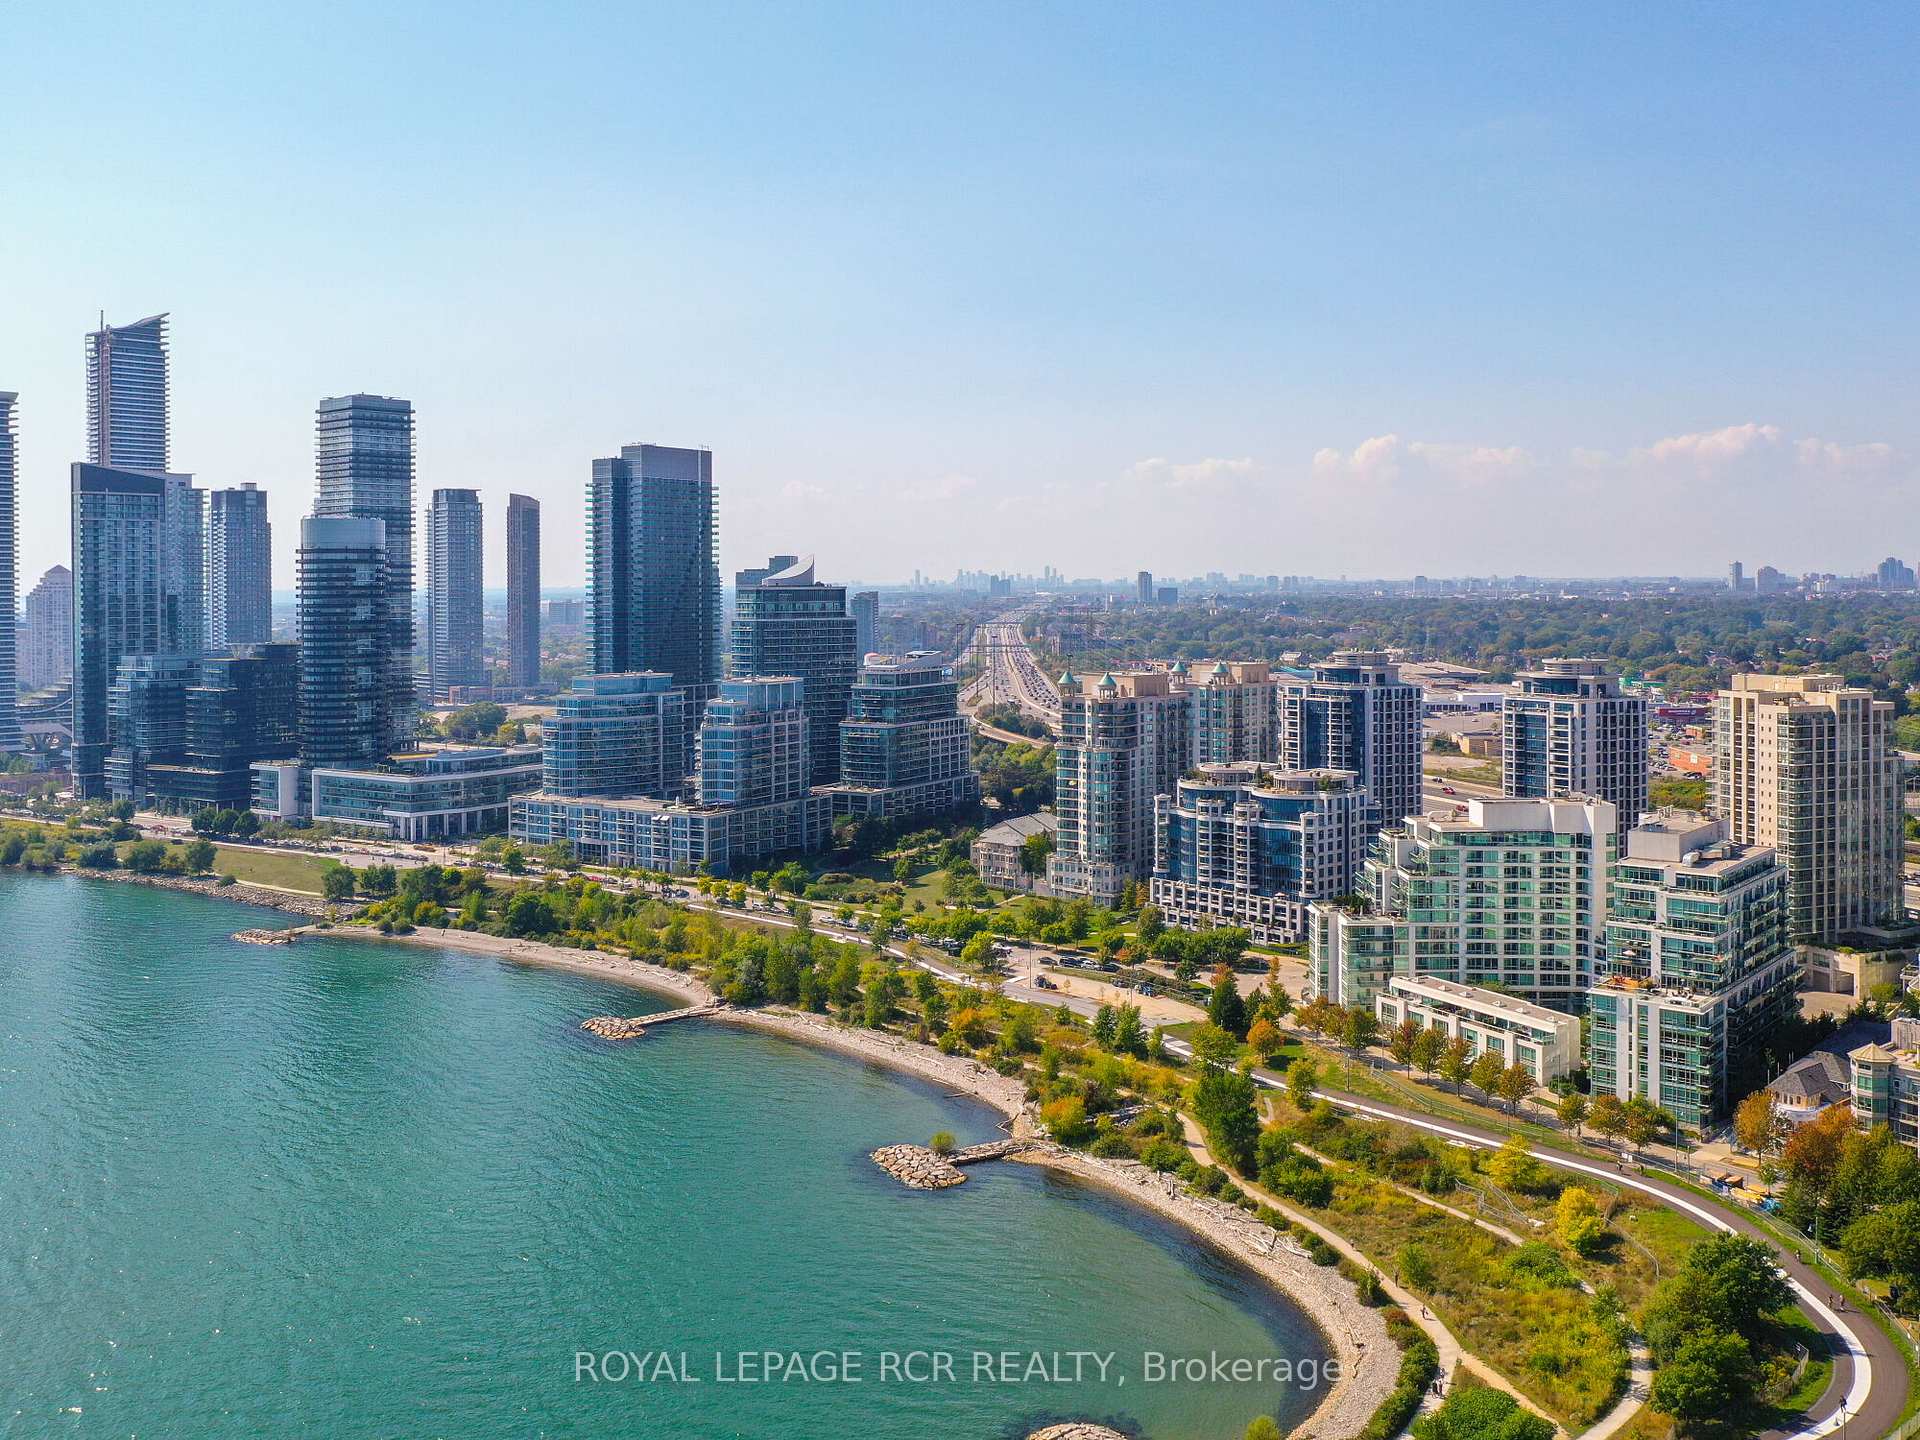
Unit 1116, 2111 Lake Shore Boulevard W
Unit 1116, 2111 Lake Shore Boulevard W
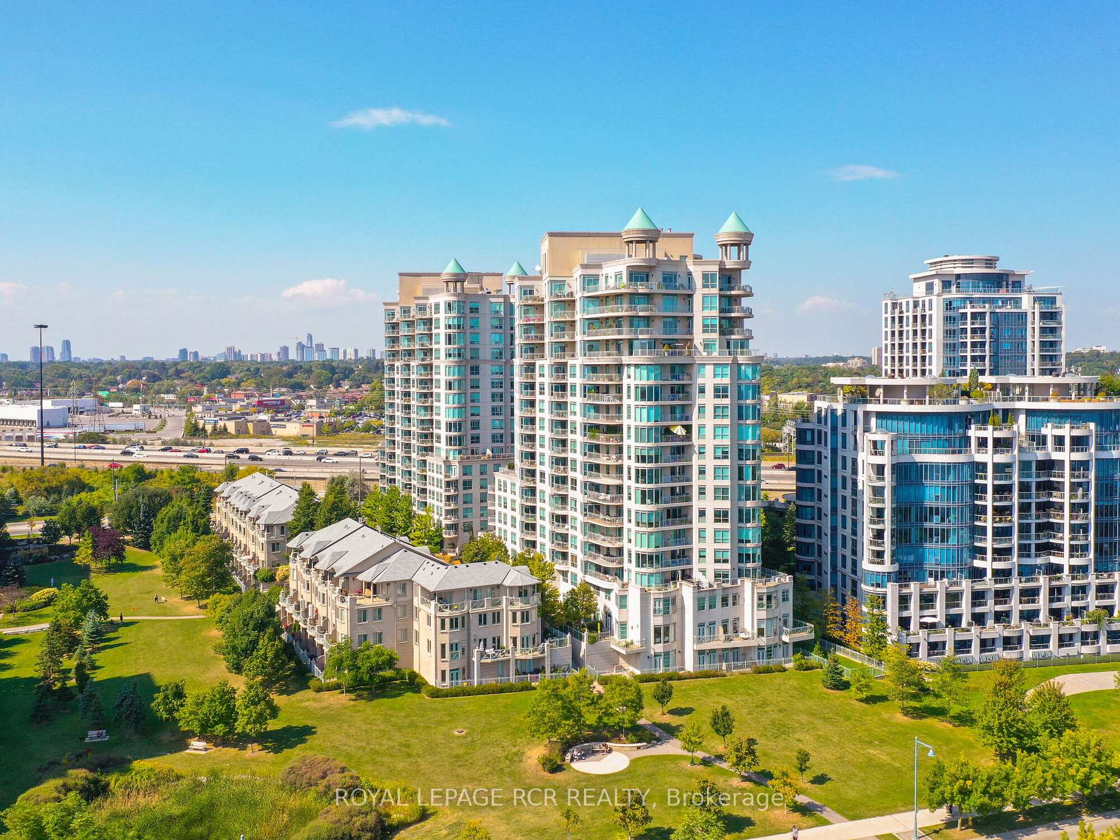
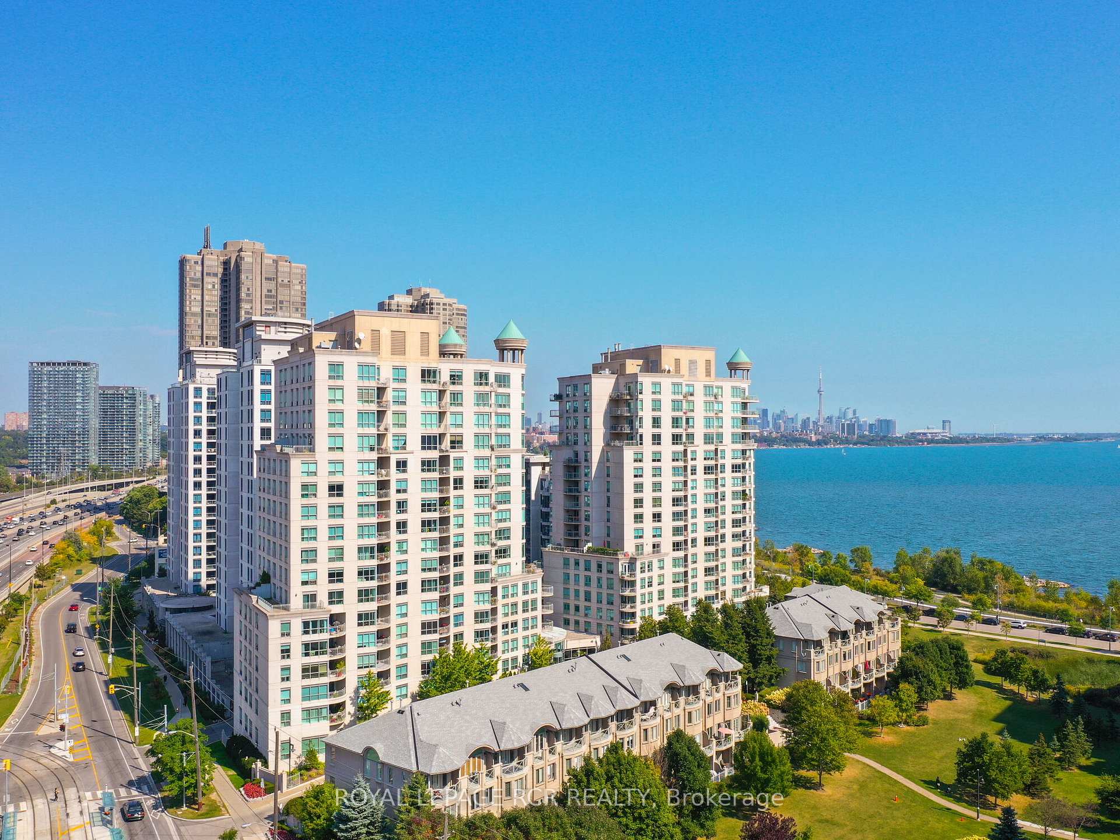
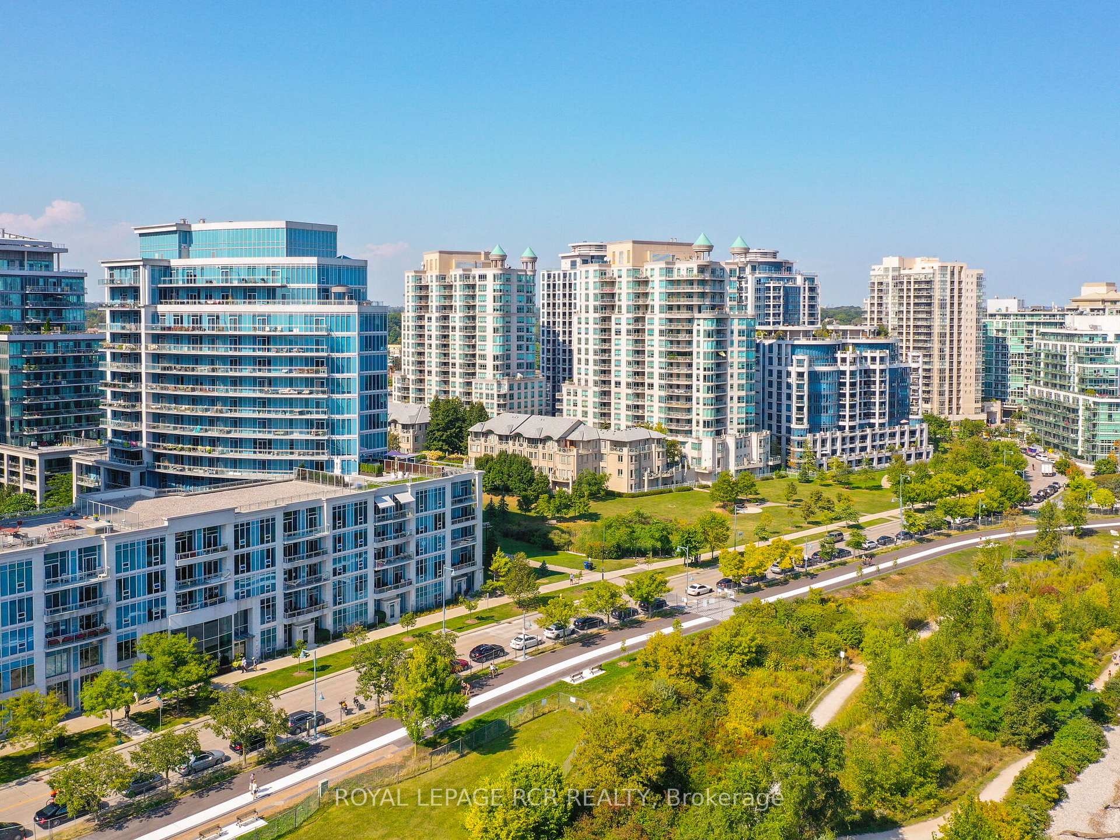
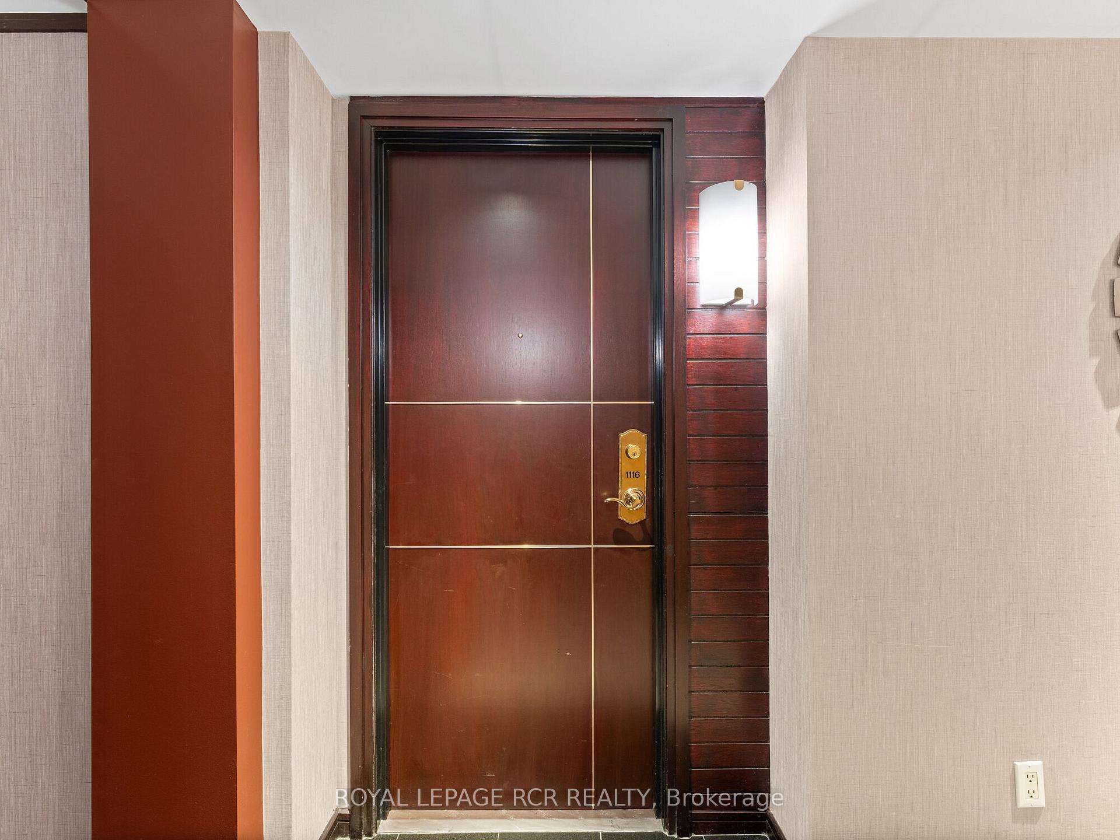 See all 40 photos
Property history
Facts and features
- ExposureSouth west
- LaundryIn-suite
- LockerExclusive
- BalconyOpen
- Central air
- Waterfront
- Exercise room
- Party room/meeting room
The homeCondo Apartment, Apartment, Age 16–30 years
- Type: Condo Apartment
- Style: Apartment
- Age: 16–30 years
- Living space: 1,000–1,199 sq ft
- Basement: None
- Exposure: South West
- View: Lake, skyline
- Waterfront: Indirect
InsideIn-suite laundry, main level, Carpet free, wheelchair access, Alarm system, concierge/security
- Laundry: In-suite laundry, main level
- Features: Carpet free, wheelchair access
- Security: Alarm system, concierge/security
- Rooms above ground: 5
- Bedrooms: 2
- Bathrooms: 2
- Kitchens: 1
OutsideConcrete, Open
- Exterior: Concrete
- Balcony: Open
Parking and locker1 Parking, Underground, Parking type Owned
- Spaces: 1 Parking
- Garage: Underground
- Parking type: Owned
- Driveway: Underground
- Spot: 128
- Locker: Exclusive
- Locker number: 49
- Locker level: P3
BuildingNewport Beach Condos, Storeys 17, Units 238
- Name: Newport Beach Condos
- Storeys: 17
- Units: 238
- Registered: 2000
- Condo corporation: 1352
- Amenities: Bbqs allowed, car wash, exercise room, party room/meeting room, visitor parking, guest suites
- Pets: Allowed
Heating, water and powerForced air, gas, Central air
- Heating: Forced air, gas
- Cooling: Central air
Costs and taxesTaxes $2,961 a year, Condo fee $1,032 a month, Heat included, hydro included, water included, common elements included, building insurance included, cac included, parking included
- Taxes, 2024: $2,961 a year
- Condo fee: $1,032 a month
- Fee includes: Heat included, hydro included, water included, common elements included, building insurance included, cac included, parking included
- HST: HST included in the price
Included in the saleFridge, stove, dishwasher, washer, dryer, window coverings, mirrors, alarm system
- Included: Fridge, stove, dishwasher, washer, dryer, window coverings, mirrors, alarm system
NearbyPublic transit, marina, place of worship, park, waterfront
- Close to: Public transit, marina, place of worship, park, waterfront
Listing detailsW12024195, Sold, Mar 17, 2025
- MLS® number: W12024195
- Status: Sold
- Listed on: Mar 17, 2025
- Days on market: 9
- Updated: Mar 26, 2025
- Possession: Immediate
- Occupied by: Vacant
- Listing brokerage: Royal LePage RCR Realty
About this home
Unit 1116, 2111 Lake Shore Boulevard W, Etobicoke (Mimico), ON M8V 4B2
Welcome To Newport Beach Condos, A Coveted Waterfront Residence On The Shores Of Lake Ontario. This Stunning Two-Bedroom, Two-Bathroom Unit On The 11th Floor Of The Sought-After South Tower Offers Breathtaking Southwest-Facing Views And A Large Private Balcony. Inside The Unit, The Primary Bedroom Features A Walk-In Closet And A Luxurious Five-Piece Ensuite With A Soaker Tub, Separate Shower, And Ample Counter With Vanity, While The Second Bedroom Offers A Large Closet And Access To A Four-Piece Bathroom. The Bright Kitchen Is Designed With Ample Counter Space, White Cabinetry, And A Mirrored Backsplash, And The Open Living Room Features Large Windows With Access To The Balcony, Allowing Natural Light To Flood The Space. Additional Conveniences Include A Dedicated Laundry Area With Storage. With Maintenance Fees Covering Heat, Hydro, And Water, This Move-In-Ready Condo Is An Ideal Opportunity To Enjoy The Best Of Waterfront Living. The Building Has 238 Units Across Two Towers And Boasts A Host Of Premium Amenities, Including 24-Hour Security Concierge, Secure Underground Parking With Select EV Charging Stations, Ample Visitor Parking, A Private Dining And Entertainment Lounge With A Bar And Kitchen, A Boardroom, Library, Card Room, A Well-Equipped Fitness Center, Mens And Womens Change Rooms, Bicycle Storage, Three Guest Suites, And Direct Access To Waterfront Trails, Including The Martin Goodman Trail And The Lake Ontario Greenway Waterfront Trail Available Immediately.
Ask about this home
A HOMEH agent will answer your questions about this home.
Know more about Newport Beach Condos
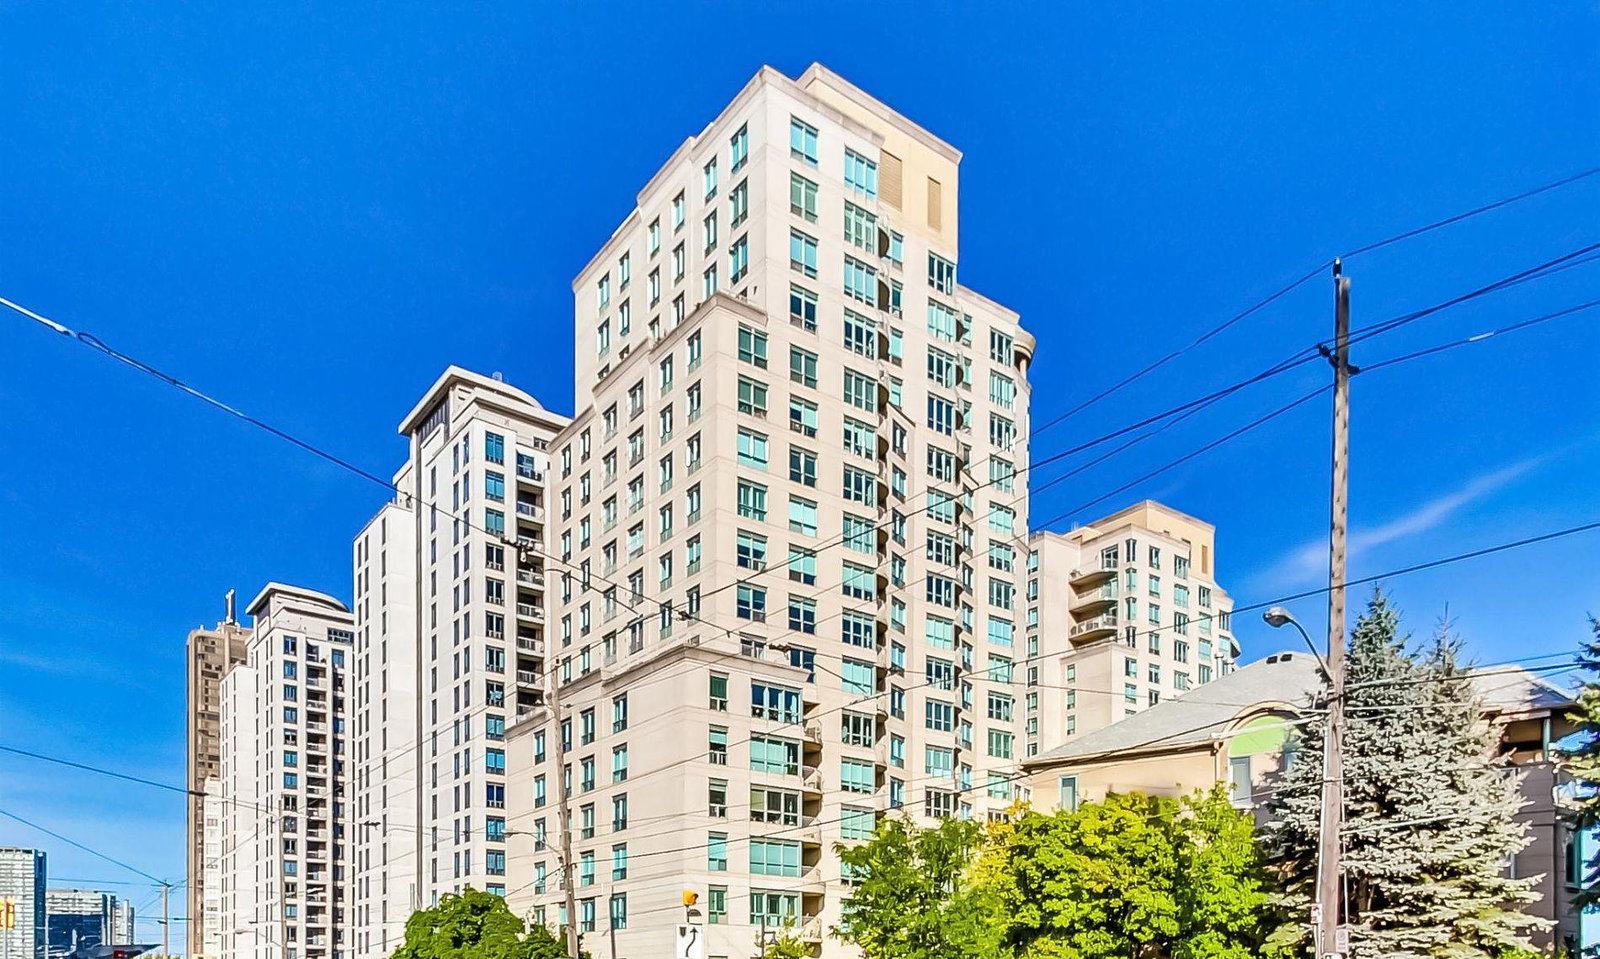
Condo building · 2111 Lake Shore Boulevard W
Newport Beach Condos is a 17-storey condo with 238 suites, built in 2000 by Canderel Stoneridge. Right now 5 for sale and 2 for rent are on the market here.
- 17storeys
- 238suites
- $635/sq ft
- 2000built
No similar units for sale in Newport Beach Condos right now.
Around this home
Daily convenience, out of 100, from the distances below
Schools nearby
School rating, out of 10.
Helpful calculators
Your HOMEH agent

"I would see it this week."