

PH03, 2111 Lake Shore Boulevard W
PH03, 2111 Lake Shore Boulevard W

 See all 46 photos
Property history
- $2,649,000TerminatedList: 2025-09-14|End: 2025-10-20|36 daysW12402671
Facts and features
- ExposureSouth west
- LaundryEnsuite
- LockerExclusive
- BalconyTerrace
- Fireplace
- Central air
- Waterfront
- Exercise room
The homeCondo Apartment, Apartment, 2,250–2,499 sq ft
- Type: Condo Apartment
- Style: Apartment
- Living space: 2,250–2,499 sq ft
- Basement: None
- Exposure: South West
- Waterfront: Waterfrontcommunity
InsideFireplace Yes, Ensuite, main level, Auto garage door remote, primary bedroom - main floor
- Fireplace: Yes
- Laundry: Ensuite, main level
- Features: Auto garage door remote, primary bedroom - main floor
- Security: Concierge/security, security system, smoke detector
- Rooms above ground: 6
- Bedrooms: 3
- Bathrooms: 3
- Kitchens: 1
OutsideConcrete, Terrace
- Exterior: Concrete
- Balcony: Terrace
Parking and locker2 Parking, Underground, Exclusive
- Spaces: 2 Parking
- Garage: Underground
- Parking type: Exclusive
- Driveway: Underground
- Spot: 112
- Locker: Exclusive
- Locker number: One
BuildingNewport beach, Storeys 17, Units 238
- Name: Newport beach
- Storeys: 17
- Units: 238
- Registered: 2000
- Condo corporation: 1352
- Amenities: Exercise room, recreation room, sauna, bbqs allowed, car wash, guest suites
- Pets: Allowed
Heating, water and powerHeat pump, other, Central air
- Heating: Heat pump, other
- Cooling: Central air
Costs and taxesTaxes $6,100 a year, Condo fee $2,240 a month, Cac included, common elements included, heat included, hydro included, building insurance included, parking included, water included
- Taxes, 2025: $6,100 a year
- Condo fee: $2,240 a month
- Fee includes: Cac included, common elements included, heat included, hydro included, building insurance included, parking included, water included
- HST: HST included in the price
Included in the saleExisting fridge, stove, microwave oven, dw. wd, window coverings, Two chandeliers, racks/wall unit in wine cellar
- Included: Existing fridge, stove, microwave oven, dw. wd, window coverings
- Not included: Two chandeliers, racks/wall unit in wine cellar
NearbyClear view, waterfront, park, public transit, lake access, beach
- Close to: Clear view, waterfront, park, public transit, lake access, beach
Listing detailsW12402671, Terminated, Sep 14, 2025
- MLS® number: W12402671
- Status: Terminated
- Listed on: Sep 14, 2025
- Days on market: 36
- Updated: Oct 20, 2025
- Possession: 2026-01-15 / 60-89 days
- Occupied by: Owner
- Listing brokerage: RIGHT AT HOME REALTY
About this home
PH03, 2111 Lake Shore Boulevard W, Etobicoke (Mimico), ON M8V 4B2
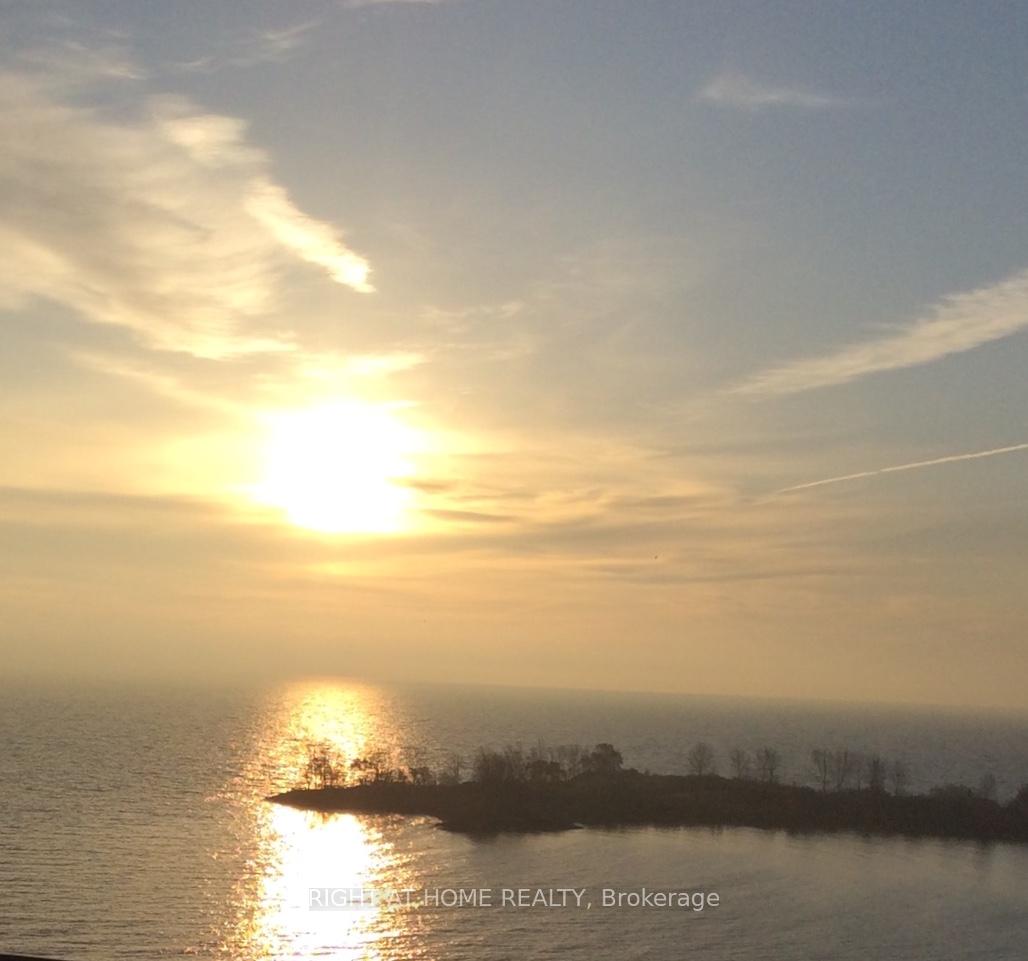
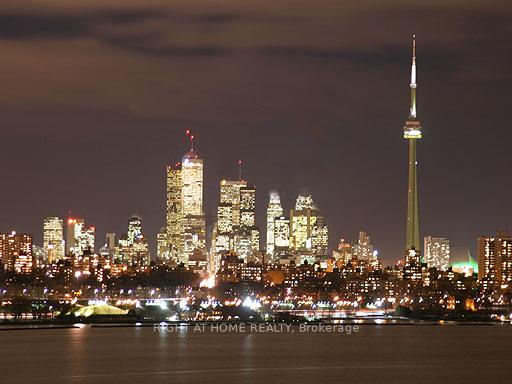
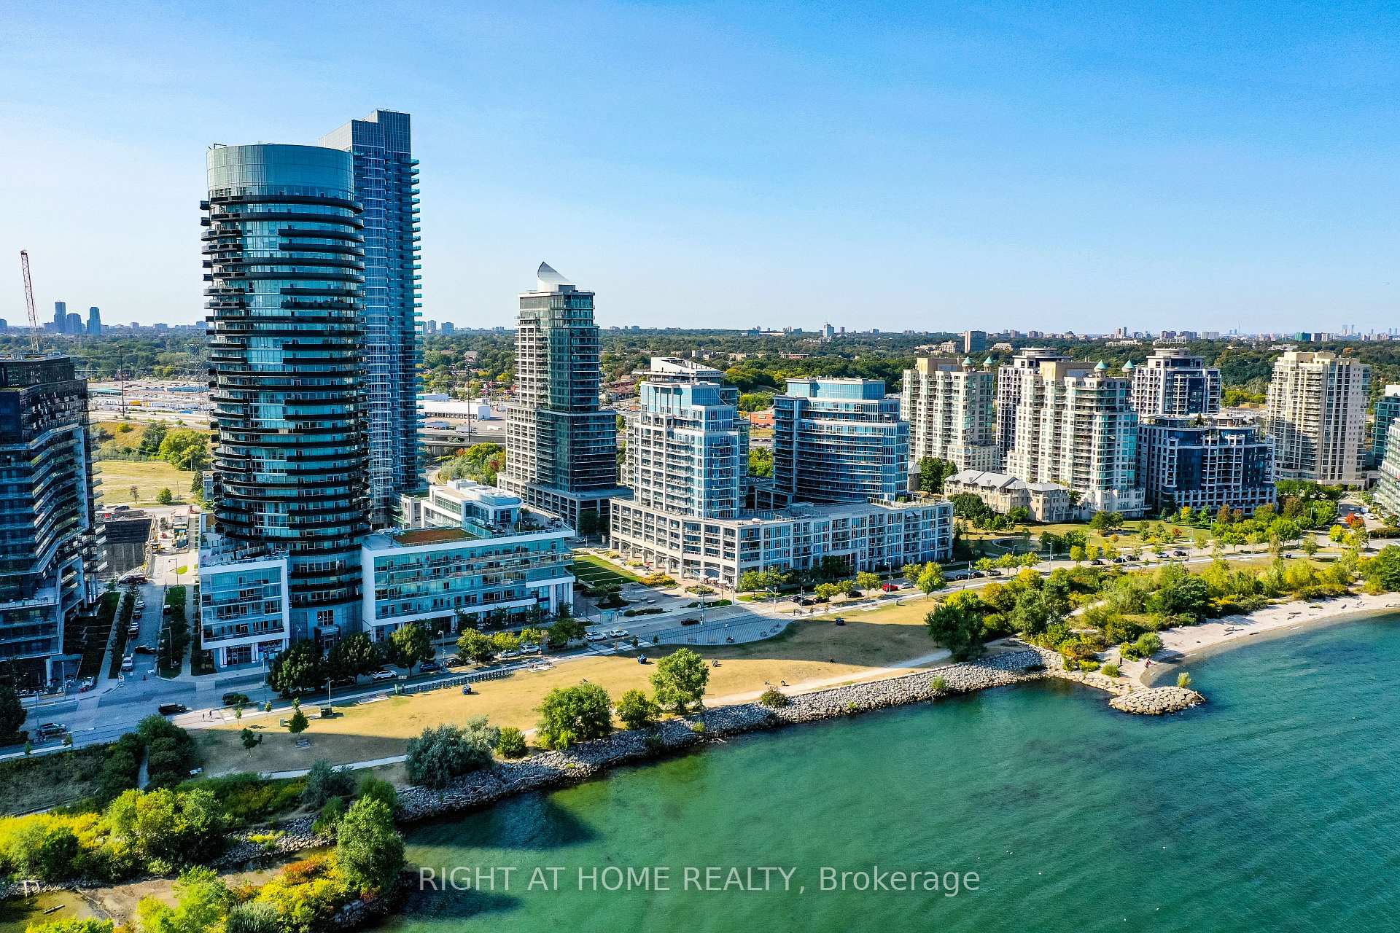
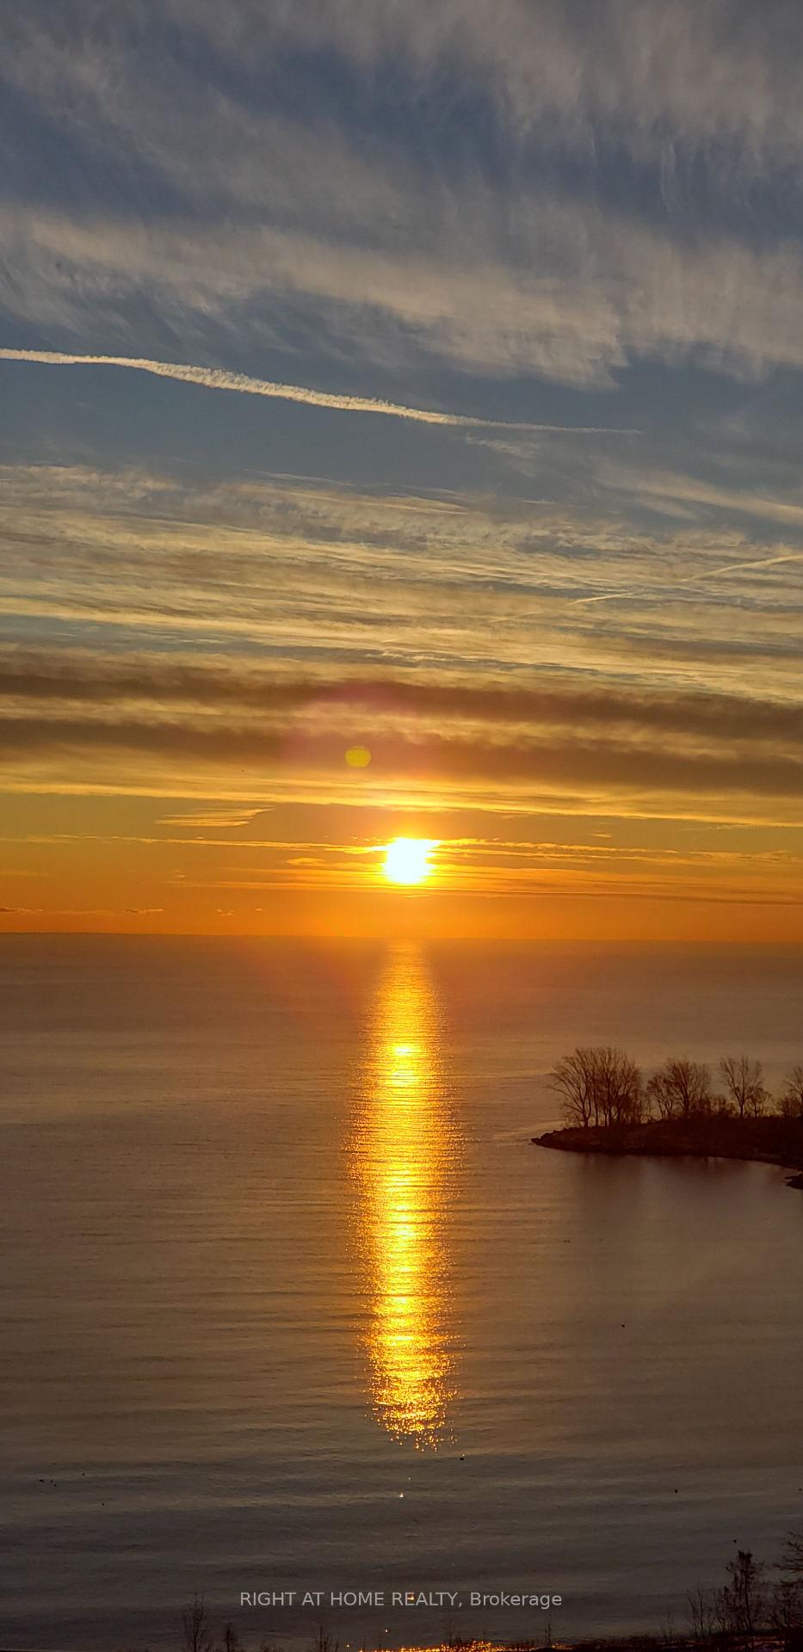
ONE-OF-A-KIND GORGEOUS PENTHOUSE! Newport Beach, Legendary First-Class Waterfront Building in Fabulous Humber Bay Shores. Classic elegance, re-designed dream suite, spacious 3 bedrooms, 3 baths, superb flexible floor plan, no wasted space. Currently used as 2 + Den. Architectural gem, bright, airy, flooded with natural light. Stunning open-concept layout, ideal for large parties or family gatherings, 47 Ft. Living Room, gas fireplace, coffered 10 Ft. ceiling in foyer, storage galore, 7 large closets. Panoramic, wraparound South, East and West views, 2 balconies for BBQ's & mini gardens, 2 parking spots & locker. Did I mention the views? Oh my! Beyond awesome! Dazzling night vistas of CN Tower & city skyline, serene lagoon views with boats gliding by, stunning sunsets plus plus jaw-dropping visions of shimmering moonlight on water. Spectacular! Renown address with a stellar reputation for excellent management, a lively social ambiance & friendly neighbours. Enjoy a resort lifestyle, like being on a holiday 24/7. Magical setting: acres of parks, shoreline, beaches, trails, nature! Three Yacht Clubs, popular local patios, glam fine-dining, lively sports bars, shops, clinics, all within walking distance. Transit is at front door, close to serious retail therapy in Sherway Mall, easy highway access, 10 minutes to bustling downtown core, but a million miles from the stress. Impressive building amenities: Posh Sea-Shell Lobby with a Grand Piano, automated parcel lockers for deliveries, gym, sauna, fireside party room, dining room with catering kitchen, 3 guest suites, library, & pretty landscaped gardens & courtyard. One of the largest suites in this prestigious complex, rarely available, original owner. Custom designed floor plan created specifically for home entertainment, including a 200-bottle wine storage. Nice!
Ask about this home
A HOMEH agent will answer your questions about this home.
Know more about Newport Beach Condos
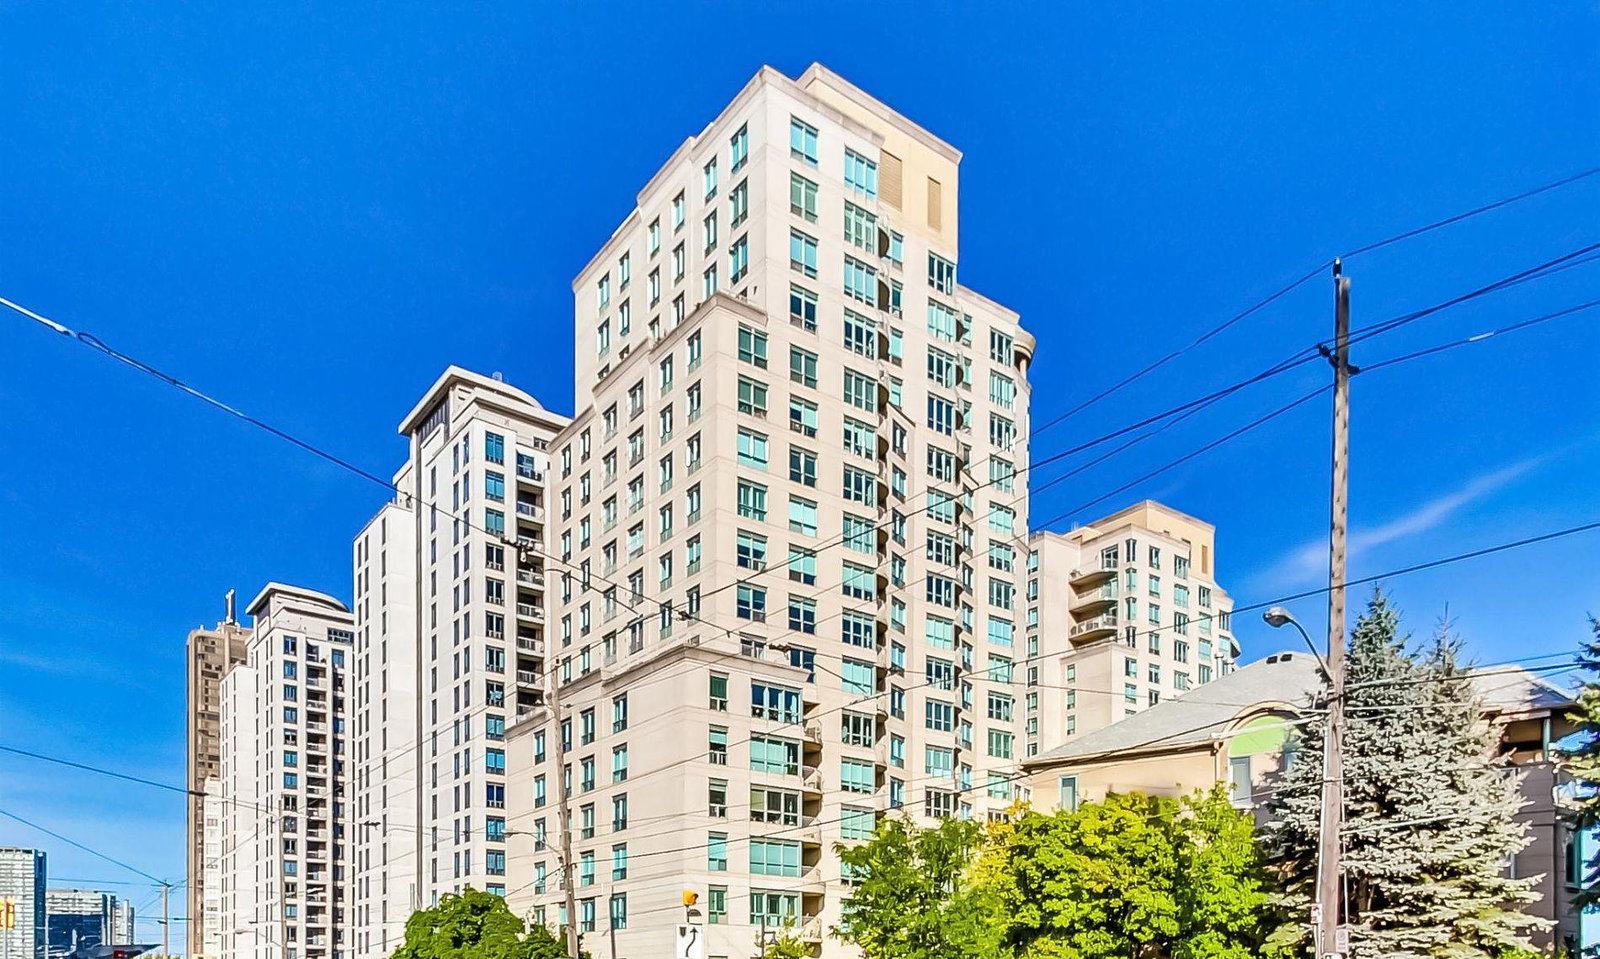
Condo building · 2111 Lake Shore Boulevard W
Newport Beach Condos is a 17-storey condo with 238 suites, built in 2000 by Canderel Stoneridge. Right now 5 for sale and 2 for rent are on the market here.
- 17storeys
- 238suites
- $635/sq ft
- 2000built
No similar units for sale in Newport Beach Condos right now.
Around this home
Daily convenience, out of 100, from the distances below
Schools nearby
School rating, out of 10.
Helpful calculators
Your HOMEH agent

"I would see it this week."