

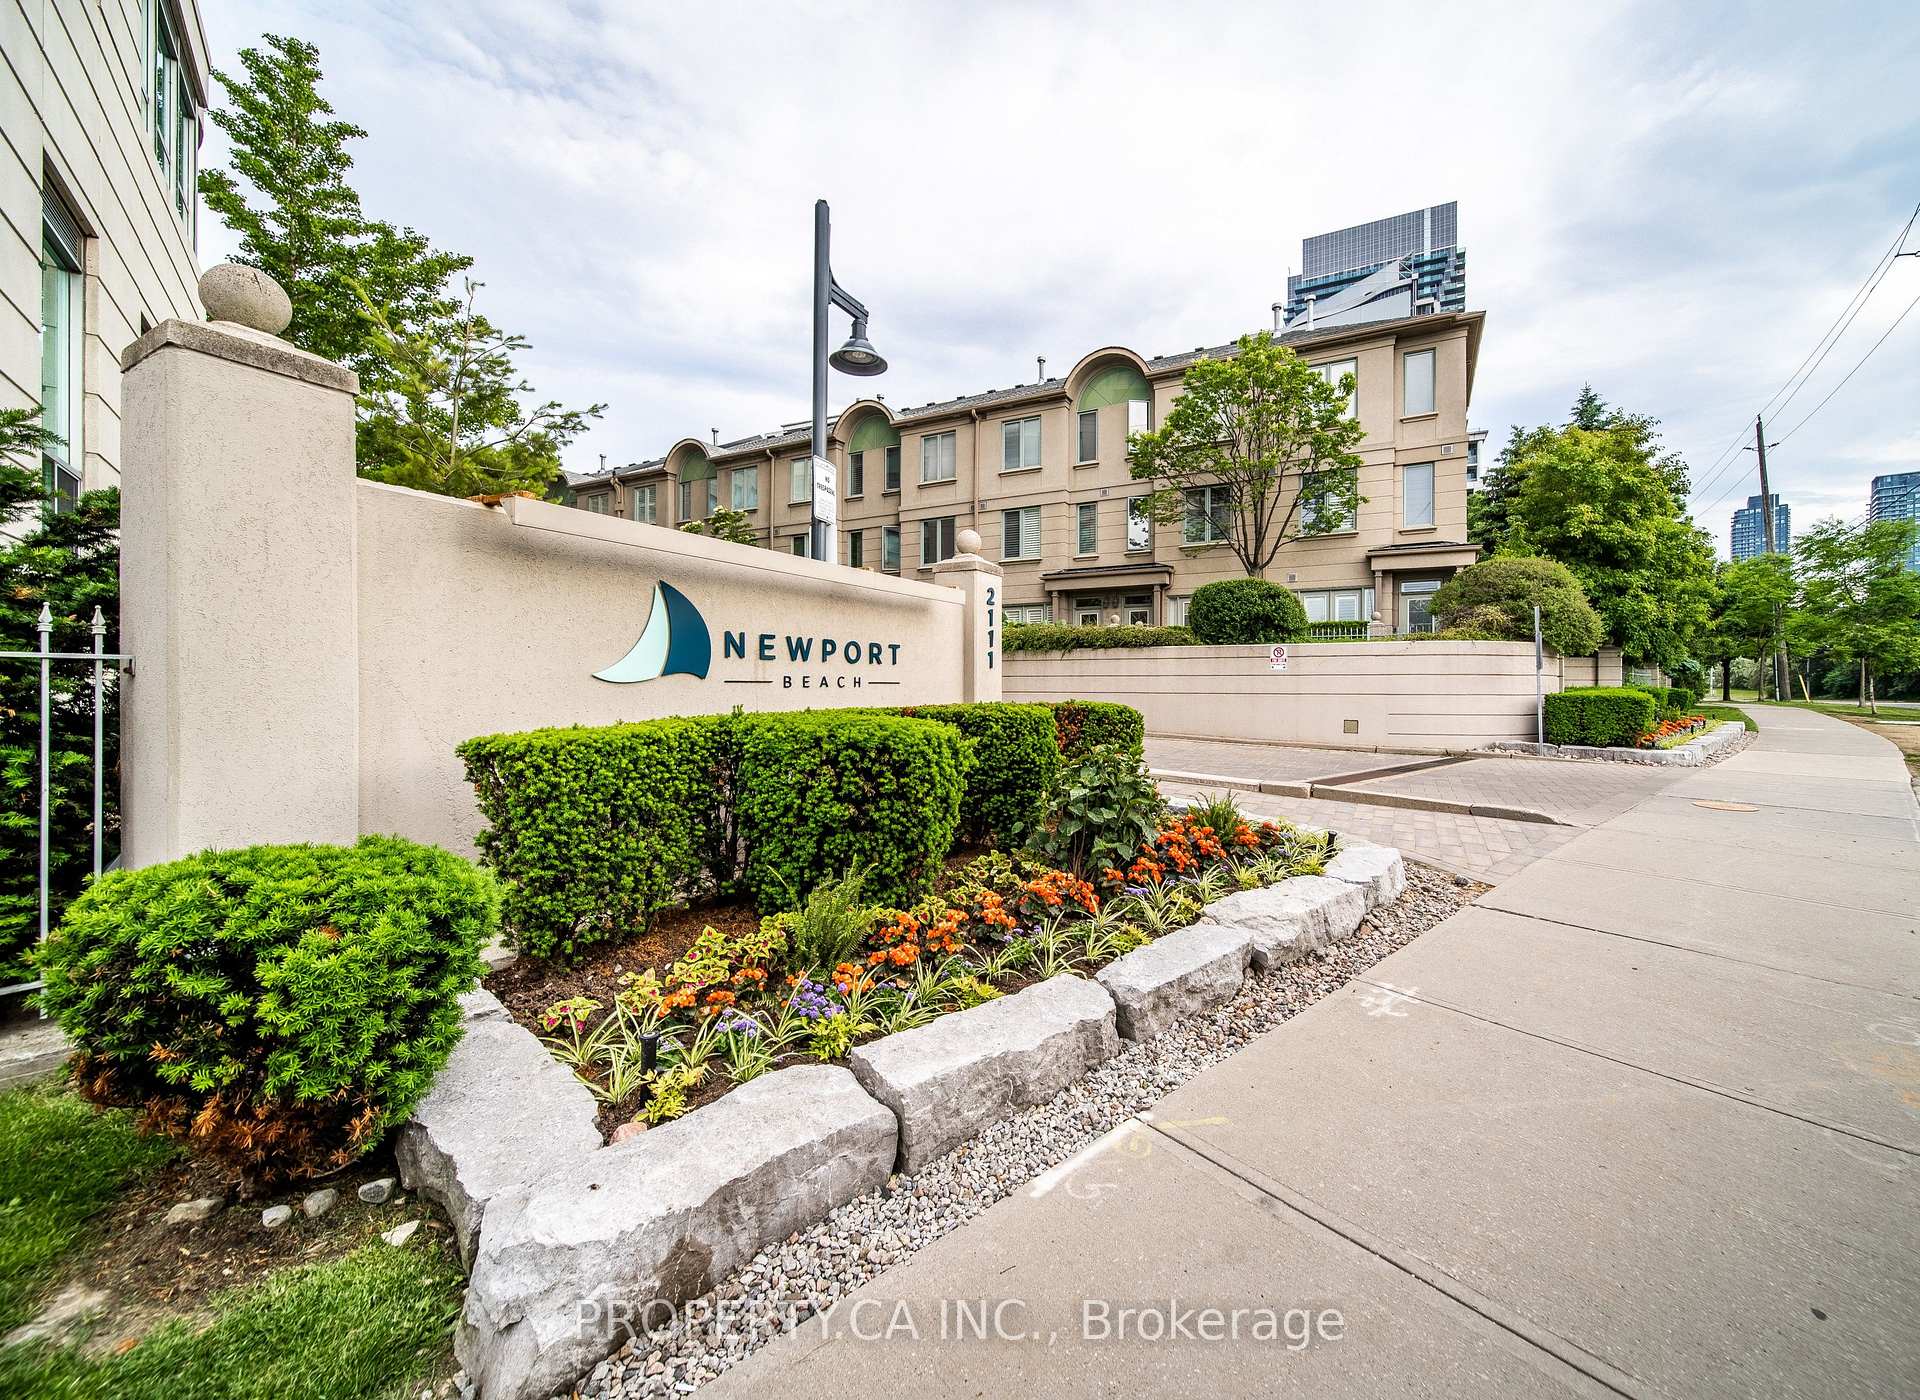
Unit 105, 2111 Lakeshore Boulevard W
Unit 105, 2111 Lakeshore Boulevard W
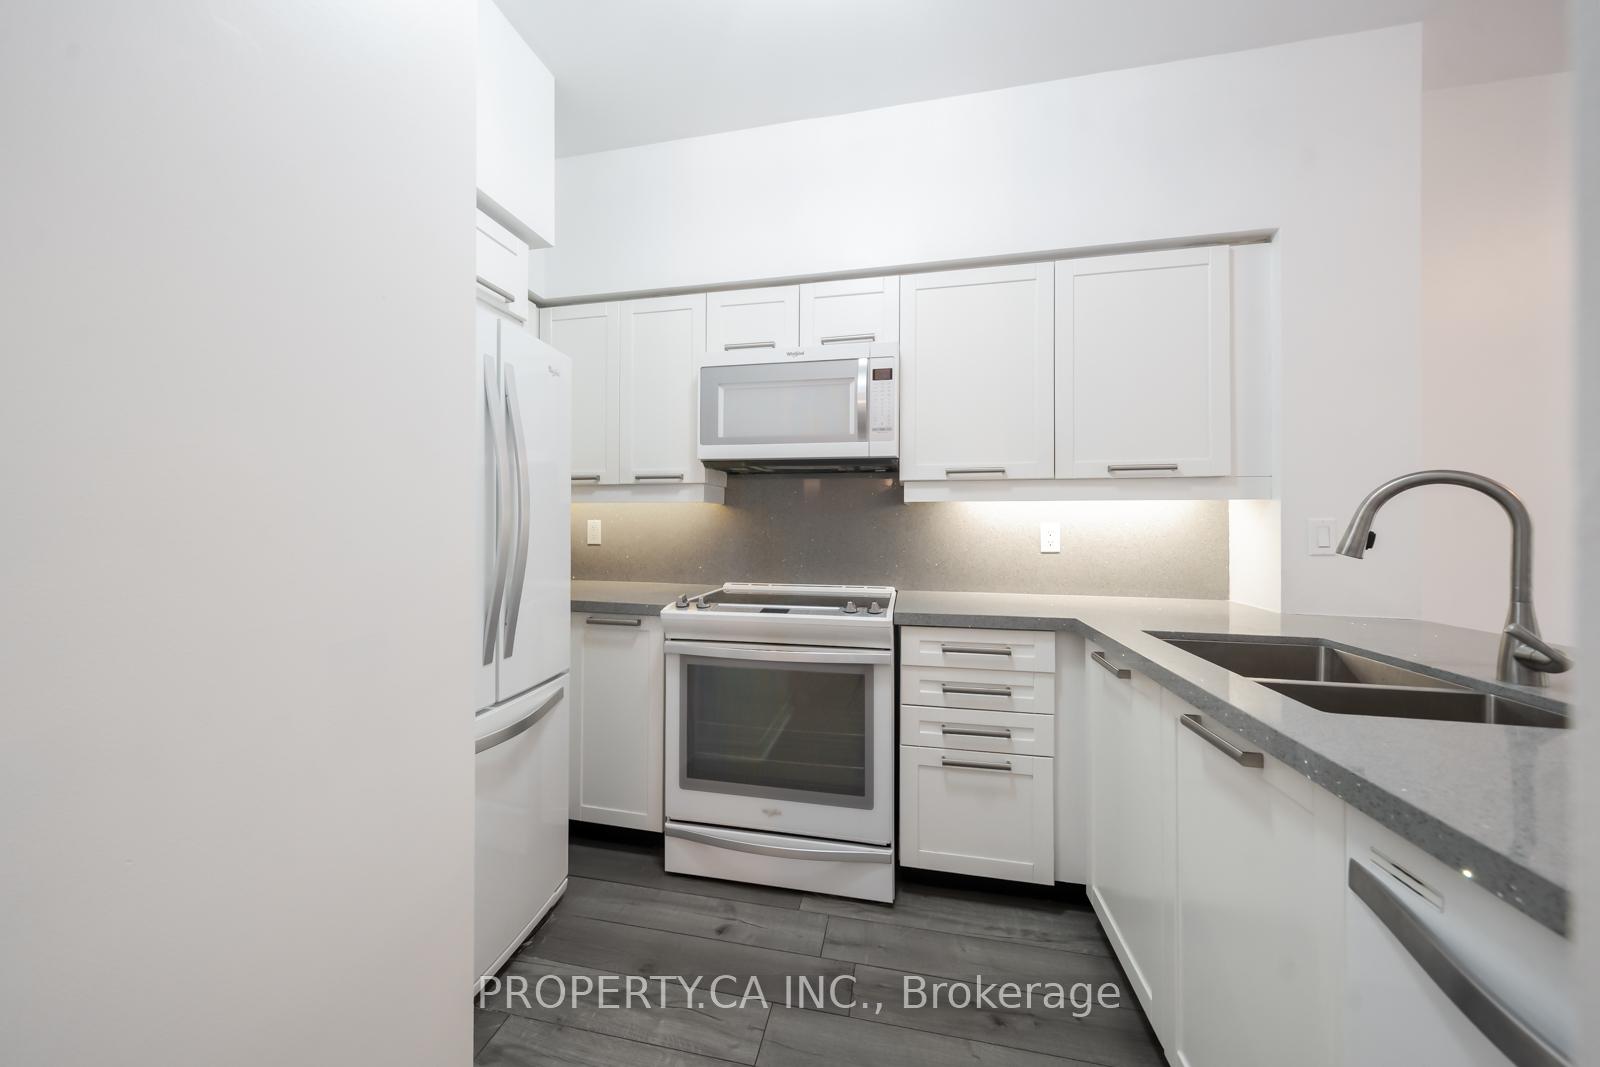 See all 28 photos
Property history
Facts and features
- ExposureSouth west
- LaundryIn-suite
- LockerExclusive
- BalconyTerrace
- Hardwood floors
- Central air
- Concierge
- Gym
- Party room/meeting room
The homeCondo Apartment, 2-storey, 1,200–1,399 sq ft
- Type: Condo Apartment
- Style: 2-storey
- Living space: 1,200–1,399 sq ft
- Basement: None
- Exposure: South West
- Special designation: Other
InsideHardwood, Ceramic, In-suite laundry, Other
- Flooring: Hardwood, Ceramic
- Laundry: In-suite laundry
- Features: Other
- Security: Security guard, concierge/security
- Rooms above ground: 6
- Bedrooms: 2
- Bathrooms: 3
- Kitchens: 1
OutsideConcrete, Terrace
- Exterior: Concrete
- Balcony: Terrace
Parking and locker1 Parking, Underground, Exclusive
- Spaces: 1 Parking
- Garage: Underground
- Parking type: Exclusive
- Driveway: Underground
- Spot: 110
- Locker: Exclusive
- Locker number: 155
- Locker level: P1
BuildingNewport beach, Storeys 17, Units 238
- Name: Newport beach
- Storeys: 17
- Units: 238
- Registered: 2000
- Condo corporation: 1352
- Amenities: Bbqs allowed, concierge, guest suites, gym, party room/meeting room, visitor parking
- Pets: Allowed
Heating, water and powerForced air, gas, Central air
- Heating: Forced air, gas
- Cooling: Central air
Costs and taxesTaxes $3,567 a year, Condo fee $1,243 a month, Cac included, common elements included, heat included, hydro included, building insurance included, parking included, water included
- Taxes, 2025: $3,567 a year
- Condo fee: $1,243 a month
- Fee includes: Cac included, common elements included, heat included, hydro included, building insurance included, parking included, water included
- HST: No HST
Included in the saleAll existing appliances including fridge, stove, & dishwasher, built in microwave, washer, dryer. all existing light fixtures, all existing window coverings, one locker & one parking. maintenance includes all utilities!
- Included: All existing appliances including fridge, stove, & dishwasher, built in microwave, washer, dryer. all existing light fixtures, all existing window coverings, one locker & one parking. maintenance includes all utilities!
NearbyMarina, park, public transit, waterfront, hospital, lake/pond
- Close to: Marina, park, public transit, waterfront, hospital, lake/pond
Listing detailsW12286913, Sold, Jul 15, 2025
- MLS® number: W12286913
- Status: Sold
- Listed on: Jul 15, 2025
- Days on market: 84
- Updated: Oct 7, 2025
- Possession: 2025-08-01 / Immediate
- Occupied by: Vacant
- Listing brokerage: PROPERTY.CA INC.
About this home
Unit 105, 2111 Lakeshore Boulevard W, Etobicoke (Mimico), ON M8V 4B2
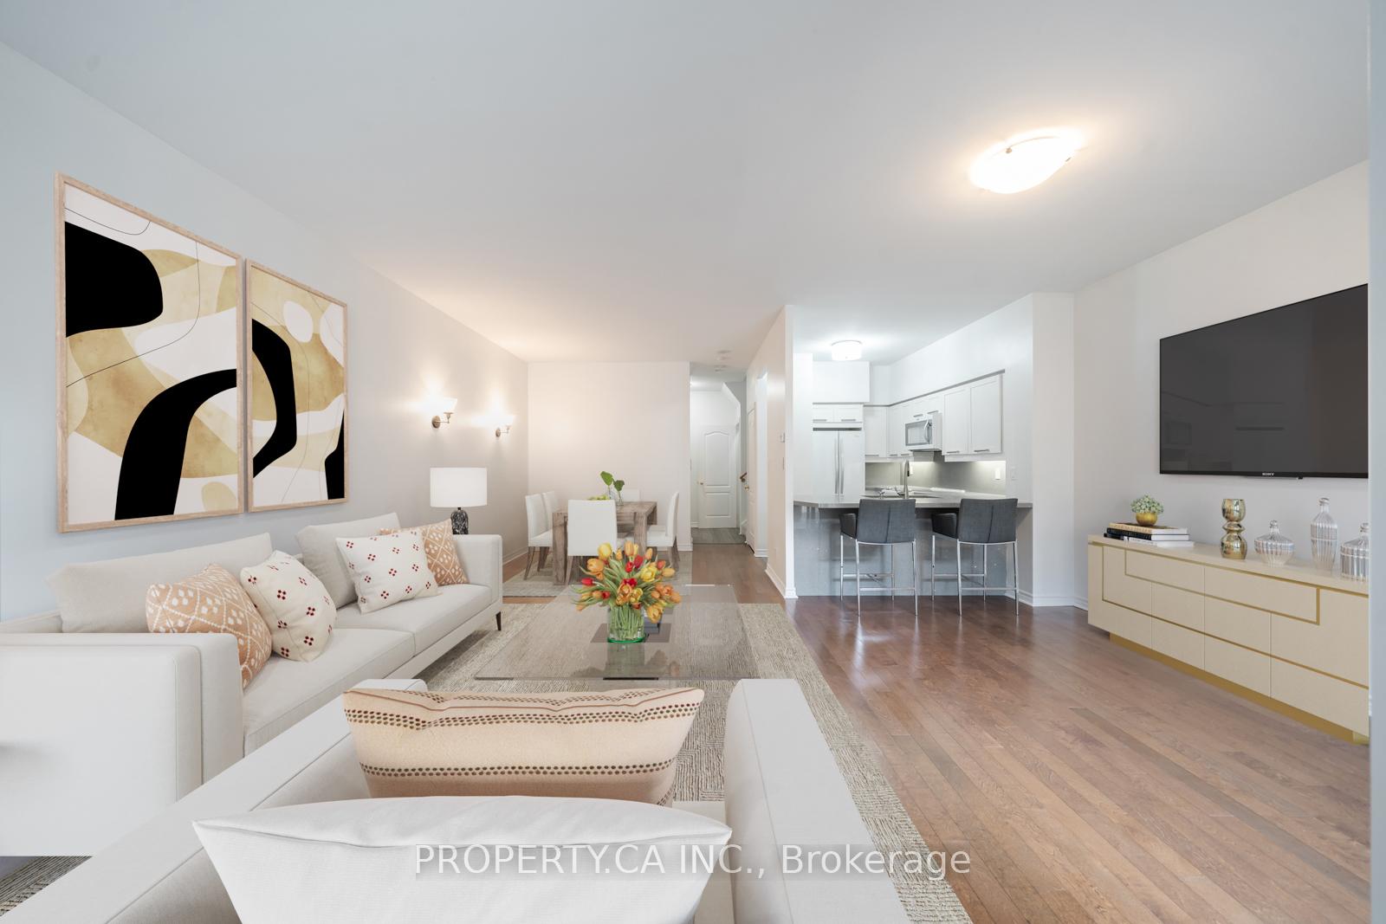
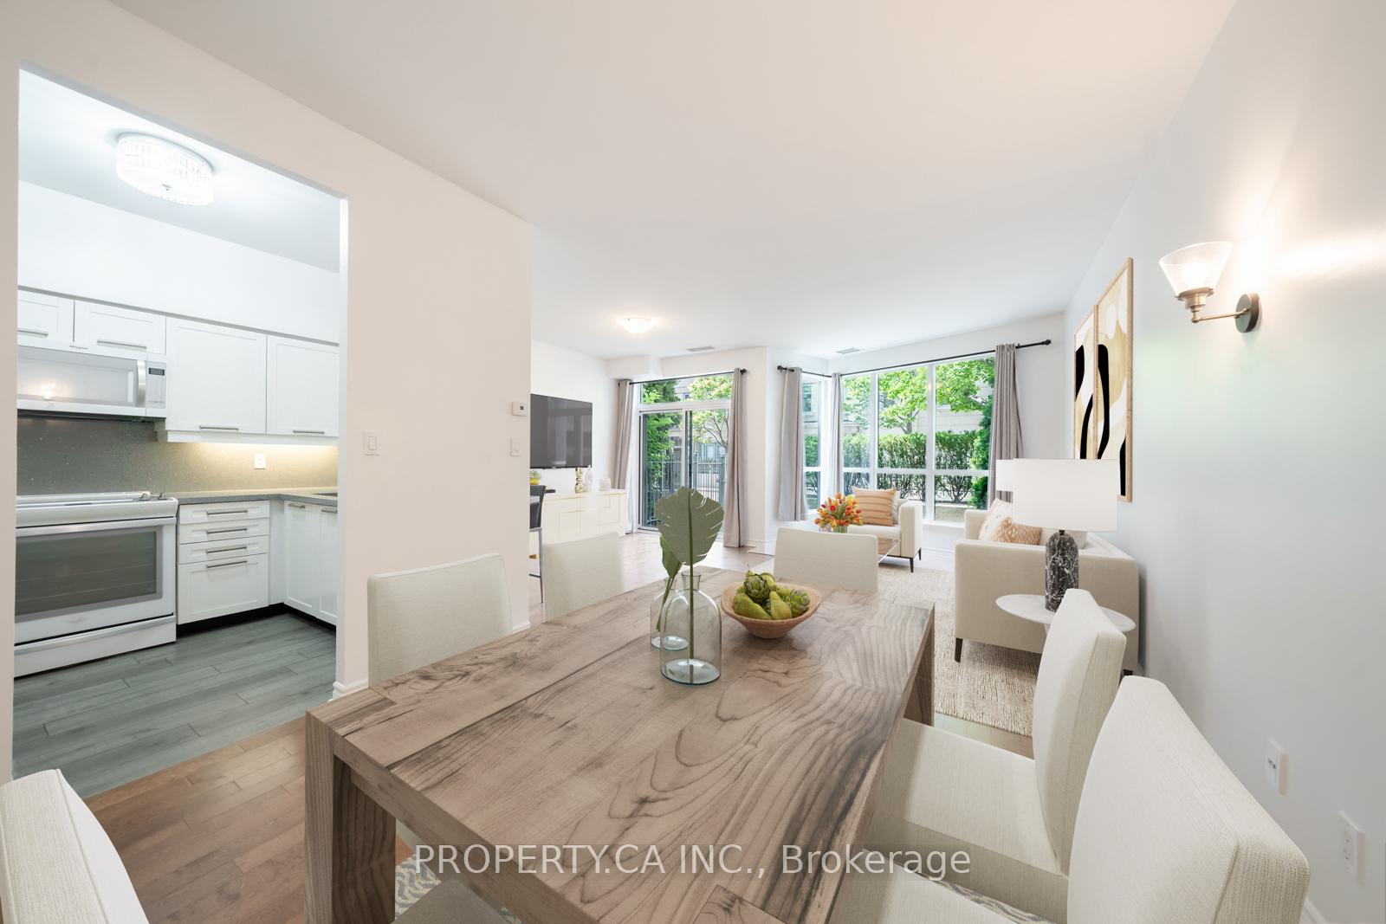
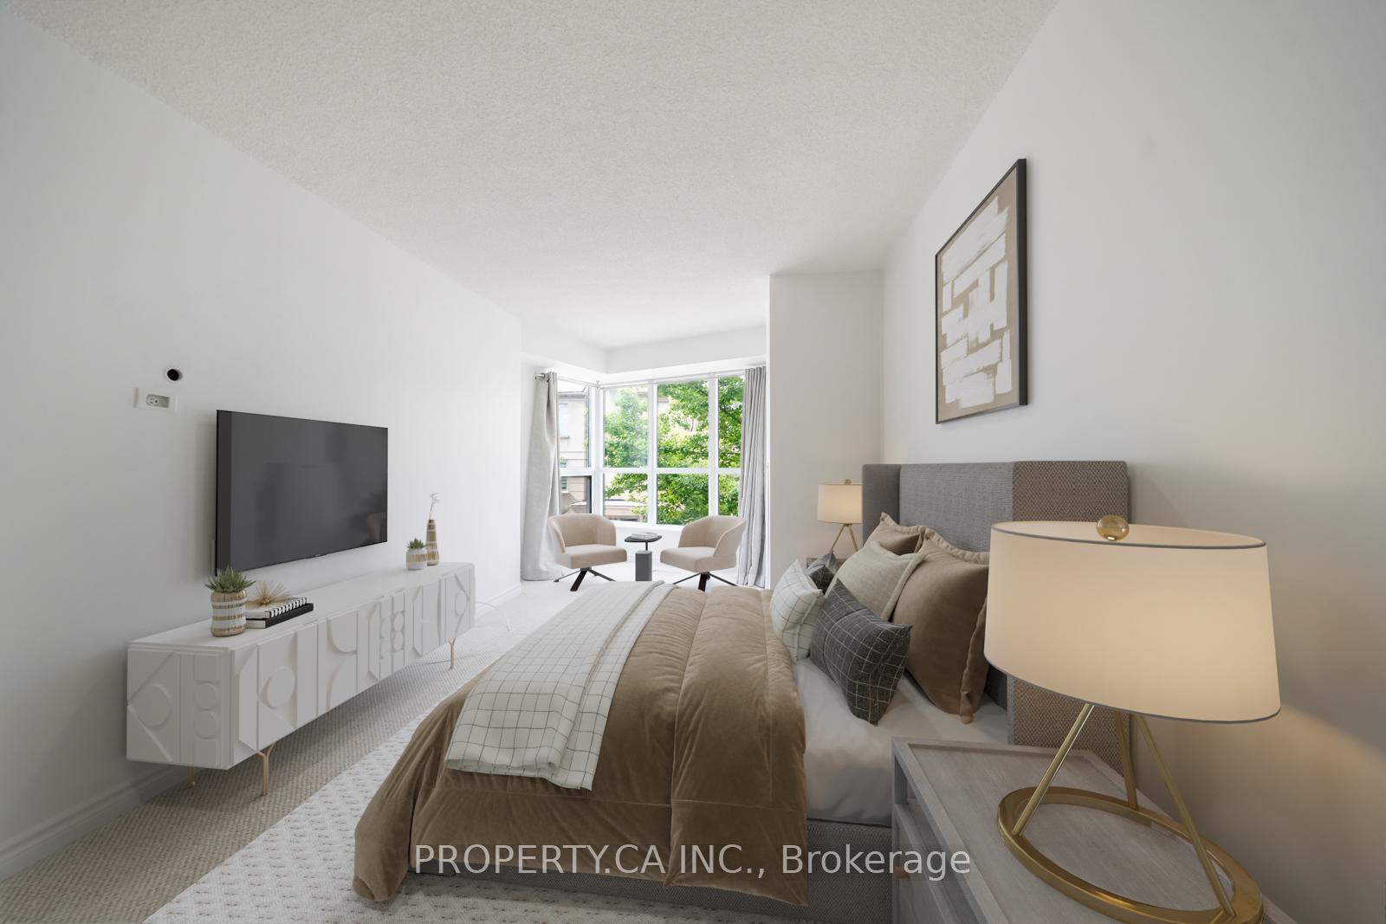
Your Dream Waterfront Condo Awaits at Newport Beach! Experience the ultimate in lakeside luxury with this remarkable ground-floor, two-storey modern condo unit at the prestigious Newport Beach Condominiums. This isn't just a condo; it feels like a townhome and offers an unparalleled lifestyle on the beautiful Etobicoke waterfront. Priced to sell, this is your chance to embrace serene living with all urban conveniences at your fingertips! Step inside this 1255 Sq. Ft. of meticulously designed space. The fabulous open-concept main floor boasts gleaming hardwood flooring, creating an inviting atmosphere. With two spacious bedrooms, both featuring large windows overlooking a gated patio, and a total of three washrooms, comfort and privacy are paramount. The primary ensuite features a walk-in (W/I) shower and a spacious soaker tub, perfect for relaxing. You'll love the modern touches, including upgraded appliances, new kitchen quartz countertops and backsplash, and a large breakfast bar. Soaring ceilings and a generously sized pantry provide ample storage. Private Oasis and Unbeatable Location. This spectacular property offers quick access to waterfront trails, parks, and the shimmering lake! Beyond the stunning interior, a spacious and private patio with interlocking patio stones and lush garden also allows for BBQs. Enjoy your favorite meals while relaxing in your personal sanctuary, perfect for entertaining or simply unwinding. The Newport Beach lifestyle extends far beyond your doorstep. You're just steps away from TTC access, making downtown Toronto easily reachable. Enjoy a leisurely stroll to charming neighborhood bistros, or explore the upscale shops of Bloor West and The Kingsway, just minutes away. This vibrant community is brimming with great restaurants, cozy coffee shops, stylish salons, and diverse retail options. For your travel needs, Pearson International Airport is conveniently close, and retail therapy awaits at Sherway Gardens.
Ask about this home
A HOMEH agent will answer your questions about this home.
Know more about Newport Beach Condos
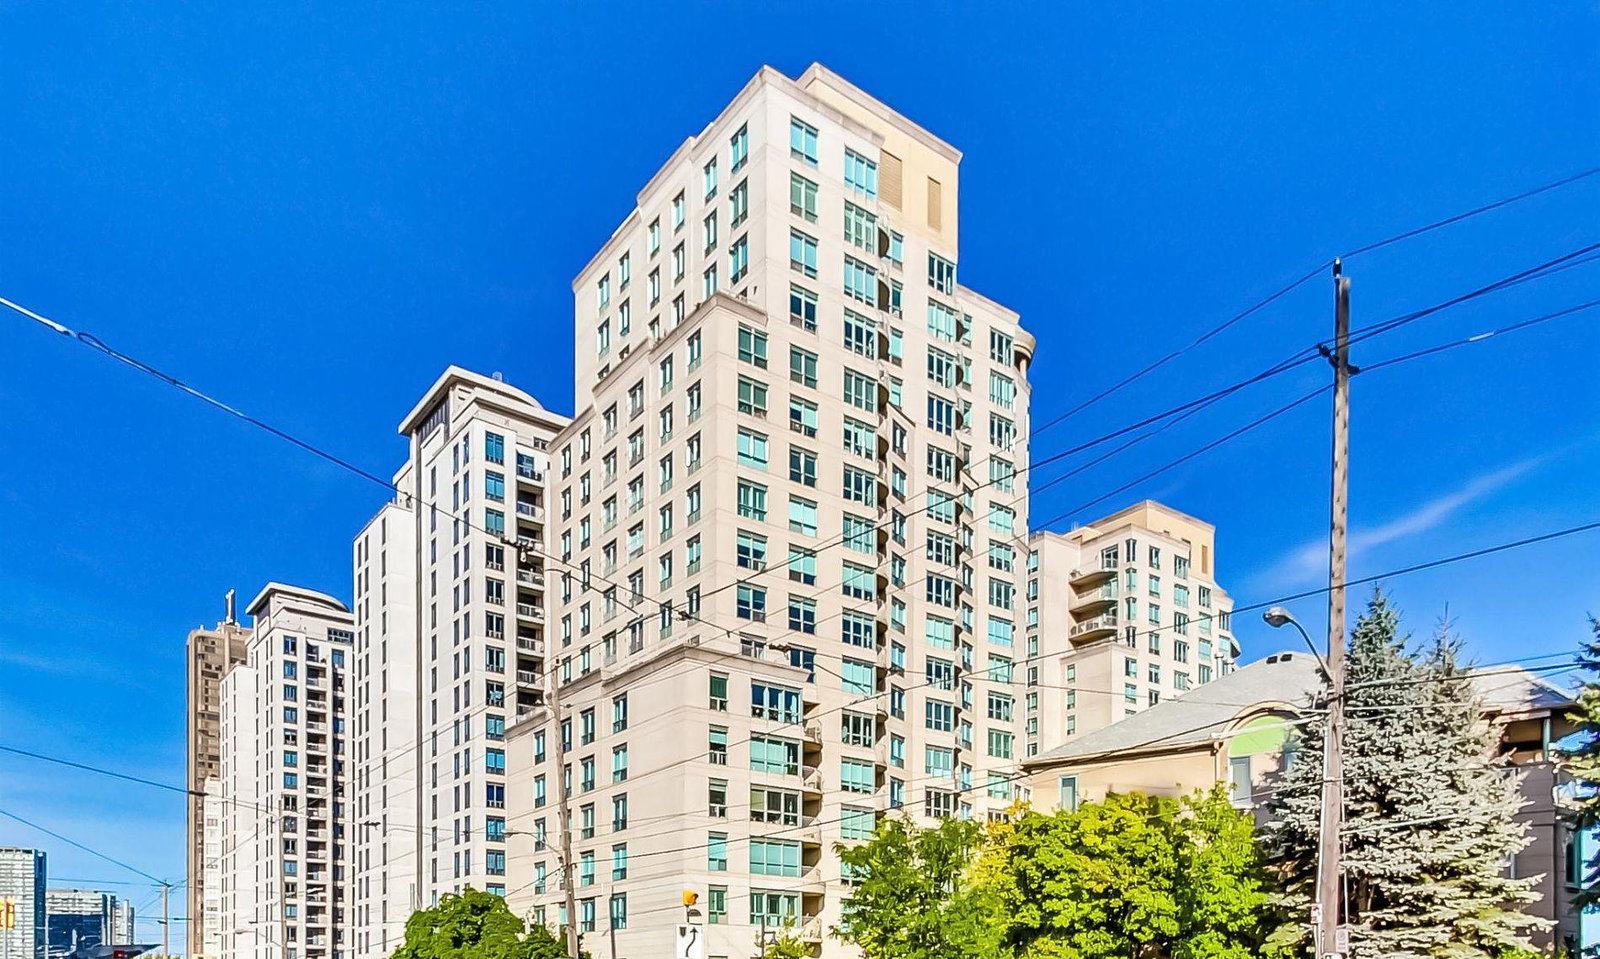
Condo building · 2111 Lake Shore Boulevard W
Newport Beach Condos is a 17-storey condo with 238 suites, built in 2000 by Canderel Stoneridge. Right now 5 for sale and 2 for rent are on the market here.
- 17storeys
- 238suites
- $635/sq ft
- 2000built
No similar units for sale in Newport Beach Condos right now.
Around this home
Daily convenience, out of 100, from the distances below
Schools nearby
School rating, out of 10.
Helpful calculators
Your HOMEH agent

"I would see it this week."