

Unit 1805, 2121 Lake Shore Boulevard W
Unit 1805, 2121 Lake Shore Boulevard W
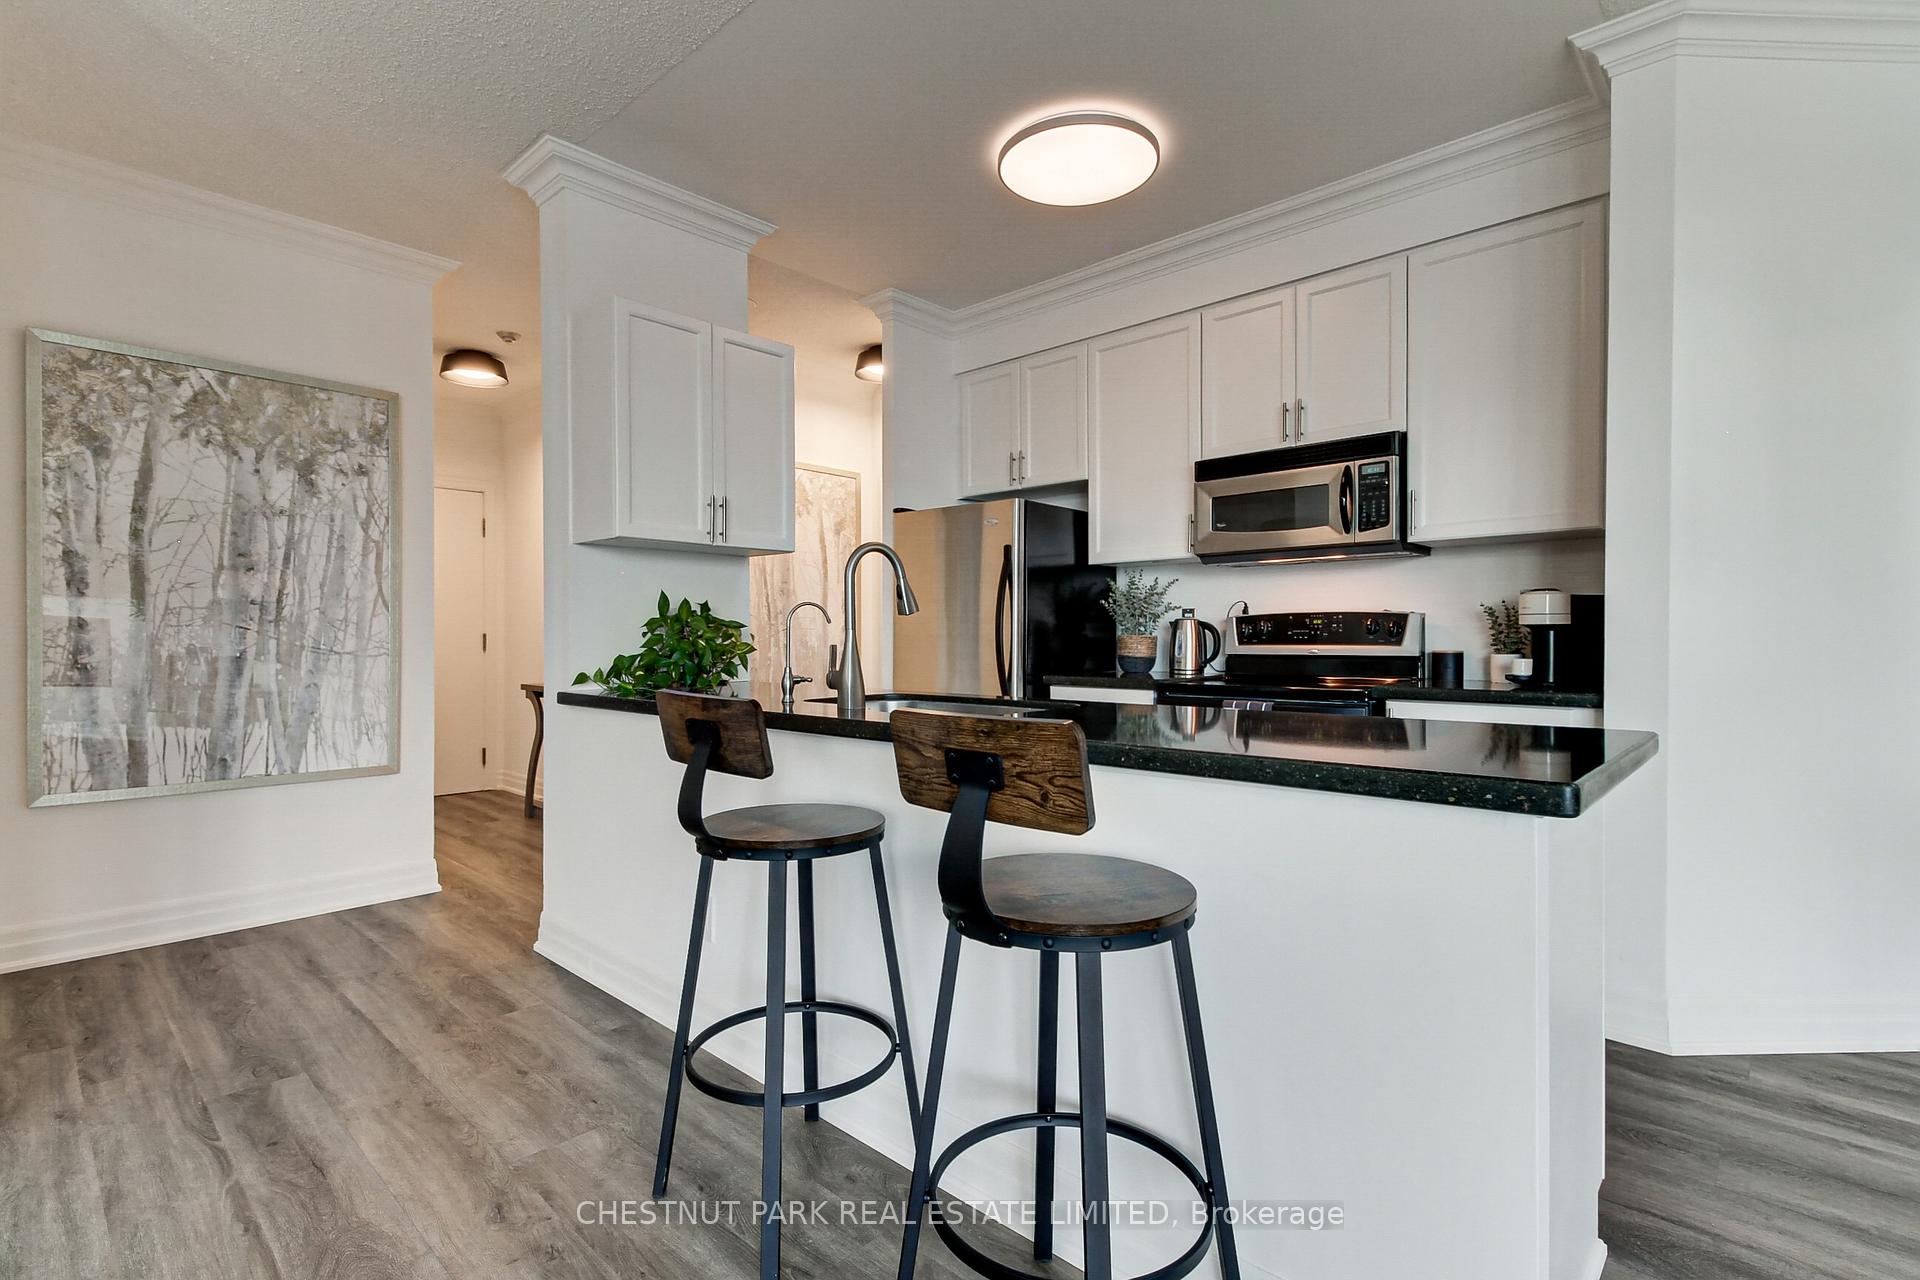 See all 39 photos
Property history
Facts and features
- ExposureSouth east
- LaundryIn-suite
- LockerOwned
- BalconyTerrace
- Fireplace
- Central air
- Concierge
- Gym
- Indoor pool
- Party room/meeting room
The homeCondo Apartment, Multi-level, Age 16–30 years
- Type: Condo Apartment
- Style: Multi-level
- Age: 16–30 years
- Living space: 1,200–1,399 sq ft
- Basement: None
- Exposure: South East
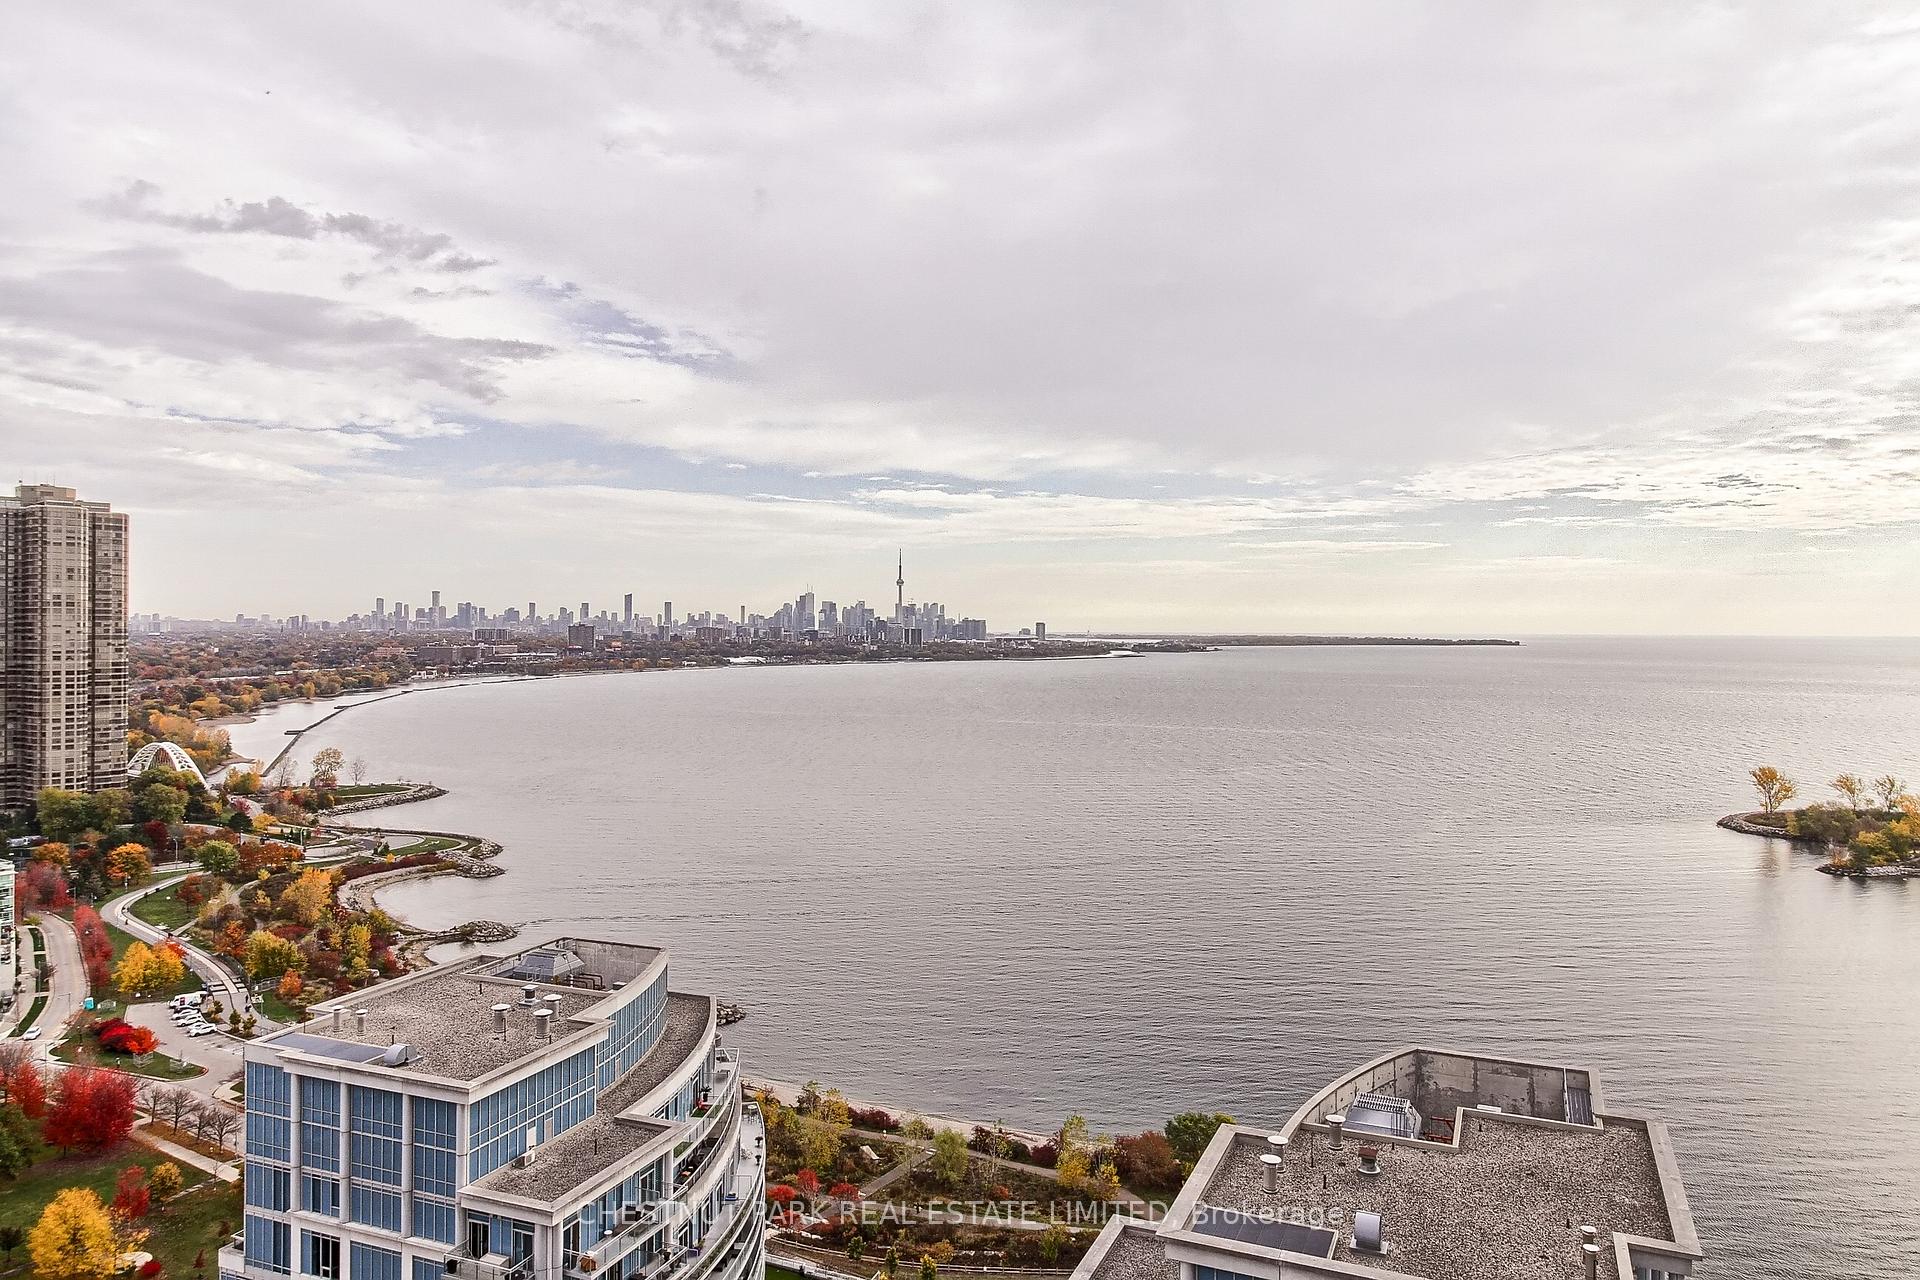
- View: Bay, beach, city, lake, panoramic, water, skyline
InsideFireplace Yes, living room, In-suite laundry, Carpet free, storage area lockers
- Fireplace: Yes, living room
- Laundry: In-suite laundry
- Features: Carpet free, storage area lockers
- Security: Security guard, security system, smoke detector
- Rooms above ground: 6
- Bedrooms: 3
- Bathrooms: 2
- Kitchens: 1
OutsideConcrete, Terrace
- Exterior: Concrete
- Balcony: Terrace
Parking and locker1 Parking, Underground, Parking type Owned
- Spaces: 1 Parking
- Garage: Underground
- Parking type: Owned
- Driveway: Underground
- Locker: Owned
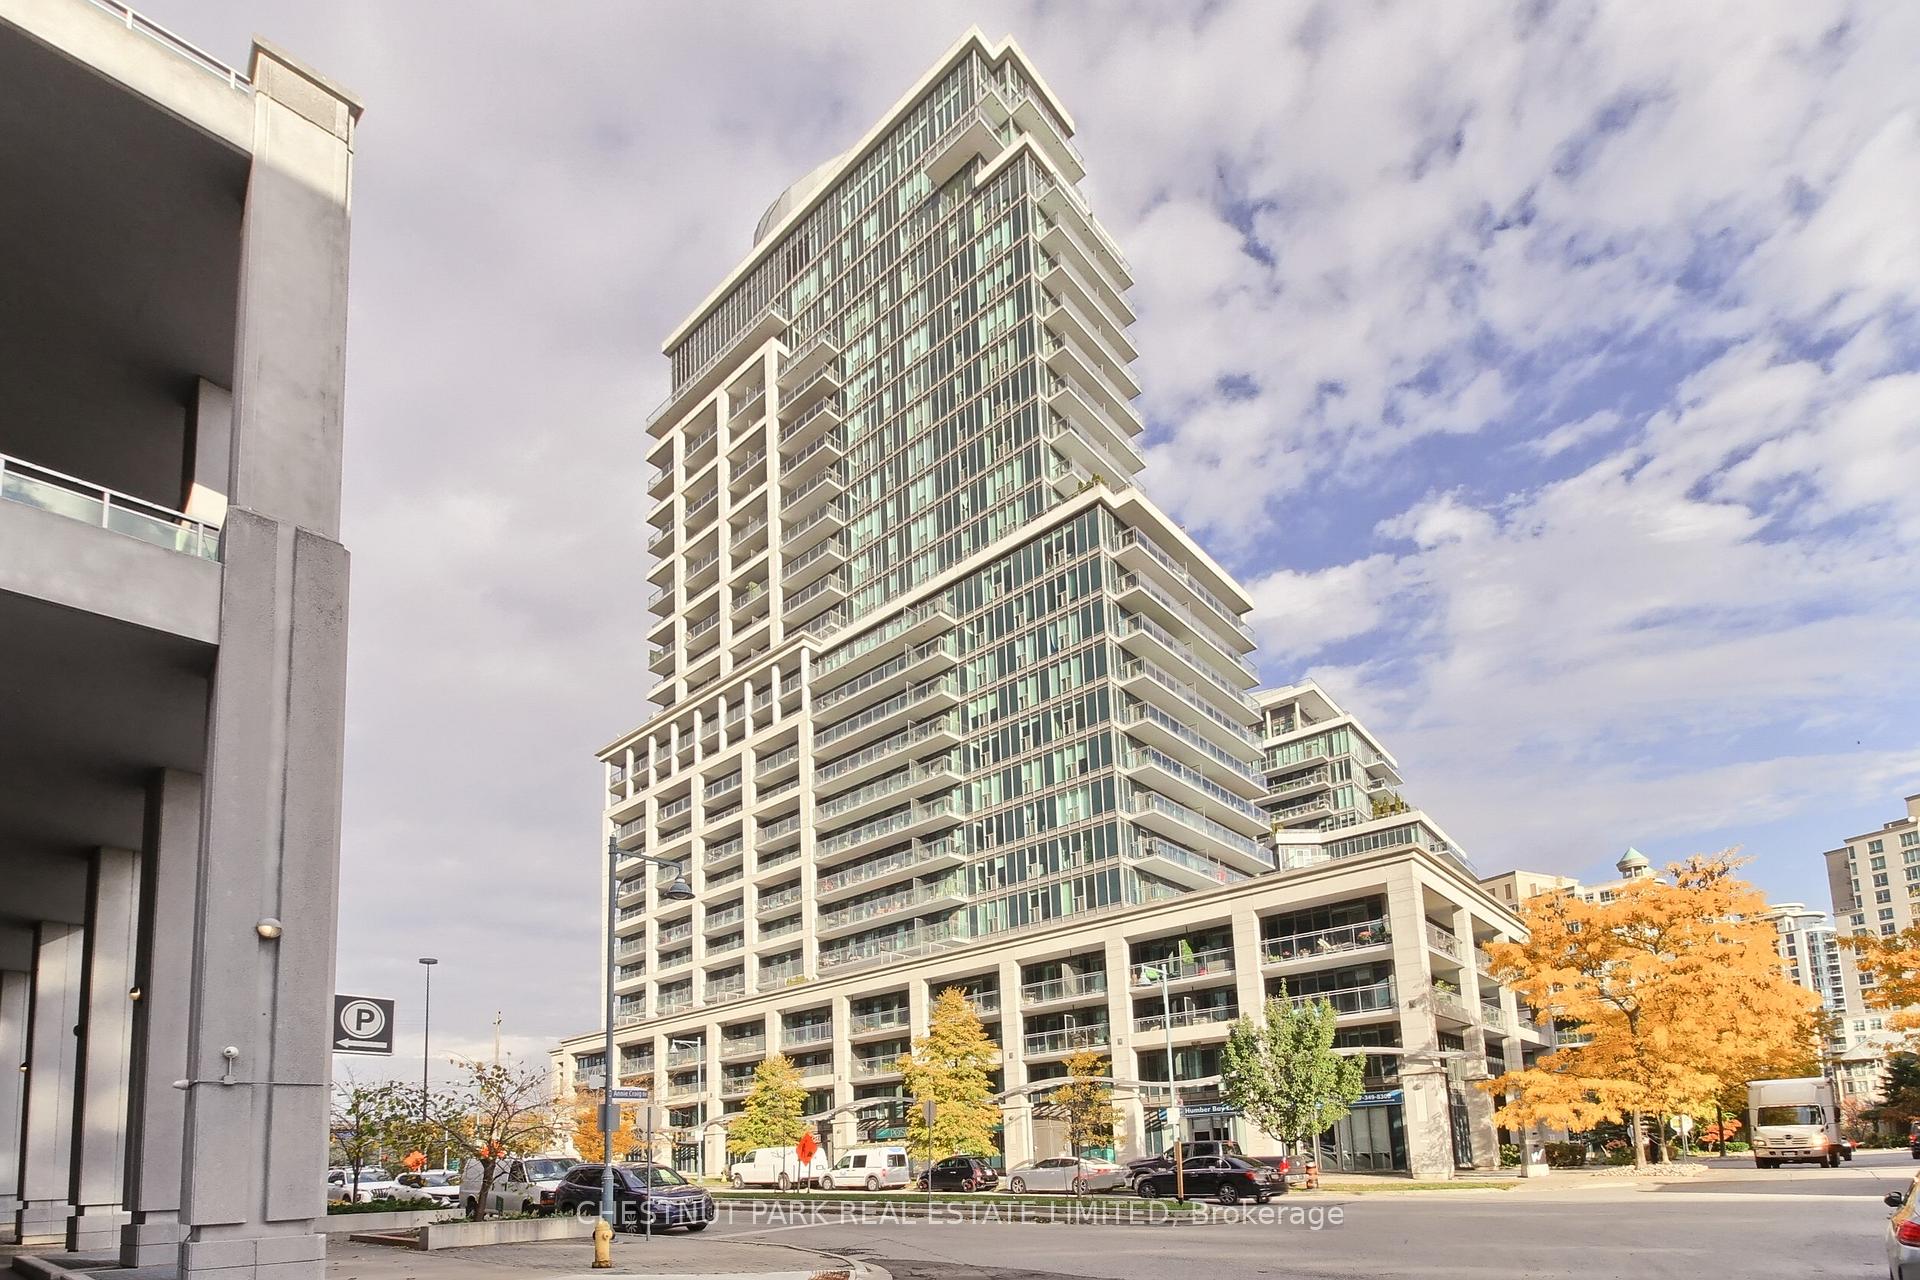
BuildingVoyager I at Waterview Condos, Storeys 27, Units 313
- Name: Voyager I at Waterview Condos
- Storeys: 27
- Units: 313
- Registered: 2004
- Condo corporation: 1643
- Amenities: Concierge, guest suites, gym, indoor pool, party room/meeting room, visitor parking
- Pets: Allowed
Heating, water and powerForced air, gas, Central air
- Heating: Forced air, gas
- Cooling: Central air
Costs and taxesTaxes $4,781 a year, Condo fee $1,339 a month, Heat included, common elements included, building insurance included, water included, parking included
- Taxes, 2025: $4,781 a year
- Condo fee: $1,339 a month
- Fee includes: Heat included, common elements included, building insurance included, water included, parking included
- HST: HST included in the price
- Rental items: None
Included in the saleAll window blinds, all existing appliances including stove, refrigerator, built-in dishwasher, built-in microwave, washer and dryer all electrical light fixtures.
- Included: All window blinds, all existing appliances including stove, refrigerator, built-in dishwasher, built-in microwave, washer and dryer all electrical light fixtures.
NearbyHospital, lake/pond, marina, park, public transit, waterfront
- Close to: Hospital, lake/pond, marina, park, public transit, waterfront
Listing detailsW12329320, Sold, Aug 7, 2025
- MLS® number: W12329320
- Status: Sold
- Listed on: Aug 7, 2025
- Days on market: 78
- Updated: Oct 24, 2025
- Possession: 2025-09-30 / Immediate
- Occupied by: Owner
- Listing brokerage: CHESTNUT PARK REAL ESTATE LIMITED
About this home
Unit 1805, 2121 Lake Shore Boulevard W, Etobicoke (Mimico), ON M8V 4E9
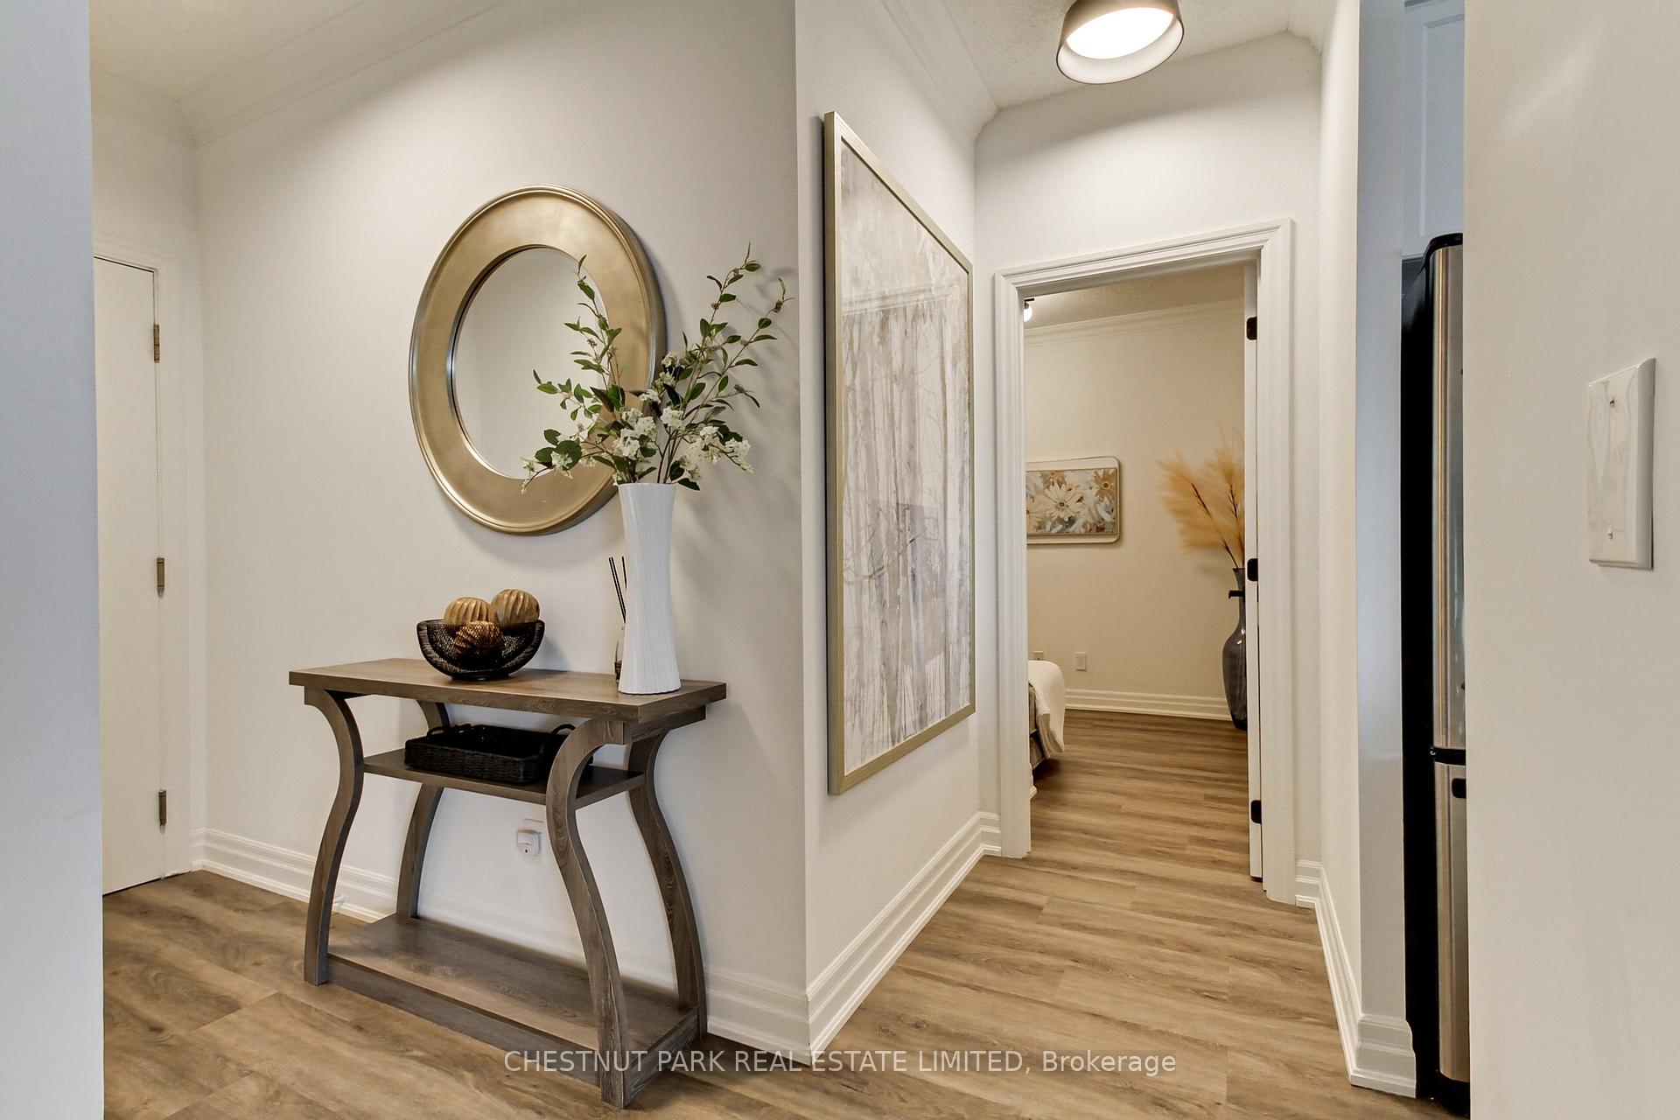
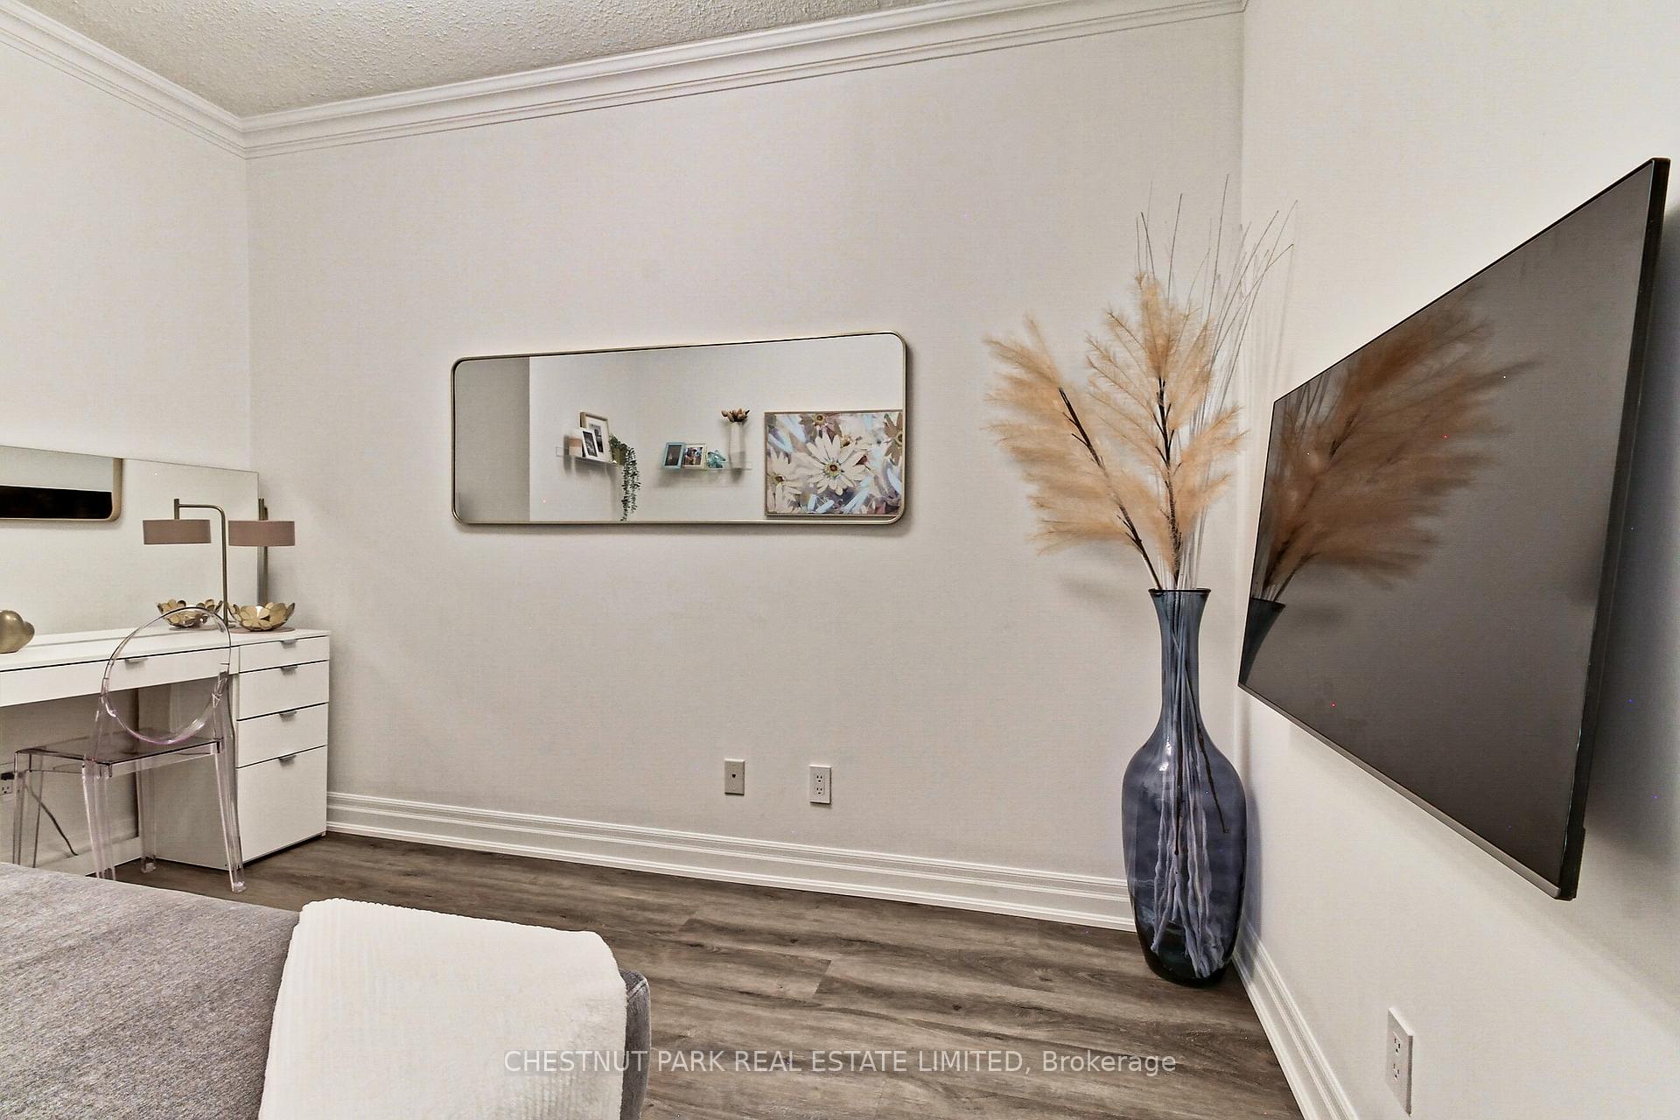
Located in Humber Bay Shores with unobstructed 180-degree views of Lake Ontario and Torontos skyline, this 2-bedroom plus den, 2-bathroom residence offers a move-in-ready opportunity with $$$ in upgrades.The unit features floor-to-ceiling windows and three private balconies that maximize natural light and provide multiple outdoor spaces. The open-concept floor plan includes a modern kitchen equipped with stainless steel appliances, granite counters, a new Bosch built-in dishwasher, and a reverse osmosis water system.Recent updates throughout the home include new laminate flooring, designer lighting, upgraded interior doors and hardware, and a renovated 3-piece bathroom with a contemporary vanity. The den, fitted with a privacy door, functions as a third bedroom or home office. A built-in bio-ethanol fireplace serves as a stylish focal point in the main living area.The primary suite offers a walk-in closet and a 5-piece ensuite with spa-inspired finishes. Building amenities include 24/7 concierge and security, newly renovated common areas, landscaped outdoor spaces, and a range of resident facilities. The unit also includes a premium parking space and a storage locker.Humber Bay Shores provides convenient access to retail, dining, waterfront parks, and the Martin Goodman Trail. Public transit (TTC and GO Transit) and major highways are nearby, ensuring easy connectivity to the downtown core and surrounding areas.
Ask about this home
A HOMEH agent will answer your questions about this home.
Know more about Voyager I at Waterview Condos
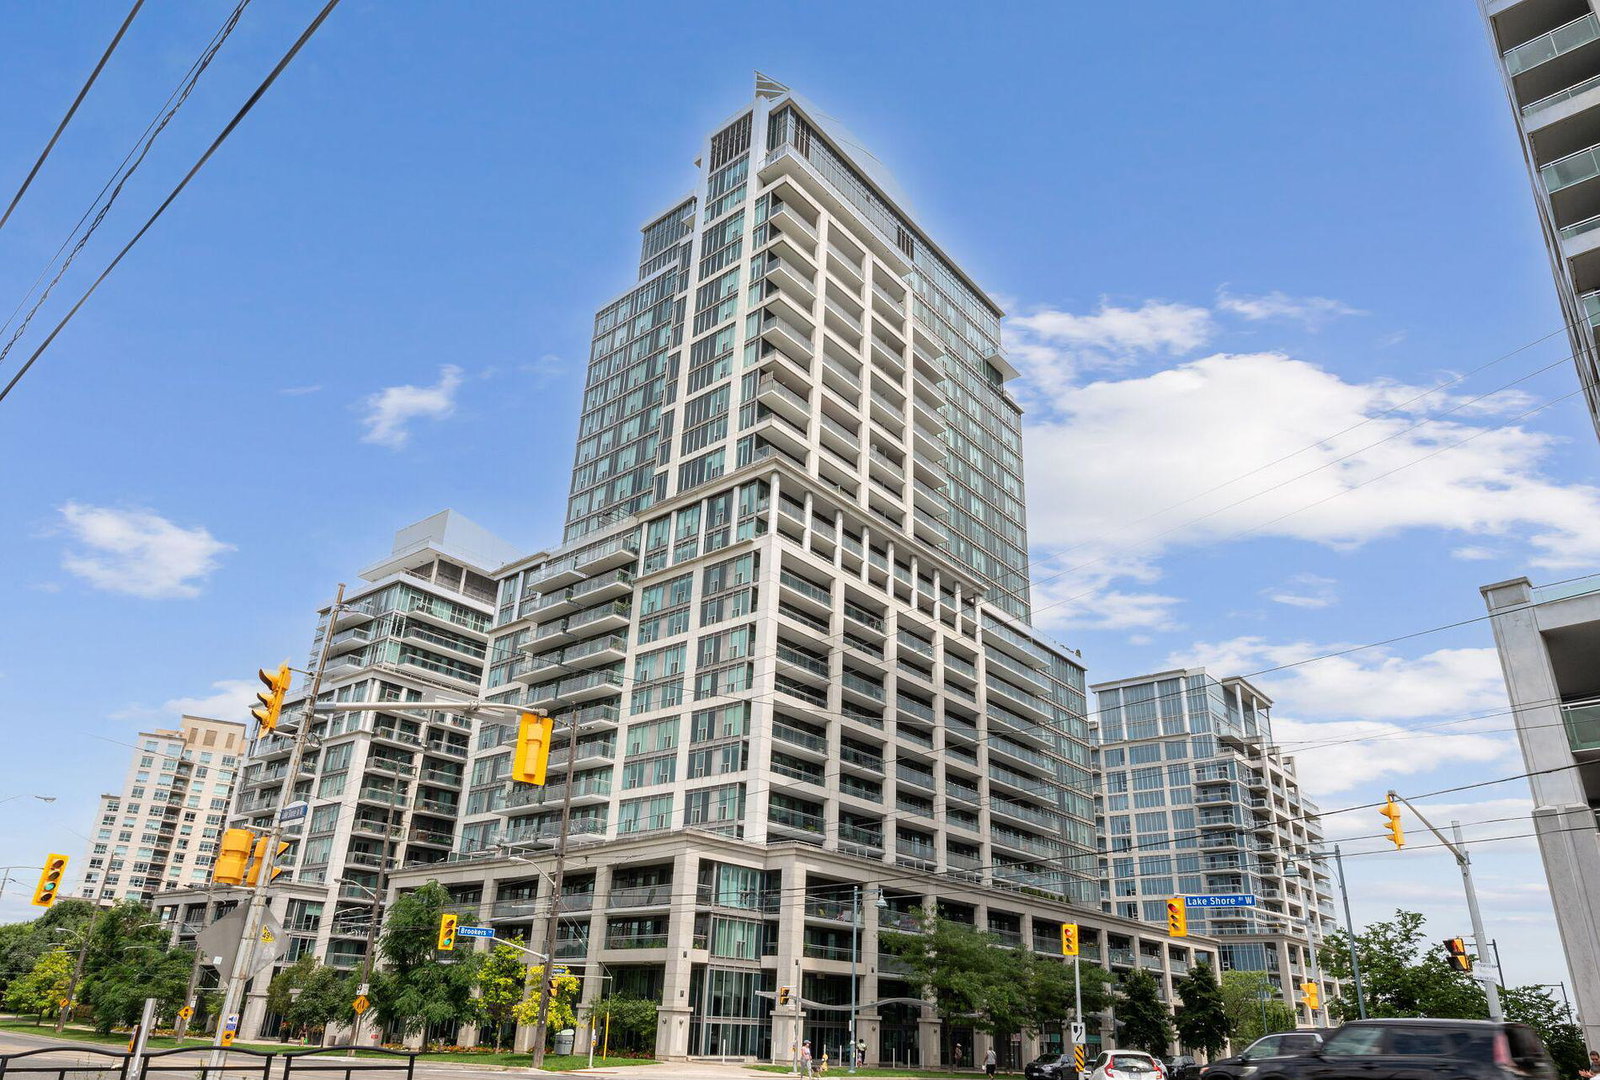
Condo building · 2121 Lake Shore Blvd W
Voyager I at Waterview Condos is a 27-storey condo with 313 suites, built in 2004 by Monarch Group. Right now 1 for rent is on the market here.
- 27storeys
- 313suites
- $756/sq ft
- 2004built
No similar units for sale in Voyager I at Waterview Condos right now.
Around this home
Daily convenience, out of 100, from the distances below
Schools nearby
School rating, out of 10.
Helpful calculators
Your HOMEH agent

"I would see it this week."