

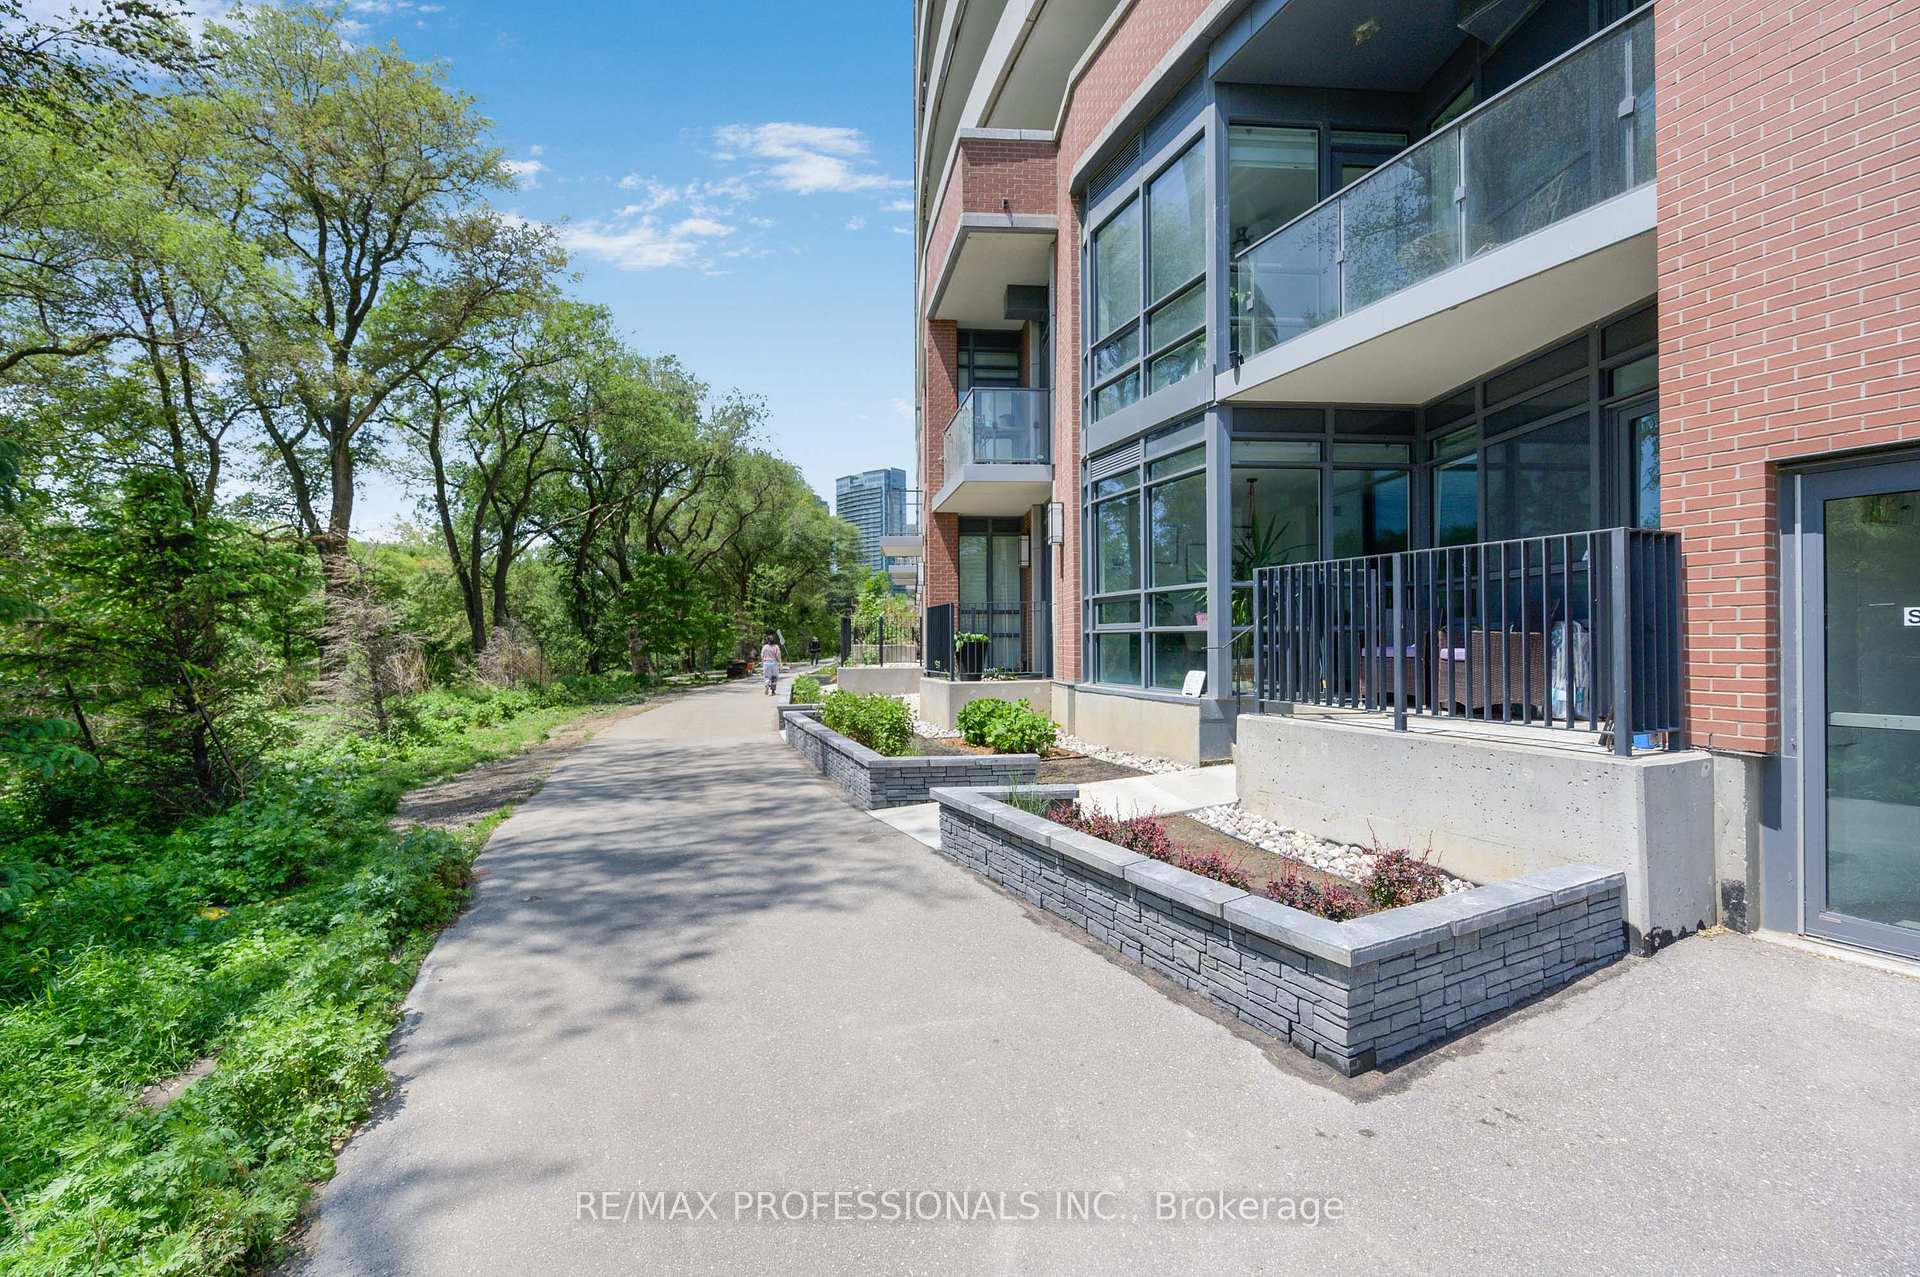
TH04, 2212 Lake Shore Boulevard W
TH04, 2212 Lake Shore Boulevard W
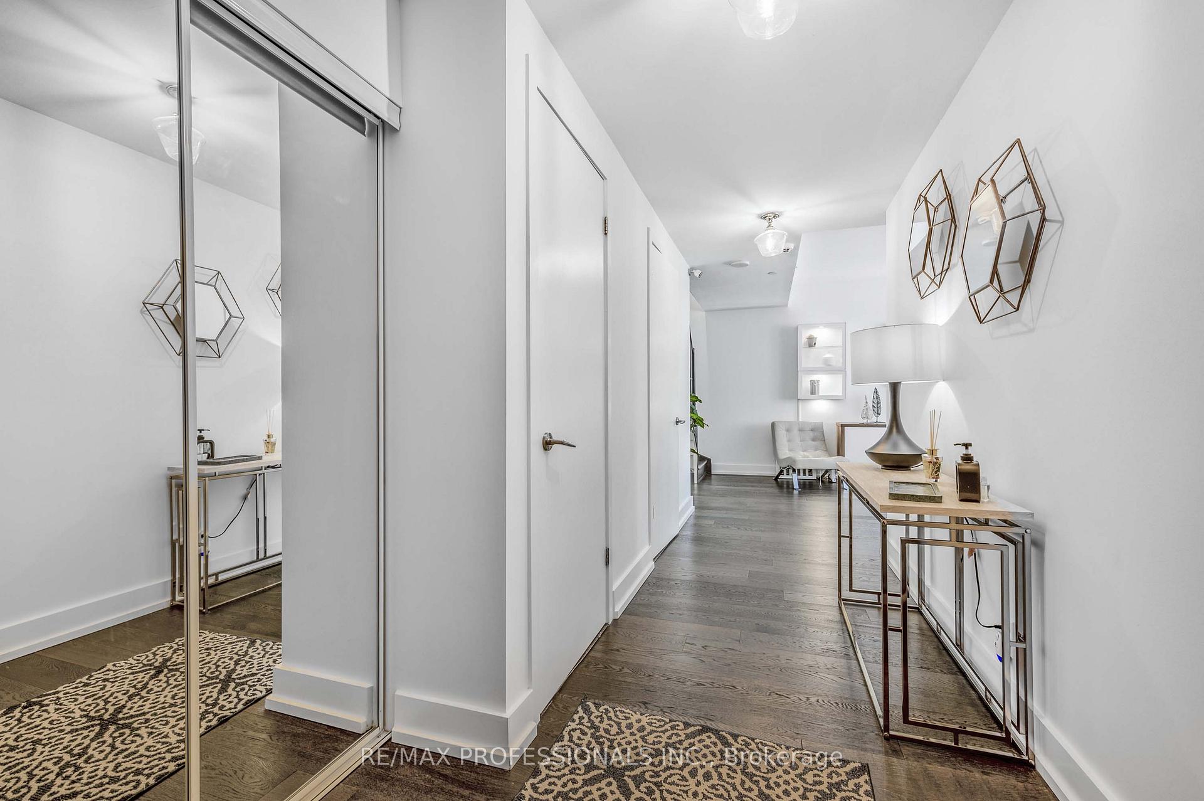
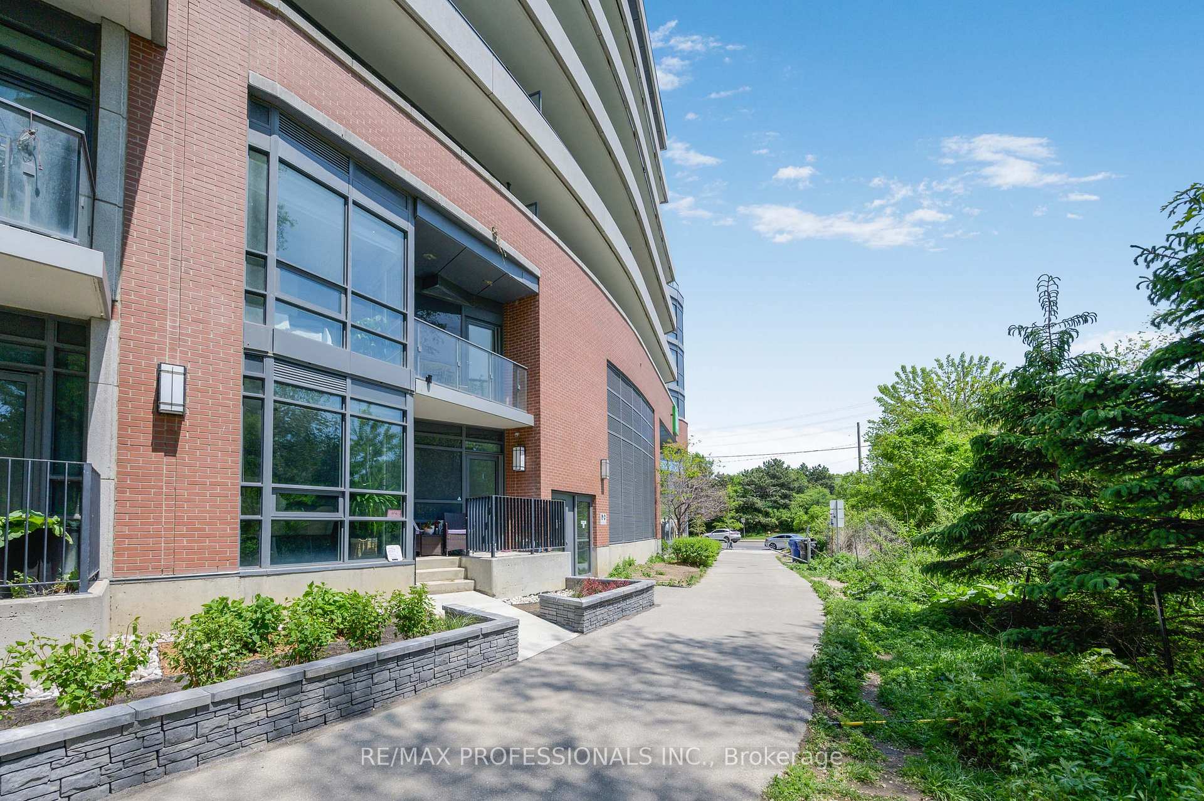
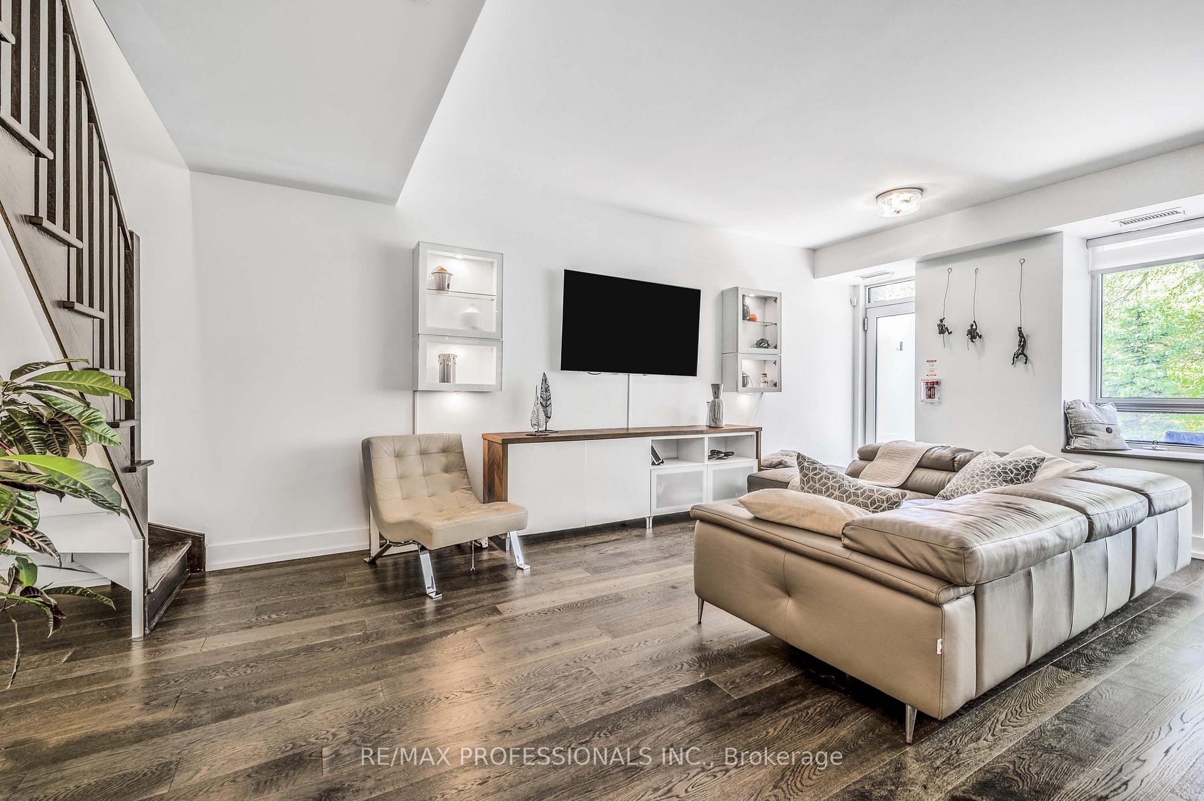
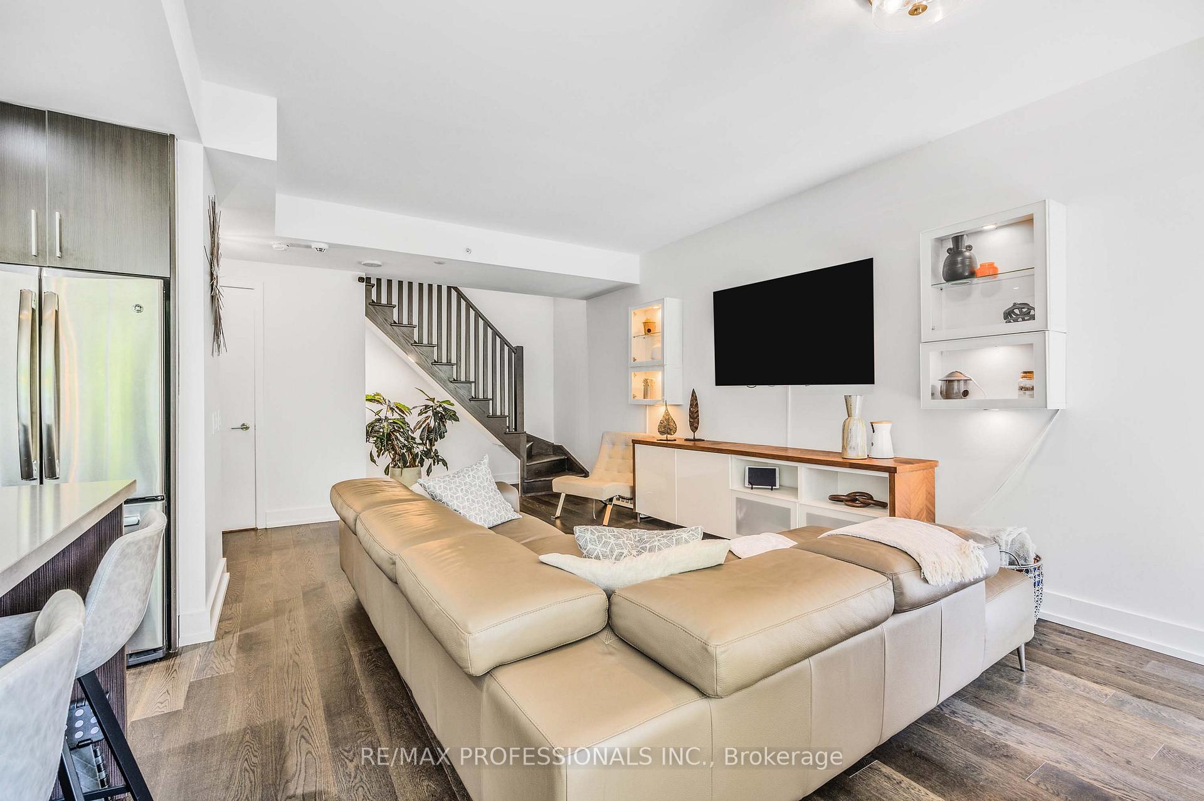 See all 46 photos
Included in condo fee: Heat, Water, Central air, Parking, Common Elements, Building Insurance
Property history
- $999,900ExpiredList: 2025-06-03|End: 2025-08-31|89 daysW12192749
- $1,049,900TerminatedList: 2025-05-12|End: 2025-06-03|22 daysW12142785
- $1,099,900TerminatedList: 2025-04-17|End: 2025-05-12|25 daysW12090022
- $1,149,900TerminatedList: 2025-03-26|End: 2025-04-17|22 daysW12042137
Facts and features
- BasementNone
- ExposureWest
- LaundryEnsuite
- LockerOwned
- Hardwood floors
- Central air
- Indoor pool
- Concierge
- Party room/meeting room
- Gym
The homeCondo Townhouse, 2-storey, 1,200–1,399 sq ft
- Type: Condo Townhouse
- Style: 2-storey
- Living space: 1,200–1,399 sq ft
- Basement: None
- Exposure: West
- View: Creek/stream, trees/woods
InsideHardwood, Heated, Marble, Ensuite, main level, Elevator Yes
- Flooring: Hardwood, Heated, Marble
- Laundry: Ensuite, main level
- Elevator: Yes
- Rooms above ground: 10
- Bedrooms: 2 + 1 in the basement
- Bathrooms: 3
- Kitchens: 1
OutsideBrick, Terrace
- Exterior: Brick
- Balcony: Terrace
Parking and locker1 Parking, Underground, Parking type Owned
- Spaces: 1 Parking
- Garage: Underground
- Parking type: Owned
- Driveway: Underground
- Spot: 51
- Locker: Owned
- Locker number: 91
- Locker level: B
BuildingWestlake Phase III Condos, Storeys 47, Units 428
- Name: Westlake Phase III Condos
- Storeys: 47
- Units: 428
- Registered: 2015
- Condo corporation: 2490
- Amenities: Indoor pool, concierge, party room/meeting room, gym, visitor parking, sauna
- Pets: Allowed
Heating, water and powerForced air, gas, Central air
- Heating: Forced air, gas
- Cooling: Central air
Costs and taxesTaxes $4,342 a year, Condo fee $1,039 a month, Cac included, common elements included, heat included, building insurance included, parking included, water included
- Taxes, 2024: $4,342 a year
- Condo fee: $1,039 a month
- Fee includes: Cac included, common elements included, heat included, building insurance included, parking included, water included
- HST: HST included in the price
Included in the saleStainless steel; fridge, stove, dishwasher, & microwave/range hood. stacked washer/dryer. all electric light fixtures, & all custom window coverings. shelves on the wall in the living room. 1 parking spot & 1 locker.
- Included: Stainless steel; fridge, stove, dishwasher, & microwave/range hood. stacked washer/dryer. all electric light fixtures, & all custom window coverings. shelves on the wall in the living room. 1 parking spot & 1 locker.
NearbyBeach, clear view, lake/pond, marina
- Close to: Beach, clear view, lake/pond, marina
Listing detailsW12192749, Expired, Jun 3, 2025
- MLS® number: W12192749
- Status: Expired
- Listed on: Jun 3, 2025
- Days on market: 89
- Updated: Aug 31, 2025
- Possession: Flexible
- Occupied by: Owner
- Listing brokerage: RE/MAX PROFESSIONALS INC.
About this home
TH04, 2212 Lake Shore Boulevard W, Etobicoke (Mimico), ON M8V 0C2
2 level condo townhouse located in the heart of Mimico at Westlake Condos. This rare gem offers breathtaking views of Mimico Creek, and lush mature trees, making it feel like a private retreat in the heart of the city. With direct access to the walking path, you have direct outdoor access without ever needing an elevator. Featuring 2+1 spacious bedrooms, and 3 bathrooms, including a luxurious primary room with 4 piece ensuite bath with heated floors, a walk-in closet, and a private walkout terrace with water views. Featuring a generously sized second bedroom complete with double closets, and a den big enough for a work from home space, or a bedroom. The second level also features a modern 3 piece bath with heated floors. Best of all, this property delivers the convenience of a condo, without sacrificing space or utility. Enjoy state of the art condo amenities including; a large gym, indoor pool, 24 hour concierge, BBQ area, guest suites, a media room/cinema, a meeting/function room, an outdoor patio/garden, a games/recreation room, kids play room, a sauna, & more! Enjoy easy access to top-tier retail and services right in the complex, including: Metro, Shoppers Drug Mart, LCBO, TD, Scotiabank, Panago, and Sunset Grill. If you've been searching for the perfect blend of nature, comfort, and city living this is the one. Excellent location situated steps to the lake, bike trails, paths and restaurants. Easy to commute - steps to transit & minutes to the Gardiner with easy access to downtown. 1 parking spot & 1 locker included.
Ask about this home
A HOMEH agent will answer your questions about this home.
Know more about Westlake Phase III Condos
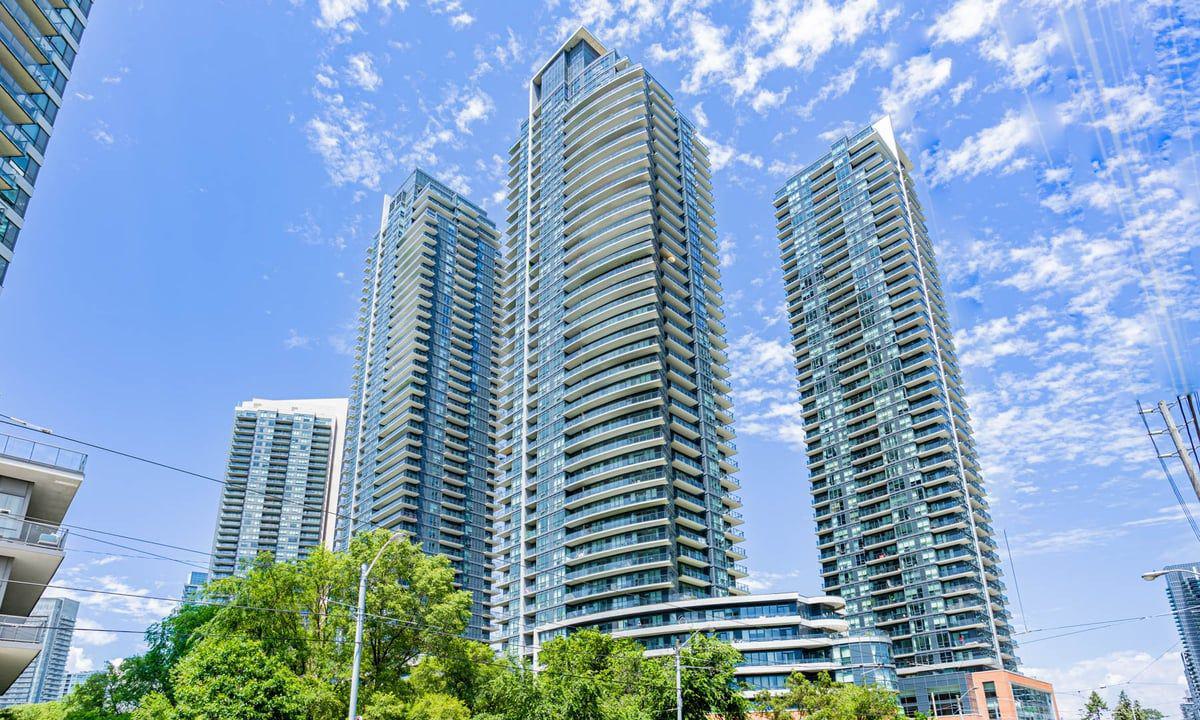
Condo building · 2212 Lake Shore Blvd W
Westlake Phase III Condos is a 47-storey condo with 428 suites, built in 2015 by Onni Group. Right now 7 for sale and 13 for rent are on the market here.
- 47storeys
- 428suites
- $827/sq ft
- 2015built
No similar units for sale in Westlake Phase III Condos right now.
Around this home
Daily convenience, out of 100, from the distances below
Schools nearby
School rating, out of 10.
Helpful calculators
Your HOMEH agent

"Priced 27% over the Hestimate. I would see it this week."