
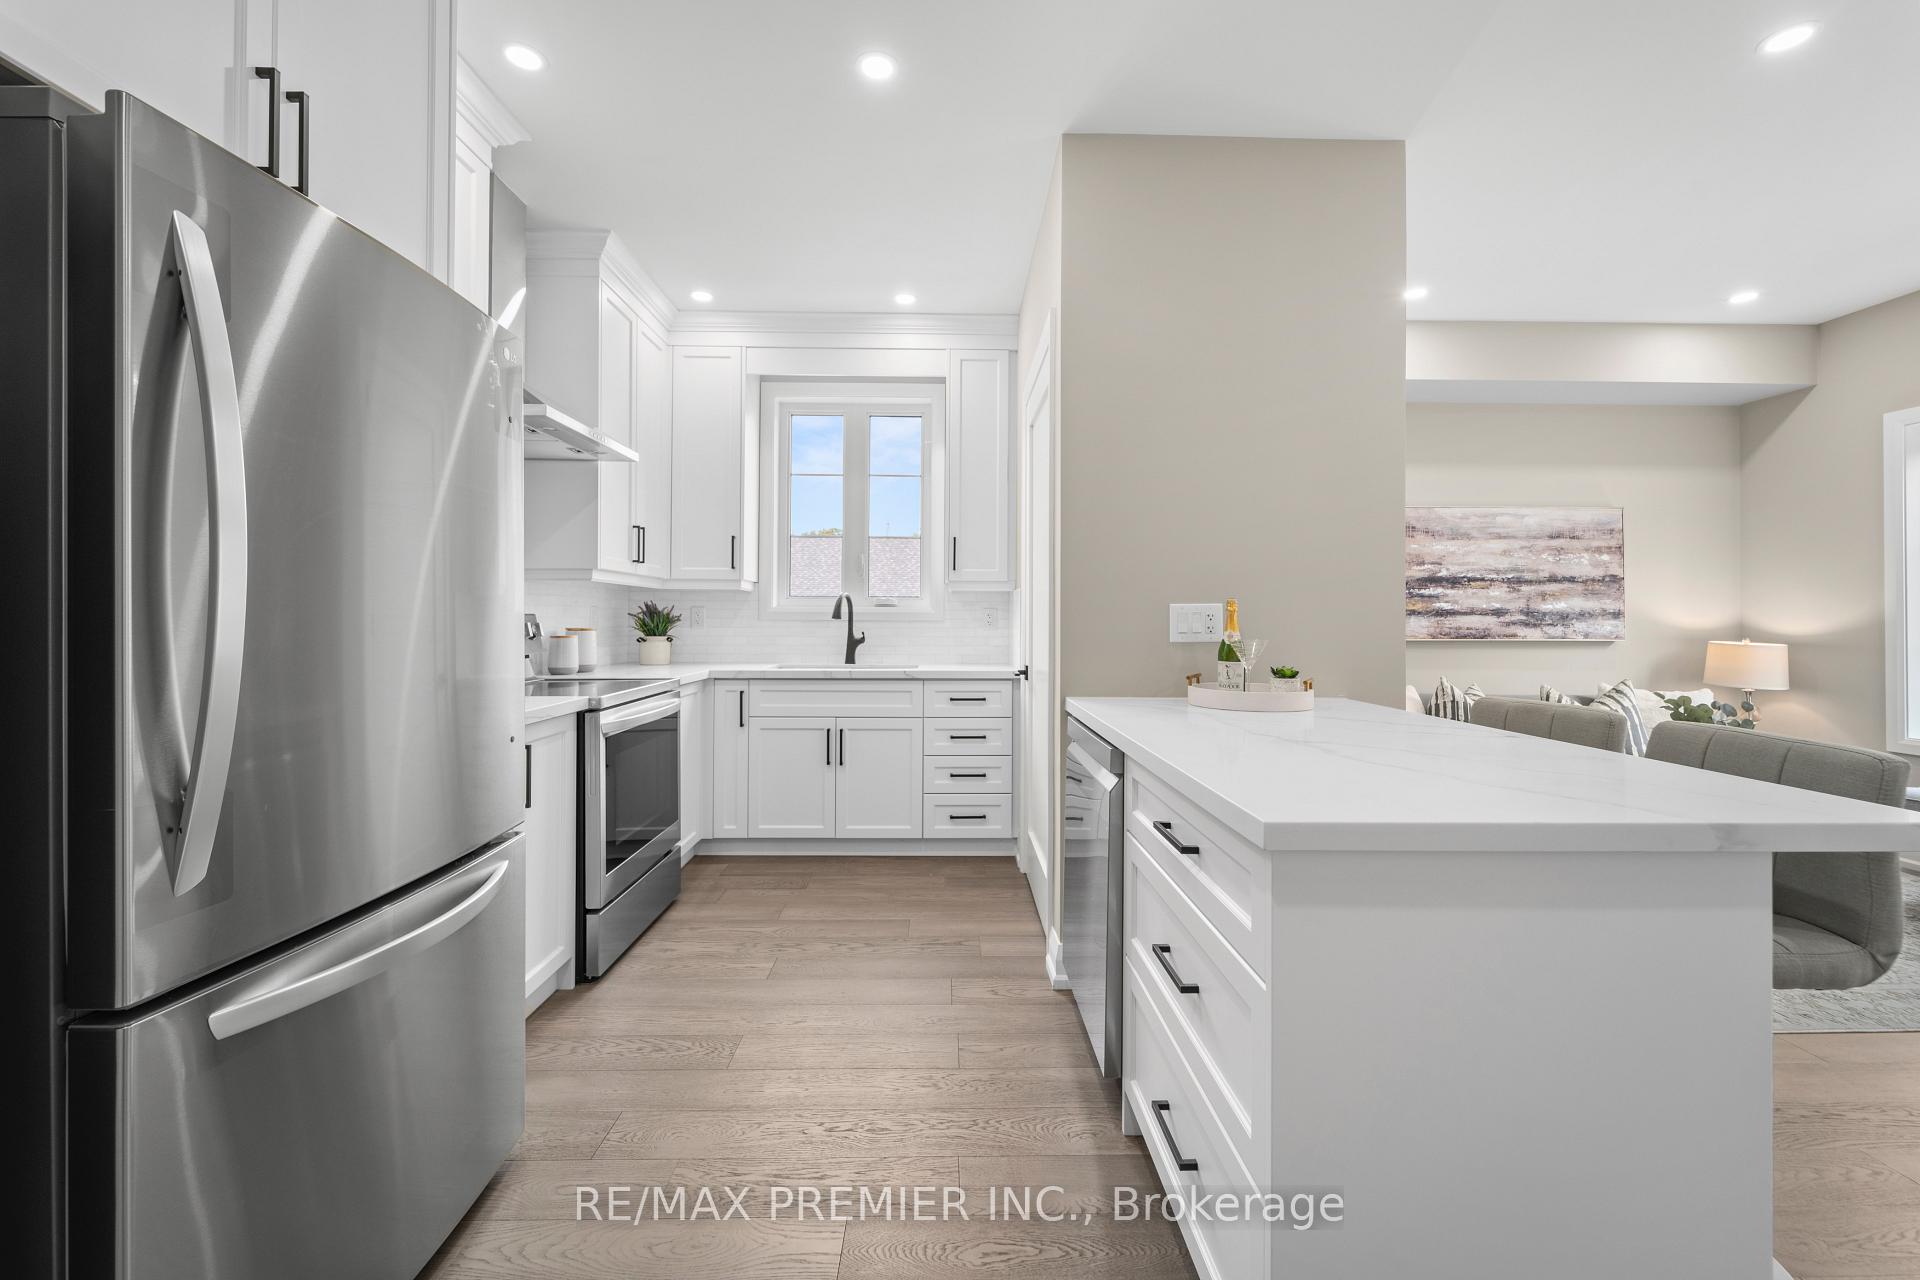
 See all 38 photos
Property history

This home has sold. It is no longer available.
Property not available for sale or for rent.
Book a viewing
Ask HOMEH
About this home
223 Hallmark Avenue, Etobicoke
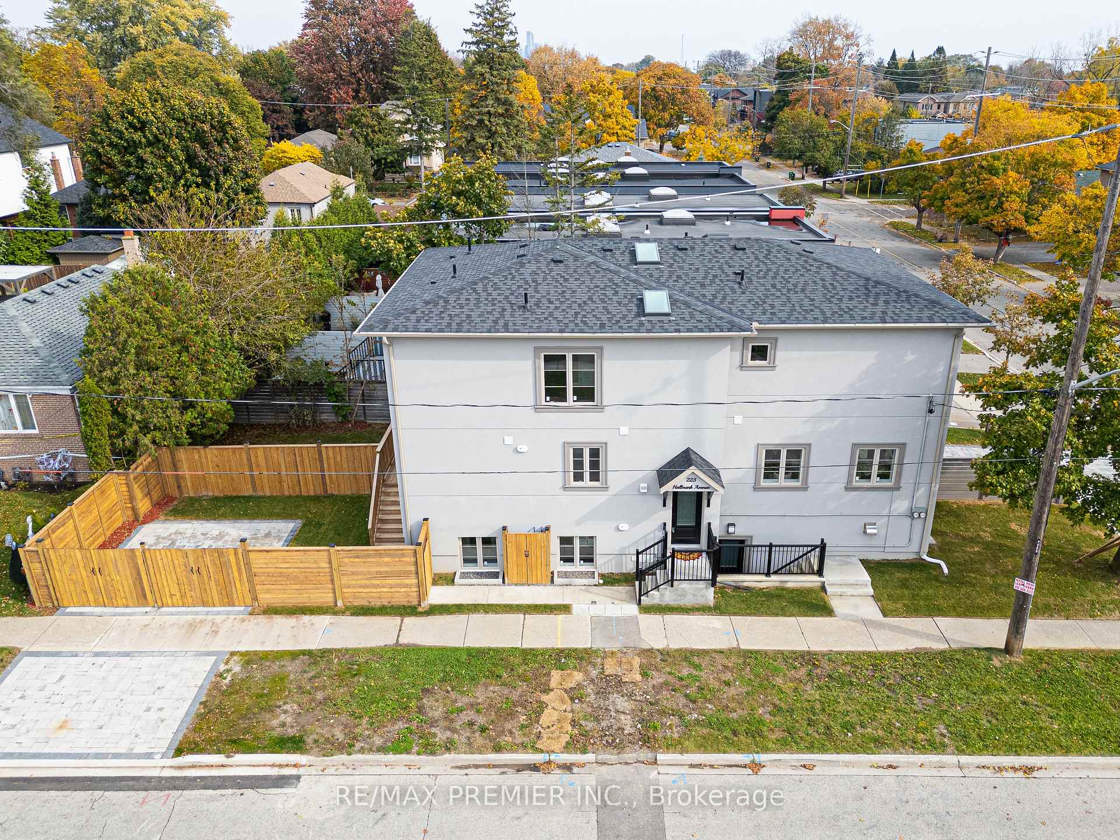
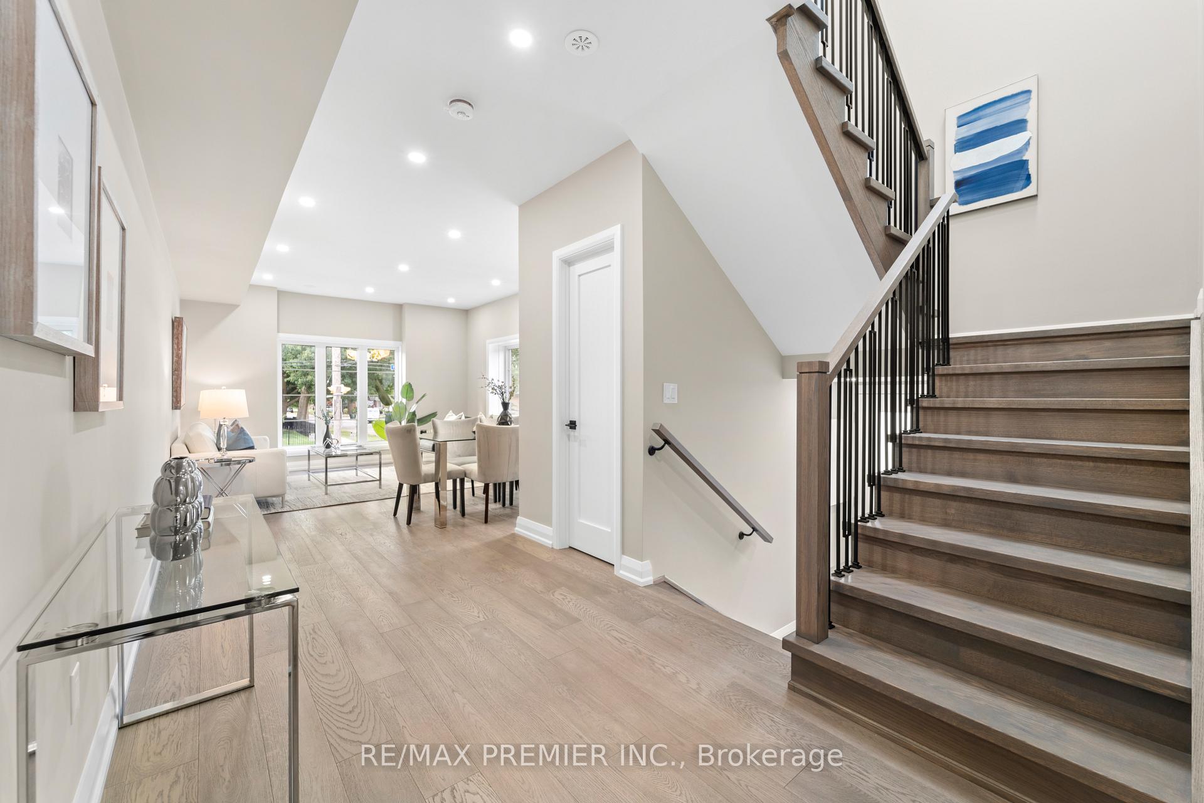
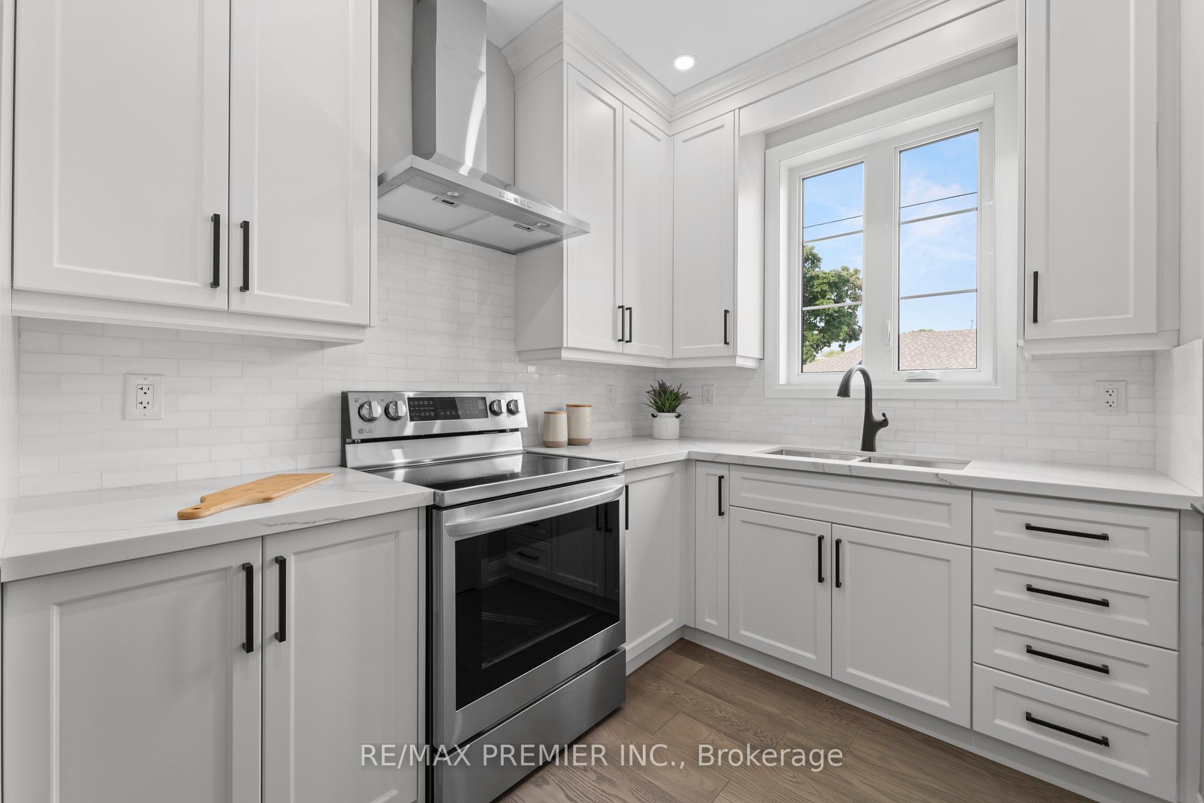
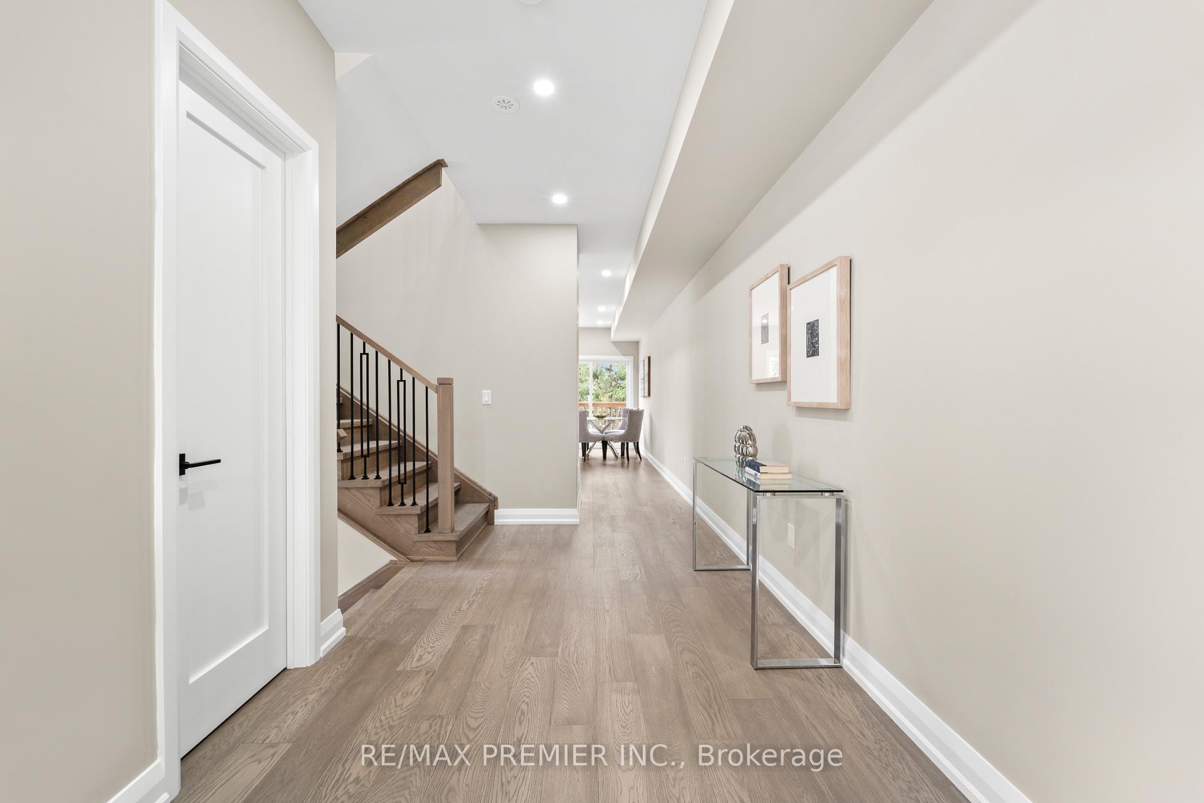
Modern, Semi-detached home with a Legal basement suite! Rarely will you find a multi-family home of this caliber & design. This innovative floor-plan allows for 2 families to live in privacy! In all, 3+2 bedrooms, 4 bathrooms, 2 dream kitchens, approx. 2,550 sqft of living space, private entrances, high ceilings, oversized windows, multiple skylights, luxury hardwood floors, independent climate control for the main home vs the basement suite, +++. Many options for the Legal basement suite; for personal use, rental income or work-from-home...lots of potential. This upscale, family-friendly community has it all; excellent schools, Sherway Gardens, Dixie Outlet Mall, recreation & community centres, restaurants, parks, etc. For transportation, just a few minutes to the TTC Bus, the Kipling Subway Station and the Kipling GO Station. For drivers, easily access Hwys 427, 401 & QEW, the Queensway, lakeshore, Lake Ontario, the Airport, downtown Toronto, golf, etc. Live in one of Torontos most sought-after neighbourhoods.
Facts & features
Book a viewing
Rooms
12 rooms · 4 bathrooms
- Kitchen16′4″ × 11′1″181 sq.ft.
- Breakfast6′10″ × 10′3″70 sq.ft.
- Family room9′6″ × 10′3″97 sq.ft.
- Dining room13′2″ × 6′6″85 sq.ft.
- Living room13′2″ × 10′9″141 sq.ft.
- Primary bedroom13′10″ × 17′11″248 sq.ft.
- Bedroom 212′10″ × 11′7″149 sq.ft.
- Bedroom 312′9″ × 9′1″116 sq.ft.
- Kitchen13′7″ × 3′6″47 sq.ft.
- Living room13′7″ × 9′7″129 sq.ft.
- Bedroom 49′11″ × 15′6″154 sq.ft.
- Bedroom 59′9″ × 11′11″116 sq.ft.
Around this home
Listing details
Helpful tools
Your HOMEH agent
"I would see it this week."
Ask HOMEH about this home
Price, neighbourhood, monthly cost. Ask anything.
HOMEH Intelligent Agent is an AI, not a licensed representative. Check anything important with your agent.