

Unit 3106, 2230 Lake Shore Boulevard W
Unit 3106, 2230 Lake Shore Boulevard W
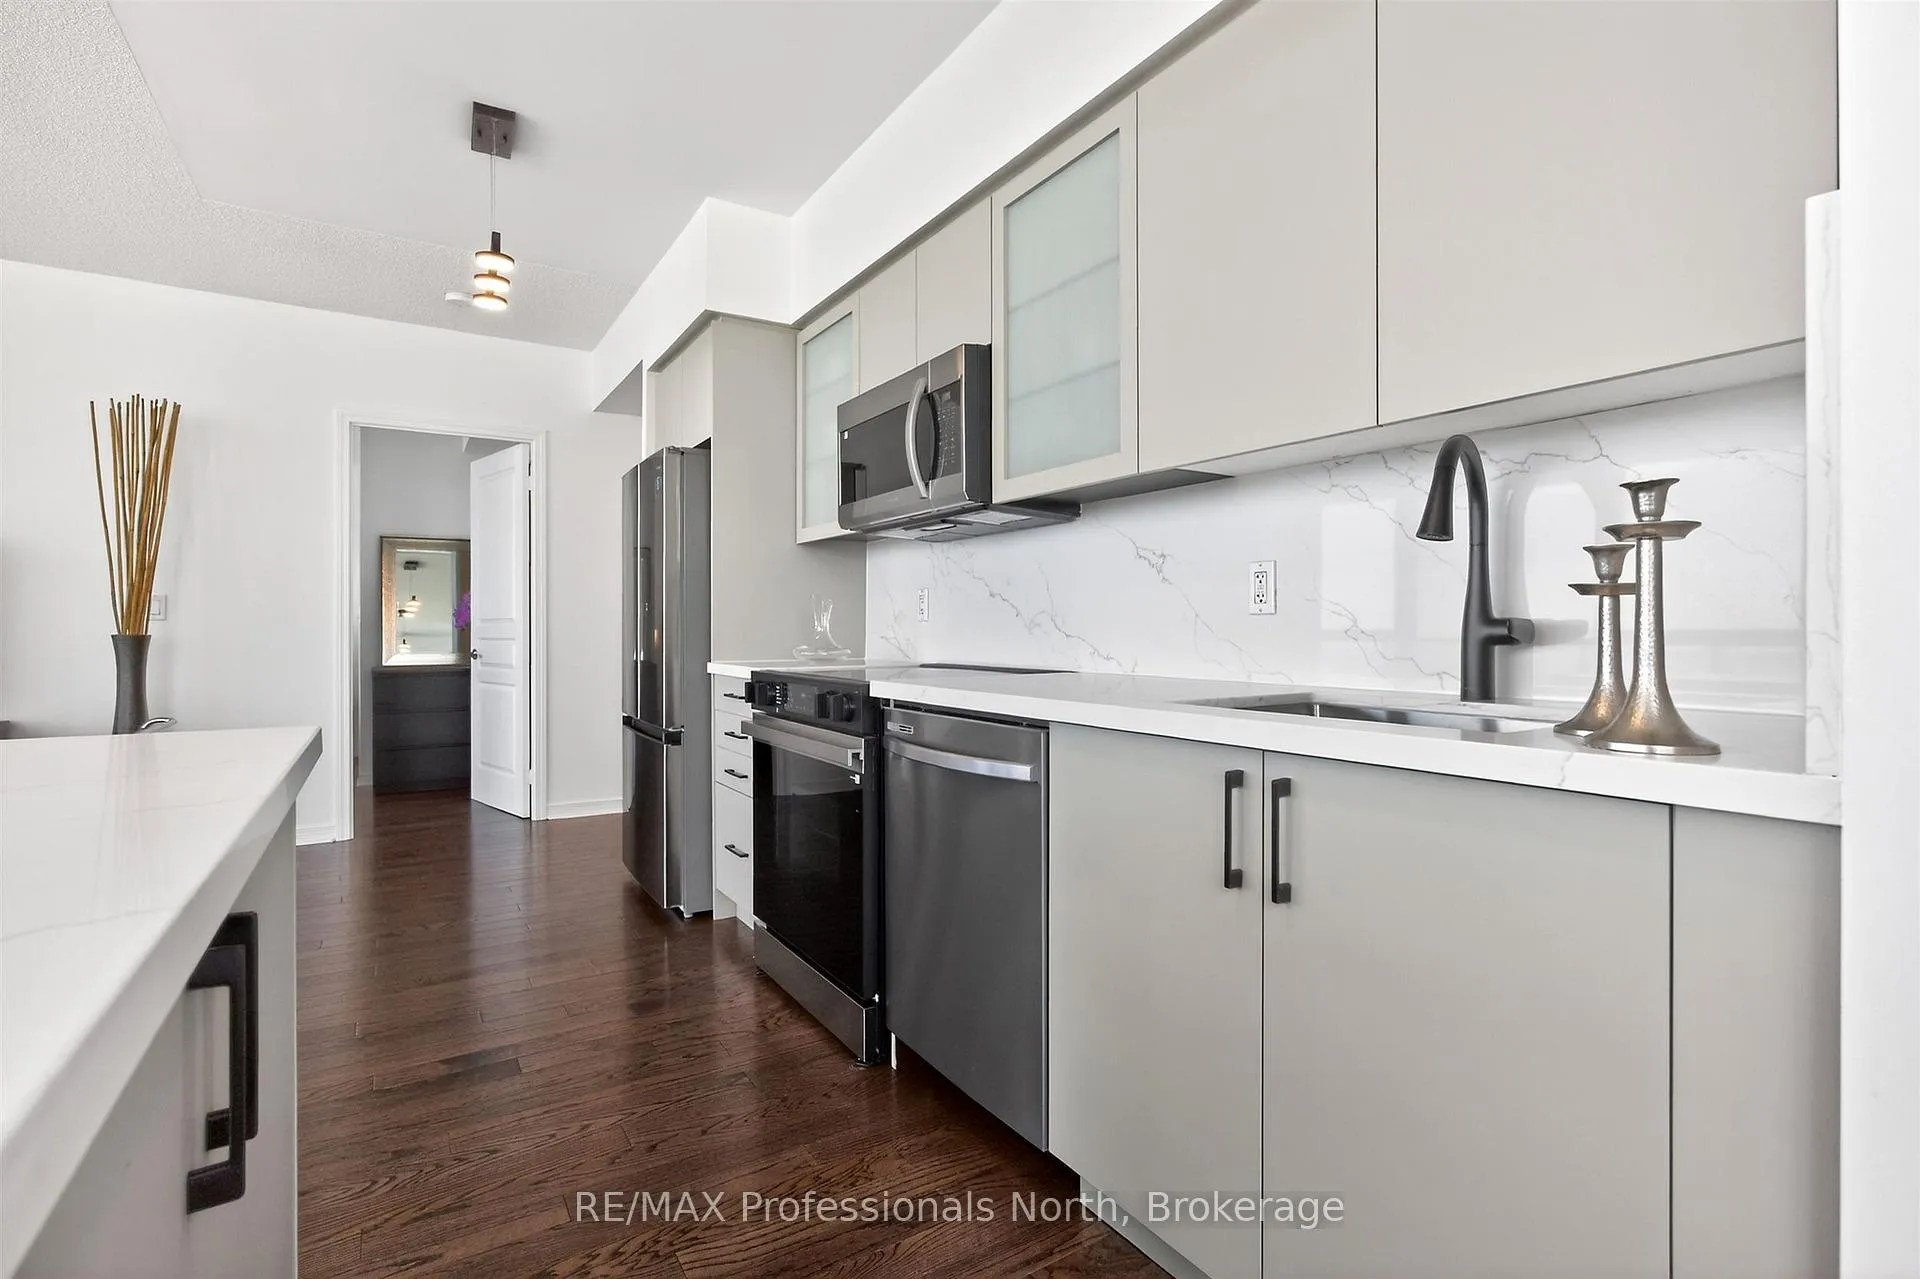 See all 49 photos
Property history
Facts and features
- ExposureSouth east
- LaundryEnsuite, in hall, in-suite
- LockerOwned
- BalconyOpen
- Central air
- Waterfront
- Exercise room
- Indoor pool
- Rooftop deck/garden
The homeCondo Apartment, Apartment, Age 11–15 years
- Type: Condo Apartment
- Style: Apartment
- Age: 11–15 years
- Living space: 1,000–1,199 sq ft
- Basement: None
- Exposure: South East
- View: Bay, city, downtown, forest, garden, lake, panoramic, skyline, water, trees/woods
- Special designation: Accessibility
- Waterfront: Indirect
InsideEnsuite, in hall, in-suite laundry, Auto garage door remote, carpet free, primary bedroom - main floor, separate hydro meter, storage, storage area lockers, Monitored, carbon monoxide detectors, concierge/security
- Laundry: Ensuite, in hall, in-suite laundry
- Features: Auto garage door remote, carpet free, primary bedroom - main floor, separate hydro meter, storage, storage area lockers
- Security: Monitored, carbon monoxide detectors, concierge/security
- Elevator: Yes
- Rooms above ground: 7
- Bedrooms: 2
- Bathrooms: 2
- Kitchens: 1
OutsideConcrete, concrete poured, Concrete, Open
- Exterior: Concrete, concrete poured
- Foundation: Concrete
- Balcony: Open
- Features: Controlled entry, landscaped, patio, recreational area, year round living
- Accessibility: Elevator
Parking and locker1 Parking, Underground, Parking type Owned
- Spaces: 1 Parking
- Garage: Underground
- Parking type: Owned
- Driveway: Underground
- Spot: 163
- Locker: Owned
- Locker number: 163
- Locker level: P3
BuildingBeyond the sea star tower, Storeys 45, Units 342
- Name: Beyond the sea star tower
- Storeys: 45
- Units: 342
- Registered: 2012
- Condo corporation: 2274
- Amenities: Exercise room, indoor pool, recreation room, rooftop deck/garden, visitor parking, guest suites
- Pets: Allowed
Heating, water and powerForced air, gas, Central air
- Heating: Forced air, gas
- Cooling: Central air
Costs and taxesTaxes $3,989 a year, Condo fee $913 a month, Heat included, common elements included, building insurance included, cac included, water included
- Taxes, 2025: $3,989 a year
- Condo fee: $913 a month
- Fee includes: Heat included, common elements included, building insurance included, cac included, water included
- HST: HST included in the price
Included in the saleAll appliances, light fixtures (excluding floor and table lamps), custom designed window blinds in living room., All furniture and artwork is excluded.
- Included: All appliances, light fixtures (excluding floor and table lamps), custom designed window blinds in living room.
- Not included: All furniture and artwork is excluded.
NearbyArts centre, clear view, hospital, lake access, public transit, park
- Close to: Arts centre, clear view, hospital, lake access, public transit, park
Listing detailsW13217728, Sold, May 30, 2026
- MLS® number: W13217728
- Status: Sold
- Listed on: May 30, 2026
- Days on market: 24
- Updated: Jun 23, 2026
- Possession: 2026-06-01 / Immediate
- Occupied by: Vacant
- Listing brokerage: RE/MAX Professionals North
About this home
Unit 3106, 2230 Lake Shore Boulevard W, Etobicoke (Mimico), ON M8V 0B2
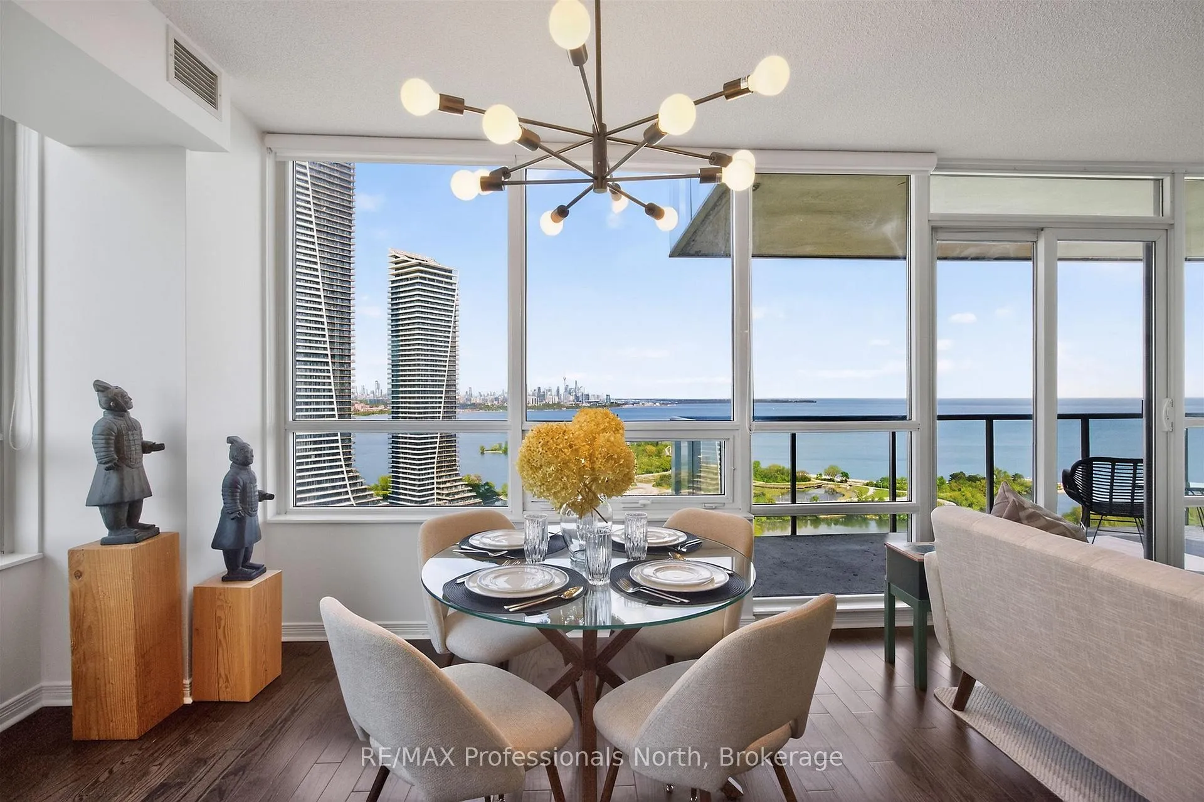
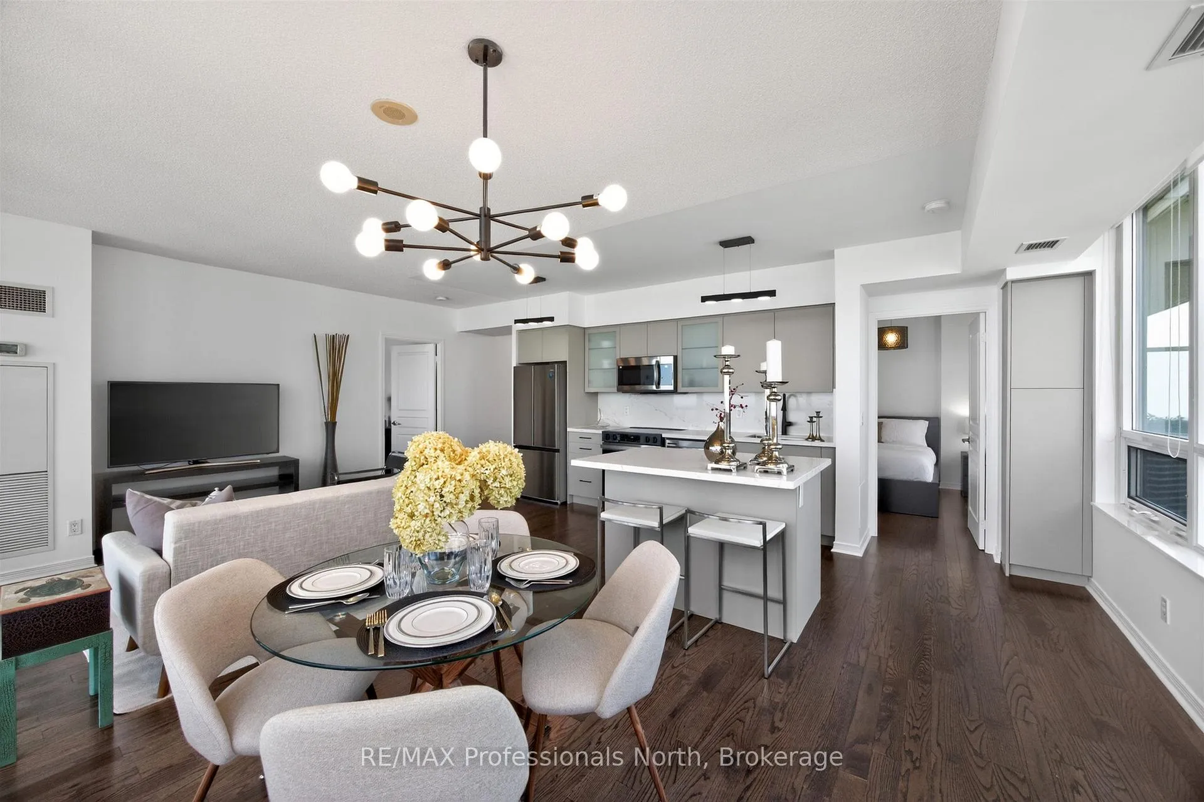
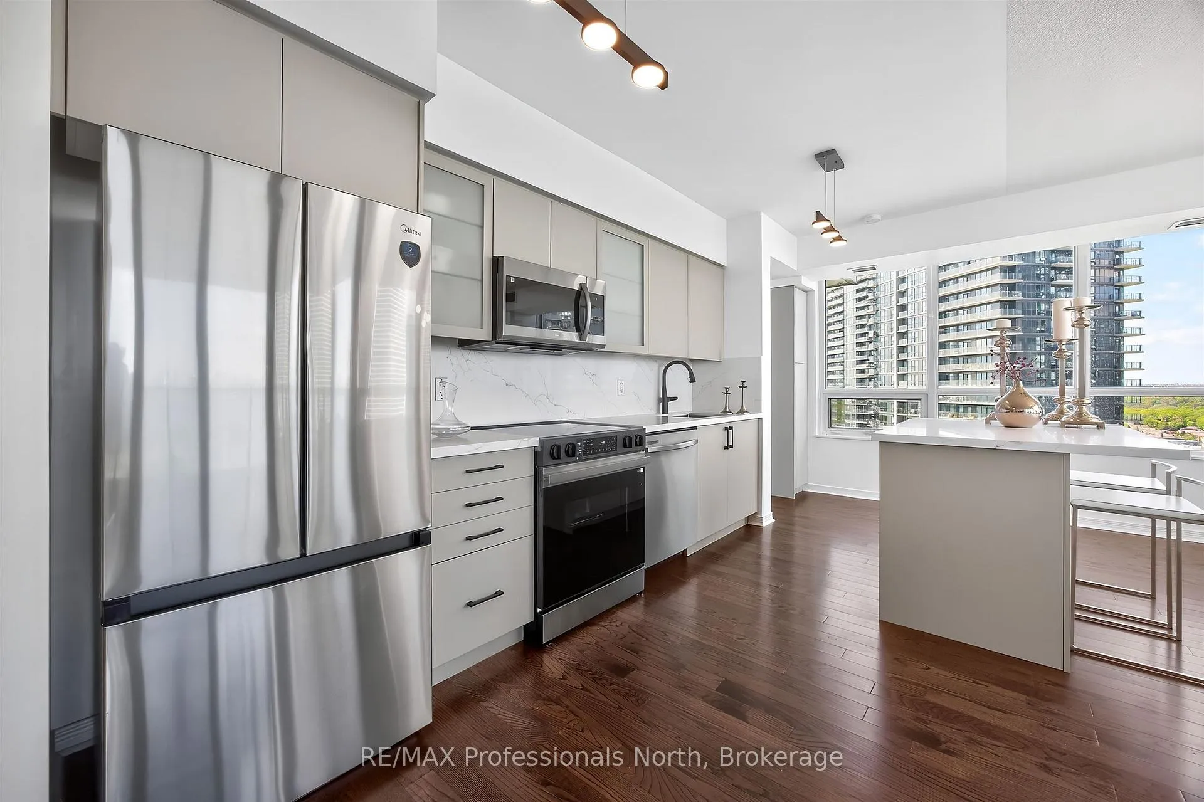
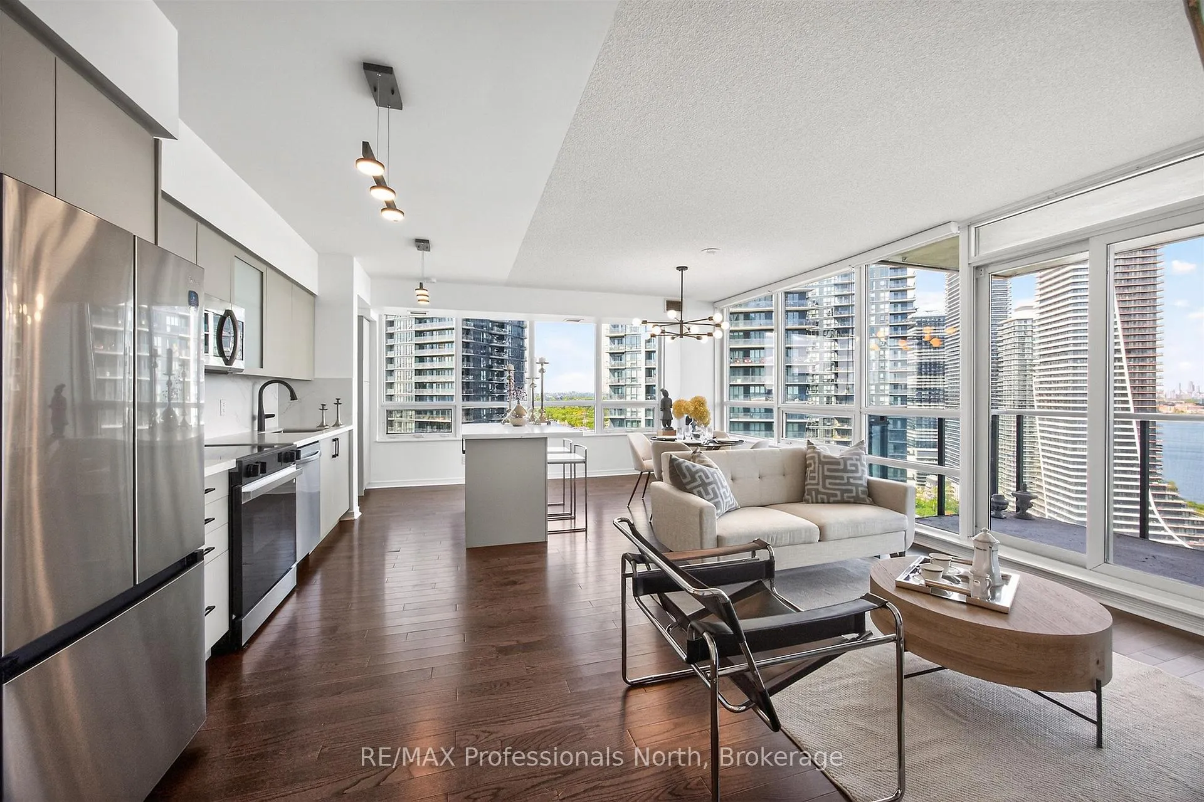
Welcome to affordable luxury living where spectacular views are your daily backdrop. This is not just a condo; it's a lifestyle. This is a rare opportunity to own a much-sought-after, high-demand "06" unit, inviting you into a world of breathtaking, unobstructed lake panoramas and the distant glittering Toronto city skyline. The wrap-around windows create a sun-filled, open-concept sanctuary that pulls the tranquility of nature right into your living space. Gleaming hardwood floors and stylish lighting upgrades throughout add a touch of warmth and sophisticated flair to every room. The heart of this home has been completely transformed. Experience a brand-new renovated designer kitchen featuring top-of-the-line stainless steel appliances and an entertainer's island - a perfect centerpiece for hosting. Relaxation is redefined in the primary suite. The master bedroom is a true sanctuary, now featuring a newly renovated ensuite bathroom boasting a delightful modern design. Complemented by an ample walk-in closet and direct access to the main balcony, it is the ultimate space for romantic evenings and quiet mornings. The well-appointed second bedroom offers guests complete privacy with a mirrored wall-to-wall closet and its own exclusive balcony. For the remote professional or the avid reader, the open-concept den provides the perfect niche for "me time." This suite includes an exclusive parking spot and an allocated storage locker, all within a community that defines luxury. This includes a 24/7 concierge, indoor pool, hot tub, sauna, and two fully equipped fitness centers. To connect with your guests, the building offers a chic party room, an exclusive wine tasting room, a dedicated kids' playroom, a landscaped BBQ area, and guest suites for overnight visitors. Step into a home where every detail has been curated for the discriminating buyer. Your new lifestyle awaits.
Ask about this home
A HOMEH agent will answer your questions about this home.
Know more about Beyond the Sea Star Tower
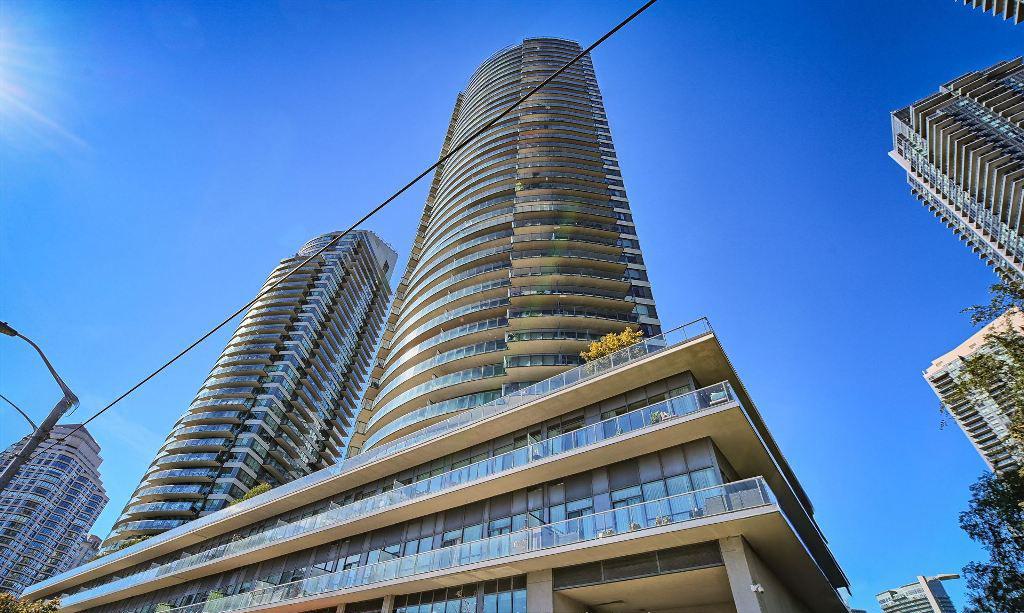
Condo building · 2230 Lake Shore Blvd W
Beyond the Sea Star Tower is a 45-storey condo with 342 suites, built in 2012 by Empire Communities. Right now 3 for sale and 6 for rent are on the market here.
- 45storeys
- 342suites
- $832/sq ft
- 2012built
No similar units for sale in Beyond the Sea Star Tower right now.
Around this home
Daily convenience, out of 100, from the distances below
Schools nearby
School rating, out of 10.
Helpful calculators
Your HOMEH agent

"Priced 6% over the Hestimate. I would see it this week."