

Unit 2105, 225 Sherway Gardens Road
Unit 2105, 225 Sherway Gardens Road
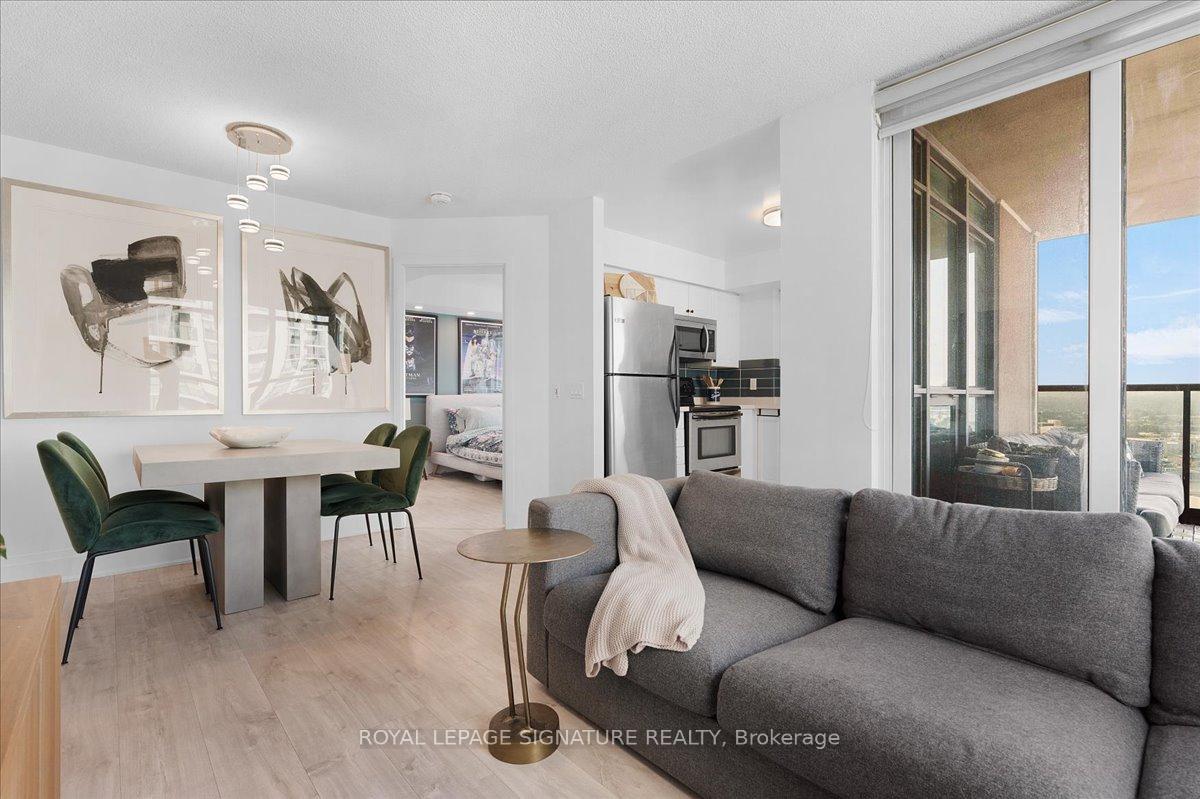 See all 48 photos
Property history
Facts and features
- ExposureNorth east
- LaundryEnsuite
- LockerOwned
- BalconyOpen
- Central air
- Gym
- Indoor pool
- Party room/meeting room
The homeCondo Apartment, Apartment, 800–899 sq ft
- Type: Condo Apartment
- Style: Apartment
- Living space: 800–899 sq ft
- Basement: None
- Exposure: North East
- View: City, clear, panoramic
InsideWindow floor to ceiling, Ensuite, main level, Carpet free, guest accommodations, sauna, storage area lockers
- Flooring: Window floor to ceiling
- Laundry: Ensuite, main level
- Features: Carpet free, guest accommodations, sauna, storage area lockers
- Rooms above ground: 6
- Bedrooms: 2
- Bathrooms: 2
- Kitchens: 1
OutsideConcrete, Open, Landscaped
- Exterior: Concrete
- Balcony: Open
- Features: Landscaped
- Accessibility: Elevator
Parking and locker1 Parking, Underground, Parking type Owned
- Spaces: 1 Parking
- Garage: Underground
- Parking type: Owned
- Driveway: Underground
- Locker: Owned
- Locker unit: Unit 134
- Locker level: Level a
BuildingOne Sherway II Condos, Storeys 33, Units 317
- Name: One Sherway II Condos
- Storeys: 33
- Units: 317
- Registered: 2008
- Condo corporation: 1980
- Amenities: Game room, guest suites, gym, indoor pool, party room/meeting room, sauna
- Pets: Allowed
Heating, water and powerFan coil, gas, Central air
- Heating: Fan coil, gas
- Cooling: Central air
Costs and taxesTaxes $2,475 a year, Condo fee $829 a month, Heat included, common elements included, building insurance included, water included, parking included
- Taxes, 2024: $2,475 a year
- Condo fee: $829 a month
- Fee includes: Heat included, common elements included, building insurance included, water included, parking included
- HST: HST included in the price
Included in the saleFridge, stove, dishwasher, washer/dryer, upgraded window coverings, deck tiles, 1 parking spot and 1 storage locker
- Included: Fridge, stove, dishwasher, washer/dryer, upgraded window coverings, deck tiles, 1 parking spot and 1 storage locker
NearbyHospital, park, public transit, school
- Close to: Hospital, park, public transit, school
Listing detailsW12351251, Sold, Aug 18, 2025
- MLS® number: W12351251
- Status: Sold
- Listed on: Aug 18, 2025
- Days on market: 74
- Updated: Oct 31, 2025
- Possession: 2025-10-01 / Flexible
- Occupied by: Owner
- Listing brokerage: ROYAL LEPAGE SIGNATURE REALTY
About this home
Unit 2105, 225 Sherway Gardens Road, Etobicoke (Islington-City Centre West), ON M9C 0A3
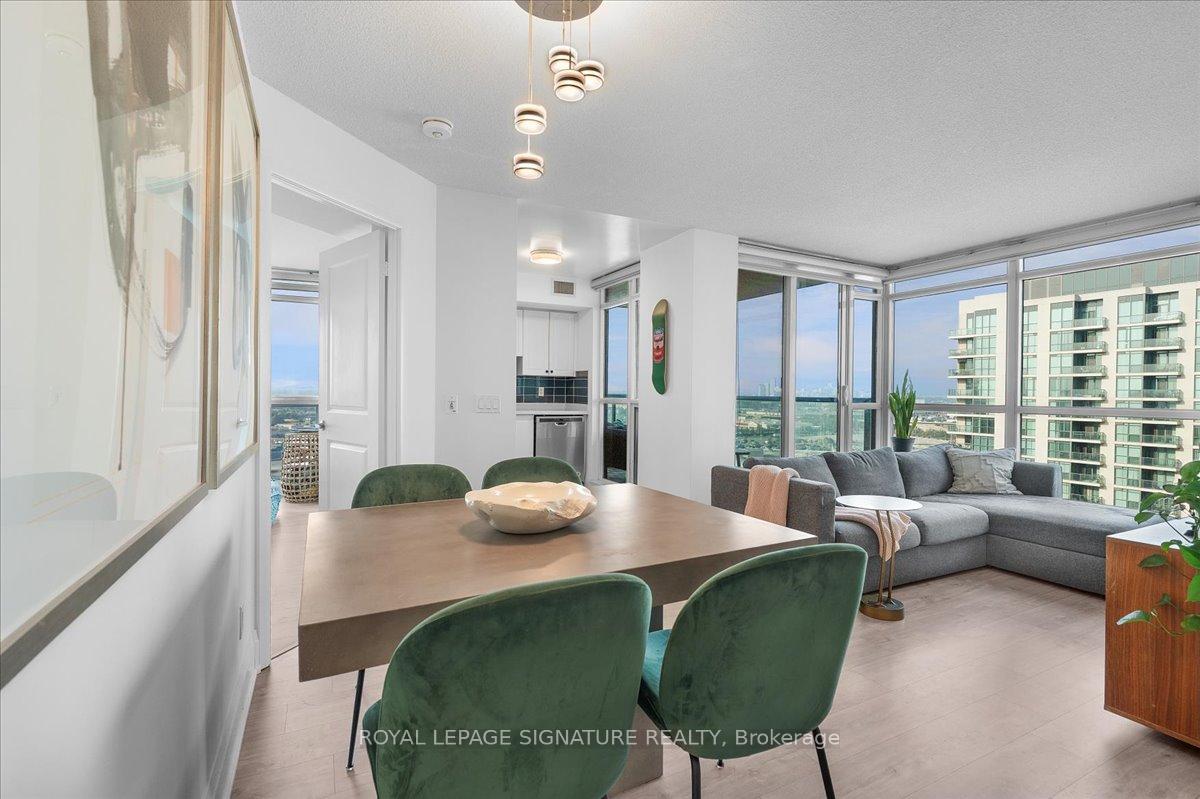
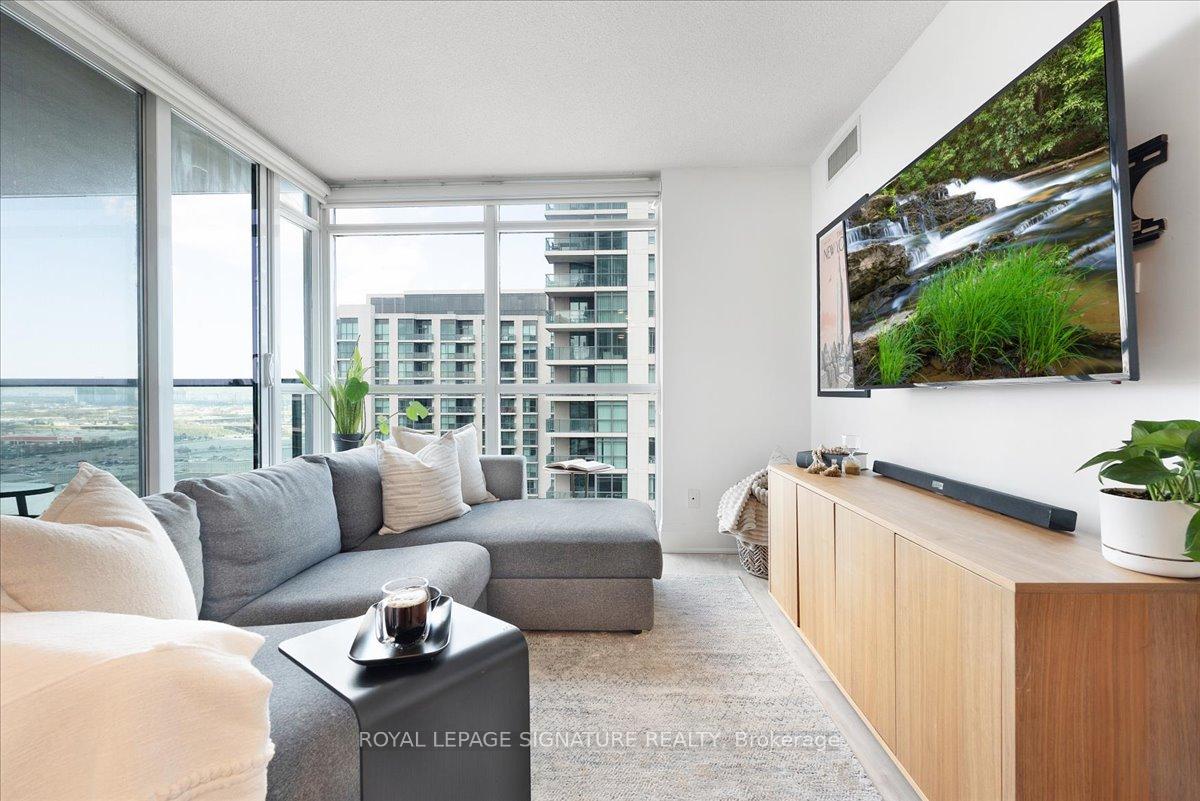
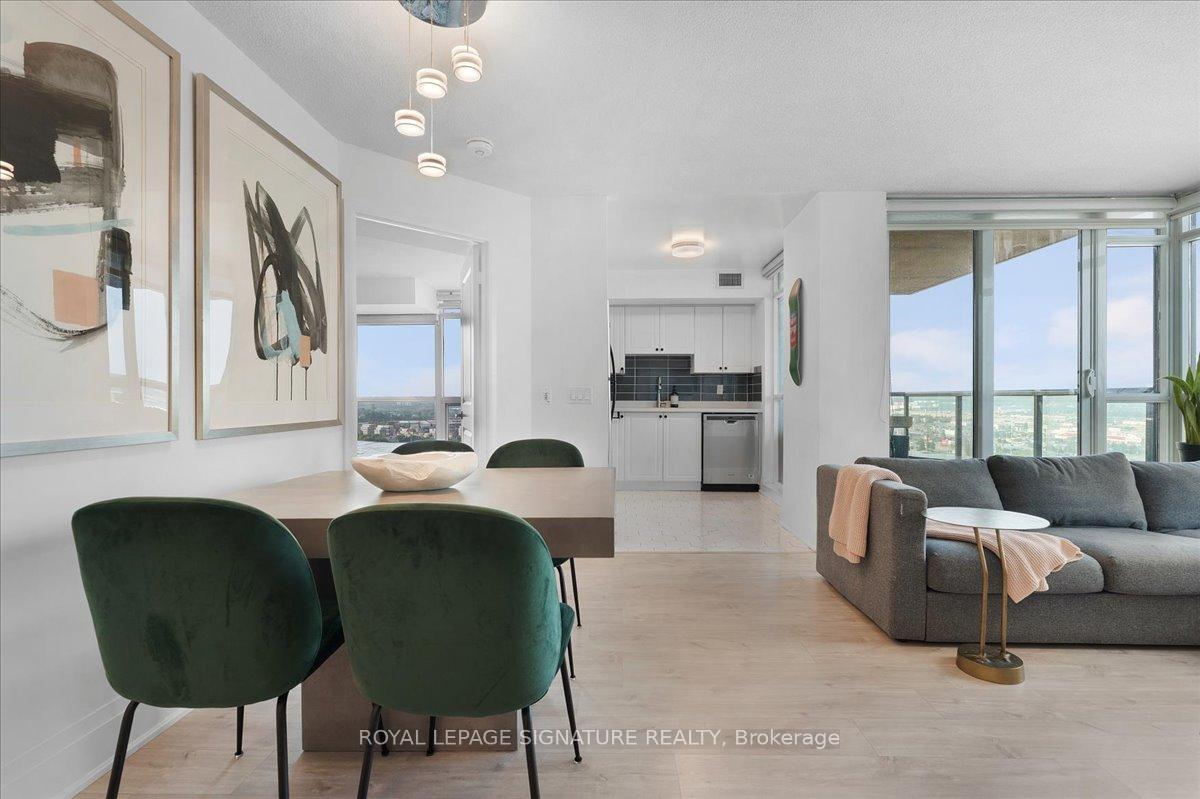
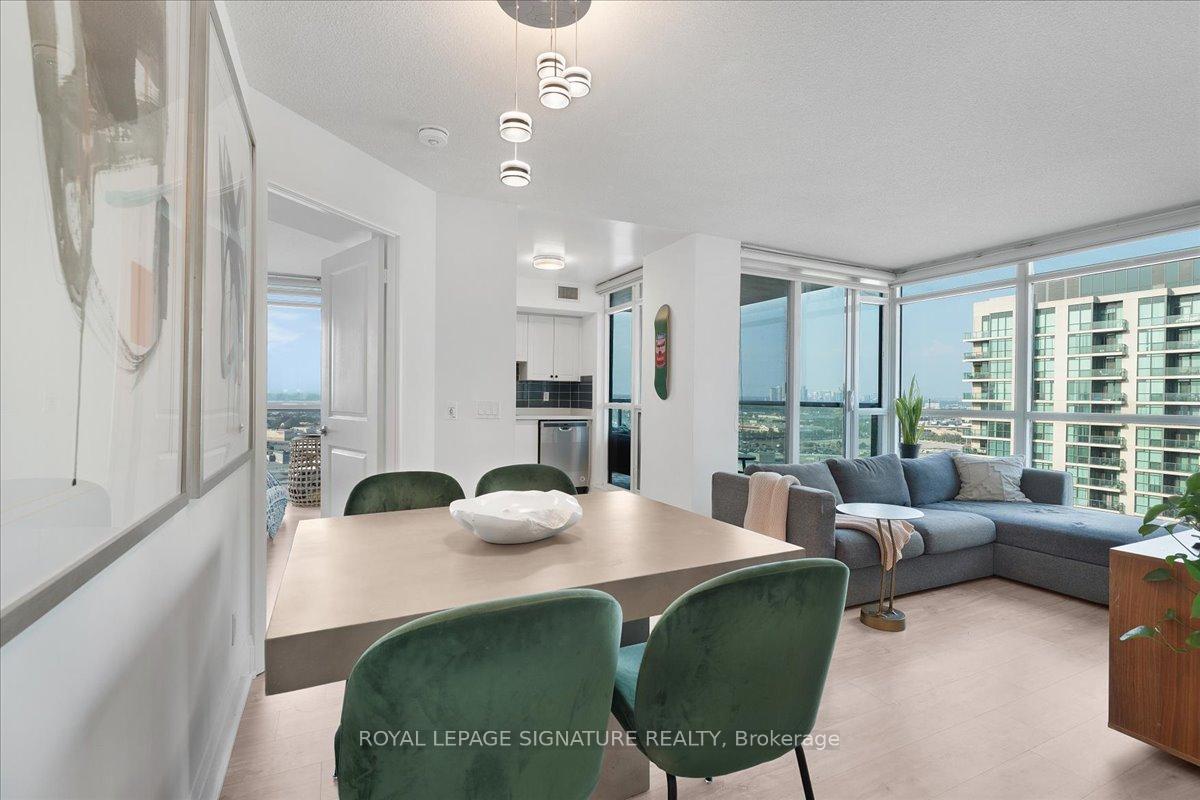
Welcome to this family-sized & sun-filled, 2-bed/2-bath corner suite in one of Etobicoke's most vibrant & convenient communities. This extensively renovated 834 sq.ft unit is thoughtfully designed with a split-bedroom layout for utmost privacy & functionality. You'll love the light the floor-to-ceiling windows provide. The large foyer w/ mirrored double closet leads into the open-concept living & dining areas, feat. bright & airy laminate flooring & upgraded baseboards throughout. The kitchen offers new modern tile flooring, S/S appliances & Quartz countertop. The living room walks out to a private balcony with unobstructed North views, East views, & of course the shimmering waters of Lake Ontario looking South. The primary bedroom is a lavish private retreat that easily accommodates a king bed, has a walk-in closet with built-inorganization, & a recently updated 4-piece ensuite complete with soaker tub & glass shower doors. The 2nd bedroom offers a double mirrored closet, & the second full bath mirrors the same high-end updates ideal for guests or family. The convenient location is unmatched with world-class shopping & dining at your fingertips at Sherway Gardens Mall, TTC at your doorstep, Trillium Hospital, ravine trails, Etobicoke Valley Park, & is perfectly situated between QEW &Hwy 427 for quick commutes & trips to the airport. If that's not enough, let's not forget Home Depot, Wal-Mart, Homesense, Best Buy, Costco + more are all within minutes. This unit comes with 1 exclusive underground parking spot & 1 oversized storage locker. Freshly painted throughout, there's nothing to do but move in! Resort-Style Amenities Incl. indoor pool w/ sun lounge, gym, hot tub, his/hers sauna, yoga studio, golf simulator, library, playground, guest suites, theatre room, visitor parking, and even weekly family-friendly activities for kids and seniors making this a truly community-focused building. Whether you're upsizing or downsizing, this condo fits just right.
Ask about this home
A HOMEH agent will answer your questions about this home.
Know more about One Sherway II Condos
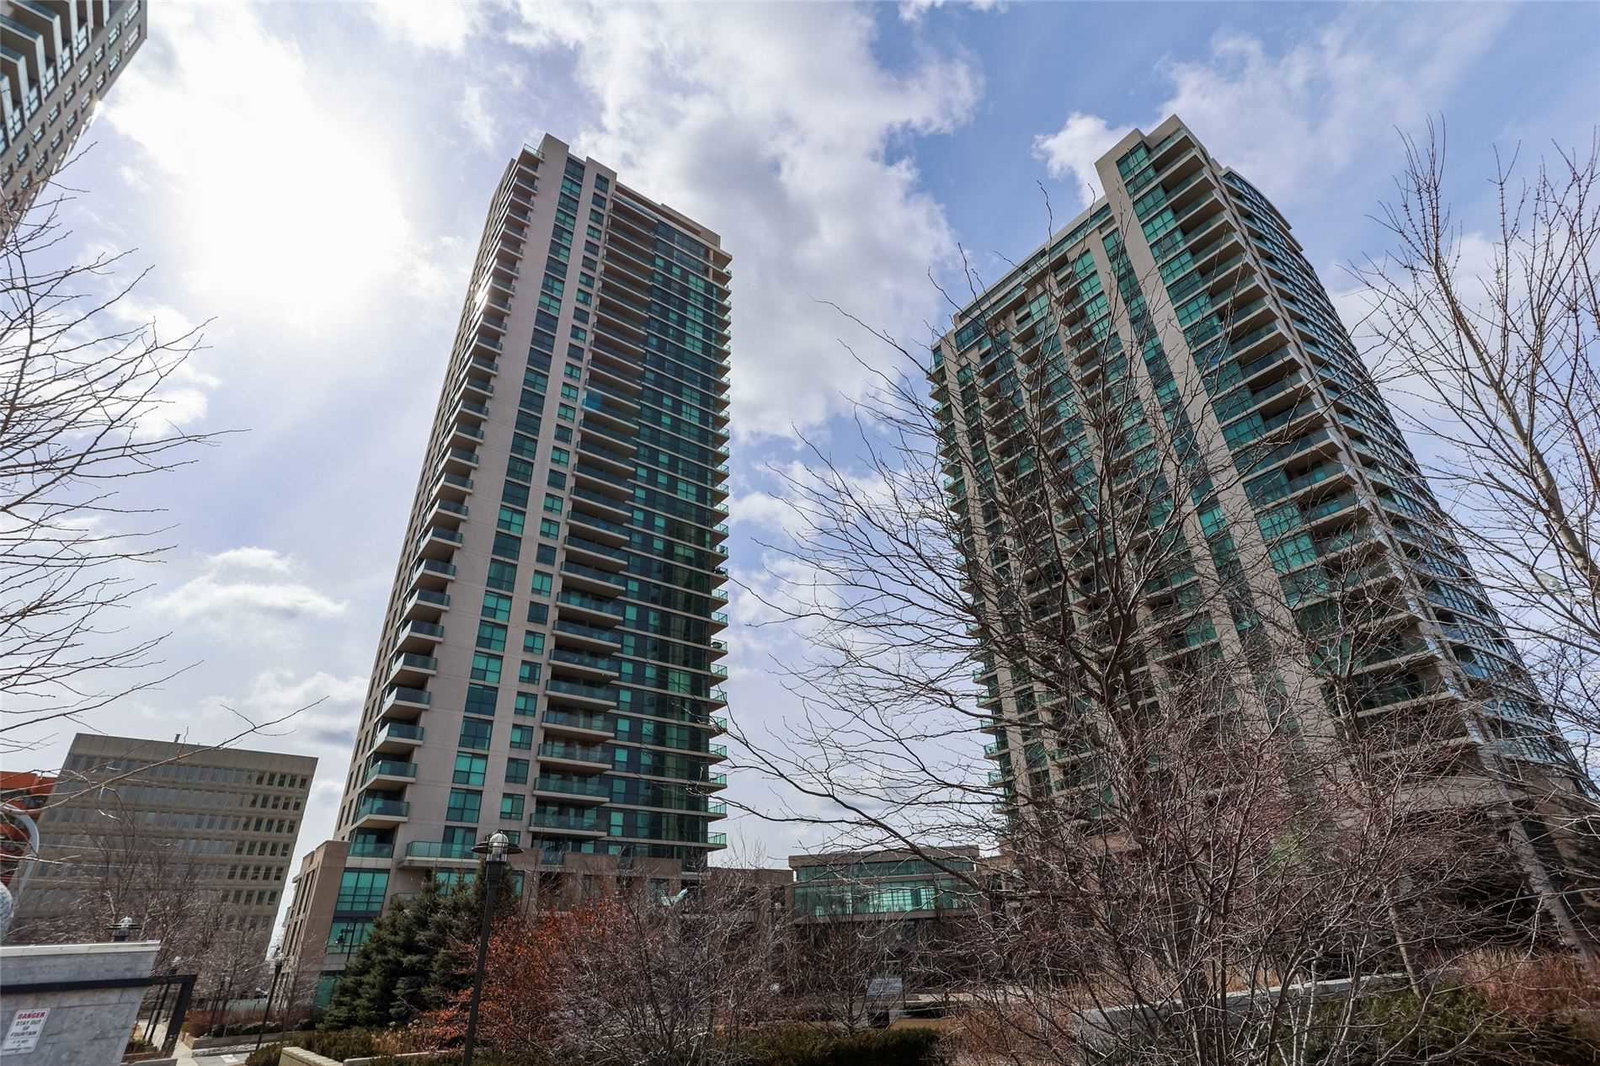
Condo building · 225 Sherway Gardens Road
One Sherway II Condos is a 33-storey condo with 317 suites, built in 2008 by Menkes. Right now 2 for sale and 3 for rent are on the market here.
- 33storeys
- 317suites
- $721/sq ft
- 2008built
No similar units for sale in One Sherway II Condos right now.
Around this home
Daily convenience, out of 100, from the distances below
Schools nearby
School rating, out of 10.
Helpful calculators
Your HOMEH agent

"I would see it this week."