
 See all 37 photos
Property history

This home has sold. It is no longer available.
Property not available for sale or for rent.
Book a viewing
Ask HOMEH
About this home
Unit 322, 2261 Lake Shore Boulevard W, Etobicoke
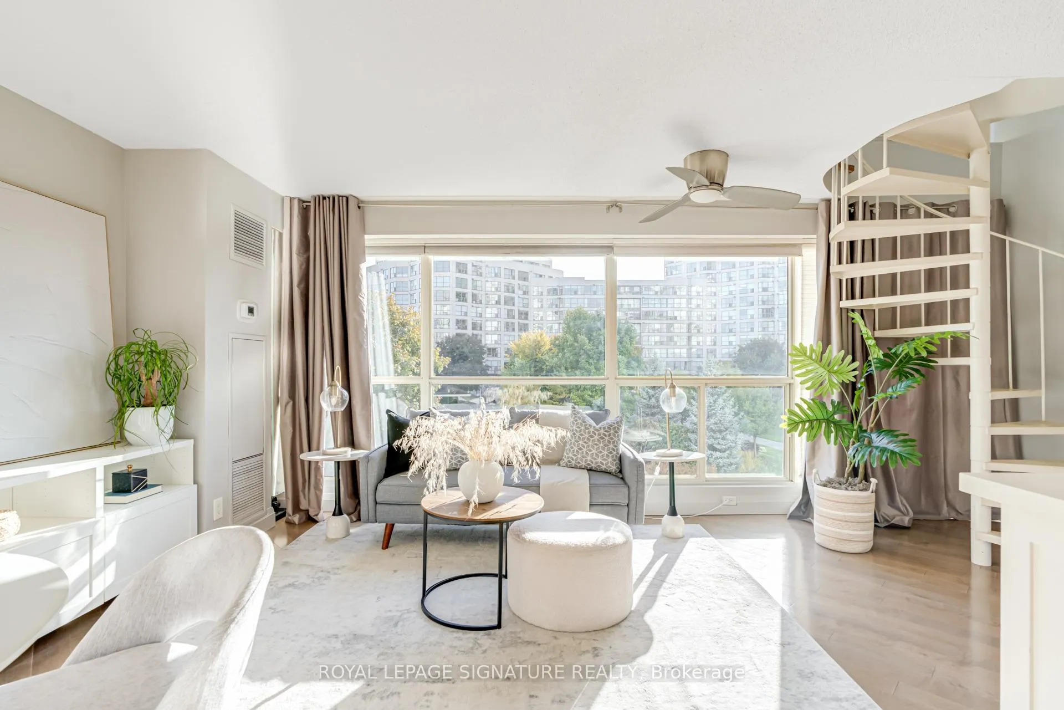
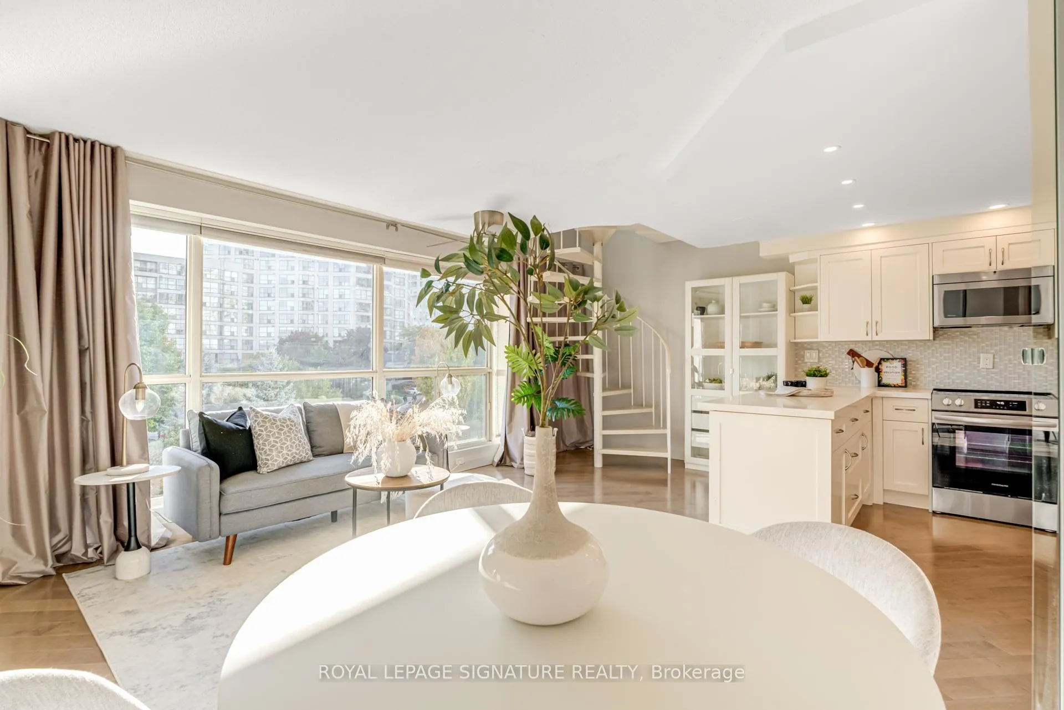
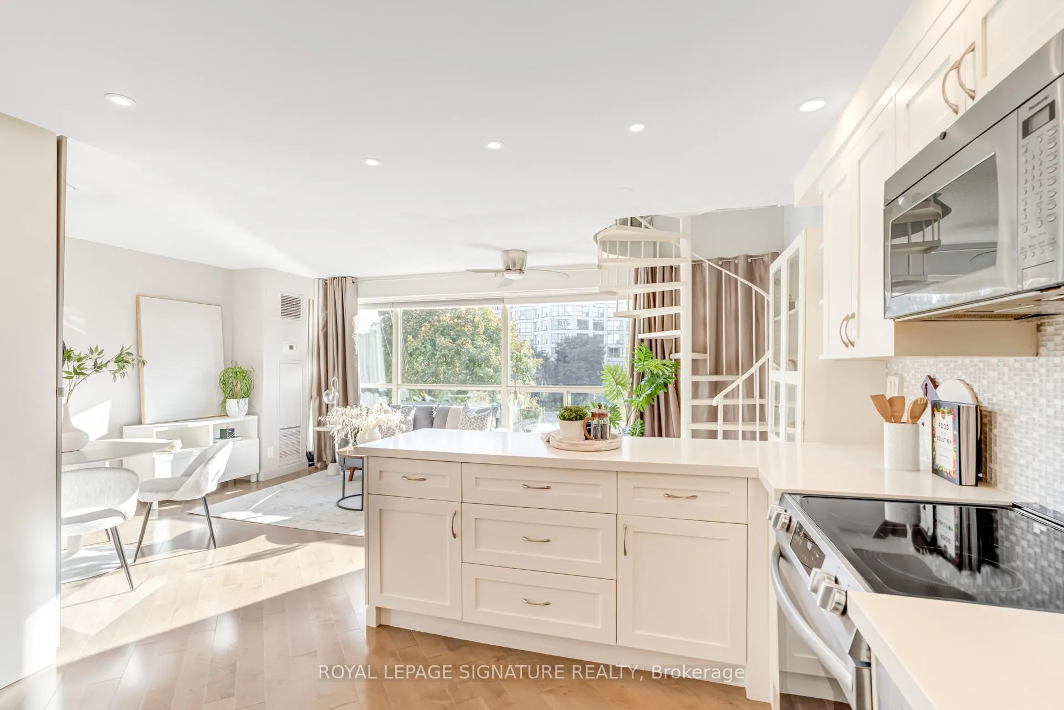
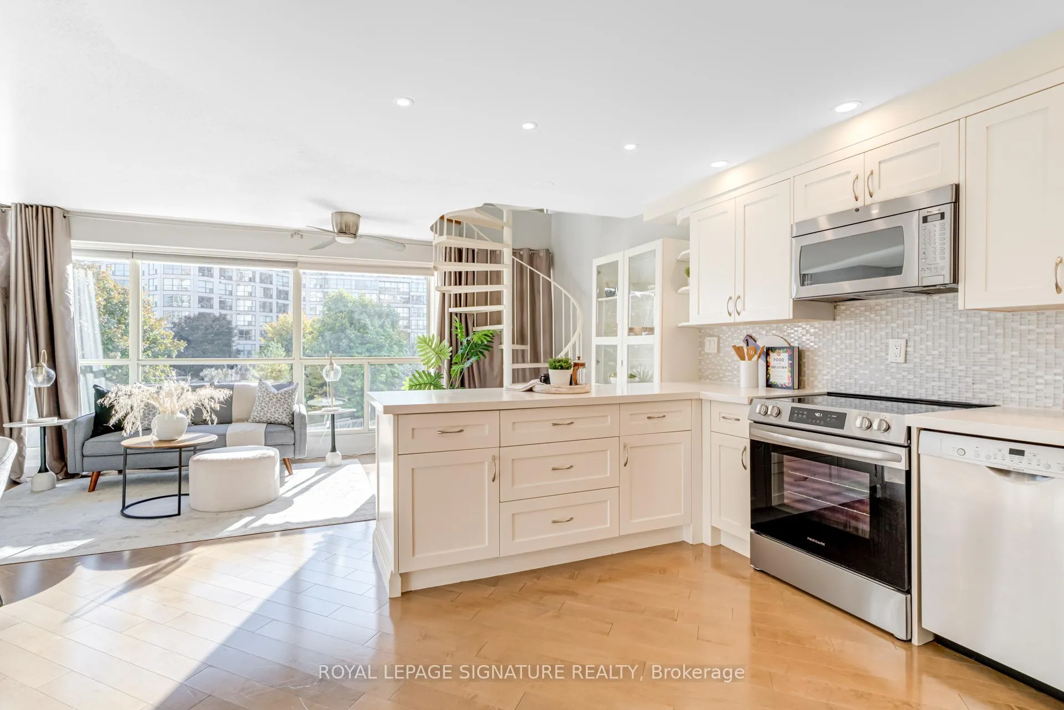
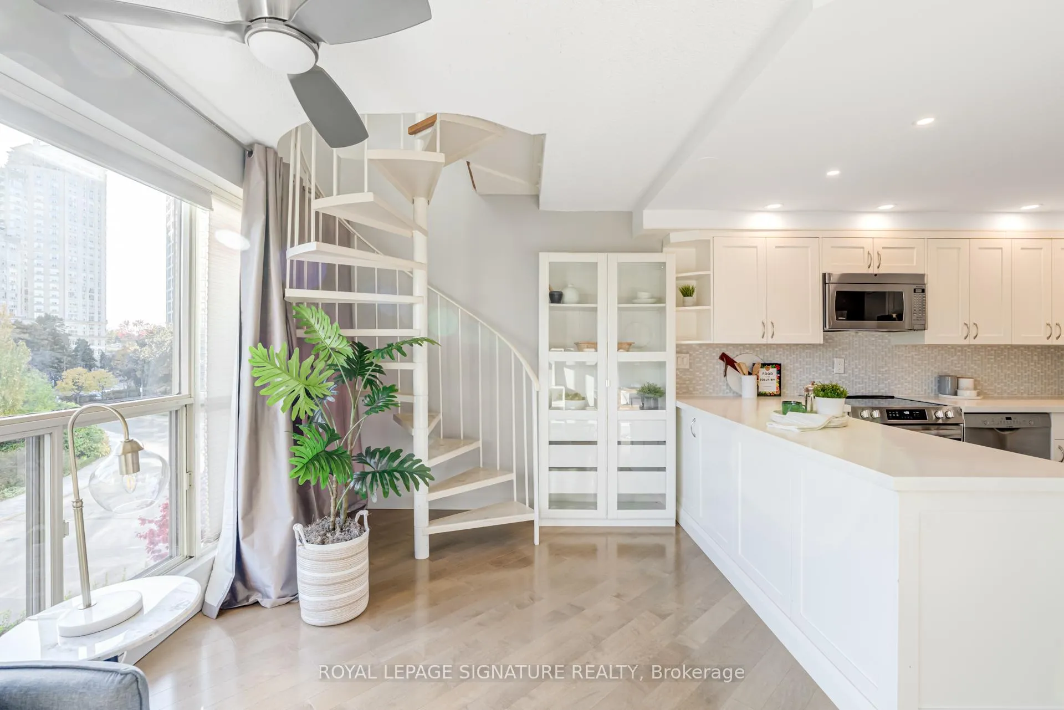
Welcome to this beautifully renovated and upgraded 2 level loft located in the prestigious Marina Del Rey Condos in Humber Bay Shores. This spacious unit offers a modern, open-concept design that boasts high-end finishes and thoughtful upgrades throughout.As you step inside, you're greeted by a sophisticated living space with floor-to-ceiling windows that flood the unit with natural light, providing views of the central courtyard with seasonal lake views. The 2 storey layout is complemented by a striking spiral staircase, adding architectural flair and maximizing the vertical space. This loft is truly a masterpiece of design, featuring hardwood flooring throughout, along with marble tiling in the bathrooms.The kitchen is a chefs dream, equipped with stainless steel appliances, ample counter space including a peninsula with loads of cabinetry and added functionality. One of the standout features of this unit is the abundance of built-in storage, seamlessly integrated while providing practical solutions for all your organizational needs.For added convenience, this unit has two separate entrances for simplifying your day-to-day routine. The Primary bedroom features a 4-piece ensuite. TWO CAR tandem parking ensuring plenty of parking space for you and/or your guests. EV charger capability. Nestled in South Etobicoke, Marina Del Rey is just steps away from the waterfront, offering easy access to parks, walking trails, and the vibrant lakeside community. With its unbeatable location, stunning upgrades, and access to top-tier amenities, this loft truly has it all. Don't miss your chance to live in one of Etobicoke's most sought-a fter condominium communities! Area favourites include: Lola's Gelato, LeVecchia, Casa Boho Cafe, Huevo's Gourmet and so many more!
Facts & features
Book a viewing
Rooms
5 rooms · 2 bathrooms
- Kitchen19′1″ × 9′1″173 sq.ft.
- Living room9′1″ × 19′1″173 sq.ft.
- Dining room5′3″ × 7′11″41 sq.ft.
- Primary bedroom20′10″ × 19′1″398 sq.ft.
- Den—
Around this home
Schools nearby
School rating, out of 10.
Listing details
Helpful tools
Your HOMEH agent
"I would see it this week."
Ask HOMEH about this home
Price, neighbourhood, monthly cost. Ask anything.
HOMEH Intelligent Agent is an AI, not a licensed representative. Check anything important with your agent.