

Unit 723, 2267 Lake Shore Boulevard W
Unit 723, 2267 Lake Shore Boulevard W
 See all 49 photos
Included in condo fee: Heat, Water, Hydro, Central air, Parking, Cable TV, Common Elements, Building Insurance
Property history
- $799,000ExpiredList: 2026-05-27|End: 2026-09-05|101 daysW13185260
- $879,000TerminatedList: 2026-05-04|End: 2026-05-27|23 daysW13077600
Facts and features
- ExposureSouth east
- LaundryIn-suite laundry, in bathroom
- LockerOwned
- BalconyOpen
- Hardwood floors
- Fireplace
- Central air
- Waterfront
- Exercise room
- Indoor pool
The homeCondo Apartment, 2-storey, 1,000–1,199 sq ft
- Type: Condo Apartment
- Style: 2-storey
- Living space: 1,000–1,199 sq ft
- Basement: None
- Exposure: South East
- View: City, clear, downtown, panoramic, lake, skyline, water, trees/woods, marina
- Waterfront: Indirect
InsideFireplace Yes, living room, electric, Hardwood, Tile, Marble, In-suite laundry, in bathroom, main level
- Fireplace: Yes, living room, electric
- Flooring: Hardwood, Tile, Marble
- Laundry: In-suite laundry, in bathroom, main level
- Features: Auto garage door remote, carpet free, primary bedroom - main floor, water heater, storage area lockers, brick & beam
- Security: Carbon monoxide detectors, concierge/security, smoke detector
- Elevator: Yes
- Rooms above ground: 5
- Bedrooms: 1 + 1 in the basement
- Bathrooms: 2
- Kitchens: 1
OutsideConcrete, Open, Controlled entry, landscaped, lighting, year round living, recreational area
- Exterior: Concrete
- Balcony: Open
- Features: Controlled entry, landscaped, lighting, year round living, recreational area
- Accessibility: Accessible public transit nearby, elevator, parking, multiple entrances, open floor plan
Parking and locker1 Parking, Underground, Parking type Owned
- Spaces: 1 Parking
- Garage: Underground
- Parking type: Owned
- Driveway: Underground
- Locker: Owned
- Locker number: #100
BuildingMarina Del Rey II Condos, Storeys 15, Units 263
- Name: Marina Del Rey II Condos
- Storeys: 15
- Units: 263
- Registered: 1990
- Condo corporation: 912
- Amenities: Exercise room, indoor pool, party room/meeting room, squash/racquet court, tennis court, bike storage
- Pets: Allowed
Heating, water and powerForced air, gas, Central air
- Heating: Forced air, gas
- Cooling: Central air
Costs and taxesTaxes $3,182 a year, Condo fee $1,069 a month, Cable tv included, cac included, common elements included, heat included, hydro included, building insurance included, parking included, water included
- Taxes, 2026: $3,182 a year
- Condo fee: $1,069 a month
- Fee includes: Cable tv included, cac included, common elements included, heat included, hydro included, building insurance included, parking included, water included
- HST: HST included in the price
Included in the saleAll appliances (fridge, stove, dishwasher, washer & dryer), 1 electric fireplace, all electrical light fixtures, all window coverings and 1 parking spots & 1 locker included.
- Included: All appliances (fridge, stove, dishwasher, washer & dryer), 1 electric fireplace, all electrical light fixtures, all window coverings and 1 parking spots & 1 locker included.
NearbyMarina, park, public transit, waterfront, rec./commun.centre, school
- Close to: Marina, park, public transit, waterfront, rec./commun.centre, school
Listing detailsW13185260, Expired, May 27, 2026
- MLS® number: W13185260
- Status: Expired
- Listed on: May 27, 2026
- Days on market: 101
- Updated: Sep 5, 2026
- Possession: Flexible
- Occupied by: Owner
- Listing brokerage: SUTTON GROUP-ADMIRAL REALTY INC.
About this home
Unit 723, 2267 Lake Shore Boulevard W, Etobicoke (Mimico), ON M8V 3X2
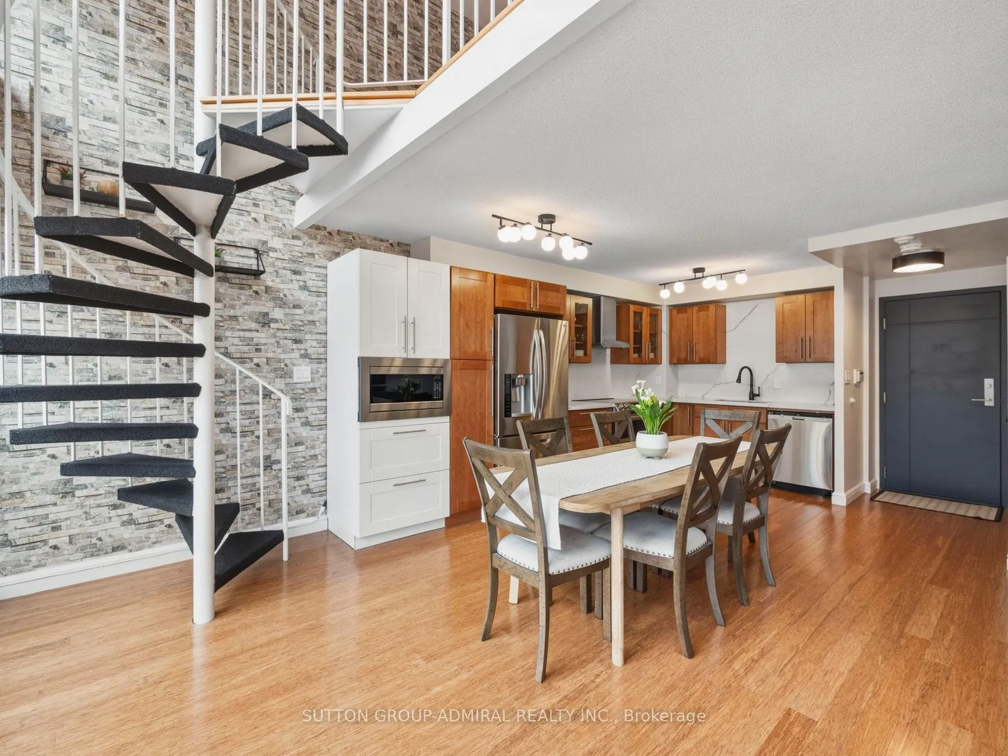
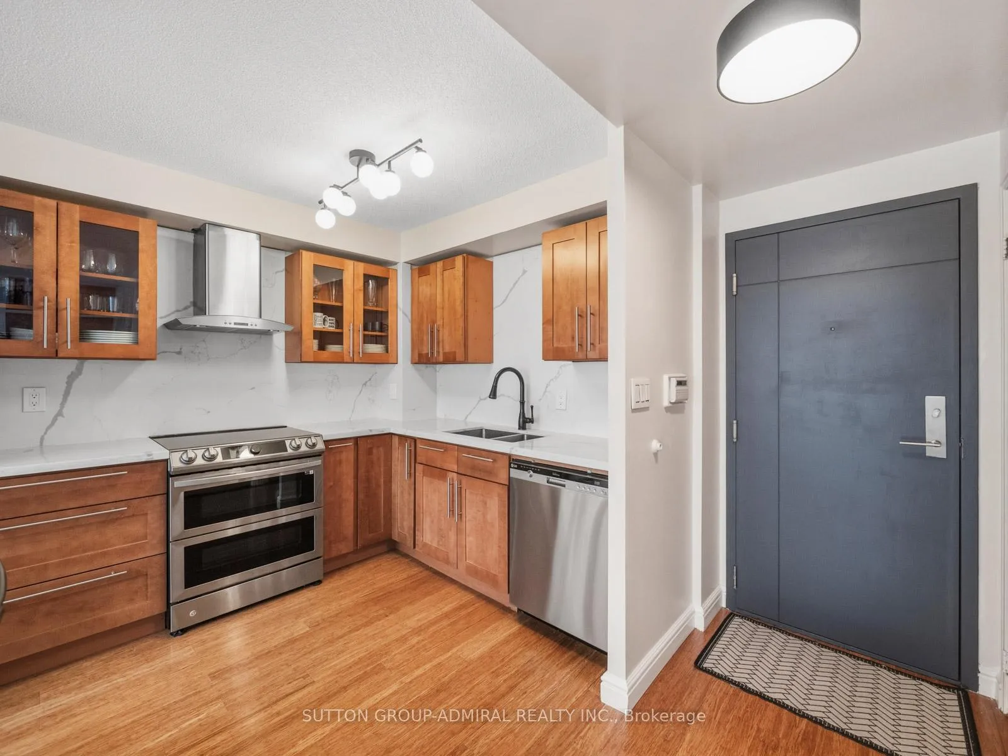
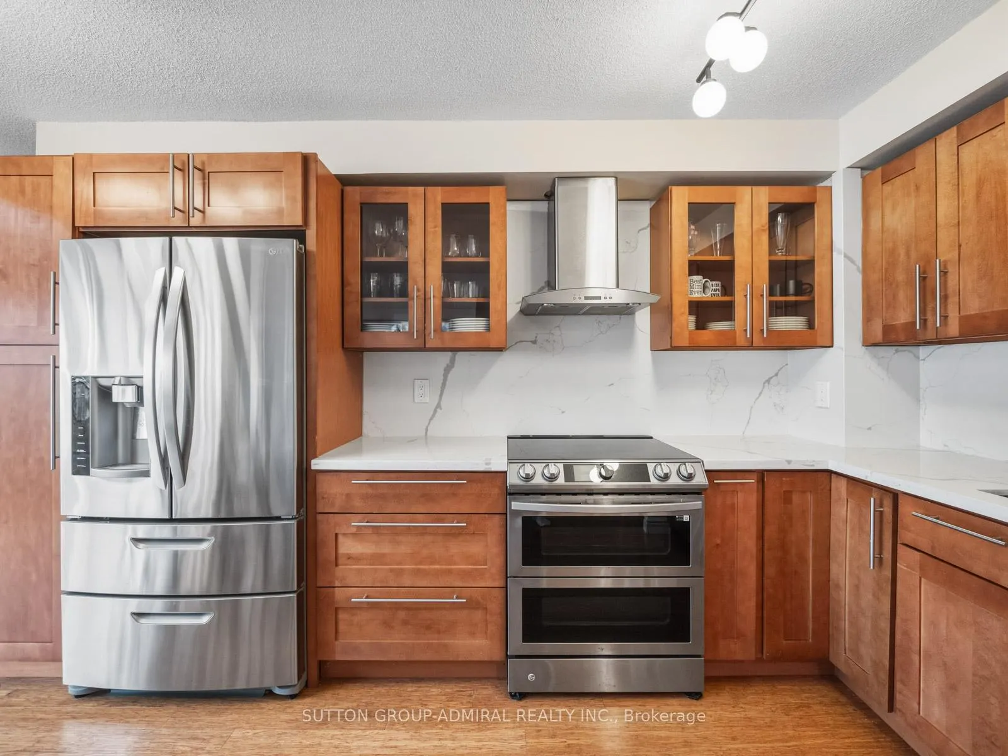
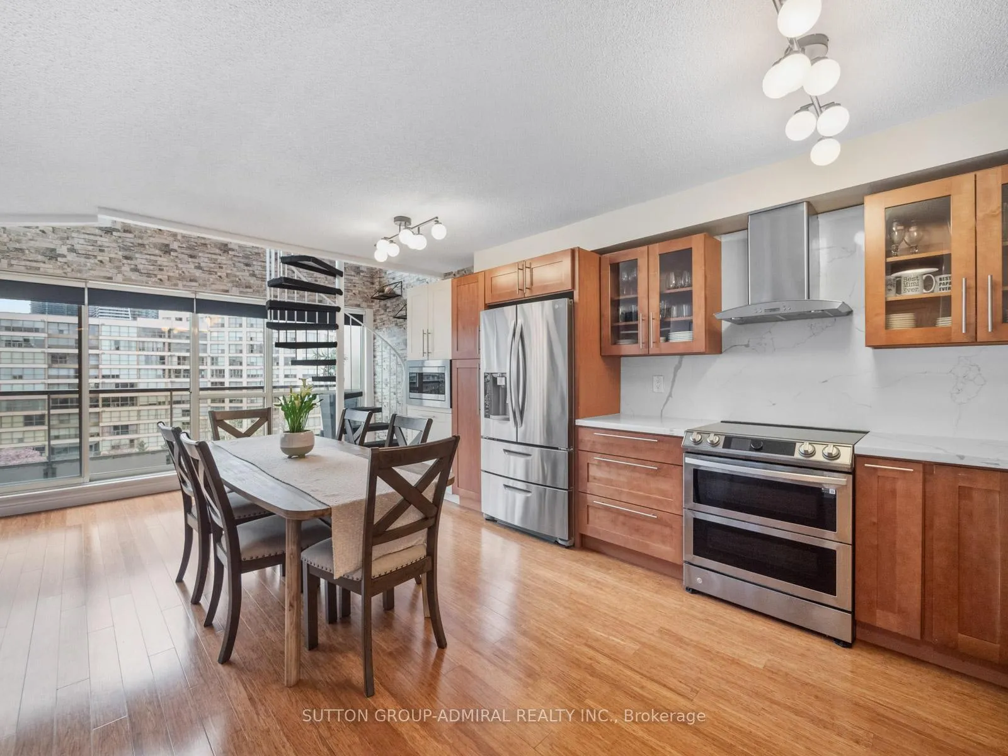
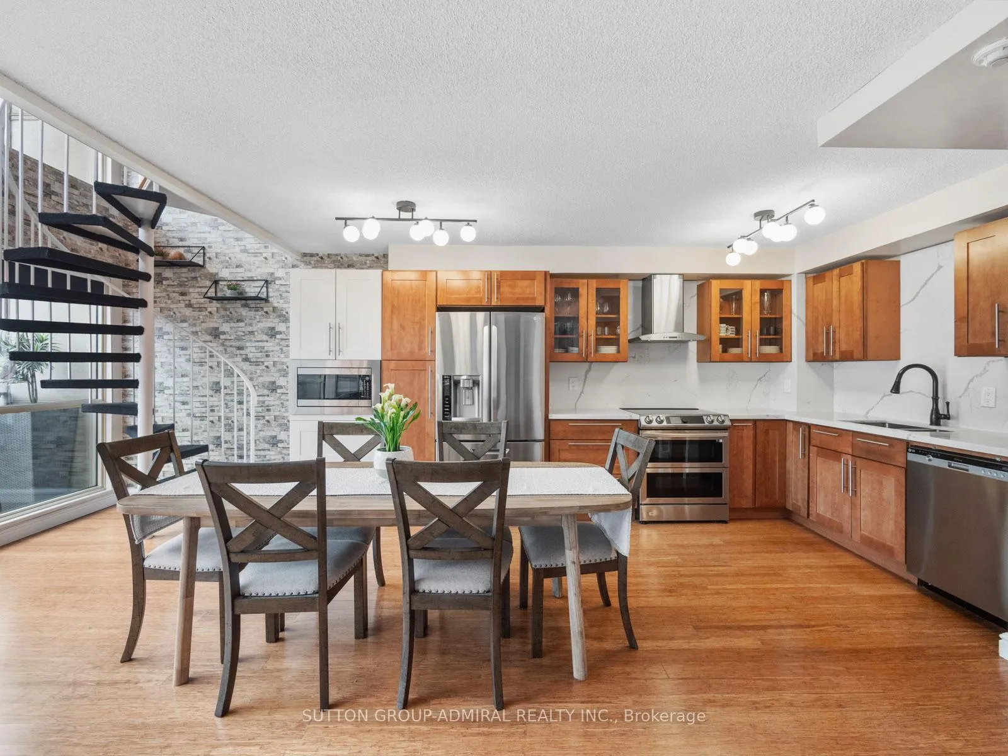
Experience Luxury At Marina Del Rey! Your Own Personal Oasis Is Waiting For You In The Vibrant Mimico Waterfront Community! This **Rare Balcony 2-Storey Loft** Offers Approximately 1,029 Sq. Ft. Of Fully Renovated Living Space With Modern Finishes And Striking Design, Set On Over 10 Acres Of Prime Waterfront Space With Landscaped Parkland Adjacent To Two Prestigious Yacht Clubs! Floor-To-Ceiling Windows Flood The Unit With Natural Light And Showcase Panoramic Views Of The Downtown Toronto Skyline And Lake Ontario. The Open-Concept Main Level Features A Modern Kitchen With Stainless Steel Appliances, Quartz Countertops And Backsplash, An Electric Fireplace With Built-In Shelves, And A Walk-Out To A Private Balcony. A Spiral Staircase Leads To An Upper-Level Den With Potential For A **Second Bedroom** Or Workspace! The Primary Suite Includes A Walk-In Closet And A 4-Piece Marble-Finished Ensuite. Additional Highlights Include In-Suite Laundry, One Underground Parking Space, And A Locker. Enjoy Full-Service Amenities Including An Indoor Pool, Hot Tub, Sauna, BBQ Area, Library, Banquet Hall, Fitness Centre, Tennis And Squash Courts, Party Room, And Concierge, With Maintenance Fees Covering All Utilities. Ideally Located Minutes To Downtown With Easy Access To Highway 427, Gardiner Expressway, Mimico GO, And TTC, And Surrounded By Humber Bay Shores Park, Sunnyside Beach, Sheldon Lookout, And The Palace Pier-Offering Convenient, High-End Waterfront Living.
Ask about this home
A HOMEH agent will answer your questions about this home.
Know more about Marina Del Rey II Condos
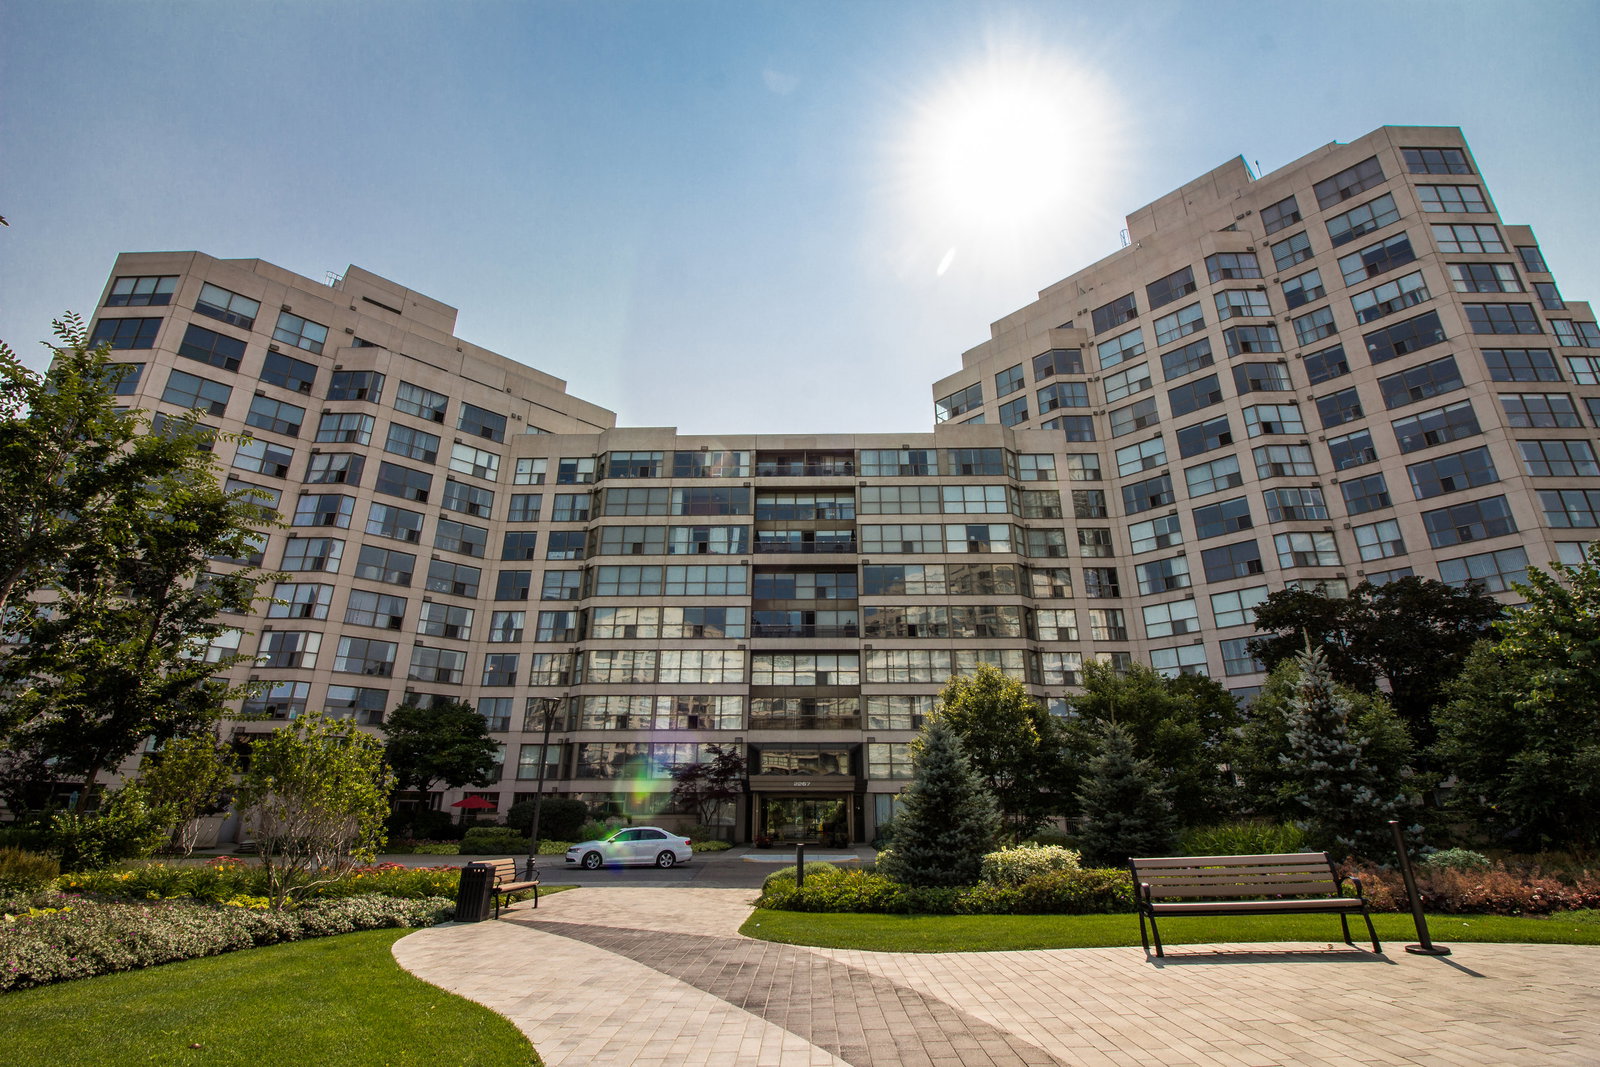
Condo building · 2267 Lake Shore Boulevard W
Marina Del Rey II Condos is a 15-storey condo with 263 suites, built in 1990 by Camrost-Felcorp. Right now 3 for sale and 1 for rent are on the market here.
- 15storeys
- 263suites
- $812/sq ft
- 1990built
No similar units for sale in Marina Del Rey II Condos right now.
Around this home
Daily convenience, out of 100, from the distances below
Schools nearby
School rating, out of 10.
Helpful calculators
Your HOMEH agent

"Priced 8% over the Hestimate. I would see it this week."