

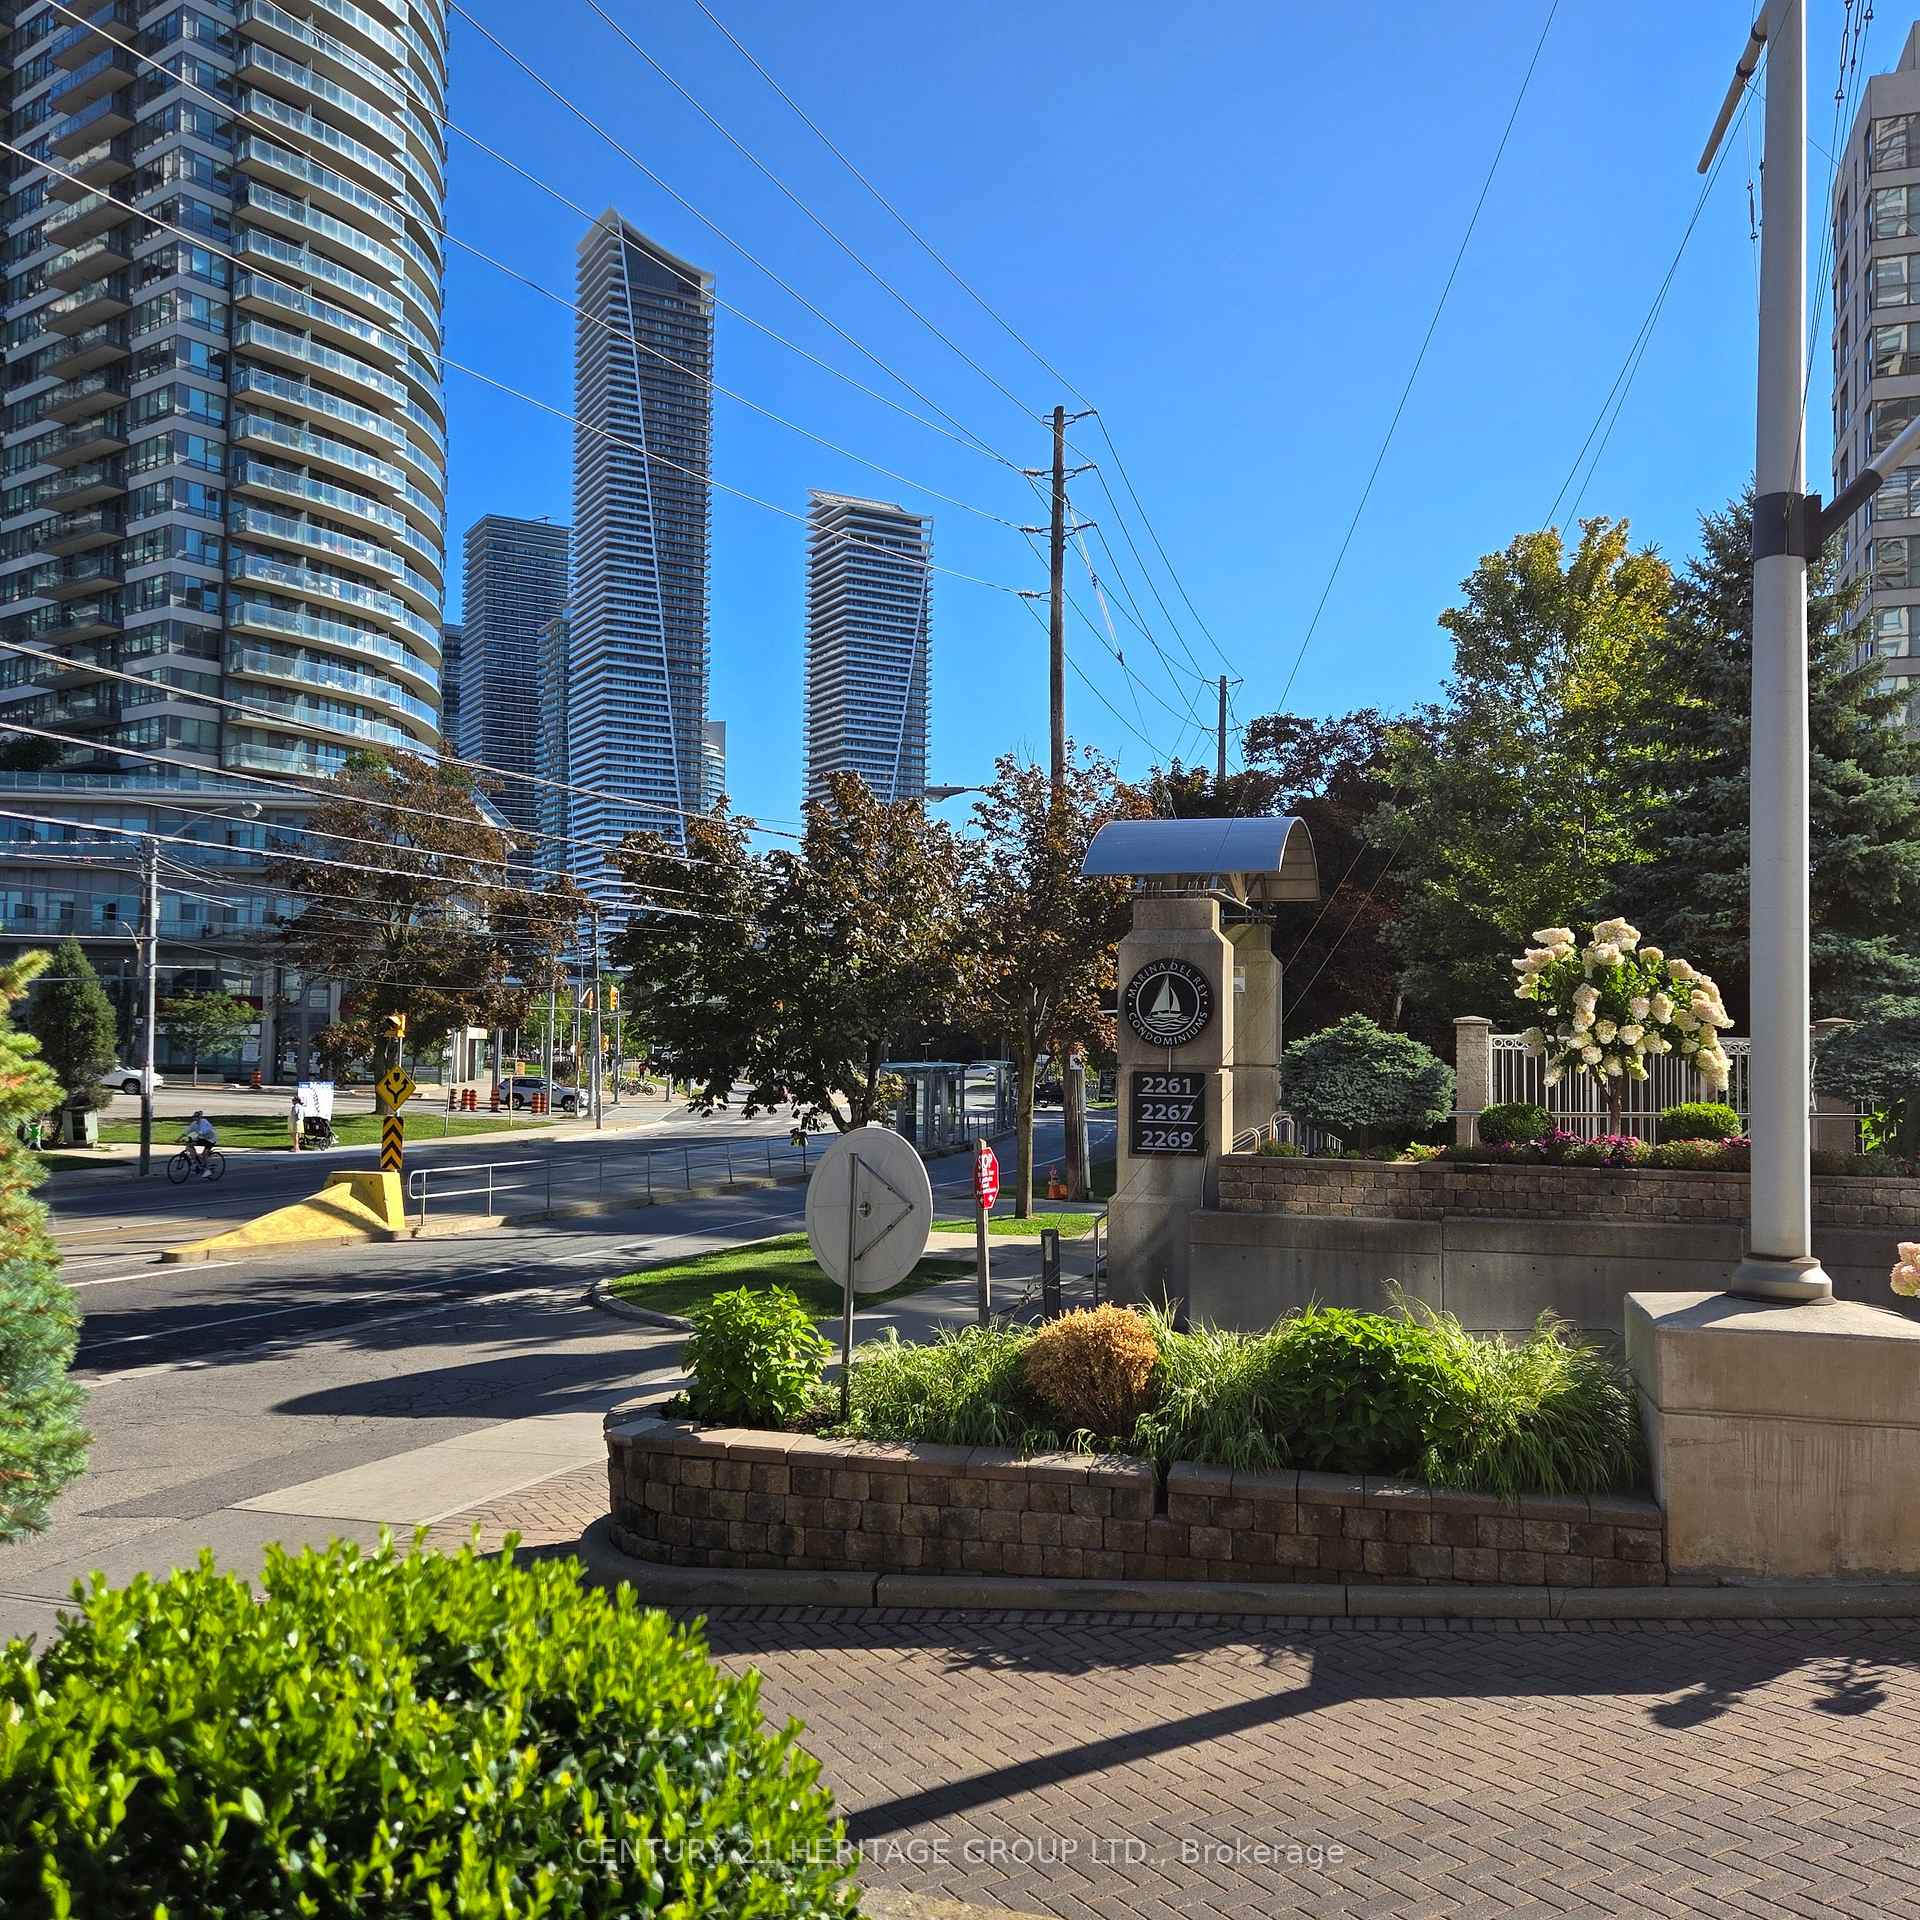
Unit 610, 2267 Lakeshore Boulevard W
Unit 610, 2267 Lakeshore Boulevard W
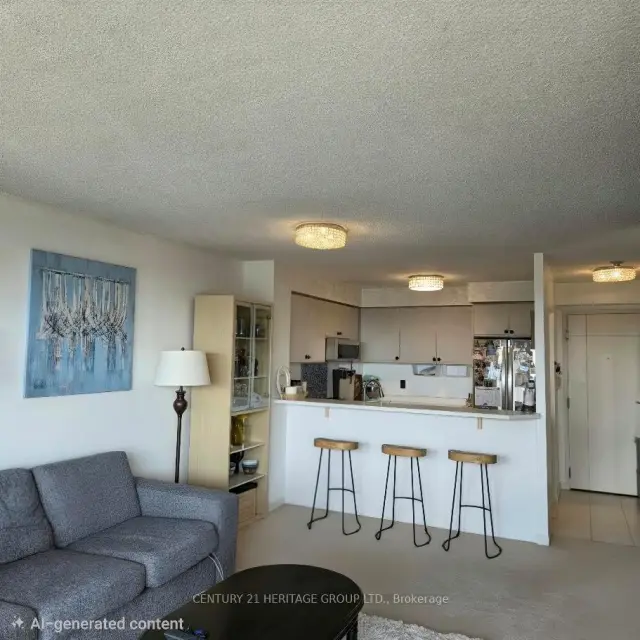 See all 15 photos
Included in condo fee: Heat, Water, Hydro, Central air, Parking, Cable TV, Common Elements, Building Insurance
Facts and features
- ExposureSouth
- LaundryEnsuite
- LockerOwned
- BalconyOpen
- Second kitchen
- Central air
- Waterfront
- Gym
- Indoor pool
- Party room/meeting room
The homeCondo Apartment, Apartment, 900–999 sq ft
- Type: Condo Apartment
- Style: Apartment
- Living space: 900–999 sq ft
- Basement: None
- Exposure: South
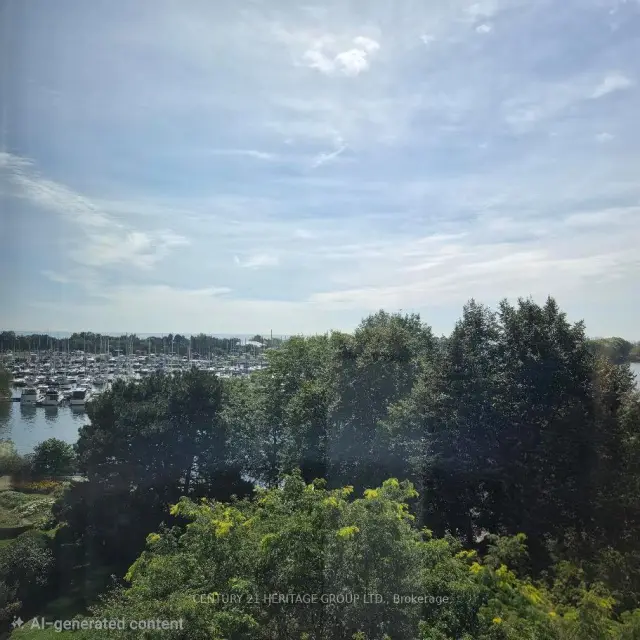
- View: Lake, marina
- Waterfront: Direct
InsideBroadloom, Ceramic, Ensuite, Storage area lockers
- Flooring: Broadloom, Ceramic
- Laundry: Ensuite
- Features: Storage area lockers
- Security: Concierge/security, smoke detector
- Rooms above ground: 6
- Bedrooms: 2 + 1 in the basement
- Bathrooms: 2
- Kitchens: 2
OutsideConcrete, other, Open, Elevator
- Exterior: Concrete, other
- Balcony: Open
- Accessibility: Elevator
Parking and locker1 Parking, Underground, Parking type Owned
- Spaces: 1 Parking
- Garage: Underground
- Parking type: Owned
- Driveway: Underground
- Spot: P1 #252
- Locker: Owned
- Locker unit: 356
- Locker number: 71
- Locker level: A
BuildingMarina del rey phrase ii, Storeys 15, Units 263
- Name: Marina del rey phrase ii
- Storeys: 15
- Units: 263
- Registered: 1990
- Condo corporation: 912
- Amenities: Gym, indoor pool, party room/meeting room, squash/racquet court, tennis court, visitor parking
- Pets: Allowed
Heating, water and powerForced air, gas, Central air
- Heating: Forced air, gas
- Cooling: Central air
Costs and taxesTaxes $3,399 a year, Condo fee $987 a month, Heat included, hydro included, water included, cable tv included, cac included, common elements included, building insurance included, parking included
- Taxes, 2026: $3,399 a year
- Condo fee: $987 a month
- Fee includes: Heat included, hydro included, water included, cable tv included, cac included, common elements included, building insurance included, parking included
- HST: HST included in the price
Included in the saleAll existing blinds, electric light fixtures (exclude drapes, and lights in living, dining and kitchen belonging to the tenant), stainless steel double door fridge, stove, b/i microwave oven and dishwasher, stacked frontload washer and dryer. condo fee includes all utilities and a bulk cable/internet service contract with rogers. price includes one underground parking space and one storage locker., Drapes in living and bedrooms, round glass like ceiling light in kitchen, living and dining belonging to the tenant.
- Included: All existing blinds, electric light fixtures (exclude drapes, and lights in living, dining and kitchen belonging to the tenant), stainless steel double door fridge, stove, b/i microwave oven and dishwasher, stacked frontload washer and dryer. condo fee includes all utilities and a bulk cable/internet service contract with rogers. price includes one underground parking space and one storage locker.
- Not included: Drapes in living and bedrooms, round glass like ceiling light in kitchen, living and dining belonging to the tenant.
NearbyLake/pond, marina, park, public transit, waterfront
- Close to: Lake/pond, marina, park, public transit, waterfront
Listing detailsW13842646, For Sale, Sep 30, 2026
- MLS® number: W13842646
- Status: For Sale
- Listed on: Sep 30, 2026
- Days on market: 53
- Updated: Sep 30, 2026
- Possession: 60-89 days
- Occupied by: Tenant
- Listing brokerage: CENTURY 21 HERITAGE GROUP LTD.
About this home
Unit 610, 2267 Lakeshore Boulevard W, Etobicoke (Mimico), ON M8V 3X2
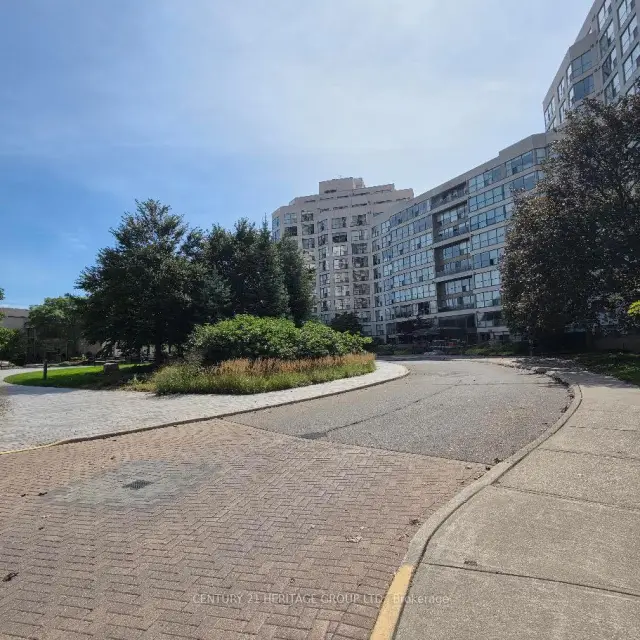
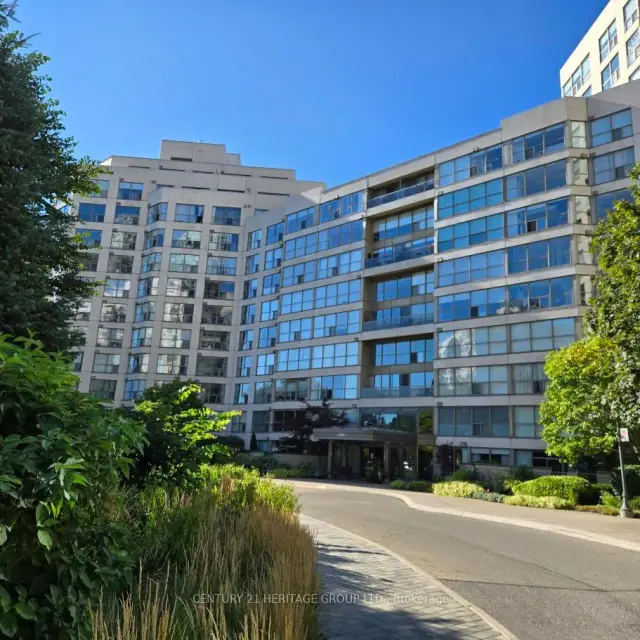
Sought After Marina Del Rey Community. A Gem Is Mimico, Etobicoke. This Well Managed Resort Like Care Free Complex Consists Of 3 Buildings On A 13 Acres Private Property, Offers The Exclusive Malibu Club Include An Indoor Pool, Hot Tub, Sauna, And Squash Court, A Fully Equipped Gym With Fitness Classes, Party Room, Library, Games Room, And Resident Lounge And The Outdoor Tennis Courts, A Furnished Lakefront Patio With BBQs, And A Community Herb Garden, All Within A Secure Gated Community With 24 Hour Concierge. Prime Waterfront Location With Direct Access to the Lake Front Boardwalks, Just Steps To Humber Bay Shores Trails, Parks, Marinas, Cafes, Restaurants, And Daily Conveniences, With Quick Access To Downtown Toronto Via Transit And Major Highways. Mid Level South Sunny Exposure Overlooking Trees, Marina And The Lake, An Irreplaceable Property Value. Good Size Two Bedroom Plus Den Layout With Wall to Wall Tall Windows In All Rooms, Perfect Suite For Yonge Families or Retirees.
Book a viewing
Know more about Marina Del Rey II Condos
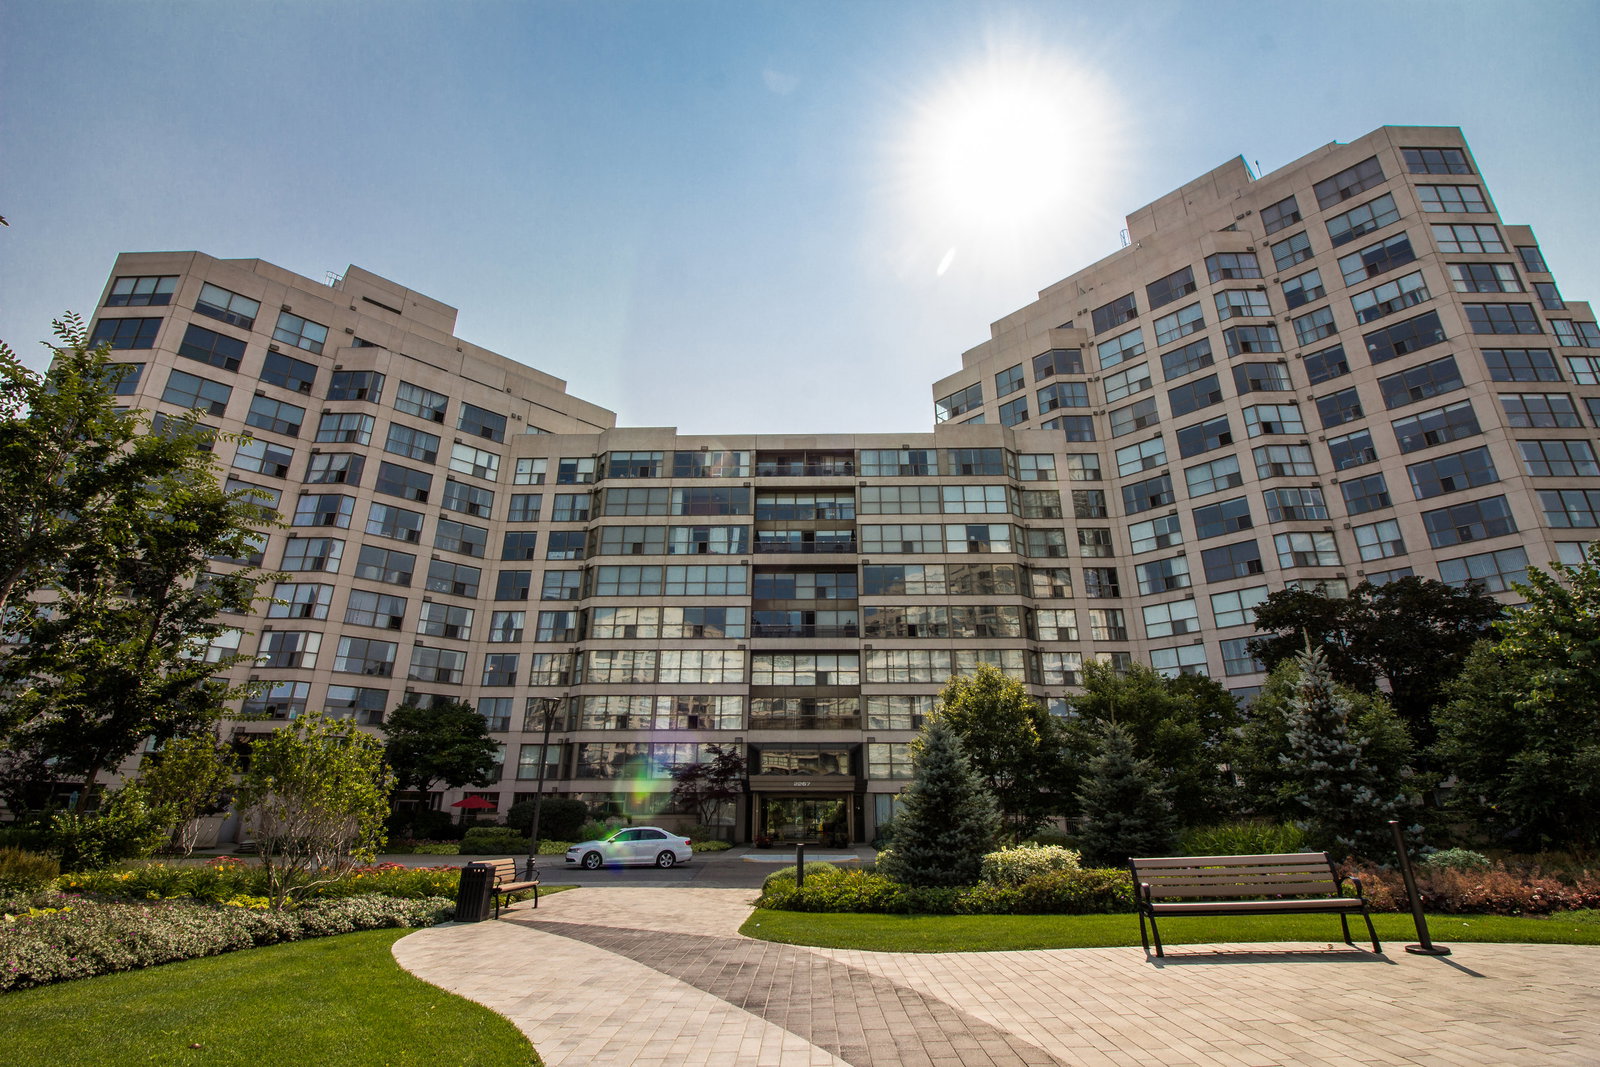
Condo building · 2267 Lake Shore Boulevard W
Marina Del Rey II Condos is a 15-storey condo with 263 suites, built in 1990 by Camrost-Felcorp. Right now 3 for sale and 1 for rent are on the market here.
- 15storeys
- 263suites
- $812/sq ft
- 1990built
No similar units for sale in Marina Del Rey II Condos right now.
Around this home
Daily convenience, out of 100, from the distances below
Schools nearby
School rating, out of 10.
Helpful calculators

Your HOMEH agent
"Priced 4% over the Hestimate. I would see it this week."