

Unit 1608, 2285 Lake Shore Boulevard W
Unit 1608, 2285 Lake Shore Boulevard W
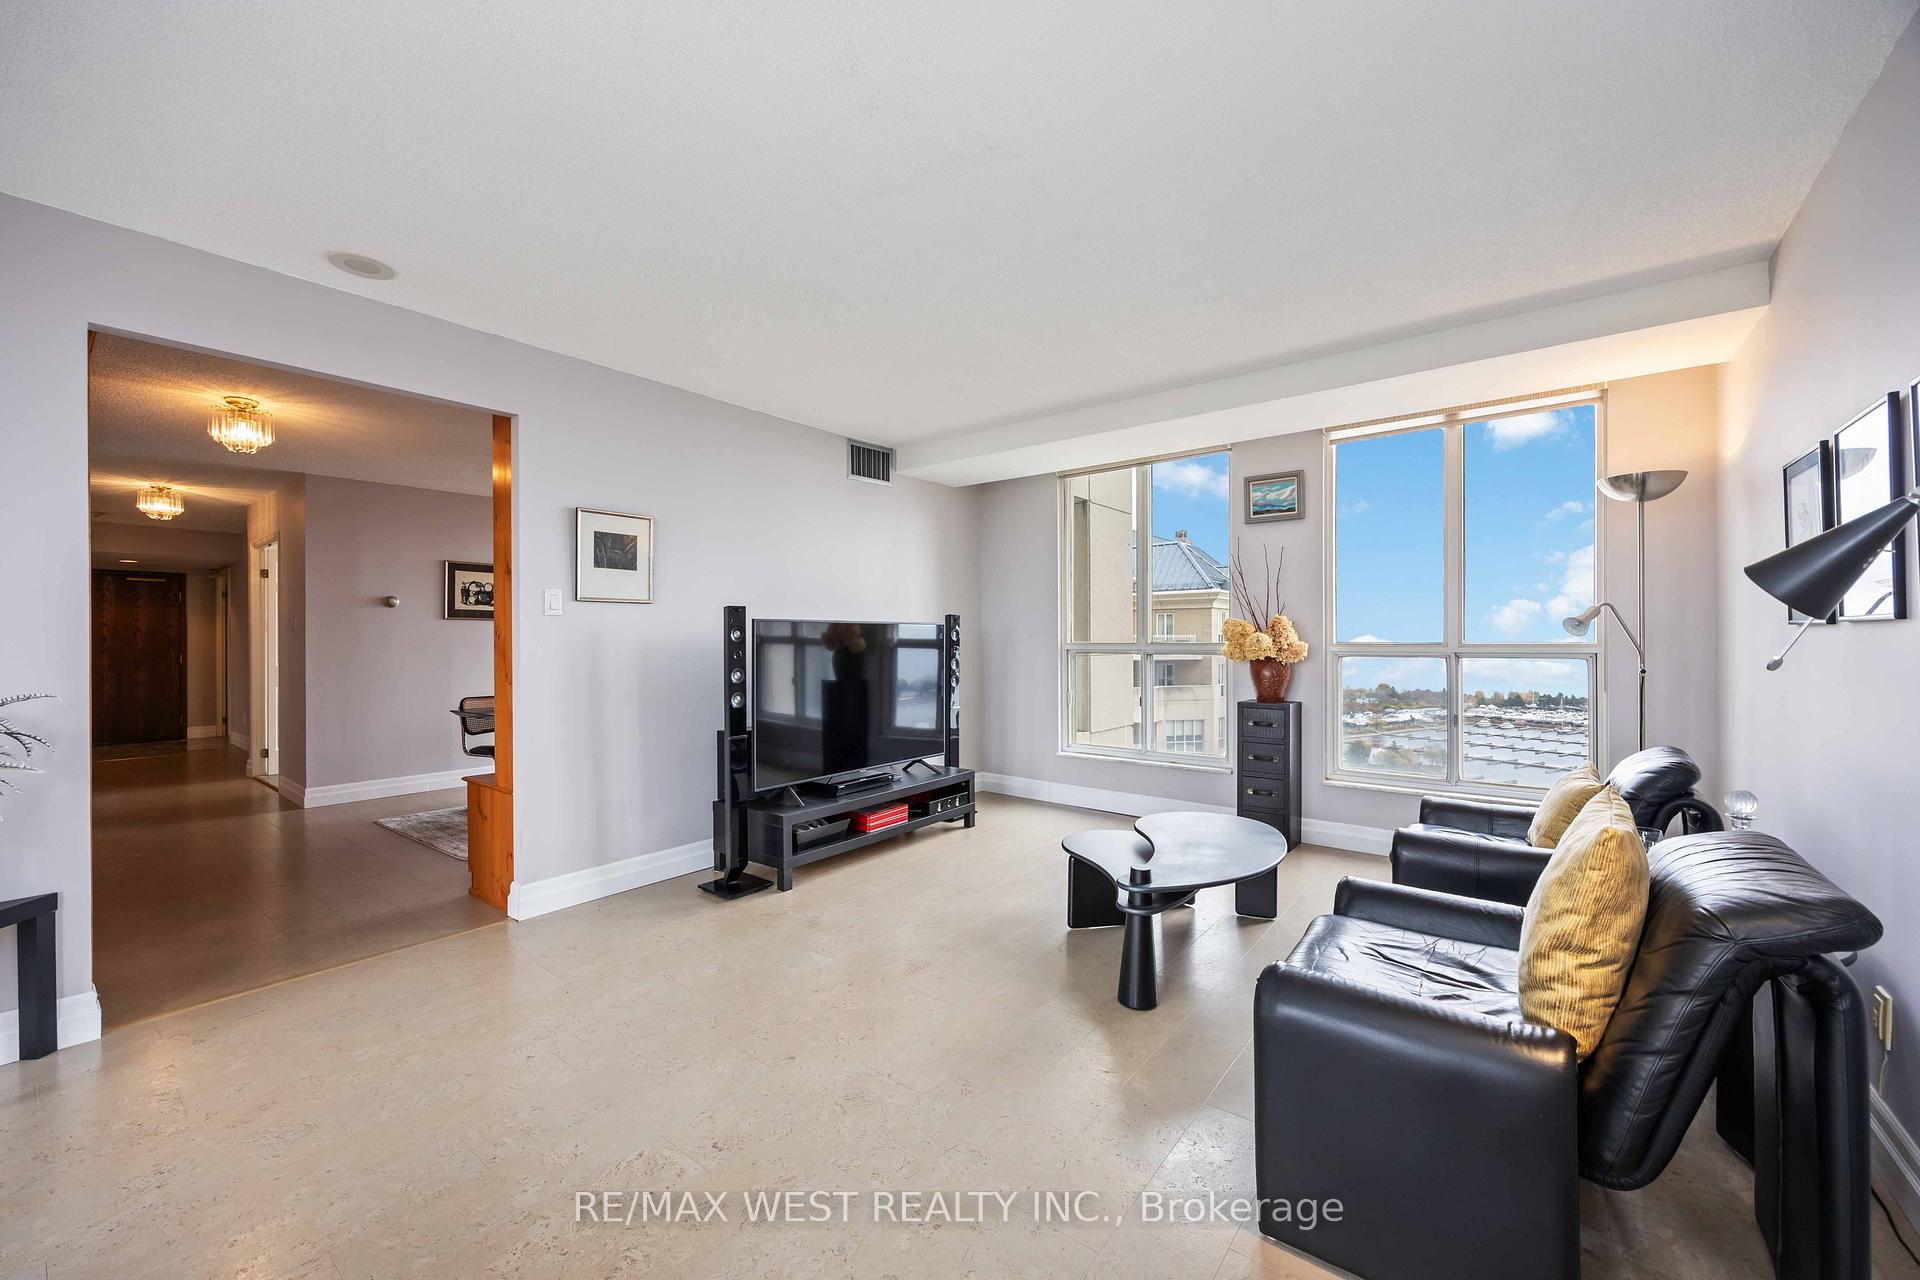 See all 36 photos
Property history
Facts and features
- ExposureSouth
- LaundryCloset
- LockerOwned
- BalconyEnclosed
- Central air
- Waterfront
- Concierge
- Gym
- Indoor pool
The homeCondo Apartment, Apartment, Age 31–50 years
- Type: Condo Apartment
- Style: Apartment
- Age: 31–50 years
- Living space: 1,400–1,599 sq ft
- Basement: None
- Exposure: South
- View: Marina, lake, water
- Special designation: Other
- Waterfront: Direct
InsideLaundry closet, Other, Rooms above ground 7
- Laundry: Laundry closet
- Features: Other
- Rooms above ground: 7
- Bedrooms: 2
- Bathrooms: 3
- Kitchens: 1
OutsideConcrete, Enclosed
- Exterior: Concrete
- Balcony: Enclosed
Parking and locker2 Parking, Underground, Parking type Owned
- Spaces: 2 Parking
- Garage: Underground
- Parking type: Owned
- Locker: Owned
- Locker unit: L-
- Locker number: 025
- Locker level: P2
BuildingGrand Harbour Condos, Storeys 27, Units 408
- Name: Grand Harbour Condos
- Storeys: 27
- Units: 408
- Registered: 2006
- Condo corporation: 965
- Amenities: Communal waterfront area, concierge, gym, indoor pool, visitor parking, sauna
- Pets: Allowed
Heating, water and powerForced air, gas, Central air
- Heating: Forced air, gas
- Cooling: Central air
Costs and taxesTaxes $4,800 a year, Condo fee $2,043 a month, Heat included, hydro included, water included, common elements included, building insurance included, cac included, cable tv included
- Taxes, 2025: $4,800 a year
- Condo fee: $2,043 a month
- Fee includes: Heat included, hydro included, water included, common elements included, building insurance included, cac included, cable tv included
- HST: HST included in the price
Included in the saleFridge, stove, dishwasher, washer/dryer, light fixtures, bathroom mirrors, window coverings. 2 parking spaces and 1 locker.
- Included: Fridge, stove, dishwasher, washer/dryer, light fixtures, bathroom mirrors, window coverings. 2 parking spaces and 1 locker.
Listing detailsW12526656, Sold, Nov 9, 2025
- MLS® number: W12526656
- Status: Sold
- Listed on: Nov 9, 2025
- Days on market: 33
- Updated: Dec 12, 2025
- Possession: Flexible
- Occupied by: Vacant
- Listing brokerage: RE/MAX WEST REALTY INC.
About this home
Unit 1608, 2285 Lake Shore Boulevard W, Etobicoke (Mimico), ON M8V 3X9
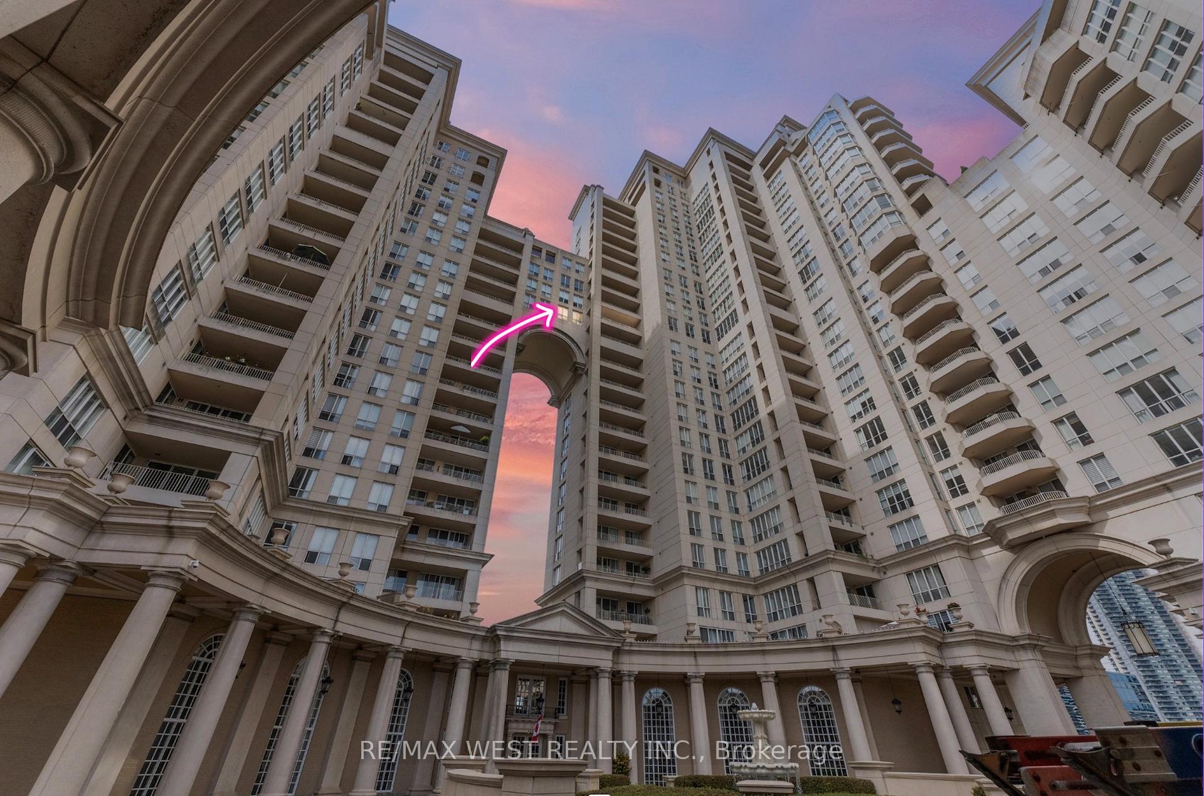
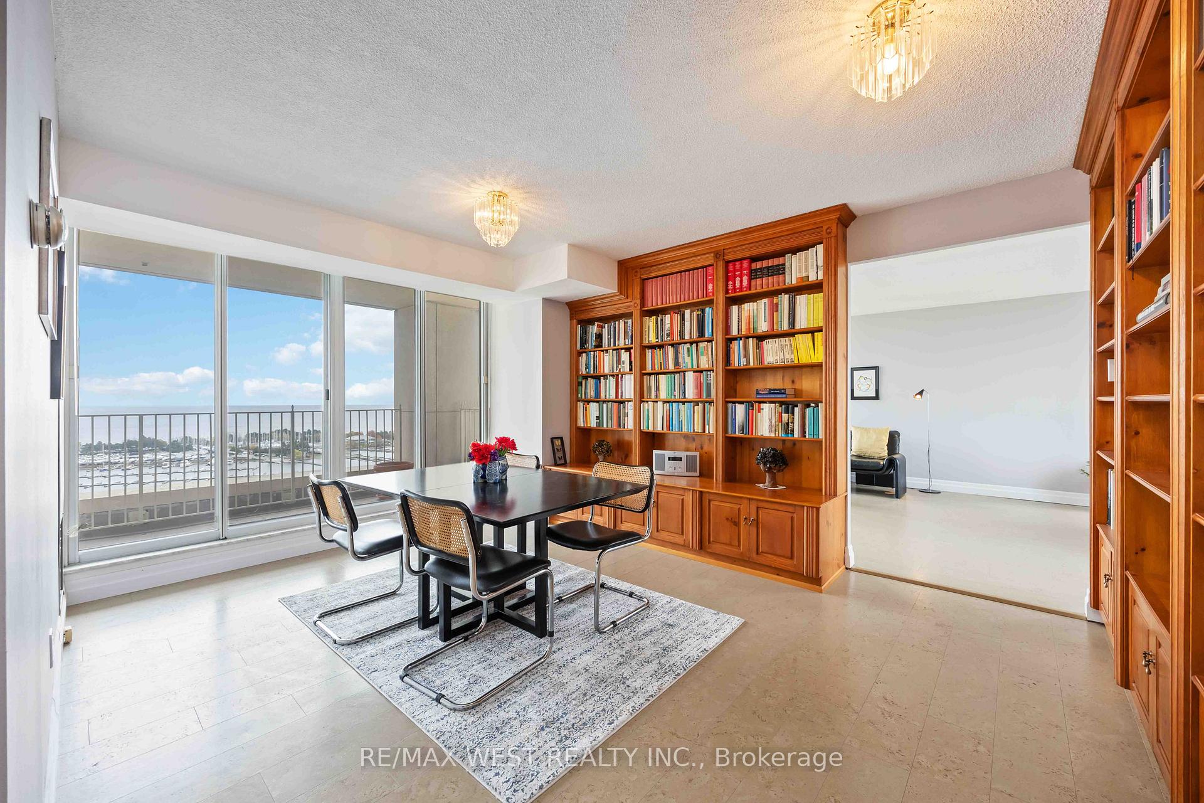
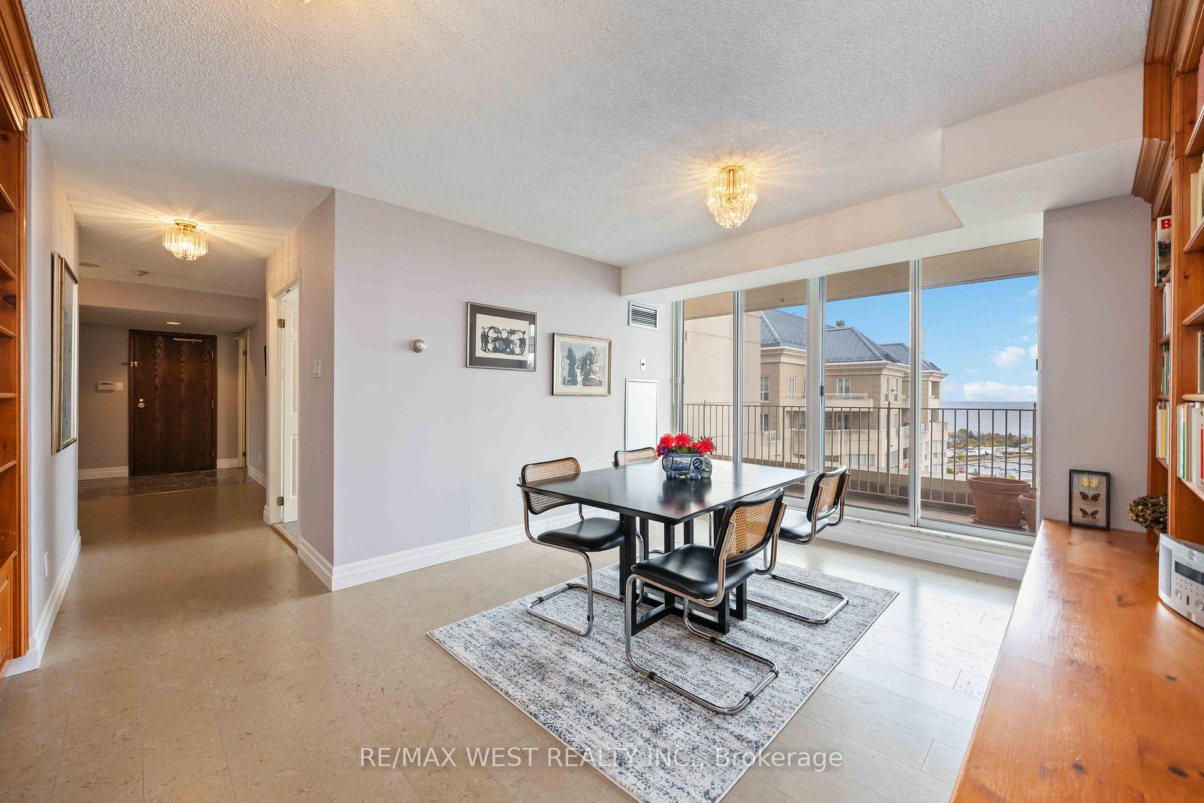
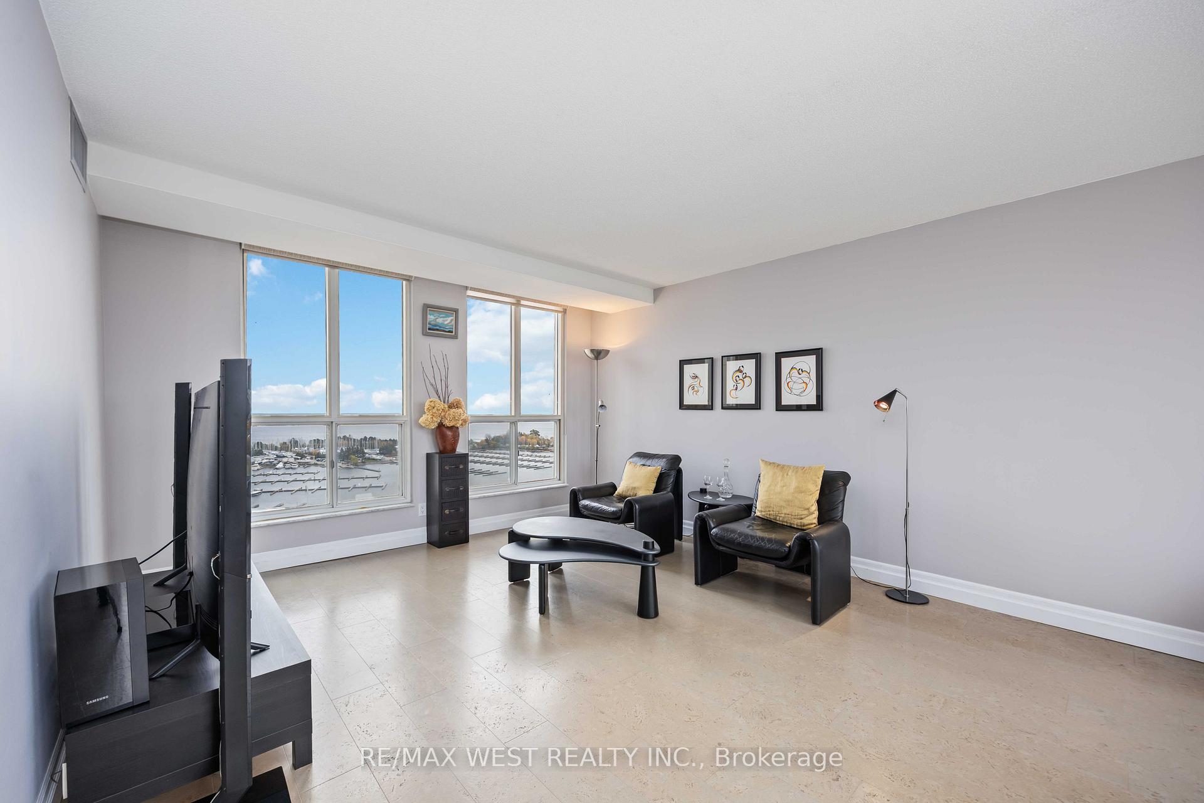
Ever wonder what its like to live in the iconic *ARCH* of Grand Harbour? This is your chance to own one of the most distinctive and rarely available suites in the building offered for the very first time! This spacious 2-bedroom, 3-bathroom residence offers over 1,500 sq ft of thoughtfully designed living space, with both north and south exposures for stunning sunsets and peaceful marina views. The living and dining areas enjoy complete privacy, natural light, and picturesque views in both directions. A dedicated home office with custom built-in bookcases overlooks the marina ideal for reading, hobbies, or working from home.The generous kitchen features a walk-in pantry, built-in cabinetry, and an eat-in area facing the lake. A convenient pass-through to the hallway adds ease for groceries and daily living. Both bedrooms have their own private ensuites and enjoy serene north-facing views. The primary suite includes a luxurious soaker tub, separate shower, and a spacious walk-in closet, while the second bedroom features its own full bath and large closets. Additional highlights include warm cork flooring throughout and a dedicated in-suite storage room. Two parking spots and one locker are included. **Maintenance fees cover ALL UTILITIES including cable, and internet for worry-free living** Grand Harbour offers a true resort-style lifestyle with 24-hour concierge, pool, gym, sauna, party room, and guest suites. Just steps to the lake, marinas, Martin Goodman Trail, restaurants, shops, and transit. Easy access to the Gardiner, QEW, 427, airport, downtown, and the vibrant Humber Bay Shores. If you've been waiting for a one-of-a-kind waterfront home in a well-managed, welcoming community this is the one.
Ask about this home
A HOMEH agent will answer your questions about this home.
Know more about Grand Harbour Condos
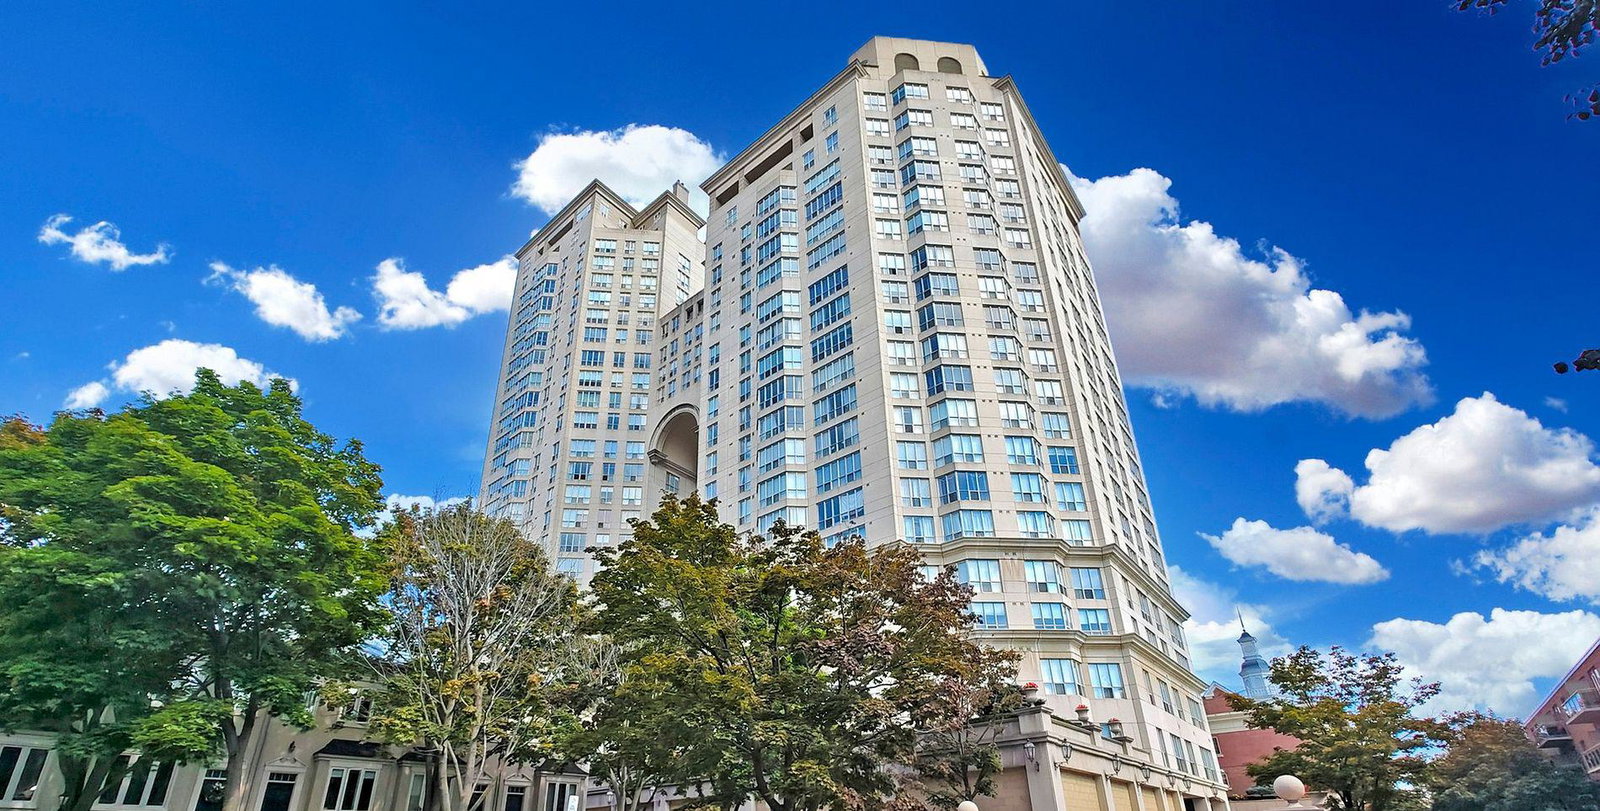
Condo building · 2285 Lake Shore Blvd W
Grand Harbour Condos is a 27-storey condo with 408 suites, built in 2006 by Rylar Developments. Right now 4 for sale and 4 for rent are on the market here.
- 27storeys
- 408suites
- $778/sq ft
- 2006built
No similar units for sale in Grand Harbour Condos right now.
Around this home
Daily convenience, out of 100, from the distances below
Schools nearby
School rating, out of 10.
Helpful calculators
Your HOMEH agent

"I would see it this week."