

Unit 1705, 2285 Lake Shore Boulevard W
Unit 1705, 2285 Lake Shore Boulevard W
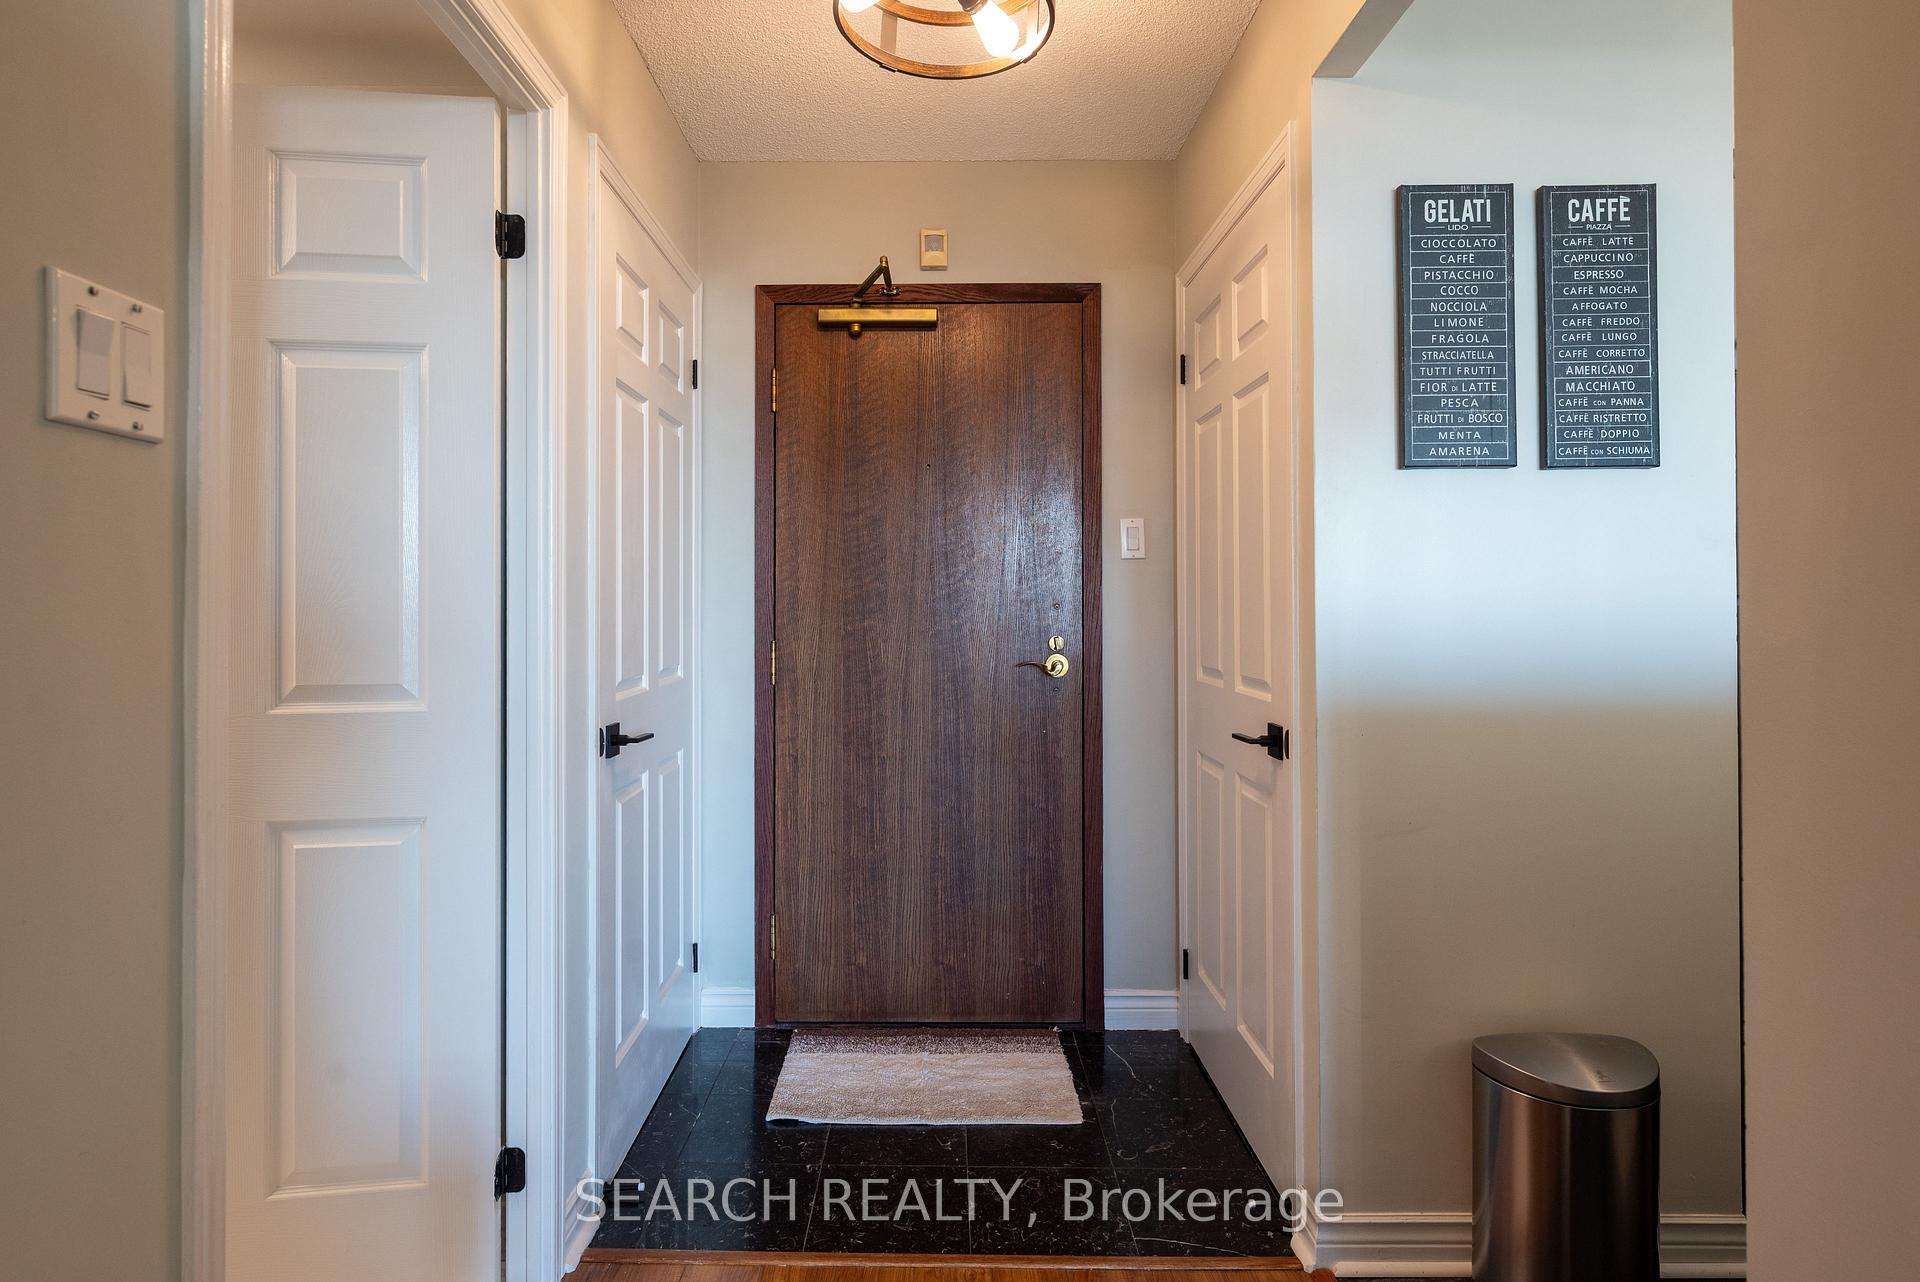 See all 26 photos
Property history
Facts and features
- ExposureNorth west
- LaundryEnsuite
- LockerExclusive
- BalconyNone
- Central air
- Waterfront
- Exercise room
- Gym
- Indoor pool
The homeCondo Apartment, Apartment, 600–699 sq ft
- Type: Condo Apartment
- Style: Apartment
- Living space: 600–699 sq ft
- Basement: None
- Exposure: North West
- View: Lake, trees/woods, city
- Waterfront: Indirect
InsideVinyl, Ensuite, Countertop range, primary bedroom - main floor, separate heating controls
- Flooring: Vinyl
- Laundry: Ensuite
- Features: Countertop range, primary bedroom - main floor, separate heating controls
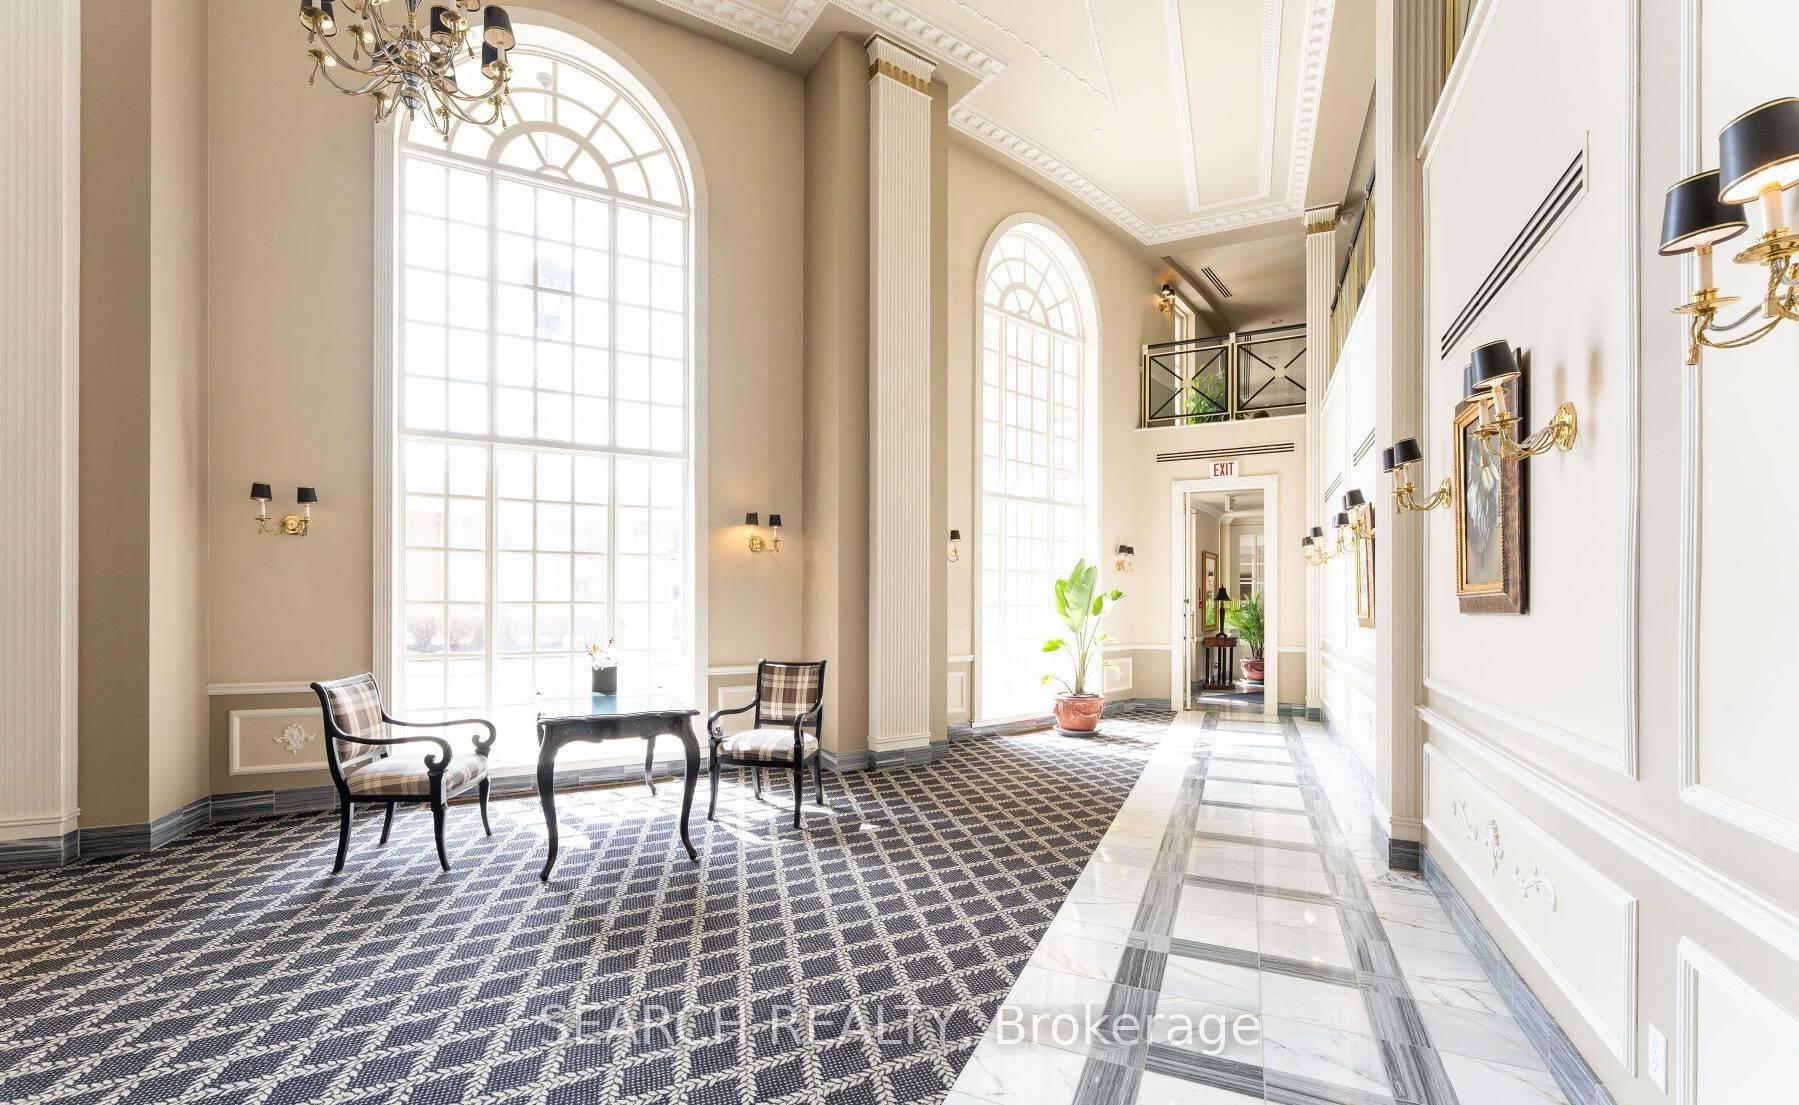
- Security: Concierge/security
- Rooms above ground: 4
- Bedrooms: 1
- Bathrooms: 1
- Kitchens: 1
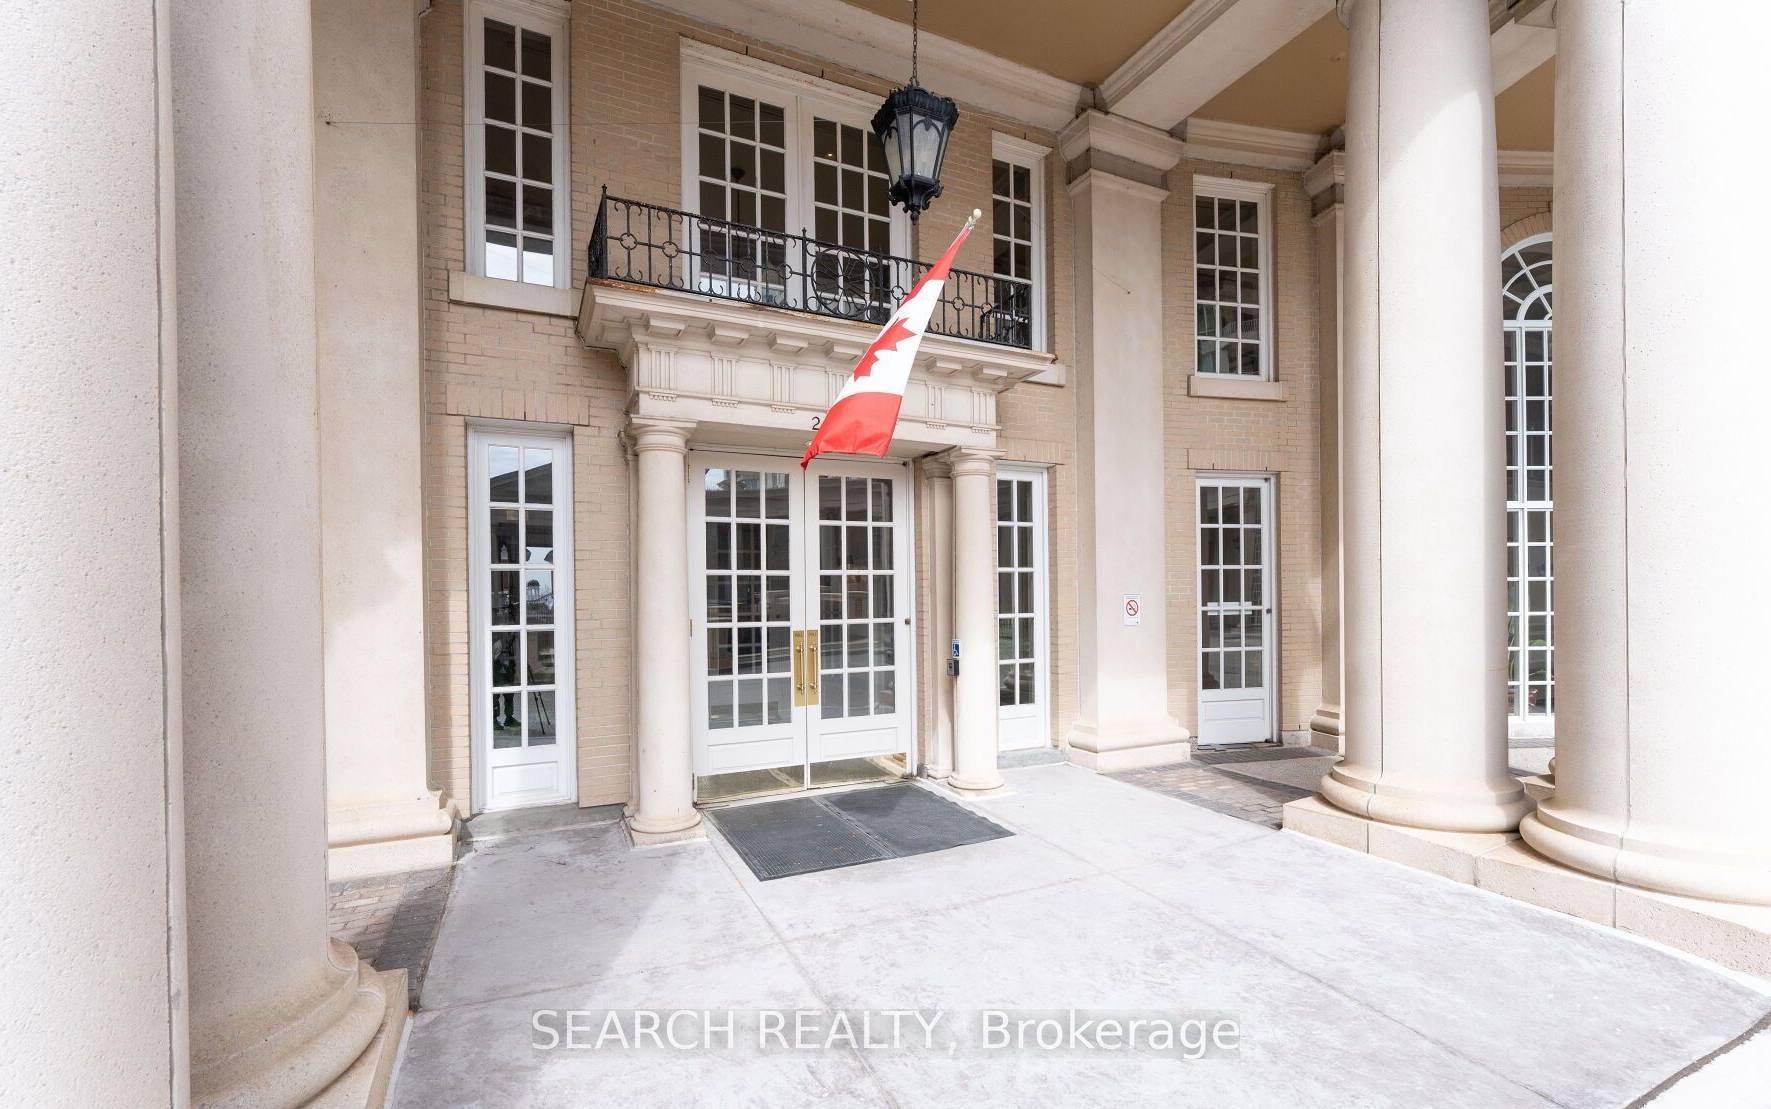
OutsideStucco (plaster), Balcony None, Security gate
- Exterior: Stucco (plaster)
- Balcony: None
- Features: Security gate
Parking and locker1 Parking, Underground, Exclusive
- Spaces: 1 Parking
- Garage: Underground
- Parking type: Exclusive
- Driveway: Private
- Locker: Exclusive
- Locker unit: 62
- Locker number: 62
- Locker level: P2
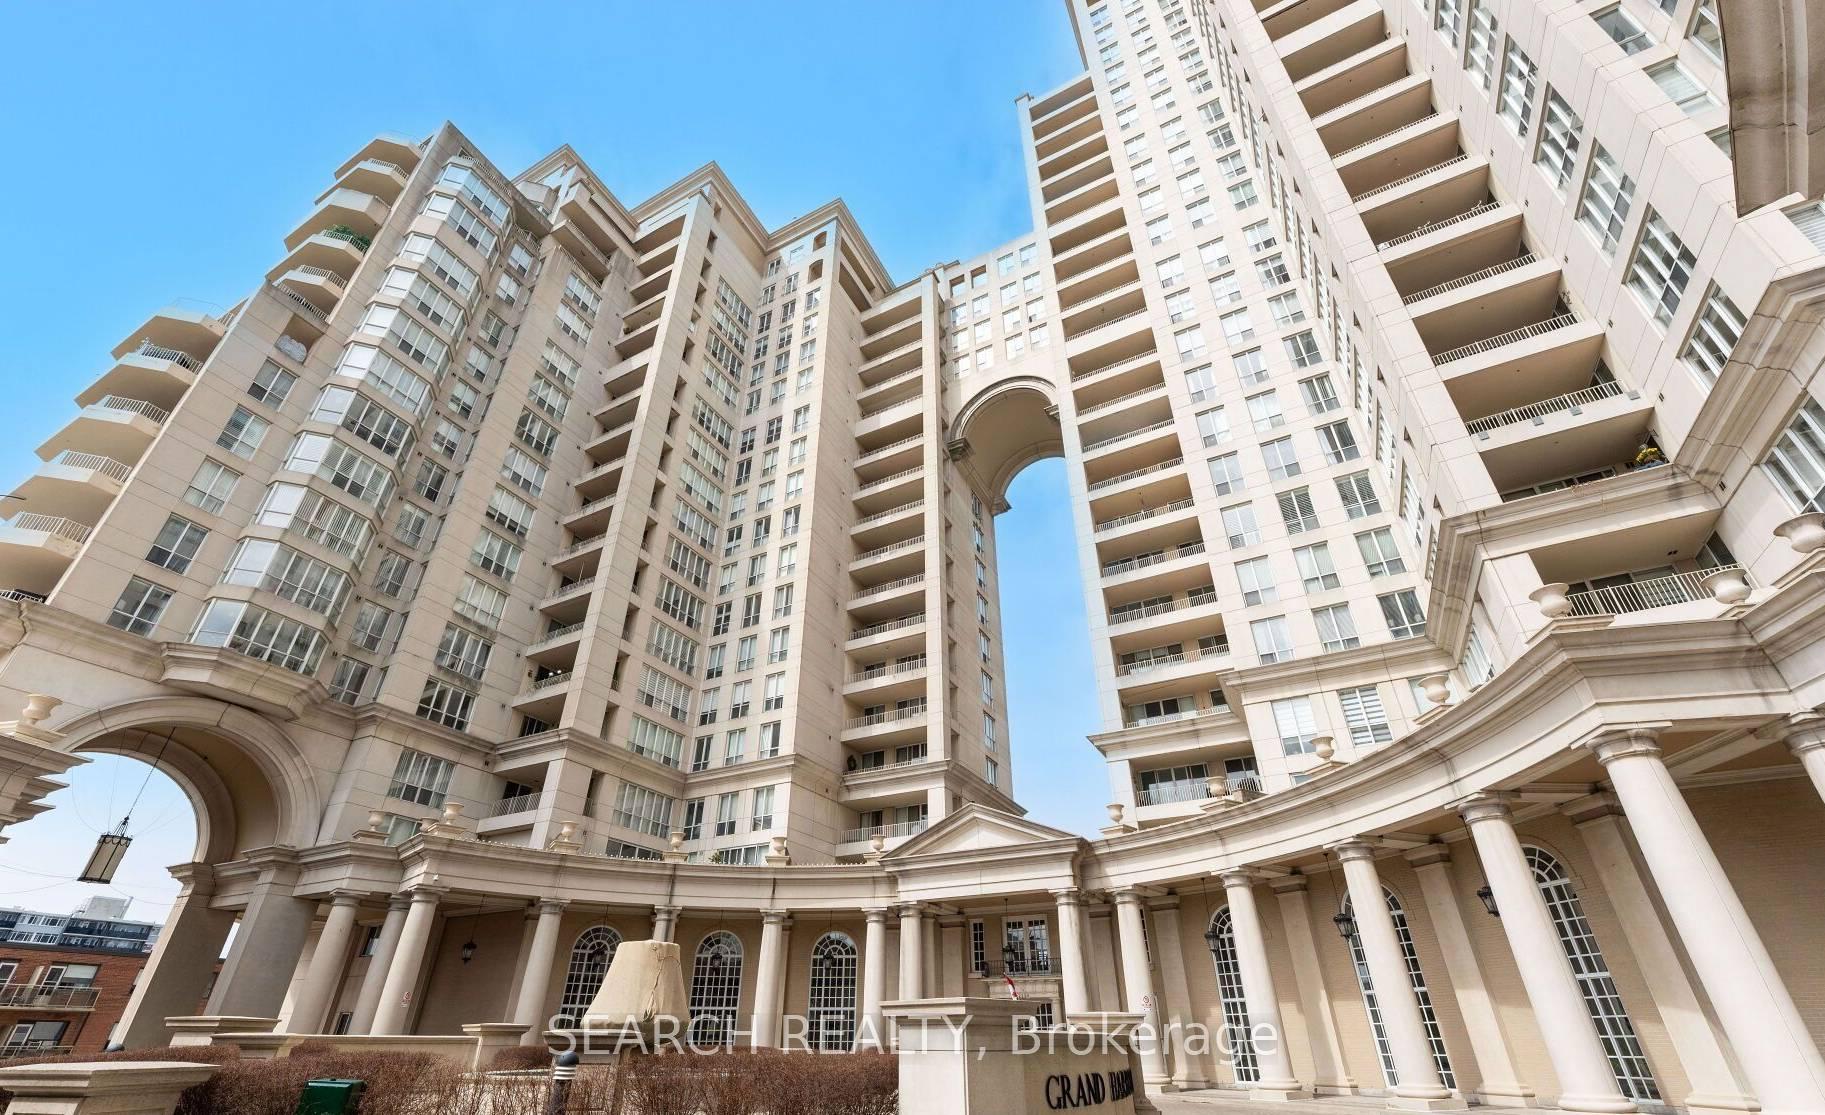
BuildingGrand harbour, Storeys 27, Units 408
- Name: Grand harbour
- Storeys: 27
- Units: 408
- Registered: 2006
- Condo corporation: 965
- Amenities: Exercise room, gym, indoor pool, squash/racquet court, visitor parking, bike storage
- Pets: Allowed
Heating, water and powerForced air, gas, Central air
- Heating: Forced air, gas
- Cooling: Central air
Costs and taxesTaxes $2,142 a year, Condo fee $767 a month, Heat included, hydro included, water included, cable tv included, cac included, common elements included, building insurance included, parking included
- Taxes, 2025: $2,142 a year
- Condo fee: $767 a month
- Fee includes: Heat included, hydro included, water included, cable tv included, cac included, common elements included, building insurance included, parking included
- HST: HST included in the price
Included in the saleStainless steel refrigerator and dishwasher, all light fixtures, window coverings, one parking space, one locker. maintenance fees include all utilities, cable tv, and internet for predictable monthly costs and exceptional value.
- Included: Stainless steel refrigerator and dishwasher, all light fixtures, window coverings, one parking space, one locker. maintenance fees include all utilities, cable tv, and internet for predictable monthly costs and exceptional value.
NearbyLake access, lake/pond, marina, park, public transit, waterfront
- Close to: Lake access, lake/pond, marina, park, public transit, waterfront
Listing detailsW12459836, Sold, Oct 14, 2025
- MLS® number: W12459836
- Status: Sold
- Listed on: Oct 14, 2025
- Days on market: 20
- Updated: Nov 3, 2025
- Possession: Flexible
- Occupied by: Owner
- Listing brokerage: SEARCH REALTY
About this home
Unit 1705, 2285 Lake Shore Boulevard W, Etobicoke (Mimico), ON M8V 3X9
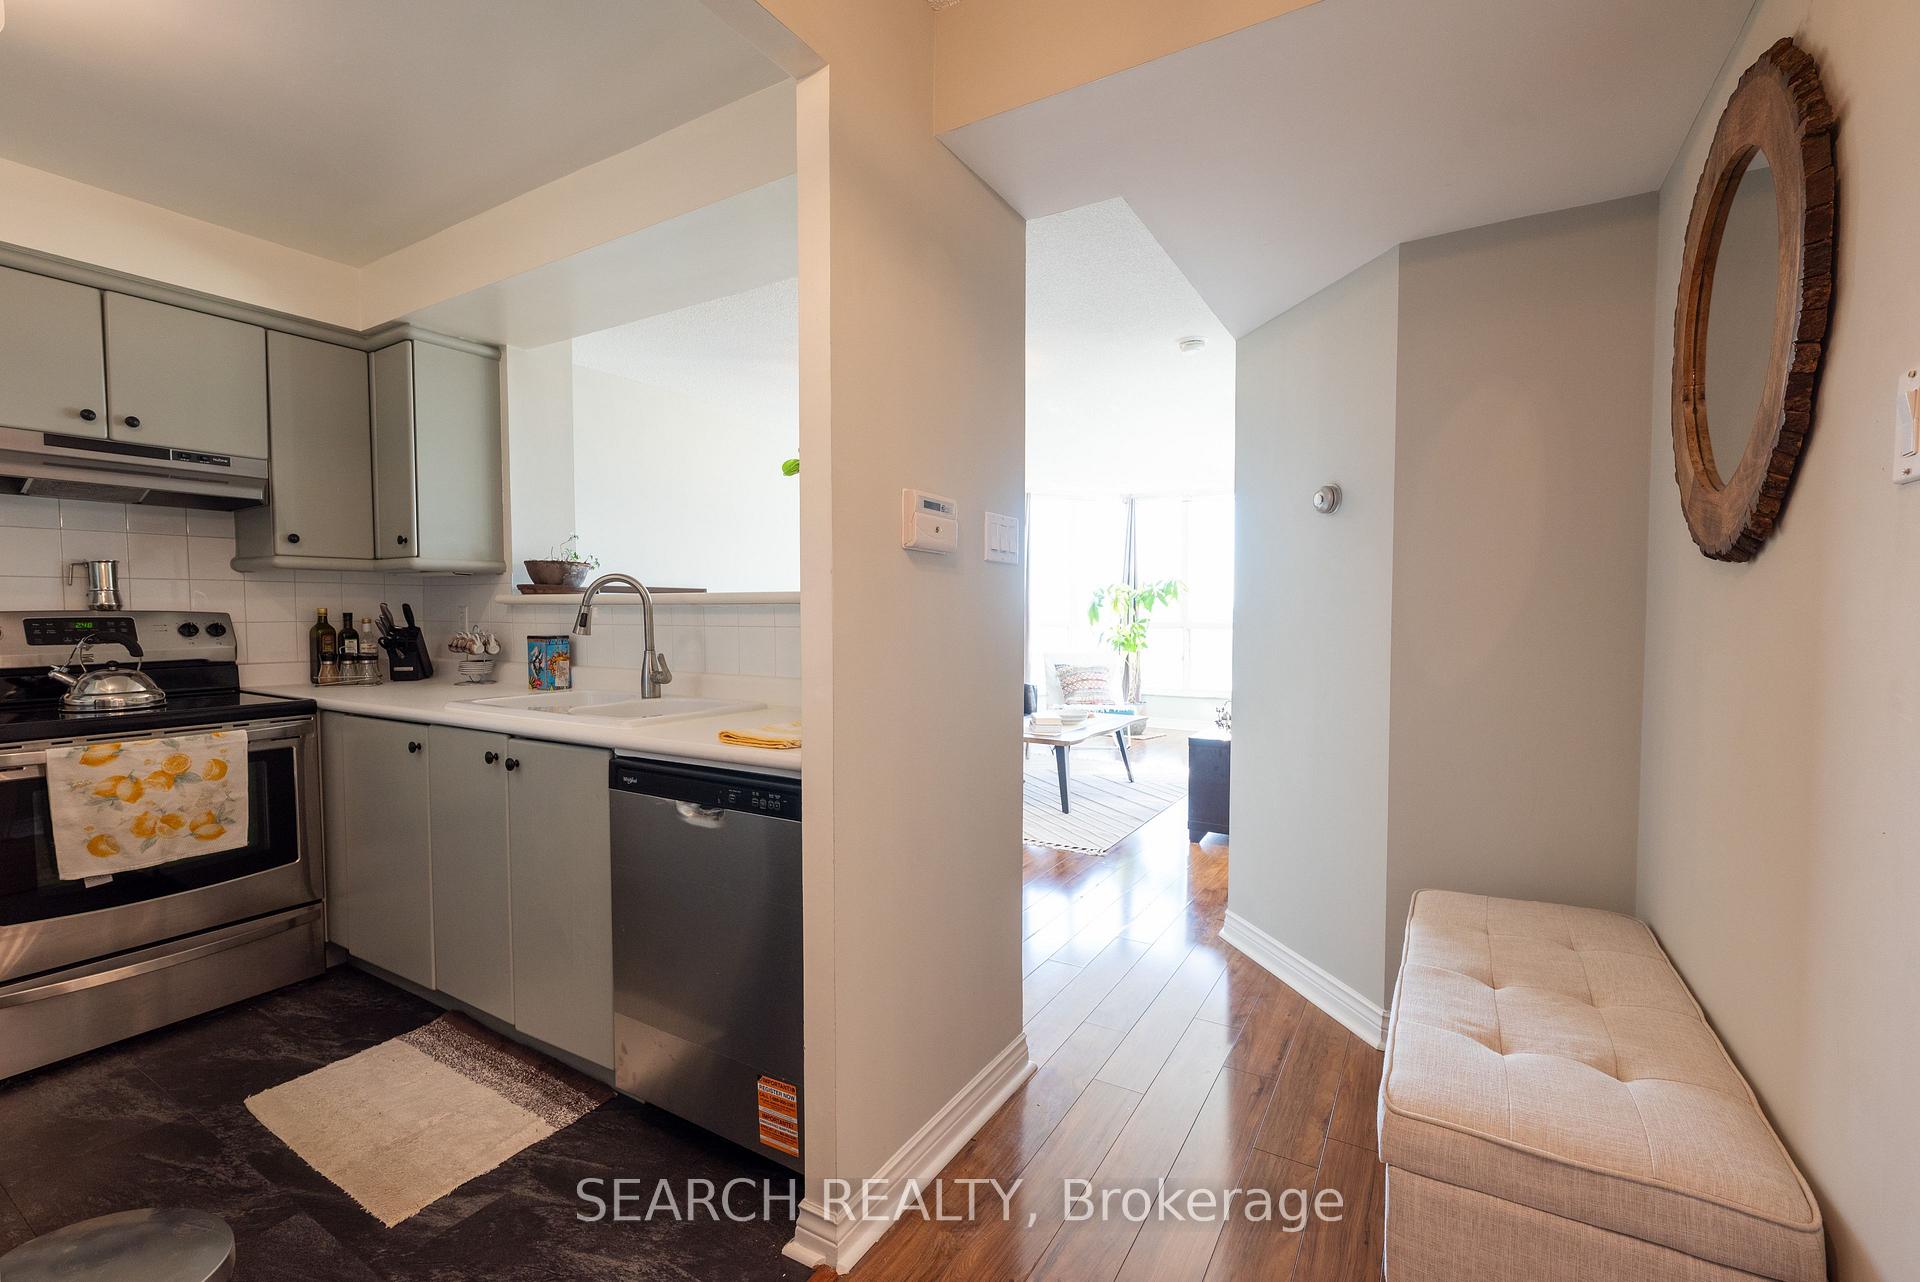
Imagine waking to sunrise illuminating Lake Ontario from your 17th-floor northwest suite in Grand Harbour, where floor-to-ceiling windows frame ever-changing water and cityscape views that never grow old. This sun-drenched residence maximizes natural light and vistas, creating a serene retreat just 15 minutes from downtown Toronto. The open-concept living and dining areas showcase those breathtaking panoramic views, while durable flooring flows throughout the main living space. The functional kitchen features updated stainless steel appliances and modern flooring, with neutral cabinetry providing a clean backdrop for your personal style. A dedicated workspace area offers flexibility for today's work-from-home needs or evening productivity with the city skyline as your backdrop. The spacious primary bedroom provides a peaceful sanctuary with ample natural light and a generous mirrored closet that enhances the sense of space. The bathroom features elegant marble tile and a full-size Jacuzzi tuba rare luxury in modern condo living perfect for unwinding after long days. Step outside to discover acres of waterfront parks at your doorstep. The Waterfront Boardwalk, Bay Park, and Sheldon Lookout offer endless recreation, while Mimico Village's cafes and restaurants sit just steps away. Major highways and downtown Toronto remain easily accessible for seamless commuting. Grand Harbour's resort-style amenities include saltwater pool, sauna, fitness center, squash courts, billiards room, outdoor BBQ terrace, indoor car wash, guest suites, library, and 24hour concierge service.
Ask about this home
A HOMEH agent will answer your questions about this home.
Know more about Grand Harbour Condos
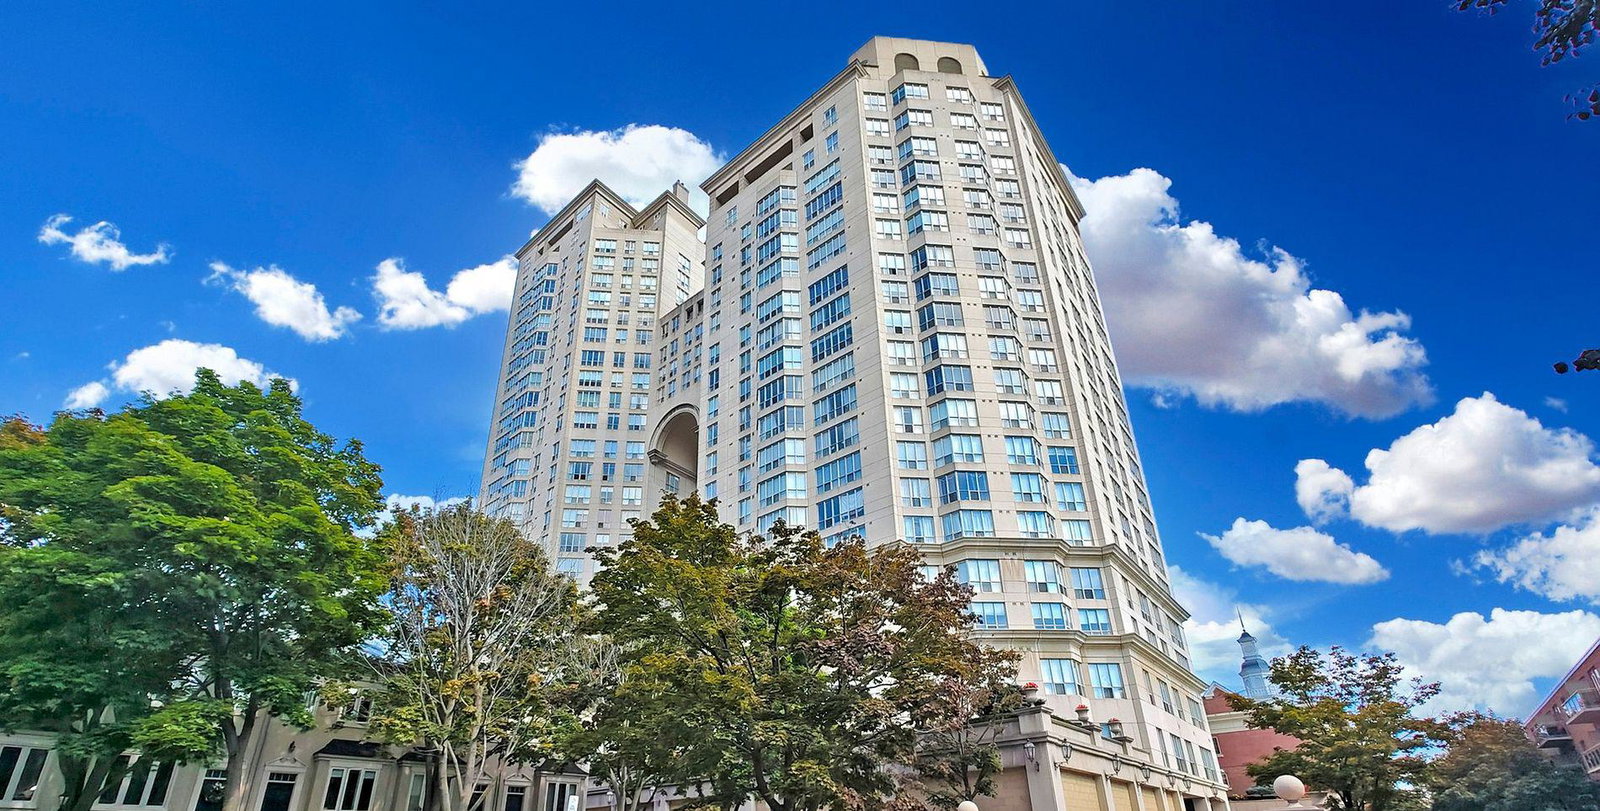
Condo building · 2285 Lake Shore Blvd W
Grand Harbour Condos is a 27-storey condo with 408 suites, built in 2006 by Rylar Developments. Right now 4 for sale and 4 for rent are on the market here.
- 27storeys
- 408suites
- $778/sq ft
- 2006built
No similar units for sale in Grand Harbour Condos right now.
Around this home
Daily convenience, out of 100, from the distances below
Schools nearby
School rating, out of 10.
Helpful calculators
Your HOMEH agent

"I would see it this week."