

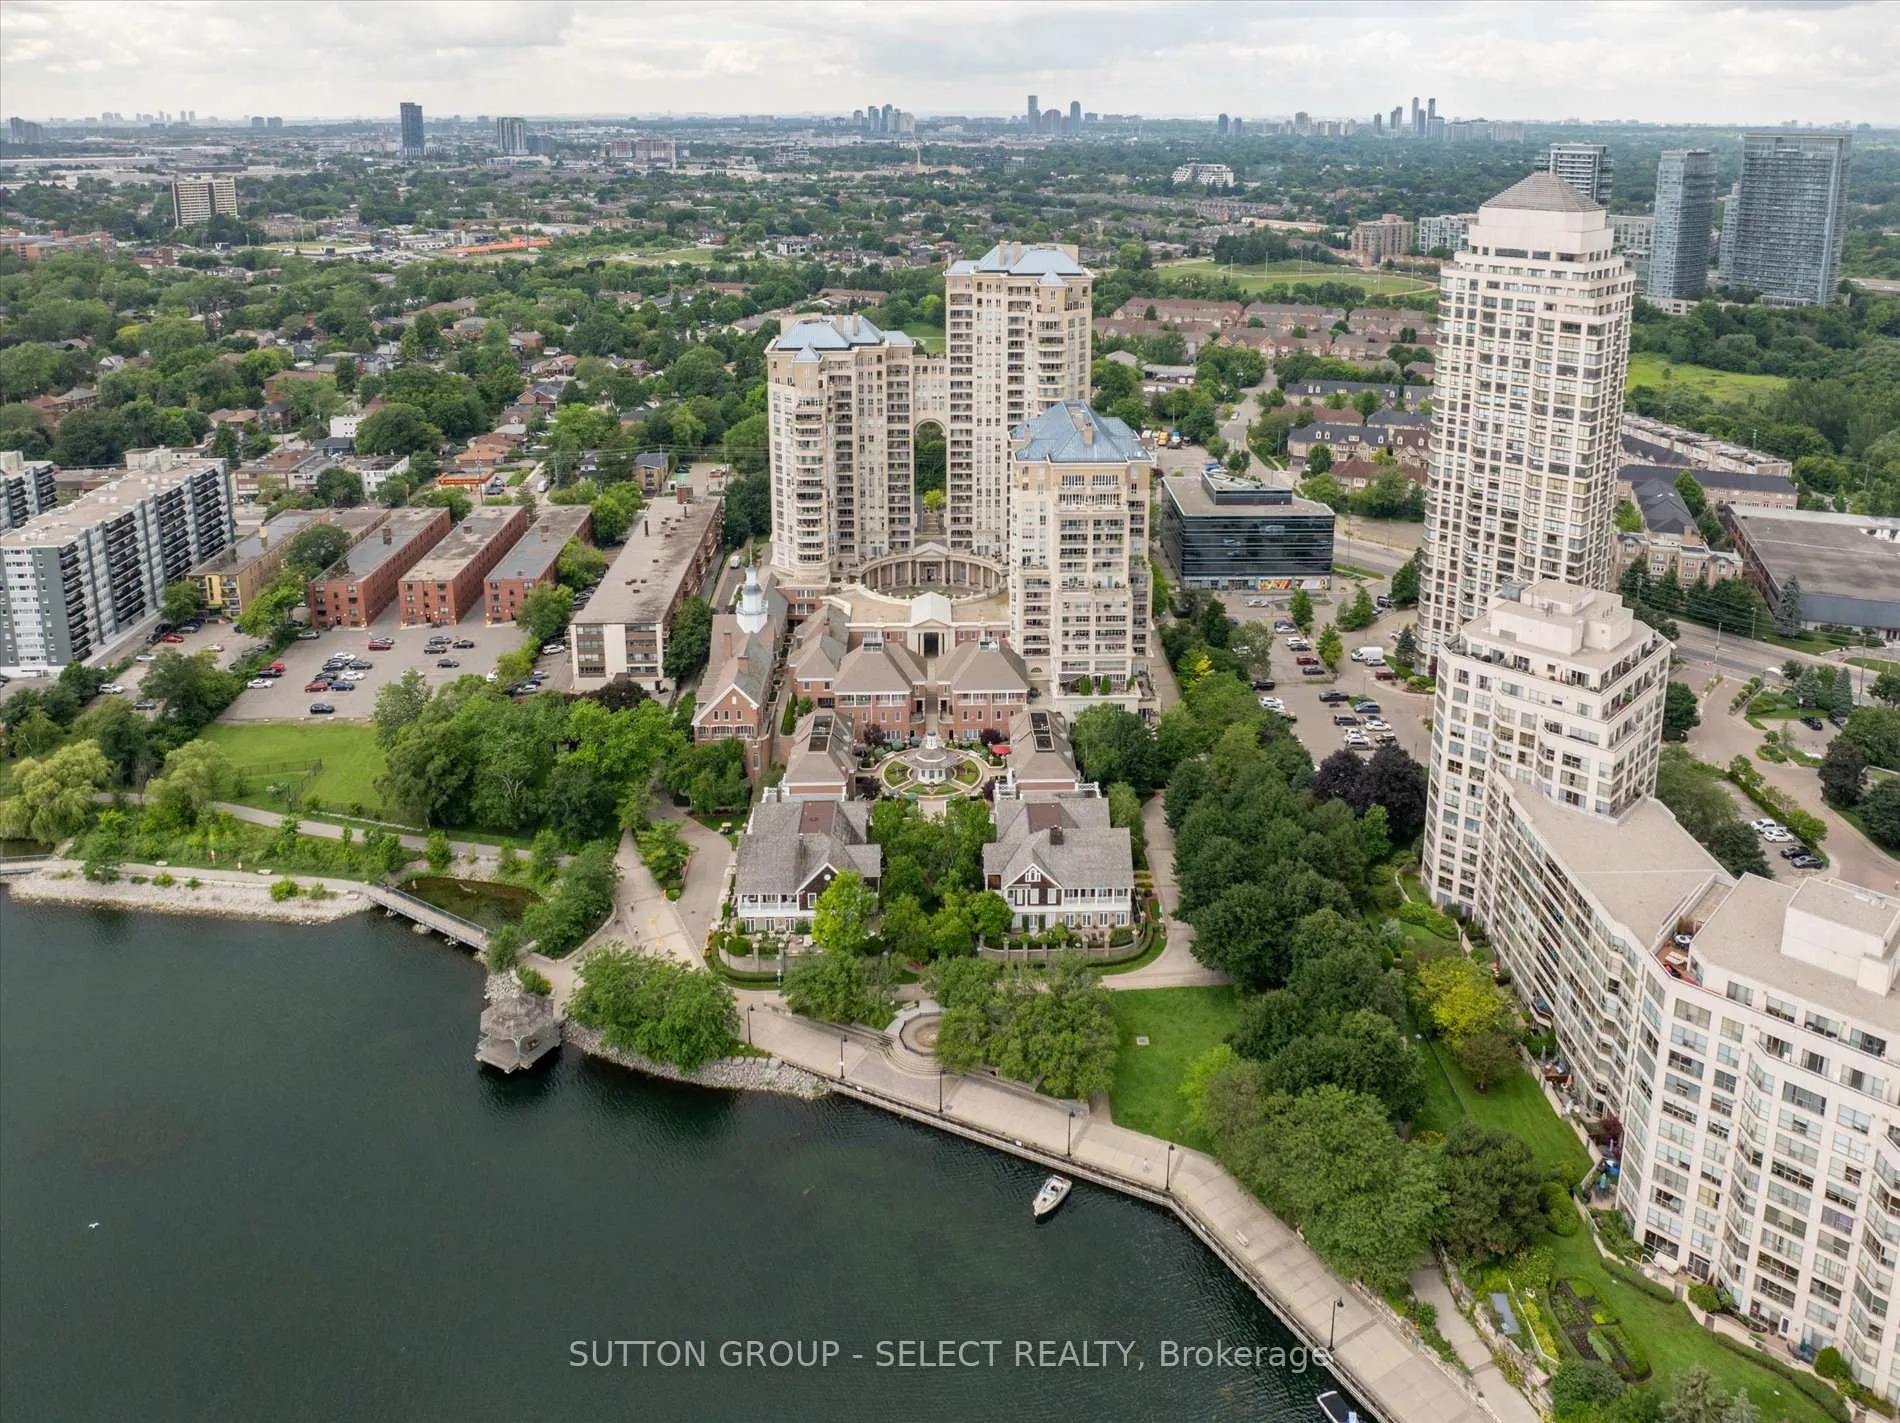
Unit 414, 2285 Lake Shore Boulevard W
Unit 414, 2285 Lake Shore Boulevard W
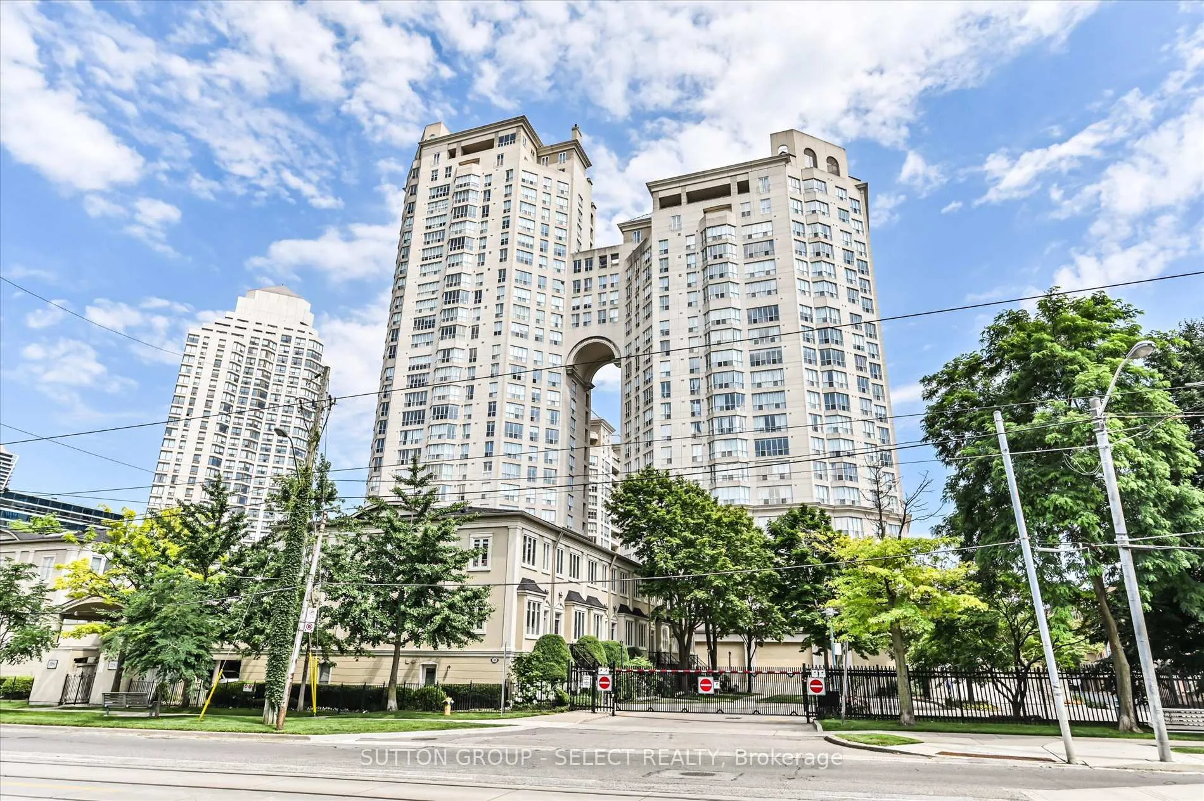
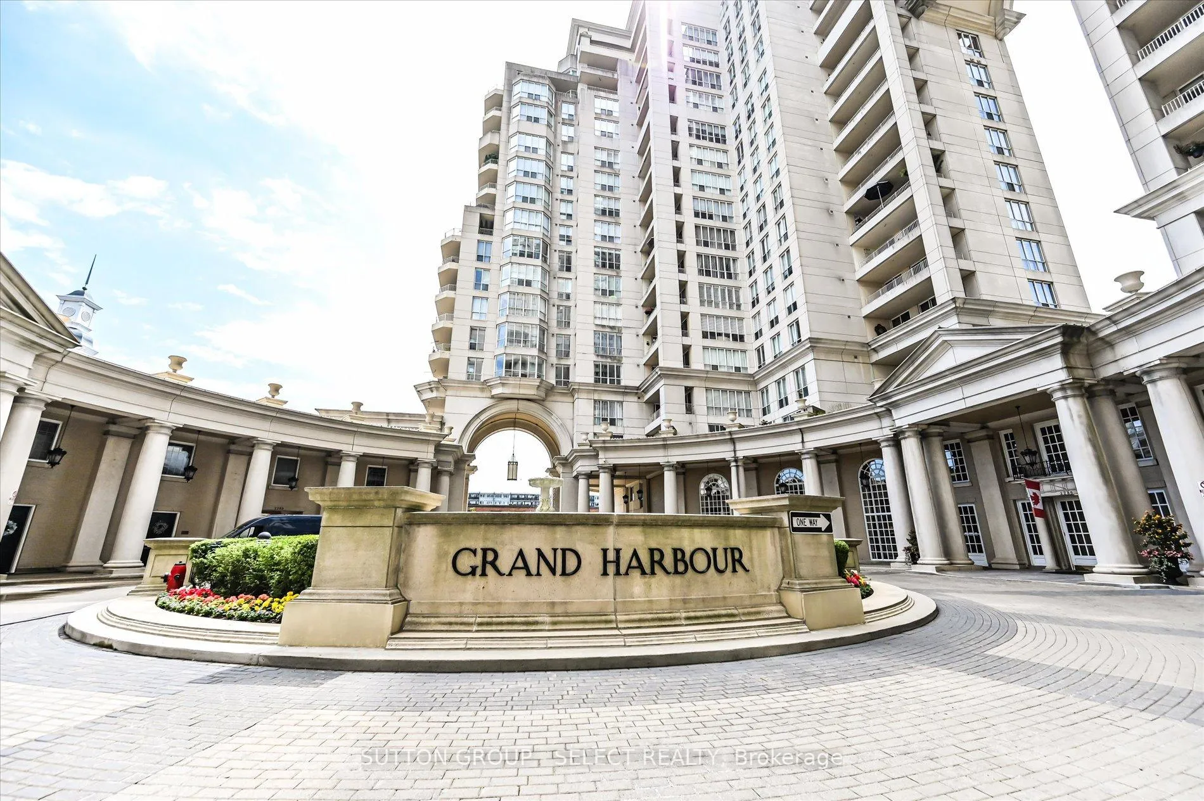
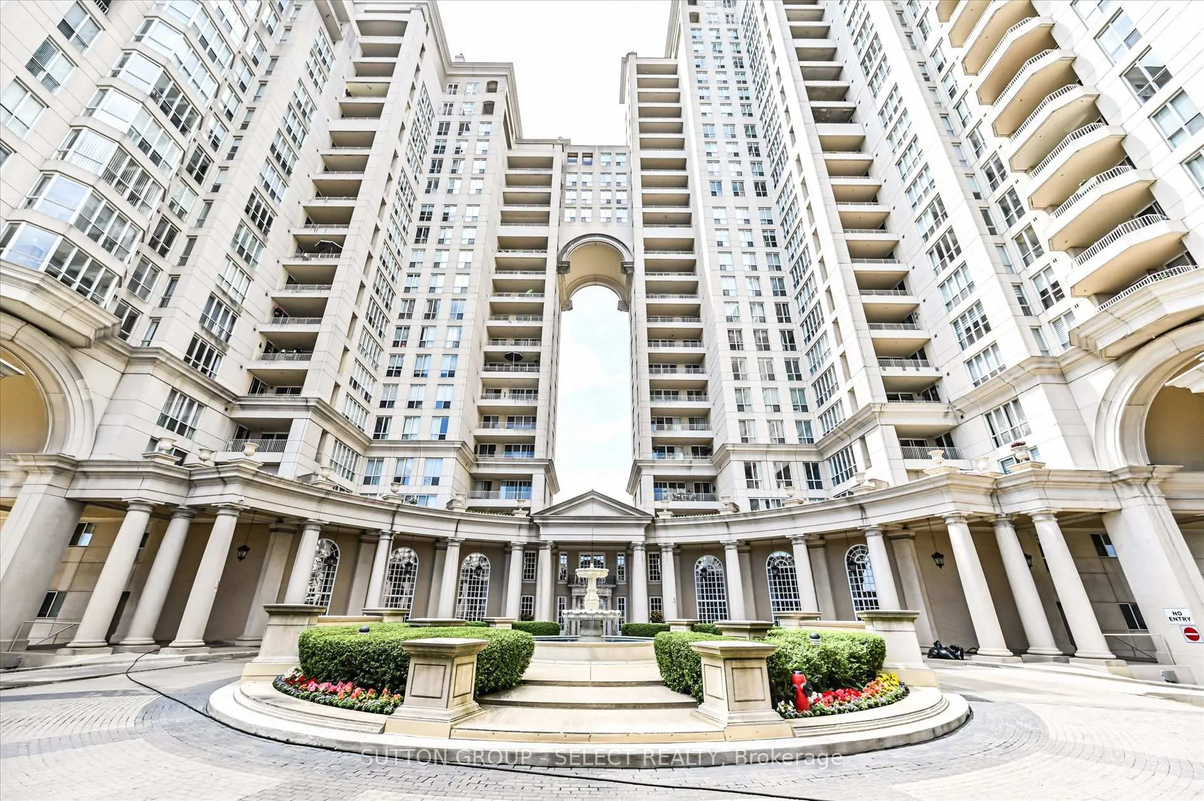
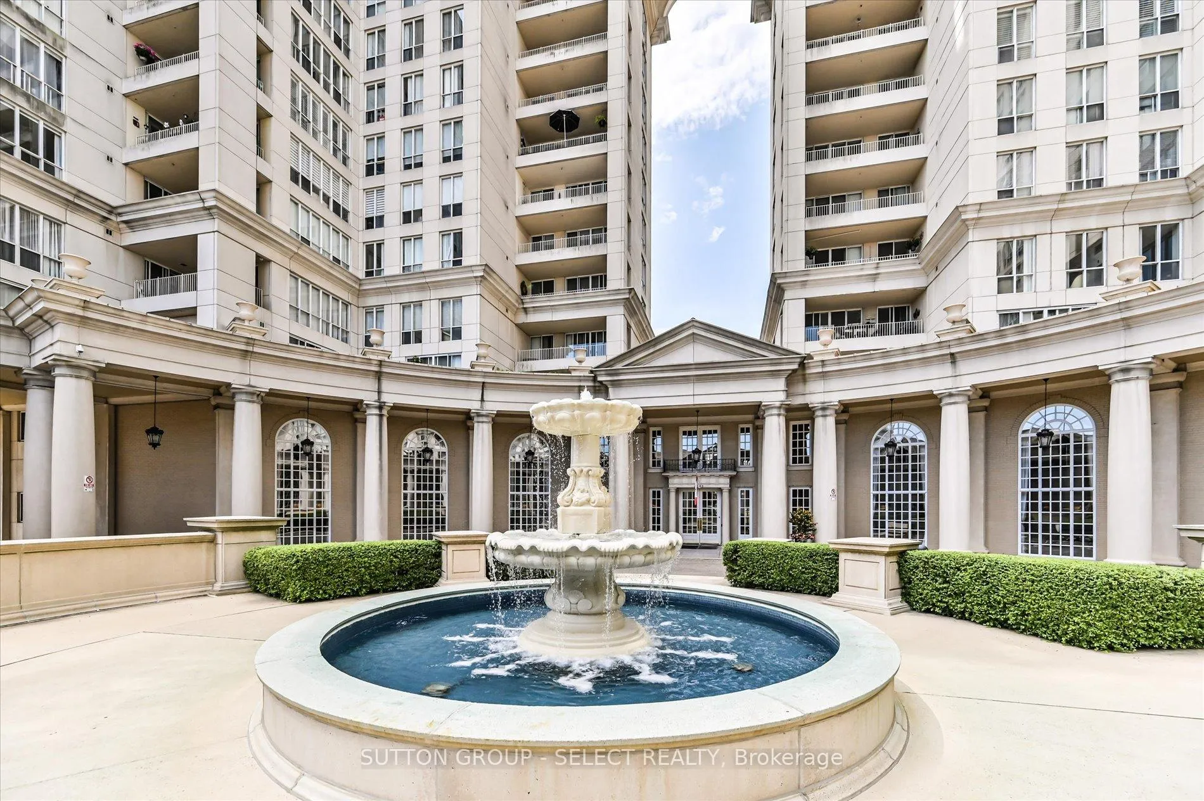 See all 39 photos
Property history
Facts and features
- ExposureSouth west
- LaundryIn-suite laundry, room
- LockerOwned
- BalconyOpen
- Central air
- Exercise room
- Indoor pool
- Party room/meeting room
The homeCondo Apartment, Apartment, Age 31–50 years
- Type: Condo Apartment
- Style: Apartment
- Age: 31–50 years
- Living space: 1,200–1,399 sq ft
- Basement: None
- Exposure: South West
- View: Marina, lake
InsideIn-suite laundry, laundry room, Alarm system, concierge/security, security guard, Rooms above ground 5
- Laundry: In-suite laundry, laundry room
- Security: Alarm system, concierge/security, security guard
- Rooms above ground: 5
- Bedrooms: 2
- Bathrooms: 2
- Kitchens: 1
OutsideConcrete, Open, Security gate, controlled entry, landscaped, patio
- Exterior: Concrete
- Balcony: Open
- Features: Security gate, controlled entry, landscaped, patio
Parking and locker1 Parking, Underground, Parking type Owned
- Spaces: 1 Parking
- Garage: Underground
- Parking type: Owned
- Driveway: Reserved/assigned, underground
- Spot: 263
- Locker: Owned
- Locker number: 134
- Locker level: P3
BuildingGrand Harbour Condos, Storeys 27, Units 408
- Name: Grand Harbour Condos
- Storeys: 27
- Units: 408
- Registered: 2006
- Condo corporation: 965
- Amenities: Car wash, exercise room, indoor pool, squash/racquet court, visitor parking, party room/meeting room
- Pets: Allowed
Heating, water and powerForced air, gas, Central air
- Heating: Forced air, gas
- Cooling: Central air
Costs and taxesTaxes $3,905 a year, Condo fee $1,711 a month, Heat included, hydro included, water included, cable tv included, cac included, common elements included, building insurance included, parking included
- Taxes, 2024: $3,905 a year
- Condo fee: $1,711 a month
- Fee includes: Heat included, hydro included, water included, cable tv included, cac included, common elements included, building insurance included, parking included
- HST: HST included in the price
Included in the saleS/s fridge, s/s stove, s/s dishwasher, s/s range hood, washer, dryer, upgraded light fixtures, window coverings
- Included: S/s fridge, s/s stove, s/s dishwasher, s/s range hood, washer, dryer, upgraded light fixtures, window coverings
NearbyClear view, lake/pond, public transit, rec./commun.centre, waterfront, marina
- Close to: Clear view, lake/pond, public transit, rec./commun.centre, waterfront, marina
Listing detailsW10409655, Sold, Nov 6, 2024
- MLS® number: W10409655
- Status: Sold
- Listed on: Nov 6, 2024
- Days on market: 55
- Updated: Dec 31, 2024
- Possession: Flexible
- Occupied by: Owner
- Listing brokerage: SUTTON GROUP - SELECT REALTY
About this home
Unit 414, 2285 Lake Shore Boulevard W, Etobicoke (Mimico), ON M8V 3X9
Discover true comfort and sophisticated living in this character filled, waterfront condo community packed with all the amenities you could ever need! This 1260sqft suite features upgraded/modern, wide plank engineered hardwood flooring throughout. An open concept dining and living room ideal for hosting all your friends and family. South and West facing windows illuminate the unit. Two entrances to the balcony -which overlooks the courtyard and lake- connect the kitchen and living room providing a full walk around experience perfect for entertaining. The Marcon designed kitchen features wood grain lower cabinets and white gloss upper cabinets surrounding the marble backsplash. A large wrap-around quartz countertop suited with matching wine shelf provides this kitchen with unparalleled storage and counter space that larger detached homes could only dream of. On the other side of this suite you will find 2 large bedrooms, 2 full bathrooms, and a separate laundry room. The primary bedroom with walk-in closet and ensuite bath features a separate stand-up shower and soaker tub. The location of this condo is next to none! You are situated between the waterfront and Lake Shore Blvd W. Whether you want to go for a bike along the boardwalk to nearby parks and shops or hop on the street car to go downtown this condo allows you to do both with ease. Amenities include: Indoor pool, sauna, squash court, billiards, table tennis, car wash station, party rooms, landscaped gardens, BBQ area, 24h security and concierge. Heat, A/C, water, electricity, cable, internet all included in the condo fee. This condo is perfect for those looking to live an easy, low maintenance, yet sophisticated lifestyle. Don't wait to start living your best life!
Ask about this home
A HOMEH agent will answer your questions about this home.
Know more about Grand Harbour Condos
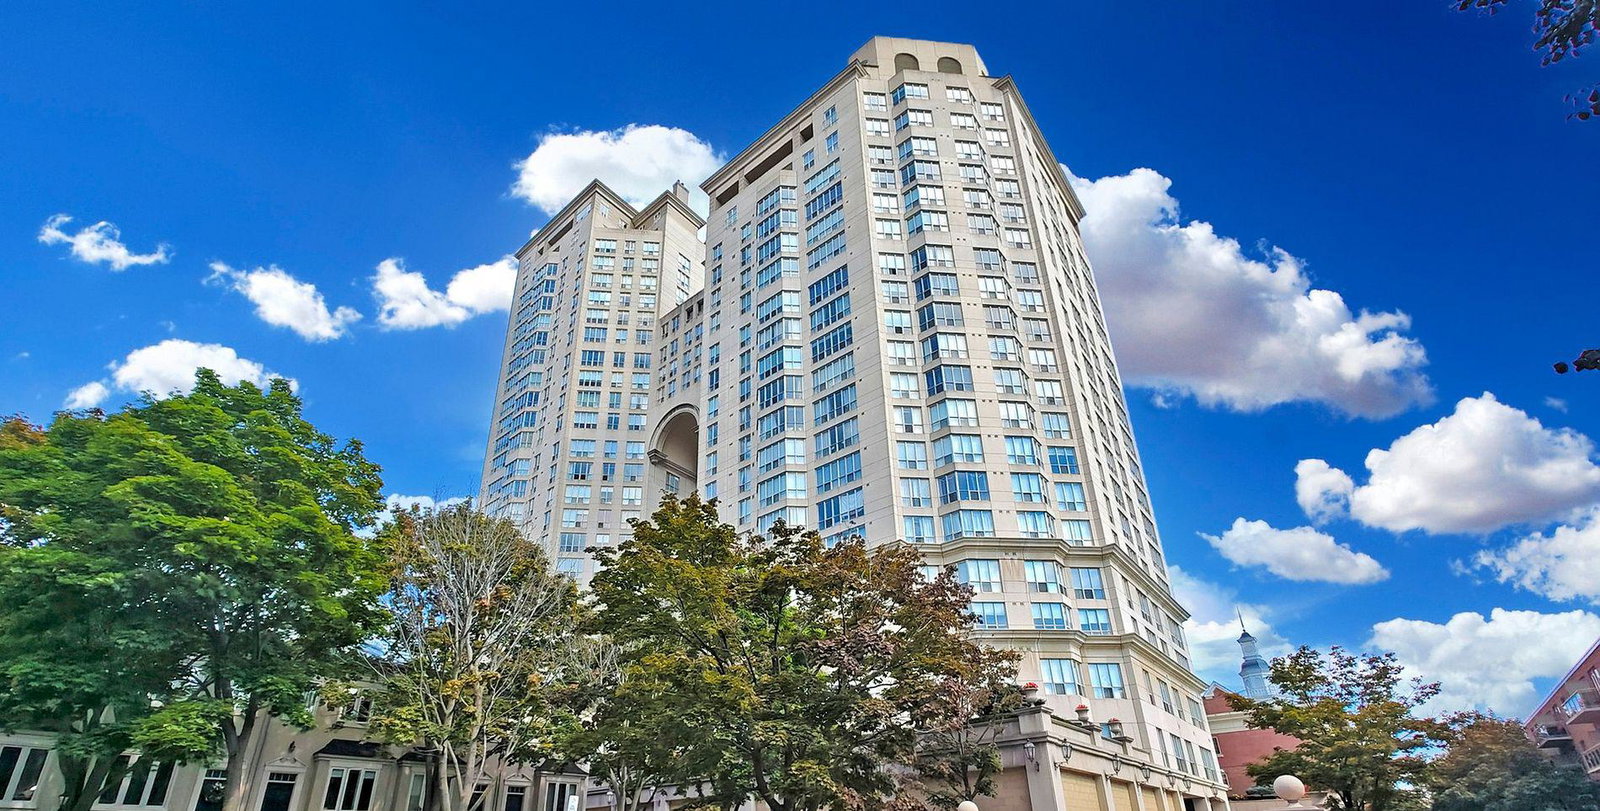
Condo building · 2285 Lake Shore Blvd W
Grand Harbour Condos is a 27-storey condo with 408 suites, built in 2006 by Rylar Developments. Right now 4 for sale and 4 for rent are on the market here.
- 27storeys
- 408suites
- $778/sq ft
- 2006built
No similar units for sale in Grand Harbour Condos right now.
Around this home
Daily convenience, out of 100, from the distances below
Schools nearby
School rating, out of 10.
Helpful calculators
Your HOMEH agent

"I would see it this week."