

TH 141, 2289 Lake Shore Boulevard
TH 141, 2289 Lake Shore Boulevard
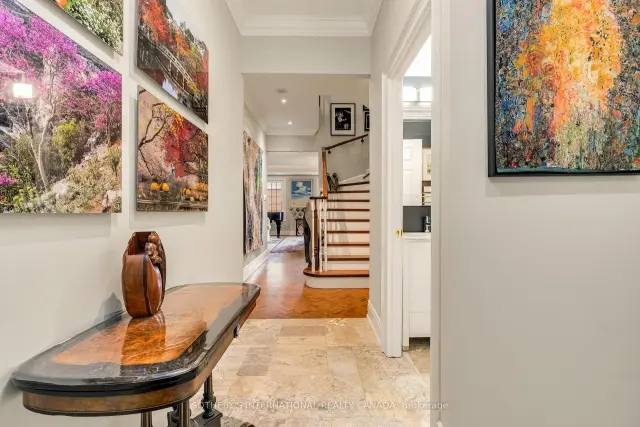 See all 19 photos
Included in condo fee: Heat, Water, Hydro, Central air, Parking, Cable TV, Common Elements, Building Insurance
Facts and features
- BasementNone
- Age of home31–50 years
- ExposureSouth
- LaundryIn-suite
- Hardwood floors
- Central air
- Concierge
- Exercise room
- Indoor pool
- Party room/meeting room
The homeCondo Townhouse, 2-storey, Age 31–50 years
- Type: Condo Townhouse
- Style: 2-storey
- Age: 31–50 years
- Living space: 1,800–1,999 sq ft
- Basement: None
- Exposure: South
- View: Lake, garden, water
InsideHardwood, Marble, In-suite laundry, upper level, Carpet free
- Flooring: Hardwood, Marble
- Laundry: In-suite laundry, upper level
- Features: Carpet free
- Rooms above ground: 5
- Bedrooms: 2
- Bathrooms: 3
- Kitchens: 1
OutsideBrick, Terrace, Patio, landscape lighting, landscaped
- Exterior: Brick
- Balcony: Terrace
- Features: Patio, landscape lighting, landscaped
Parking and locker2 Parking, Underground, Exclusive
- Spaces: 2 Parking
- Garage: Underground
- Parking type: Exclusive
- Driveway: Underground
- Spot: 7
- Locker: Owned
- Locker unit: L380
- Locker number: L380
- Locker level: P3
BuildingGrand harbour, Storeys 3, Units 39
- Name: Grand harbour
- Storeys: 3
- Units: 39
- Registered: 1993
- Condo corporation: 1056
- Amenities: Car wash, concierge, exercise room, guest suites, indoor pool, party room/meeting room
- Pets: Allowed
Heating, water and powerHeat pump, electric, Central air
- Heating: Heat pump, electric
- Cooling: Central air
Costs and taxesTaxes $5,479 a year, Condo fee $1,751 a month, Cable tv included, cac included, common elements included, heat included, hydro included, building insurance included, parking included, water included
- Taxes, 2026: $5,479 a year
- Condo fee: $1,751 a month
- Fee includes: Cable tv included, cac included, common elements included, heat included, hydro included, building insurance included, parking included, water included
- HST: HST included in the price
- Rental items: None
Included in the saleFull size sq ft locker. fees include: heat, hydro, water, basic rogers cable, See schedule b
- Included: Full size sq ft locker. fees include: heat, hydro, water, basic rogers cable
- Not included: See schedule b
NearbyClear view, greenbelt/conservation, marina, public transit, waterfront
- Close to: Clear view, greenbelt/conservation, marina, public transit, waterfront
Listing detailsW14187640, For Sale, Nov 17, 2026
- MLS® number: W14187640
- Status: For Sale
- Listed on: Nov 17, 2026
- Days on market: 4
- Updated: Nov 20, 2026
- Possession: Immediate
- Occupied by: Owner
- Listing brokerage: SOTHEBY'S INTERNATIONAL REALTY CANADA
About this home
TH 141, 2289 Lake Shore Boulevard, Etobicoke (Mimico), ON M8V 3Y2
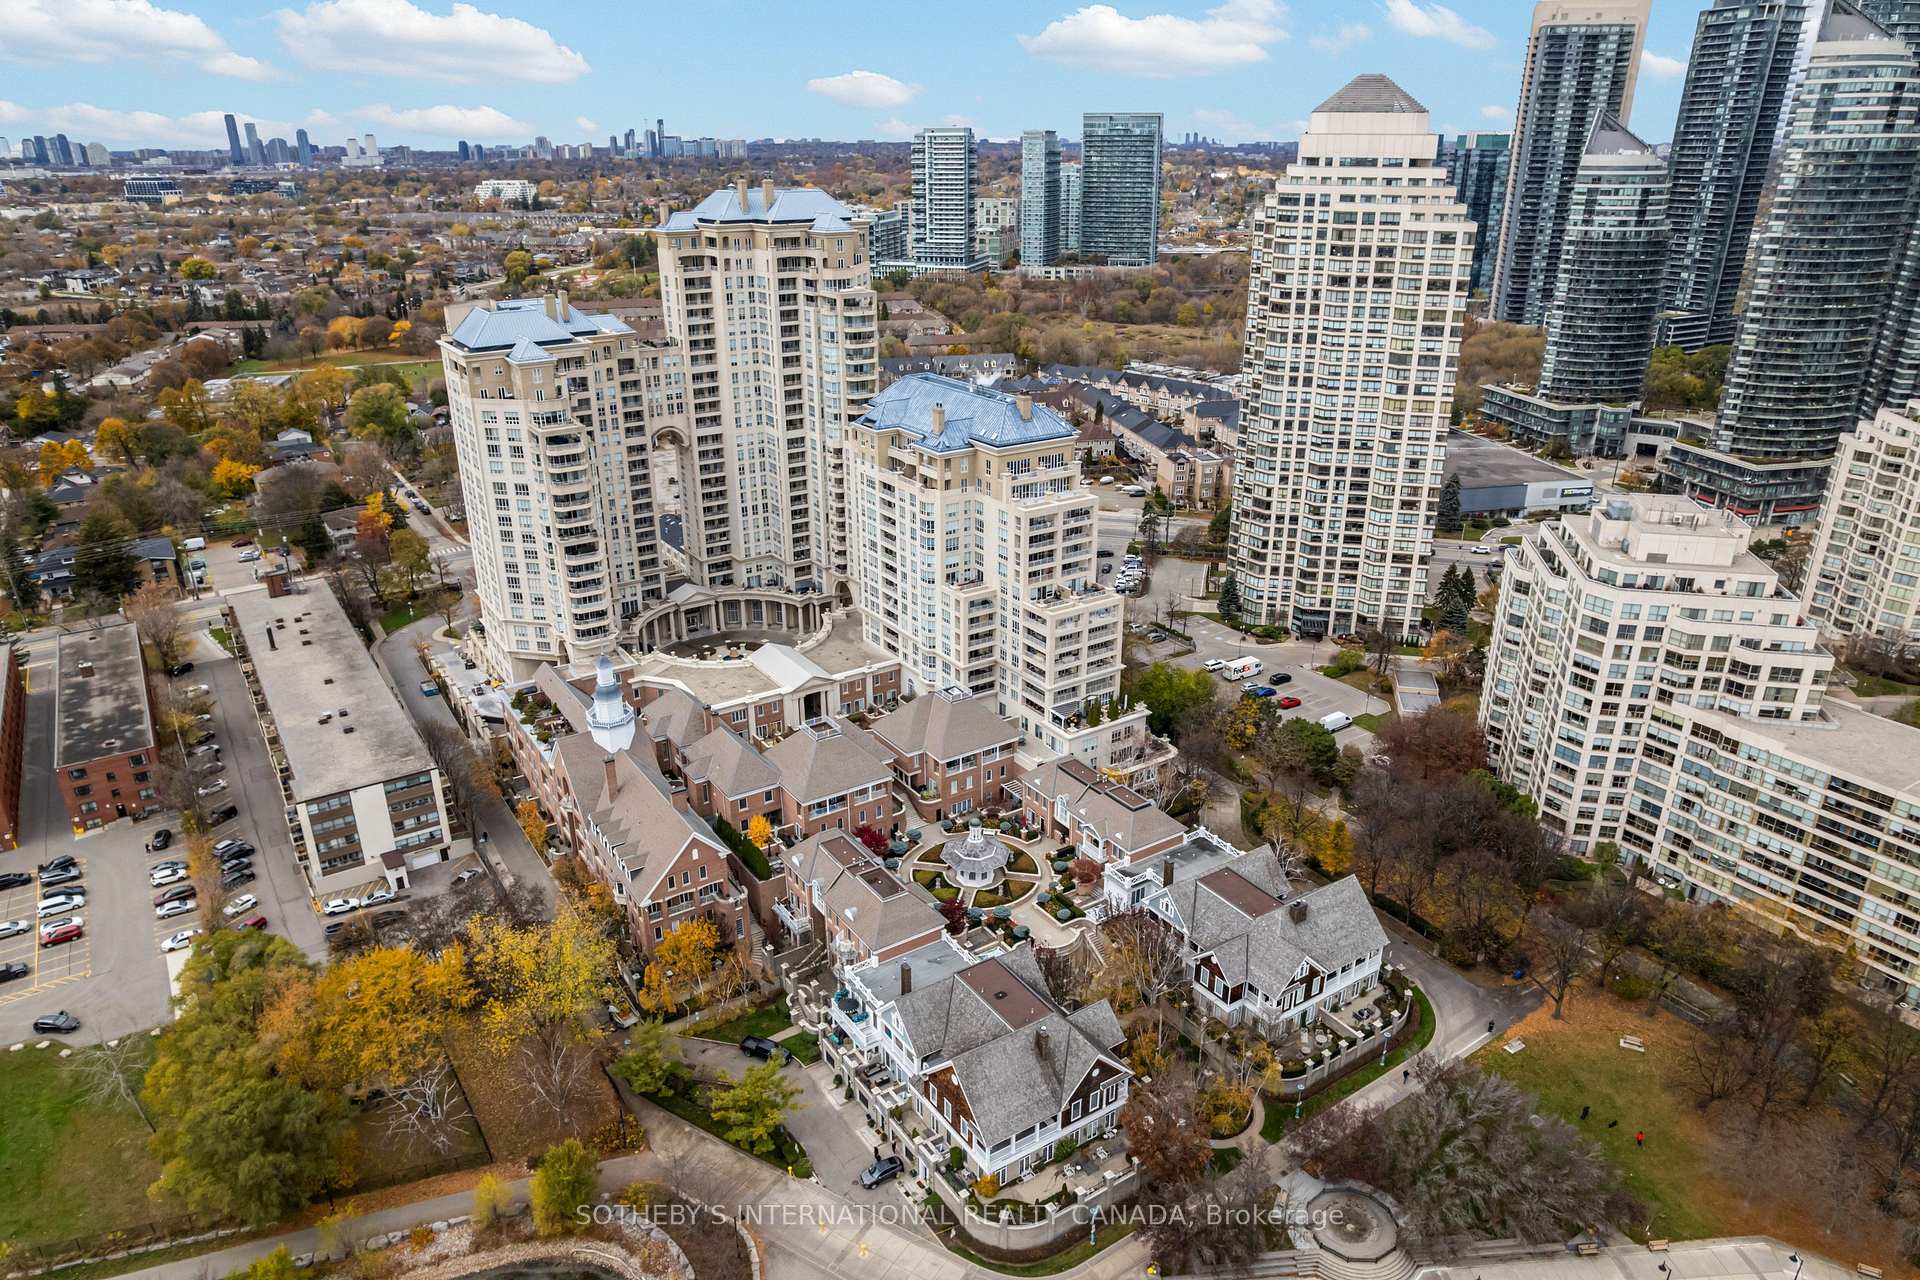
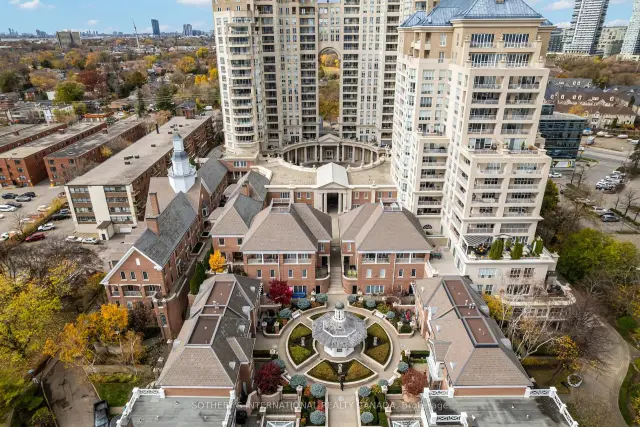
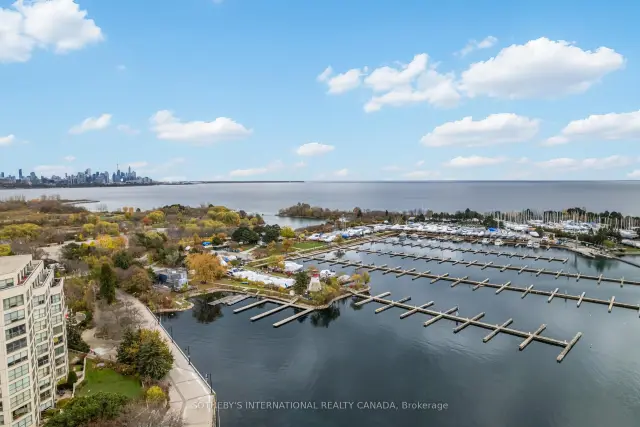
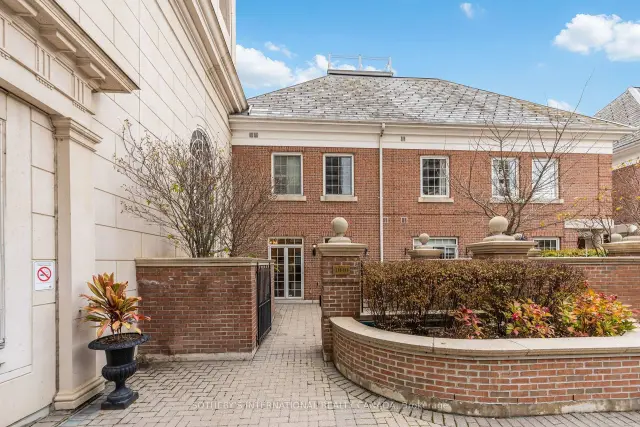
Experience elevated waterfront living in the prestigious, gated enclave of Grand Harbour, an intimate collection of only 39 condo townhomes conveniently adjacent to the towers but with views and access to the lake and waterfront trail. Offering approx 1926 sq-ft of bright, expansive living space, this residence is an exceptional condo townhome for downsizers and discerning buyers seeking the convenience of a private front door. The main level is thoughtfully designed anchored by soaring 9'6 ft ceilings and classic herringbone flooring that flows seamlessly through the enormous open-concept living and dining areas. Culinary enthusiasts will appreciate the beautifully updated eat-in kitchen, renovated in 2017, which boasts generous cabinetry and prep space alongside a sunlit breakfast nook. Upstairs, the inviting primary bedroom provides a restful escape featuring two walk-in closets and a luxurious ensuite complete with a deep soaker tub (2017). Step directly from the primary suite onto your private 100 sq-ft south-east-facing balcony to unwind in the evening while overlooking the landscaped gardens and charming pergola of the complex, and sparkling lake beyond. The generous second bedroom enjoys large windows and its own private ensuite, also updated in 2017, offering versatile accommodation for children, overnight guests, or a dedicated home office. The lower level, where direct entry leads to two side-by-side underground parking spaces and a large storage locker on a lower level. Spaces to lock bikes are available. Residents of Grand Harbour enjoy resort-style amenities, including an indoor pool with hot tub, two squash courts, fully equipped gym, guest suite, full time maintenance staff, party room and round-the-clock security services. All-inclusive monthly maintenance fees that cover heat, hydro, water, and an extensive Rogers package. Steps from the boardwalk, marina & trails. streetcar right outside and GO station 15-20 minutes walk away.
Book a viewing
Know more about Grand Harbour Townhomes
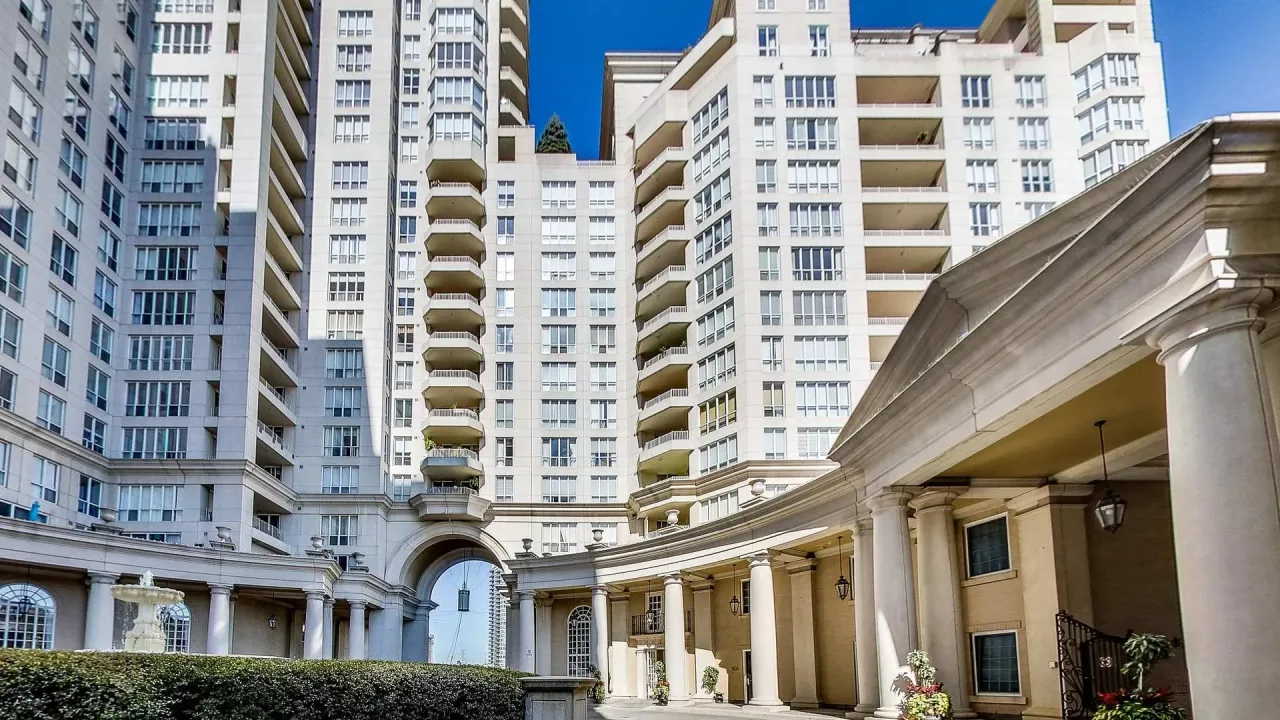
Condo building · 2289 Lake Shore Boulevard W
Grand Harbour Townhomes is a 3-storey condo with 39 suites, built in 1993 by Rylar Developments. Right now 1 for sale is on the market here.
- 3storeys
- 39suites
- 1993built
No similar units for sale in Grand Harbour Townhomes right now.
Around this home
Daily convenience, out of 100, from the distances below
Schools nearby
School rating, out of 10.
Helpful calculators
Your HOMEH agent

"Priced 2% under the Hestimate. I would see it this week."