

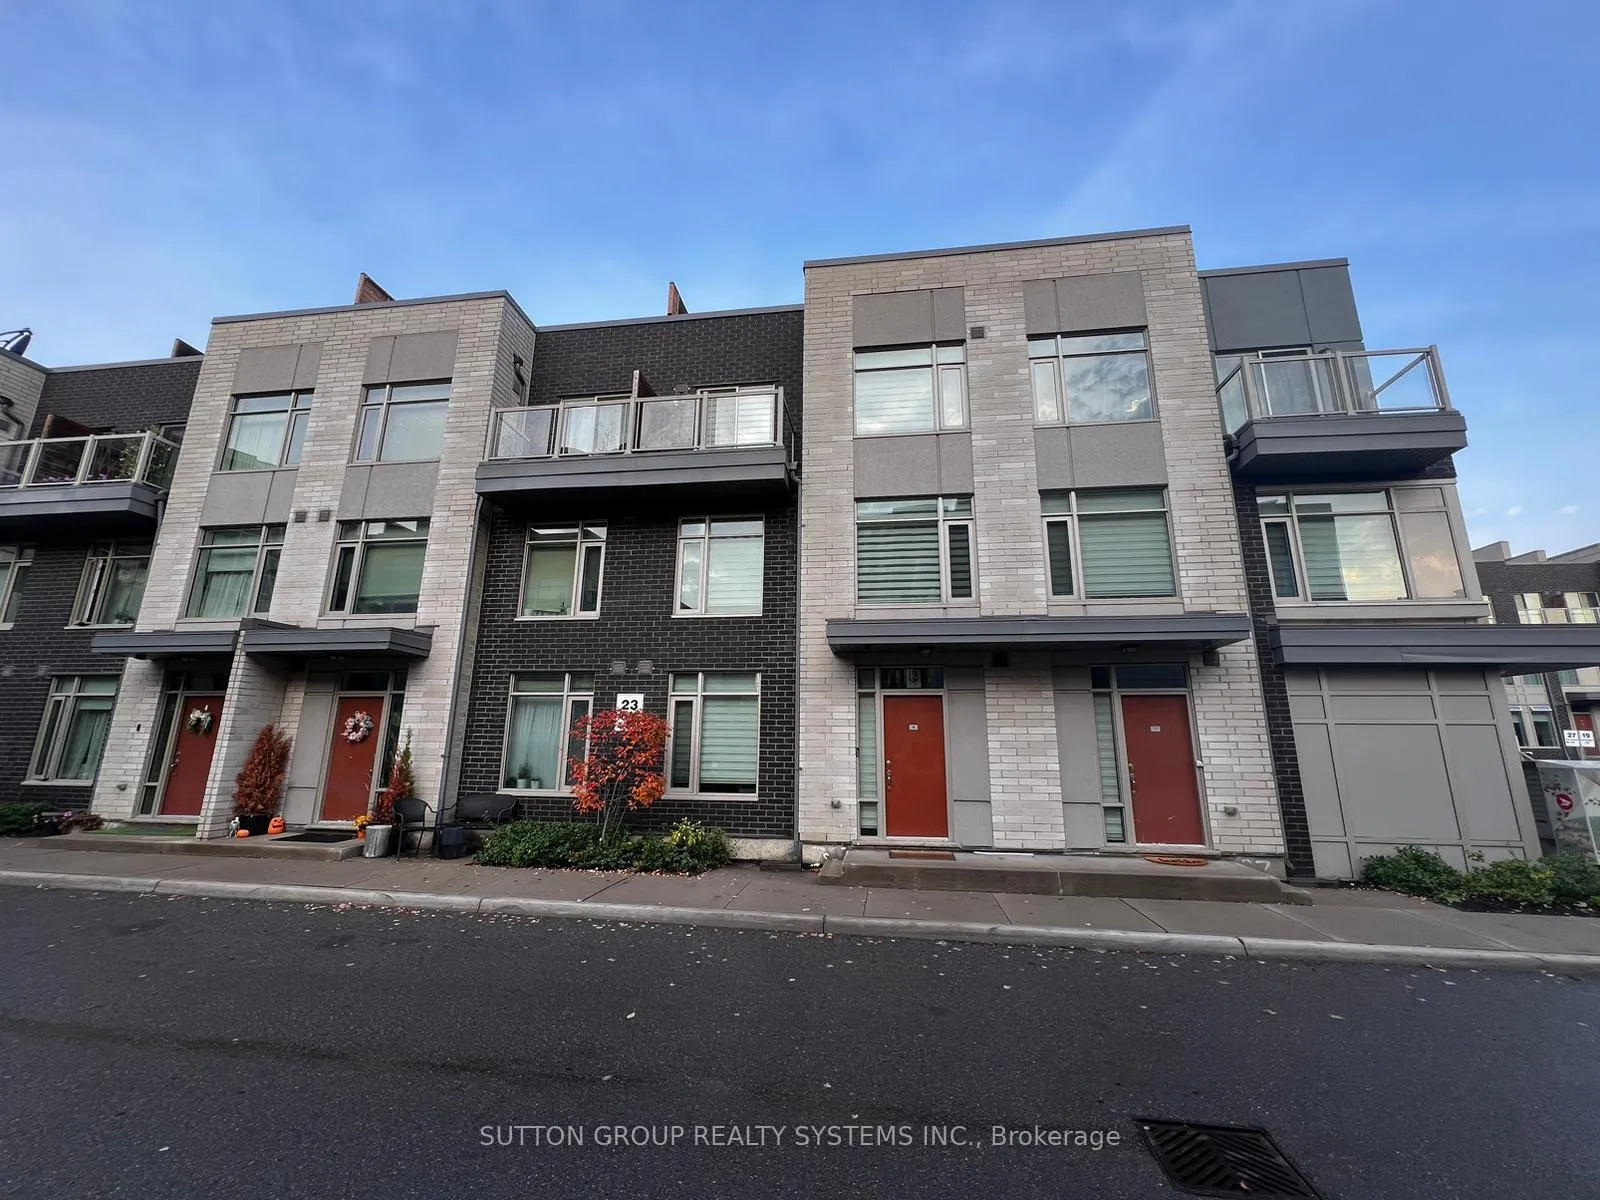
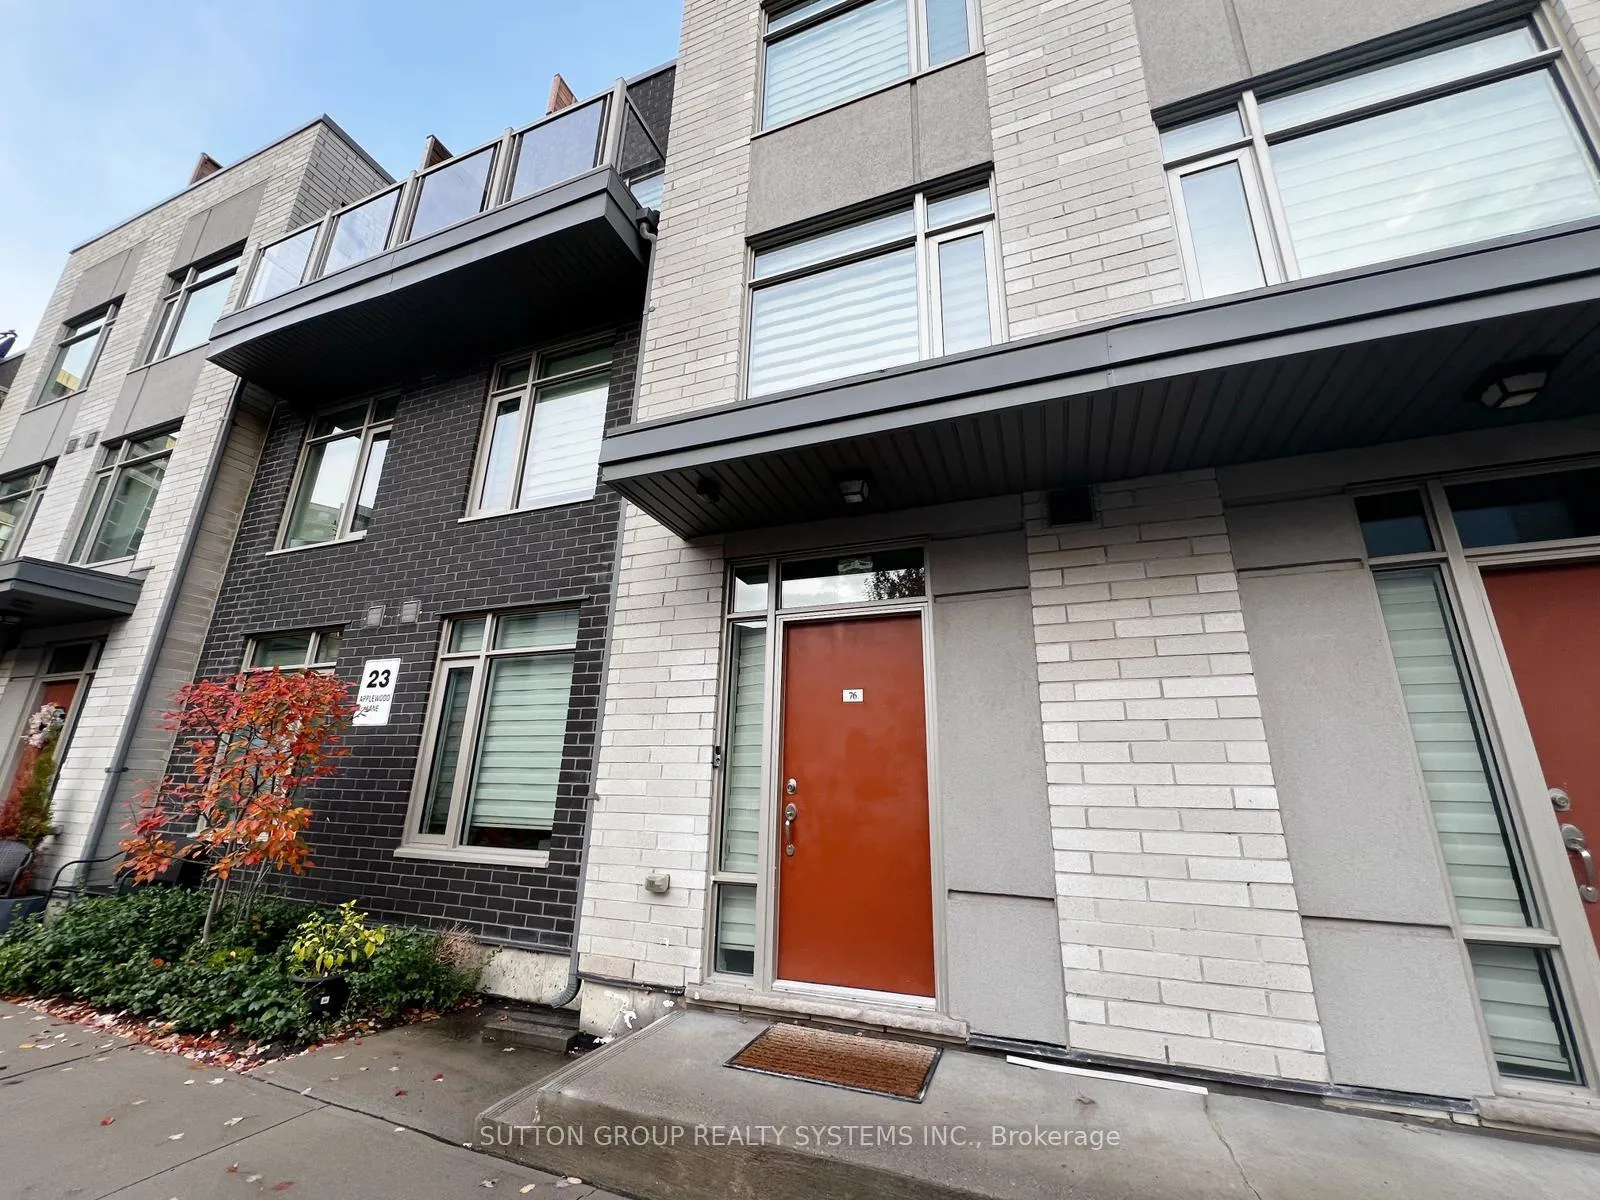
Unit 76, 23 Applewood Lane
Unit 76, 23 Applewood Lane
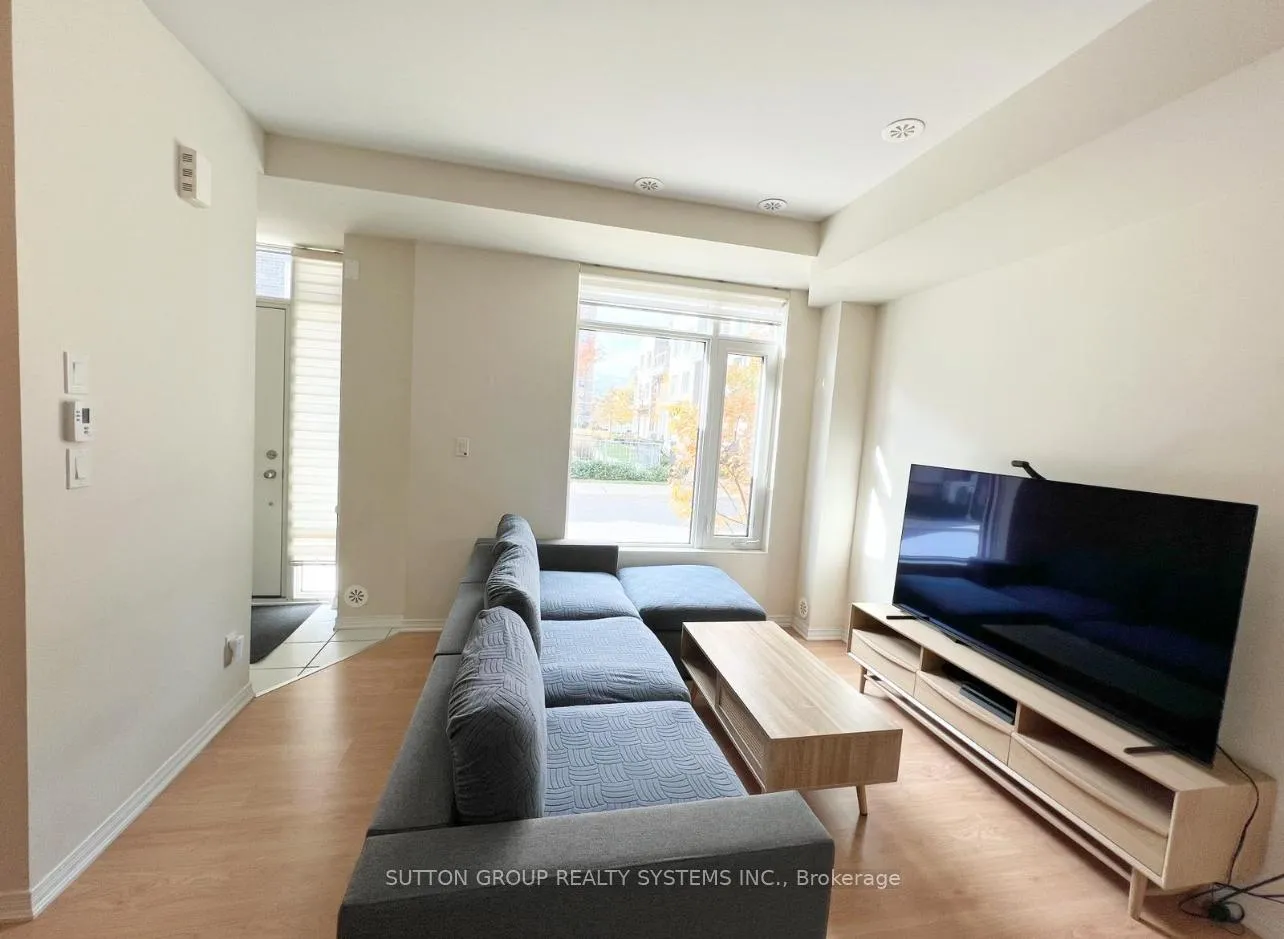 See all 18 photos
Included in condo fee: Parking, Common Elements, Building Insurance
Property history
- $849,000TerminatedList: 2024-10-31|End: 2024-12-16|46 daysW9770283
Facts and features
- BasementNone
- ExposureSouth west
- LaundryInside
- LockerOwned
- Central air
The homeCondo Townhouse, 3-storey, 1,400–1,599 sq ft
- Type: Condo Townhouse
- Style: 3-storey
- Living space: 1,400–1,599 sq ft
- Basement: None
- Exposure: South West
InsideInside, upper level, Carpet free, Rooms above ground 6
- Laundry: Inside, upper level
- Features: Carpet free
- Rooms above ground: 6
- Bedrooms: 3
- Bathrooms: 3
- Kitchens: 1
OutsideBrick, Terrace
- Exterior: Brick
- Balcony: Terrace
Parking and locker1 Parking, Underground, Parking type Owned
- Spaces: 1 Parking
- Garage: Underground
- Parking type: Owned
- Driveway: Underground
- Locker: Owned
- Locker unit: 223
- Locker level: B
BuildingDwell City Towns, Storeys 3, Units 196
- Name: Dwell City Towns
- Storeys: 3
- Units: 196
- Registered: 2017
- Condo corporation: 2680
- Pets: Allowed
Heating, water and powerForced air, gas, Central air
- Heating: Forced air, gas
- Cooling: Central air
Costs and taxesTaxes $3,841 a year, Condo fee $445 a month, Common elements included, building insurance included, parking included
- Taxes, 2024: $3,841 a year
- Condo fee: $445 a month
- Fee includes: Common elements included, building insurance included, parking included
- HST: HST included in the price
- Rental items: Hwt and furnace @ 83.01 a month
Listing detailsW9770283, Terminated, Oct 31, 2024
- MLS® number: W9770283
- Status: Terminated
- Listed on: Oct 31, 2024
- Days on market: 46
- Updated: Dec 16, 2024
- Possession: To Be Arranged
- Occupied by: Owner
- Listing brokerage: SUTTON GROUP REALTY SYSTEMS INC.
About this home
Unit 76, 23 Applewood Lane, Etobicoke (Etobicoke West Mall), ON M9C 0C1
Welcome To This Luxurious Townhouse In Central Etobicoke. Features 3 Bedrooms & 3 Bathrooms Unit With Rooftop Terrace. Amazing Open-Concept Main Level Features Upgraded Kitchen With Quartz Countertops, Stainless Steel Appliances And A Decent Living And Dining Area. Primary Bedroom Offers A Balcony, Two Walk-In Closets And Spa-Like Ensuite. Close To Highway, Transit, Shops, Restaurants, And Good Schools.
Ask about this home
A HOMEH agent will answer your questions about this home.
Know more about Dwell City Towns
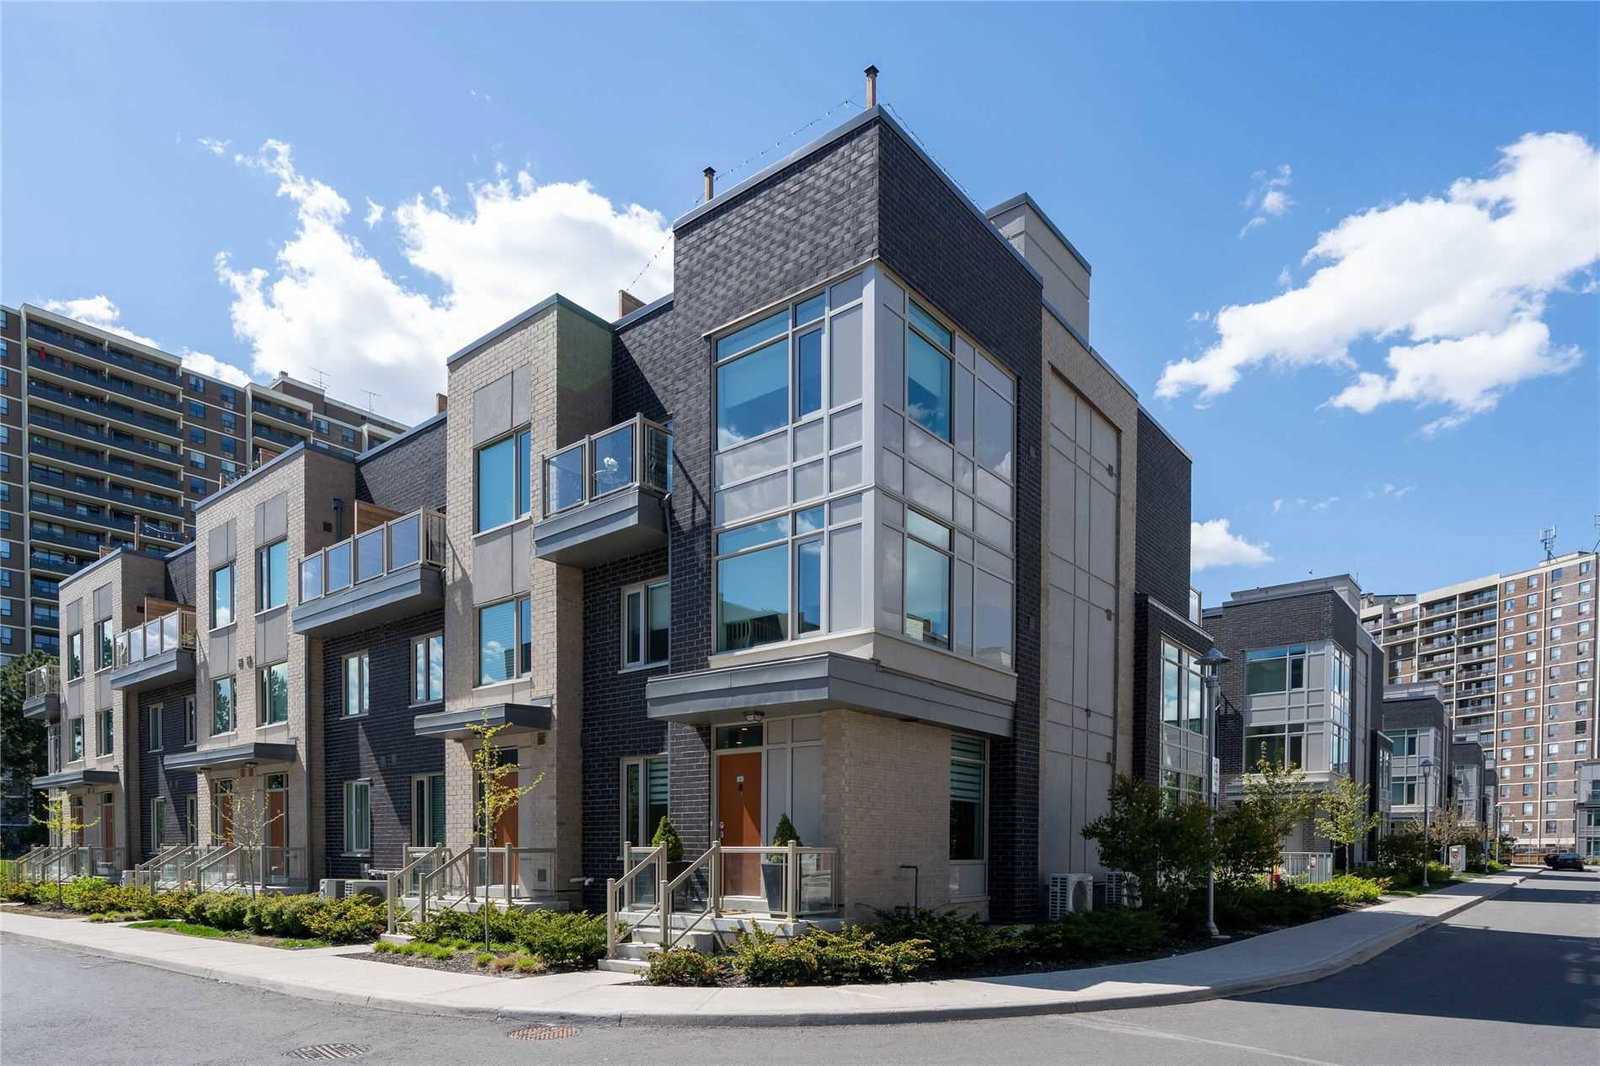
Condo building · 2 Holiday Drive
Dwell City Towns is a 3-storey condo with 196 suites, built in 2017 by Menkes. Right now 1 for sale and 1 for rent are on the market here.
- 3storeys
- 196suites
- $538/sq ft
- 2017built
No similar units for sale in Dwell City Towns right now.
Around this home
Daily convenience, out of 100, from the distances below
Schools nearby
School rating, out of 10.
Helpful calculators
Your HOMEH agent

"Priced 15% over the Hestimate. I would see it this week."