

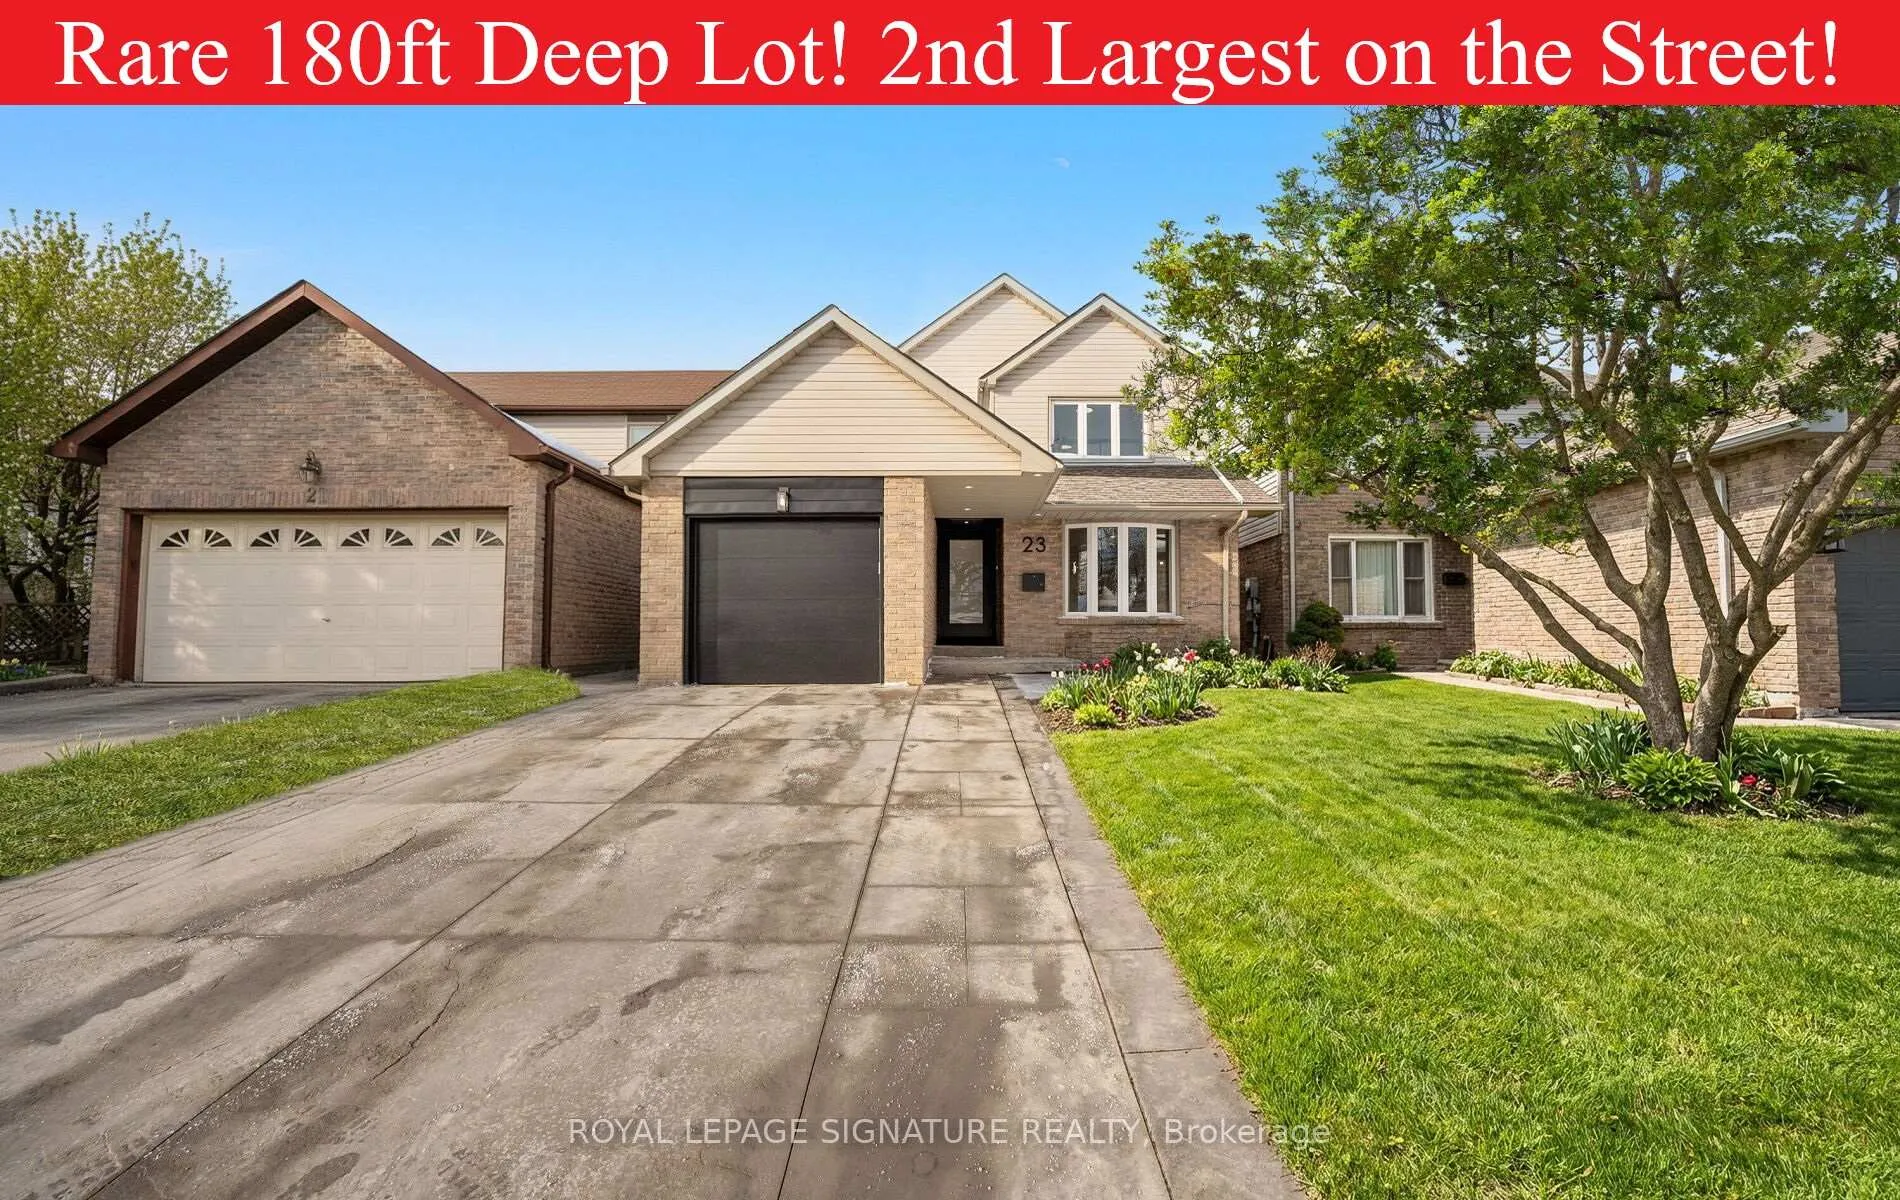
23 Lafferty Street
23 Lafferty Street
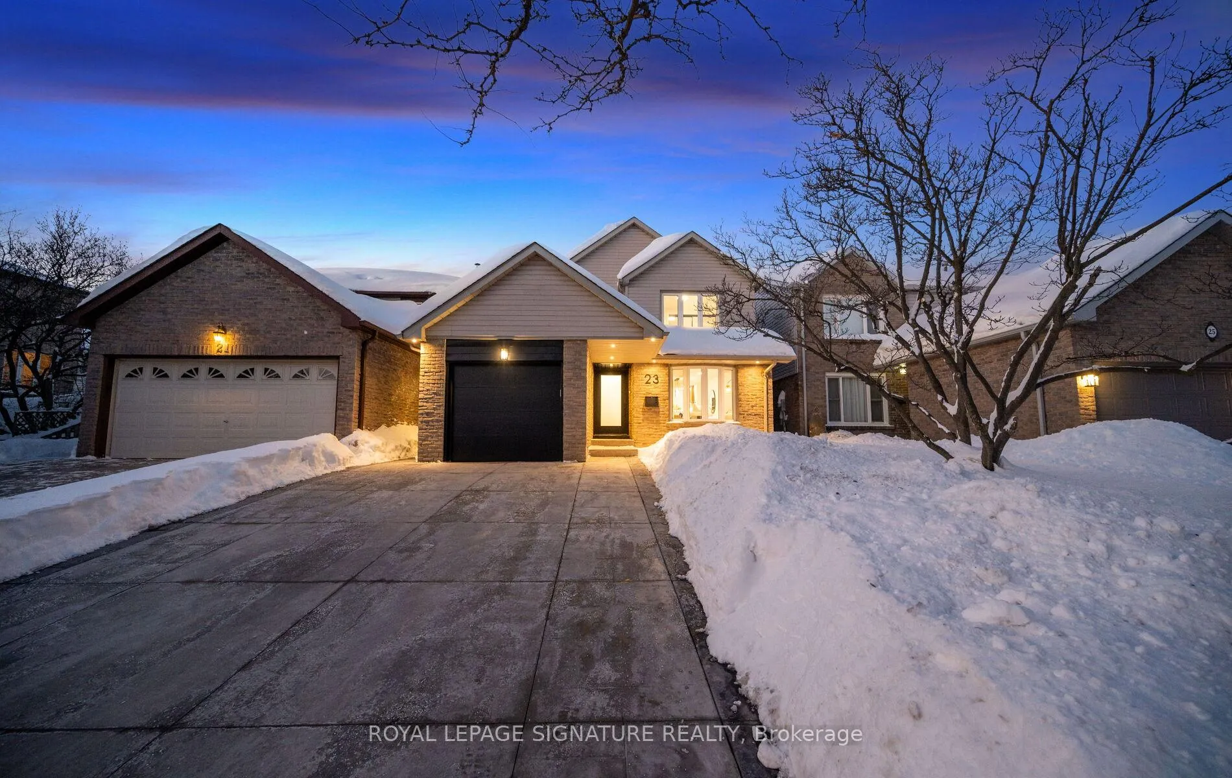
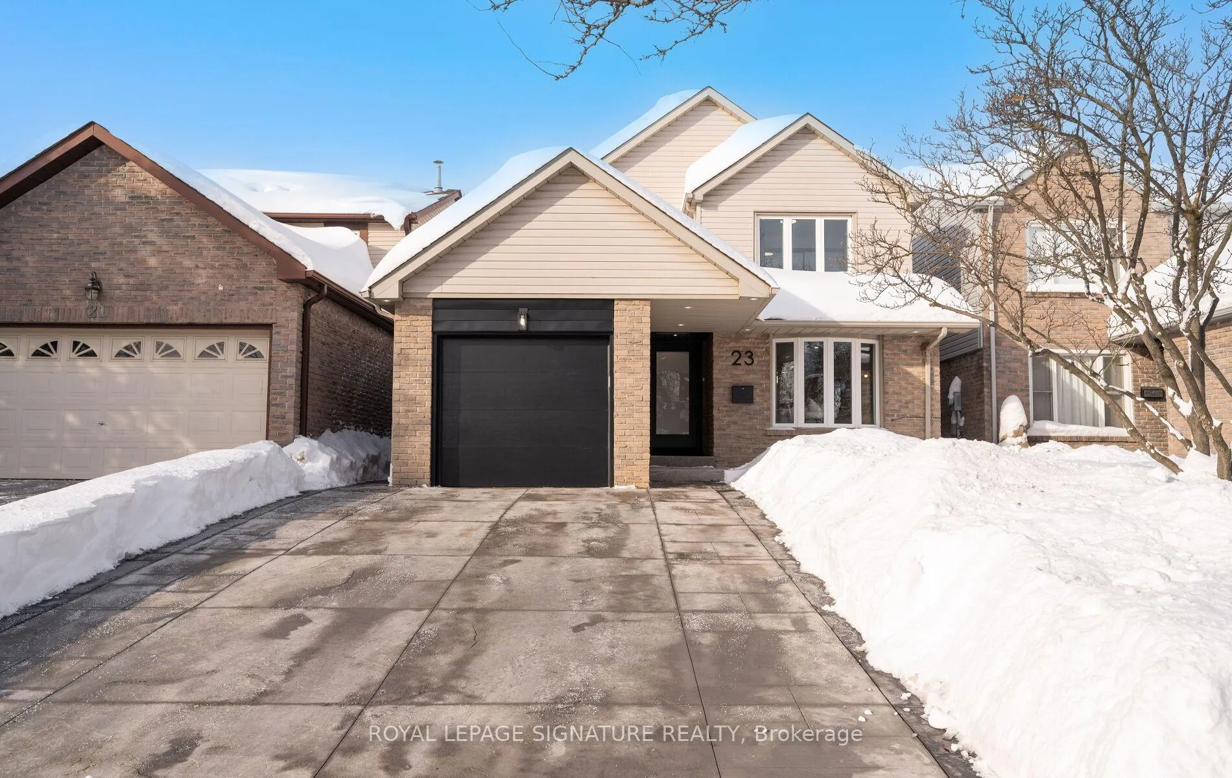
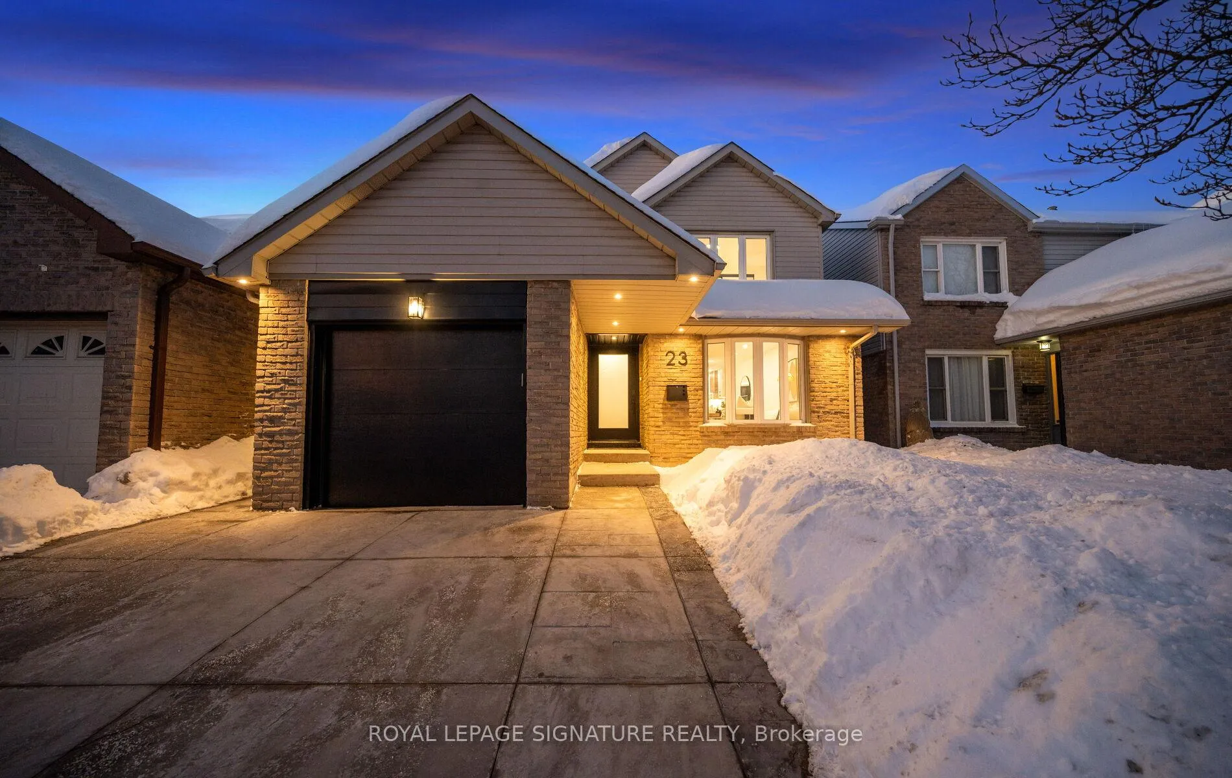
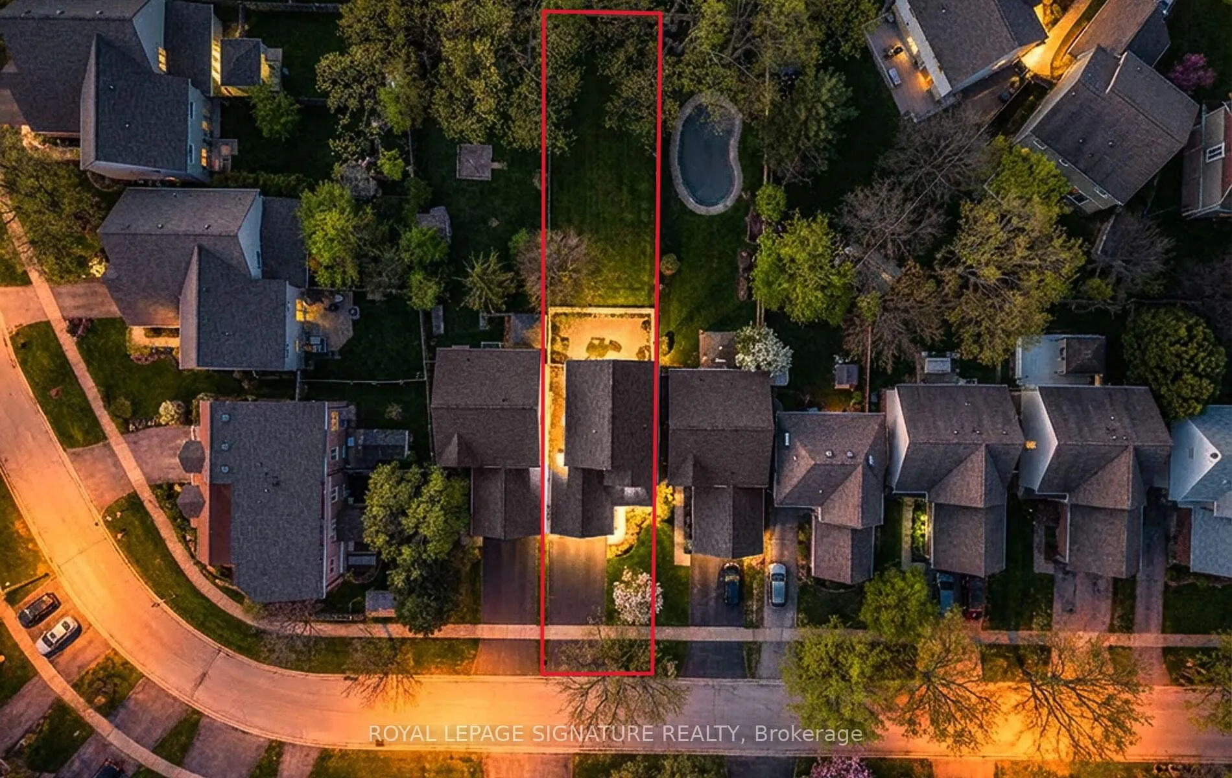 See all 50 photos
Property history
Facts and features
- BasementFinished
- Water, sewerMunicipal
- HeatingForced air
- CoolingCentral air
- Second kitchen
- Central air
The homeDetached, 2-storey, 1,500–2,000 sq ft
- Type: Detached
- Style: 2-storey
- Living space: 1,500–2,000 sq ft
- Basement: Finished, full
InsideVinyl, Carpet free, Rooms above ground 8
- Flooring: Vinyl
- Features: Carpet free
- Rooms above ground: 8
- Rooms in the basement: 5
- Bedrooms: 3 + 1 in the basement
- Bathrooms: 4
- Kitchens: 2
- Family room: Yes
Outside and lotBrick, Asphalt shingle, Concrete block
- Exterior: Brick
- Roof: Asphalt shingle
- Foundation: Concrete block
- Features: Landscaped, lighting, patio
- Size: 31.99 × 180.73 ft
Parking1 Garage, Attached, Private double
- Spaces: 1 Garage
- Garage: Attached
- Driveway: Private double
Heating, water and powerForced air, gas, Central air, Municipal water
- Heating: Forced air, gas
- Cooling: Central air
- Water: Municipal water
- Sewer: Municipal sewer
Costs and taxesTaxes $5,166 a year, HST No HST, Hot water tank $24.90 + hst and furnace protection plan $24.99 + hst (can be cancelled)
- Taxes, 2025: $5,166 a year
- HST: No HST
- Rental items: Hot water tank $24.90 + hst and furnace protection plan $24.99 + hst (can be cancelled)
Included in the saleAll existing appliances and light fixtures which are brand new., Stager's furniture + accessories
- Included: All existing appliances and light fixtures which are brand new.
- Not included: Stager's furniture + accessories
NearbyFenced yard, park, public transit, rec./commun.centre, school
- Close to: Fenced yard, park, public transit, rec./commun.centre, school
Listing detailsW12733096, Sold, Jan 27, 2026
- MLS® number: W12733096
- Status: Sold
- Listed on: Jan 27, 2026
- Days on market: 2
- Updated: Jan 29, 2026
- Possession: Immediate
- Occupied by: Vacant
- Listing brokerage: ROYAL LEPAGE SIGNATURE REALTY
About this home
23 Lafferty Street, Etobicoke (Eringate-Centennial-West Deane), ON M9C 5B5
We dare you to compare this home! It has been designed to impress w/every detail exceeding todays expectations following a $250k renovation completed in 2026! This home offers 3+1 bedrooms, 4 bathrooms, 2 kitchens, a dream laundry room w/ separate storage room & a 180ft deep lot! With only 3 similar lots, this is the second largest and almost DOUBLE the most recent sale on the street! What does the main floor offer other than new exterior doors and windows? A stunning kitchen w/quartz counters/backsplash, powder room, spacious living, dining & family room with a walkout to a private & fully fenced backyard. Let's also point out the direct access to the garage which is another rarity! The second floor continues to wow us with 3 great size bedrooms & 2 full bathrooms. The primary has a RARE 3pc ensuite & walk-in closet. The basement is completely finished & extends the living space with a family room, bedroom w/walk in closet, 3pc bathroom, a magazine-worthy laundry room & a modern kitchen w/quartz counters & peninsula w/4 person seating. The lower level has tremendous income potential w/the possibility of opening a 2nd entrance in the storage room or on the staircase landing. It is also perfect for a nanny or kids who want their own space. Exterior was completed Nov 2025 w/1500sf of stamped concrete with a double driveway and walkway leading to the 500sf patio w/gas BBQ hookup. Insulated garage door w/smart side-mounted opener. The fully fenced backyard is perfect for outdoor gatherings or kids and pets to play! Incredible location with the 401 & 427 only 5min away & less than a 10min drive to Sherway Gardens and the Airport. Walk to high demand Michael Power High School. Close to Centennial & West Deane Parks. Local amenities are endless for dining, shopping & day to day errands. Markland Golf Club, Costco, Walmart & Home Depot are nearby. This is the epitome of move in ready! See Virtual Tour. Detailed Features & Updates List Available.
Ask about this home
A HOMEH agent will answer your questions about this home.
Around this home
Daily convenience, out of 100, from the distances below
Schools nearby
School rating, out of 10.
Helpful calculators
Your HOMEH agent

"I would see it this week."