

Unit 103, 235 Sherway Gardens Road
Unit 103, 235 Sherway Gardens Road
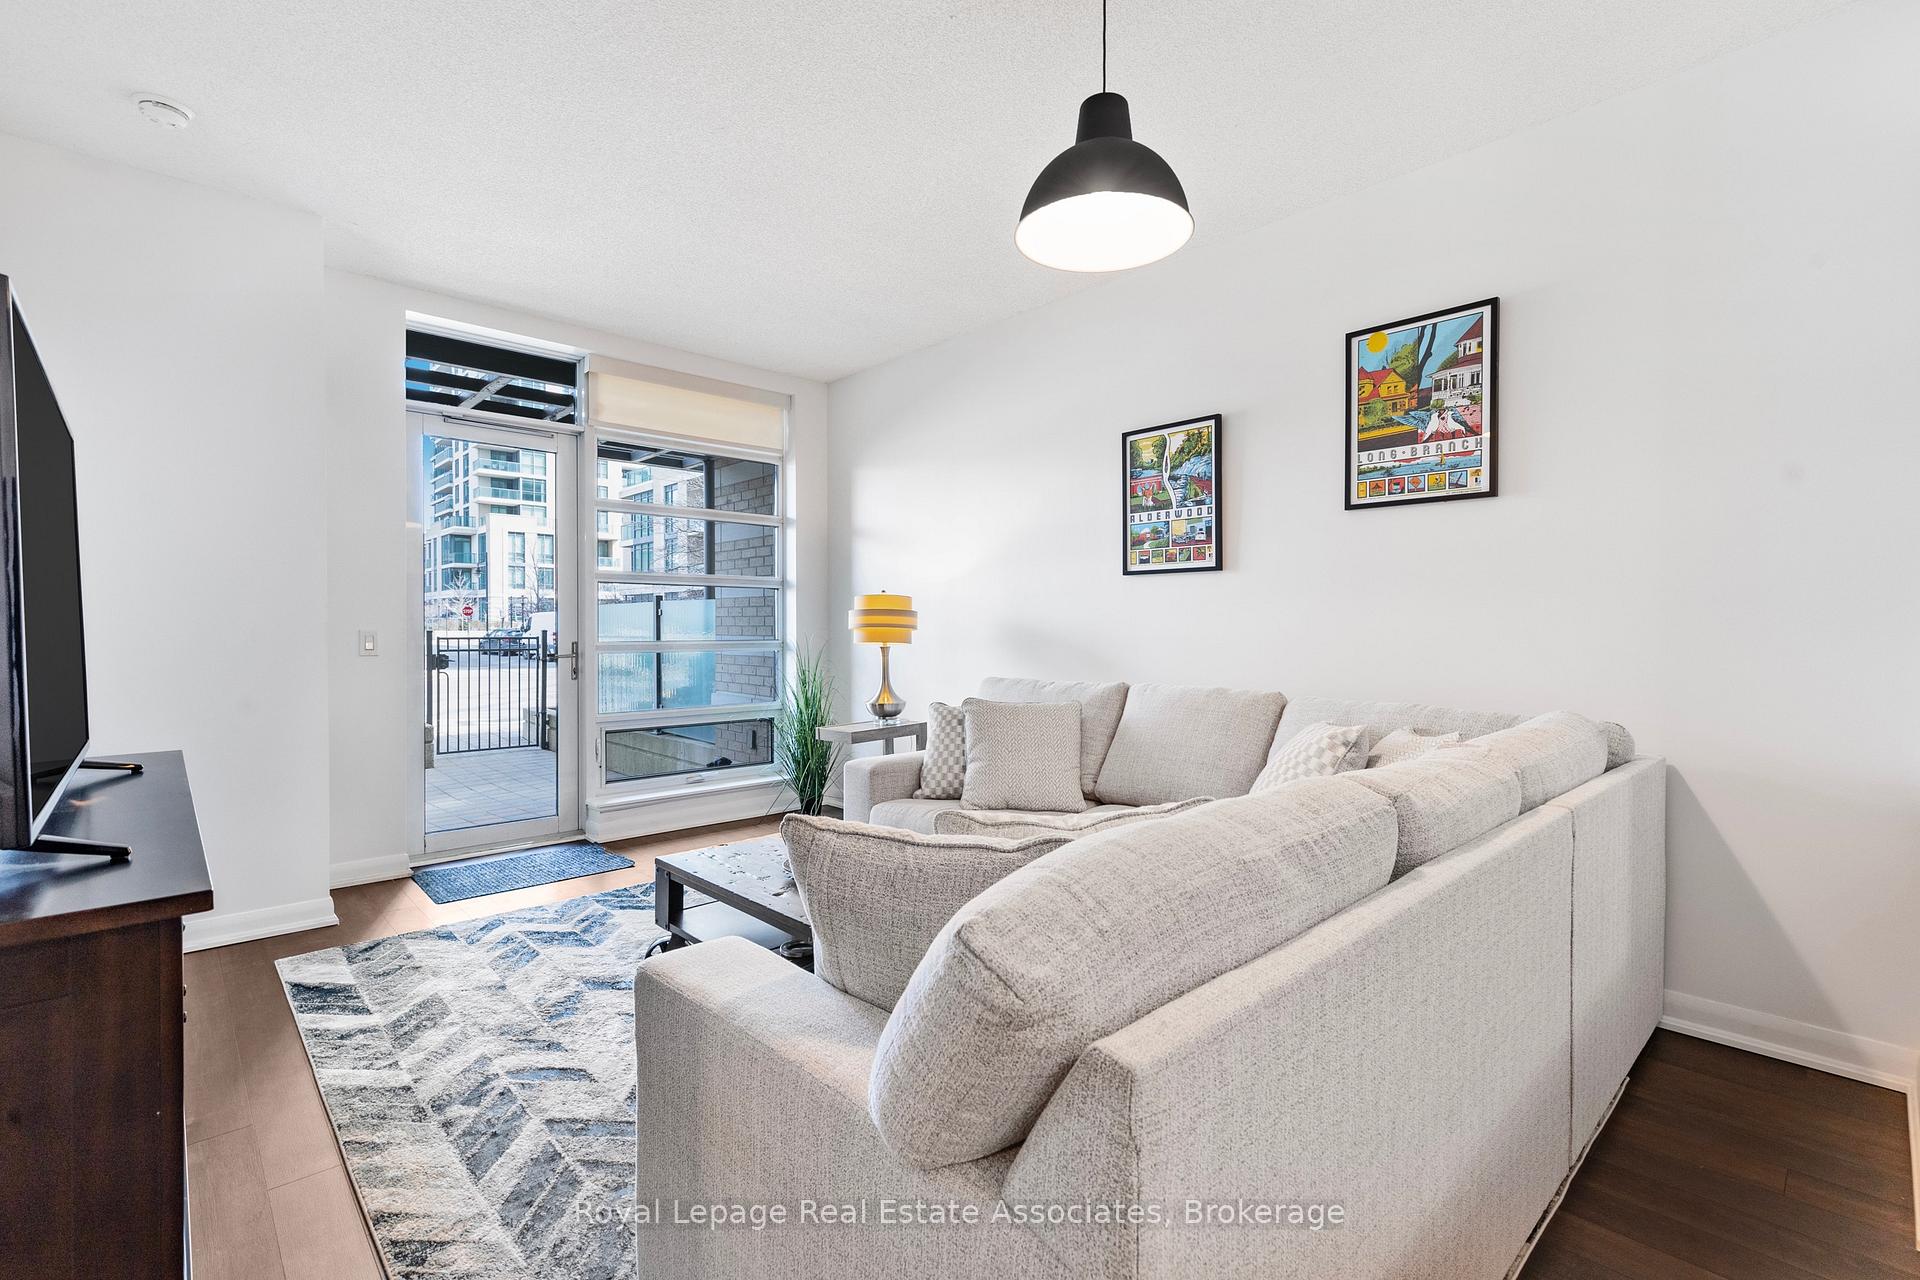 See all 25 photos
Property history
Facts and features
- ExposureNorth east
- LaundryIn-suite
- LockerOwned
- BalconyTerrace
- Central air
- Concierge
- Gym
- Indoor pool
- Party room/meeting room
The homeCondo Apartment, Apartment, Age 16–30 years
- Type: Condo Apartment
- Style: Apartment
- Age: 16–30 years
- Living space: 600–699 sq ft
- Basement: None
- Exposure: North East
InsideBroadloom, In-suite laundry, Rooms above ground 4
- Flooring: Broadloom
- Laundry: In-suite laundry
- Rooms above ground: 4
- Bedrooms: 1 + 1 in the basement
- Bathrooms: 2
- Kitchens: 1
OutsideConcrete, Terrace
- Exterior: Concrete
- Balcony: Terrace
Parking and locker1 Parking, Underground, Parking type Owned
- Spaces: 1 Parking
- Garage: Underground
- Parking type: Owned
- Driveway: Underground
- Locker: Owned
- Locker number: 144
- Locker level: B
BuildingOne sherway condominiums, Storeys 27, Units 276
- Name: One sherway condominiums
- Storeys: 27
- Units: 276
- Registered: 2008
- Condo corporation: 1963
- Amenities: Concierge, gym, indoor pool, party room/meeting room, sauna, game room
- Pets: Allowed
Heating, water and powerForced air, gas, Central air
- Heating: Forced air, gas
- Cooling: Central air
Costs and taxesTaxes $2,160 a year, Condo fee $625 a month, Heat included, water included, cac included, building insurance included, parking included, common elements included
- Taxes, 2024: $2,160 a year
- Condo fee: $625 a month
- Fee includes: Heat included, water included, cac included, building insurance included, parking included, common elements included
- HST: HST included in the price
Included in the saleFridge, stove, dishwasher, washer & dryer, motorized window coverings
- Included: Fridge, stove, dishwasher, washer & dryer, motorized window coverings
Listing detailsW12262668, Sold, Jul 4, 2025
- MLS® number: W12262668
- Status: Sold
- Listed on: Jul 4, 2025
- Days on market: 105
- Updated: Oct 17, 2025
- Possession: 2025-07-28 / 1-29 days
- Occupied by: Owner
- Listing brokerage: Royal Lepage Real Estate Associates
About this home
Unit 103, 235 Sherway Gardens Road, Etobicoke (Islington-City Centre West), ON M9C 0A2
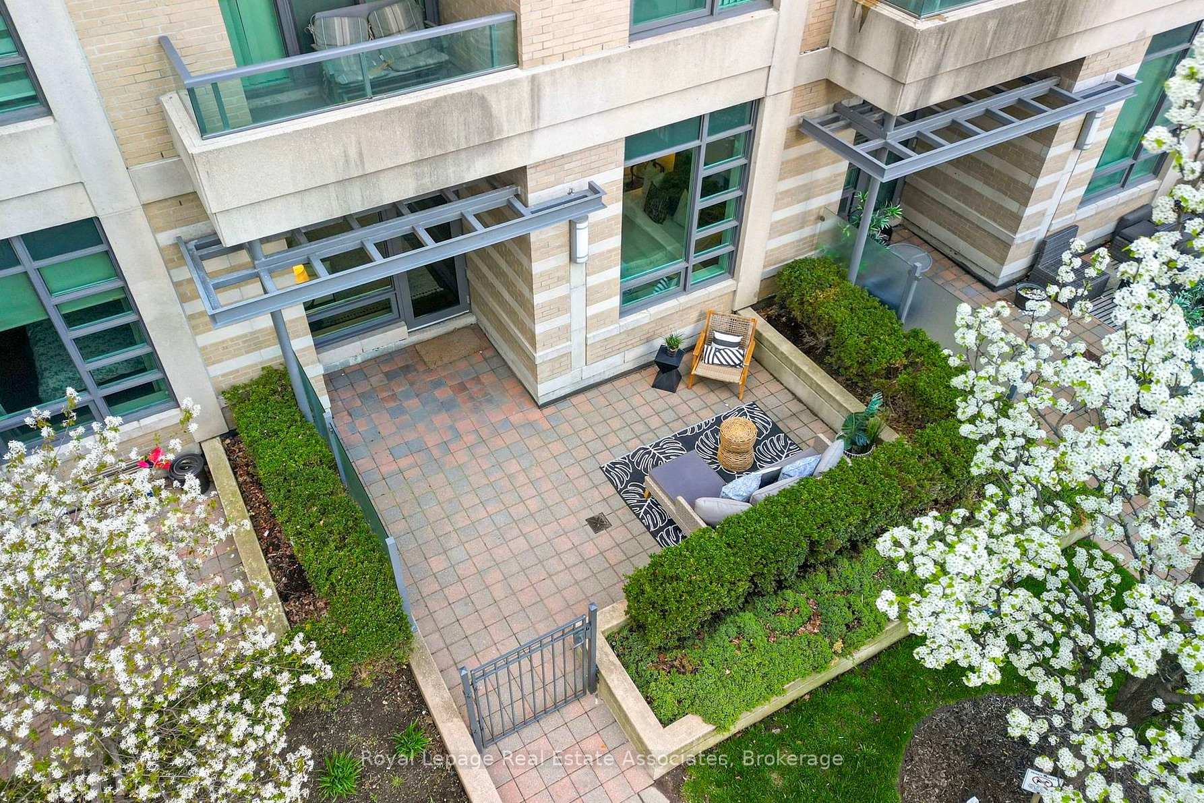
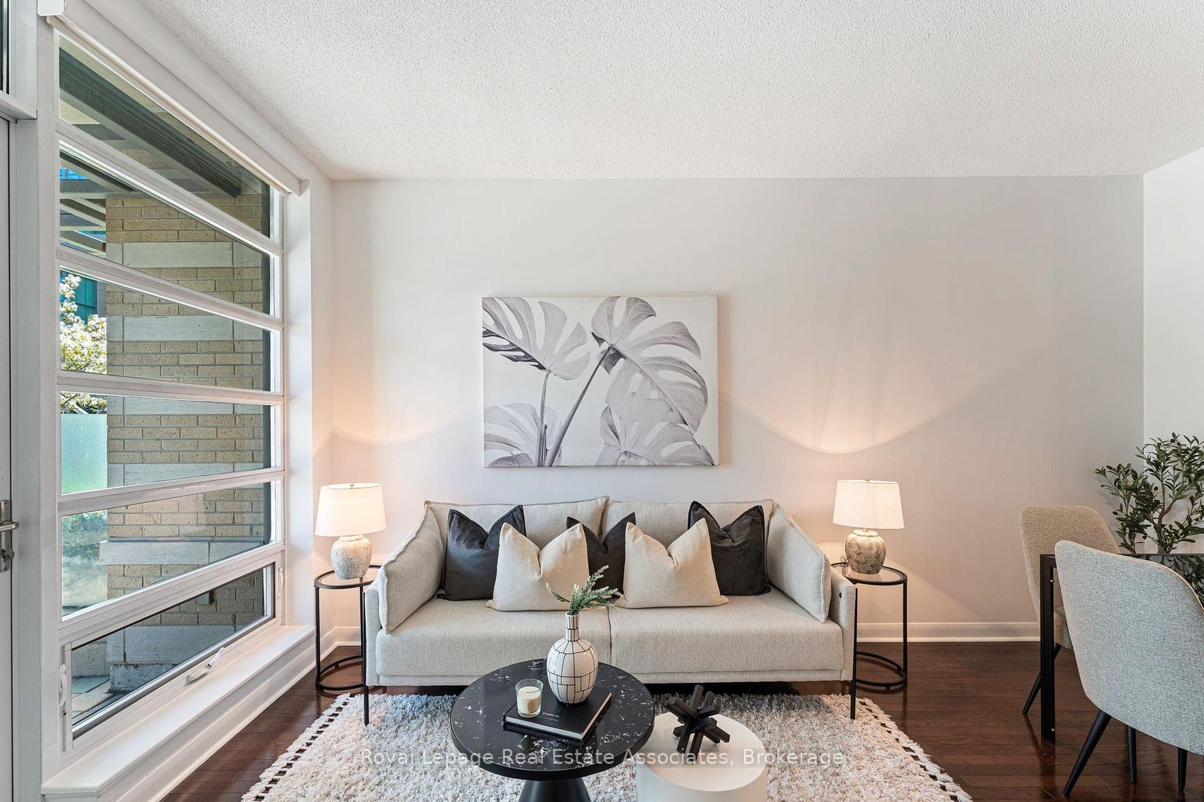
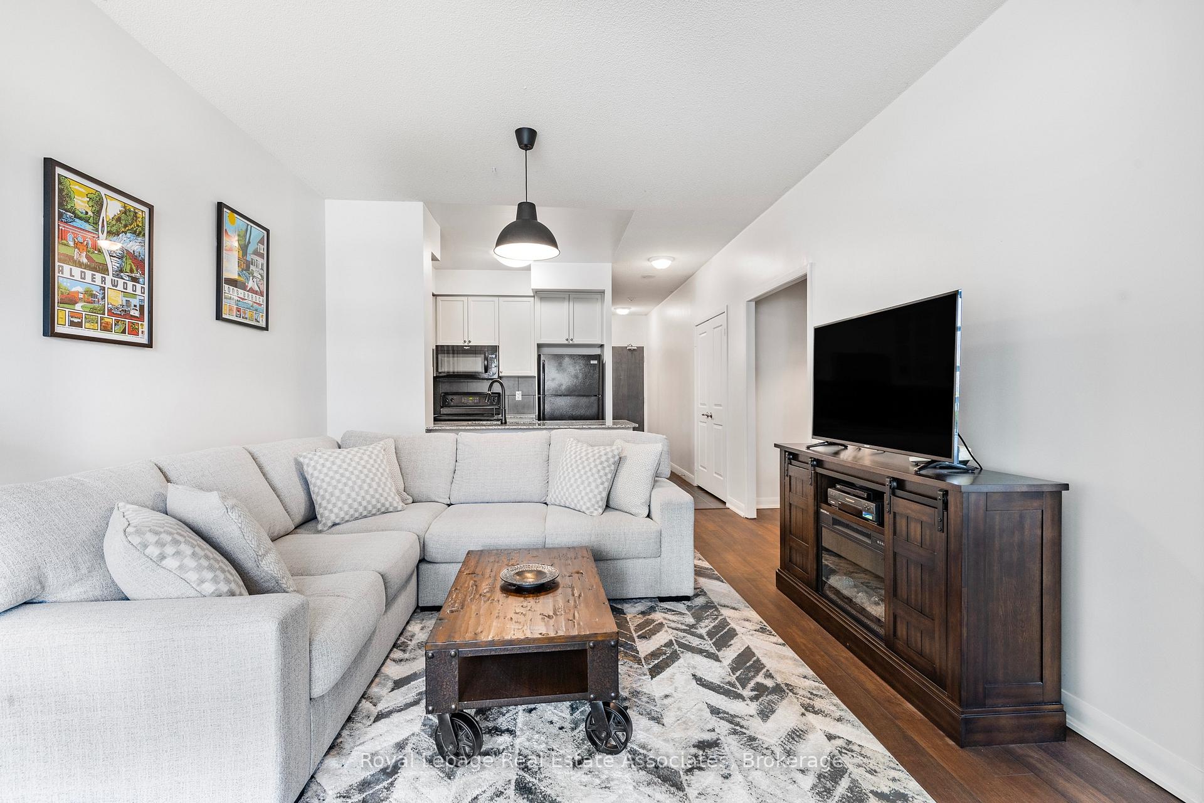
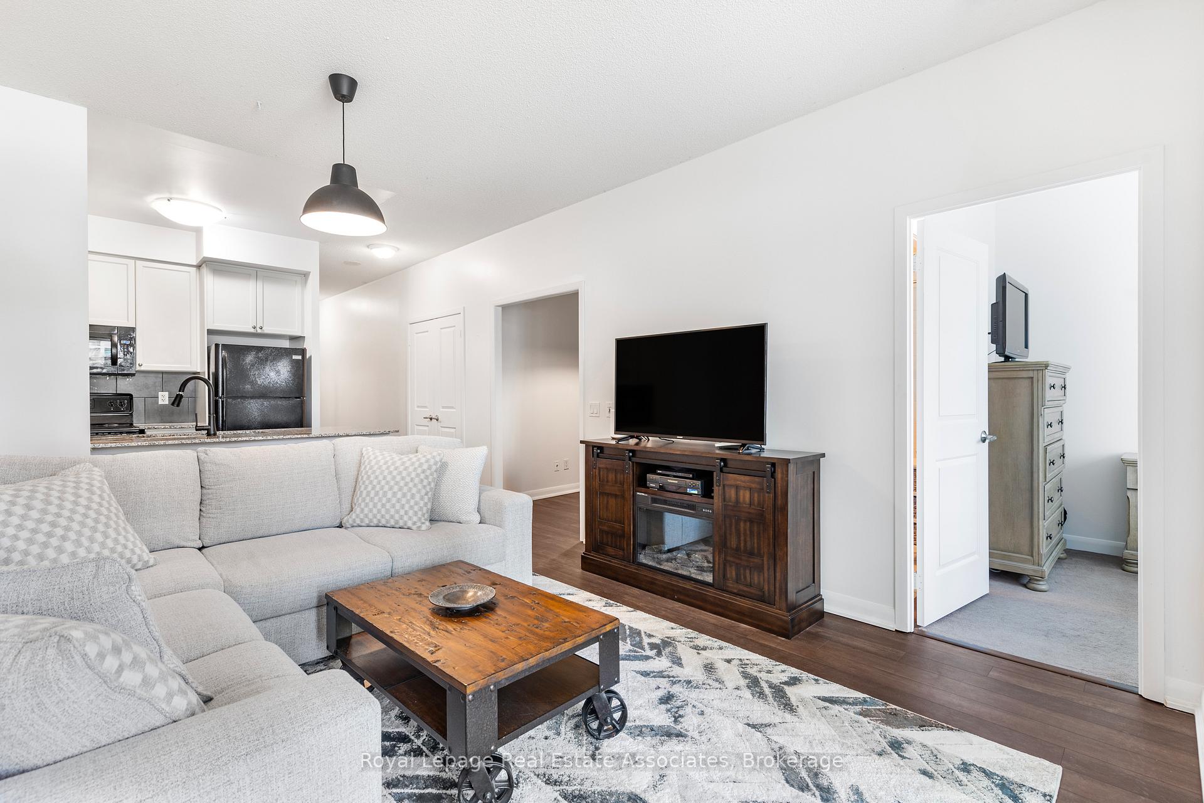
The Best of Both Worlds at One Sherway. Why settle for just a condo when you can have the feel of a townhome too? Welcome to Unit 103 at One Sherway, a rare 1+1 bed, 2 full bath residence with a 215 sq. ft. private walkout patio that gives you direct access - no elevators, no lobby, just effortless entry. Whether you're a pet owner, stroller-pusher, or someone who just prefers to skip the wait for an elevator, this is condo convenience reimagined. Inside, you'll find brand new floors, 9-ft ceilings, and an open-concept layout that makes everyday living effortless. The den is ready to be your home office, guest space, or even a second bedroom, while the remote-operated motorized window coverings add a touch of convenience. The naturally bright bedroom boasts its own ensuite, giving you that extra level of privacy and comfort. Plus, there's an extra-large locker and a parking space to check off your must-have list. And when it's time to head out? Bus access is literally steps from your door, and you're less than 5 minutes from major highways, including the 427, Gardiner Expressway, QEW, and easy access to the 401 - whether you're commuting downtown, heading to Pearson, or escaping the city for the weekend, you're set. Sherway Gardens, top-notch dining, and transit options are all at your fingertips. But wait there's more! The amenities here are next-level. Whether you're in the mood to swim, soak, sweat, stretch, swing (yep...there's virtual golf), or make a shot (billiards or ping pong - your choice!), One Sherway has you covered. There's also a theatre room, library, meeting space, party room, and open WiFi in common areas - so yes, you can tell everyone you "worked from home" while lounging in the sauna. We won't tell. Big on space, big on convenience - come see it before someone else calls it home.
Ask about this home
A HOMEH agent will answer your questions about this home.
Know more about One Sherway I Condos
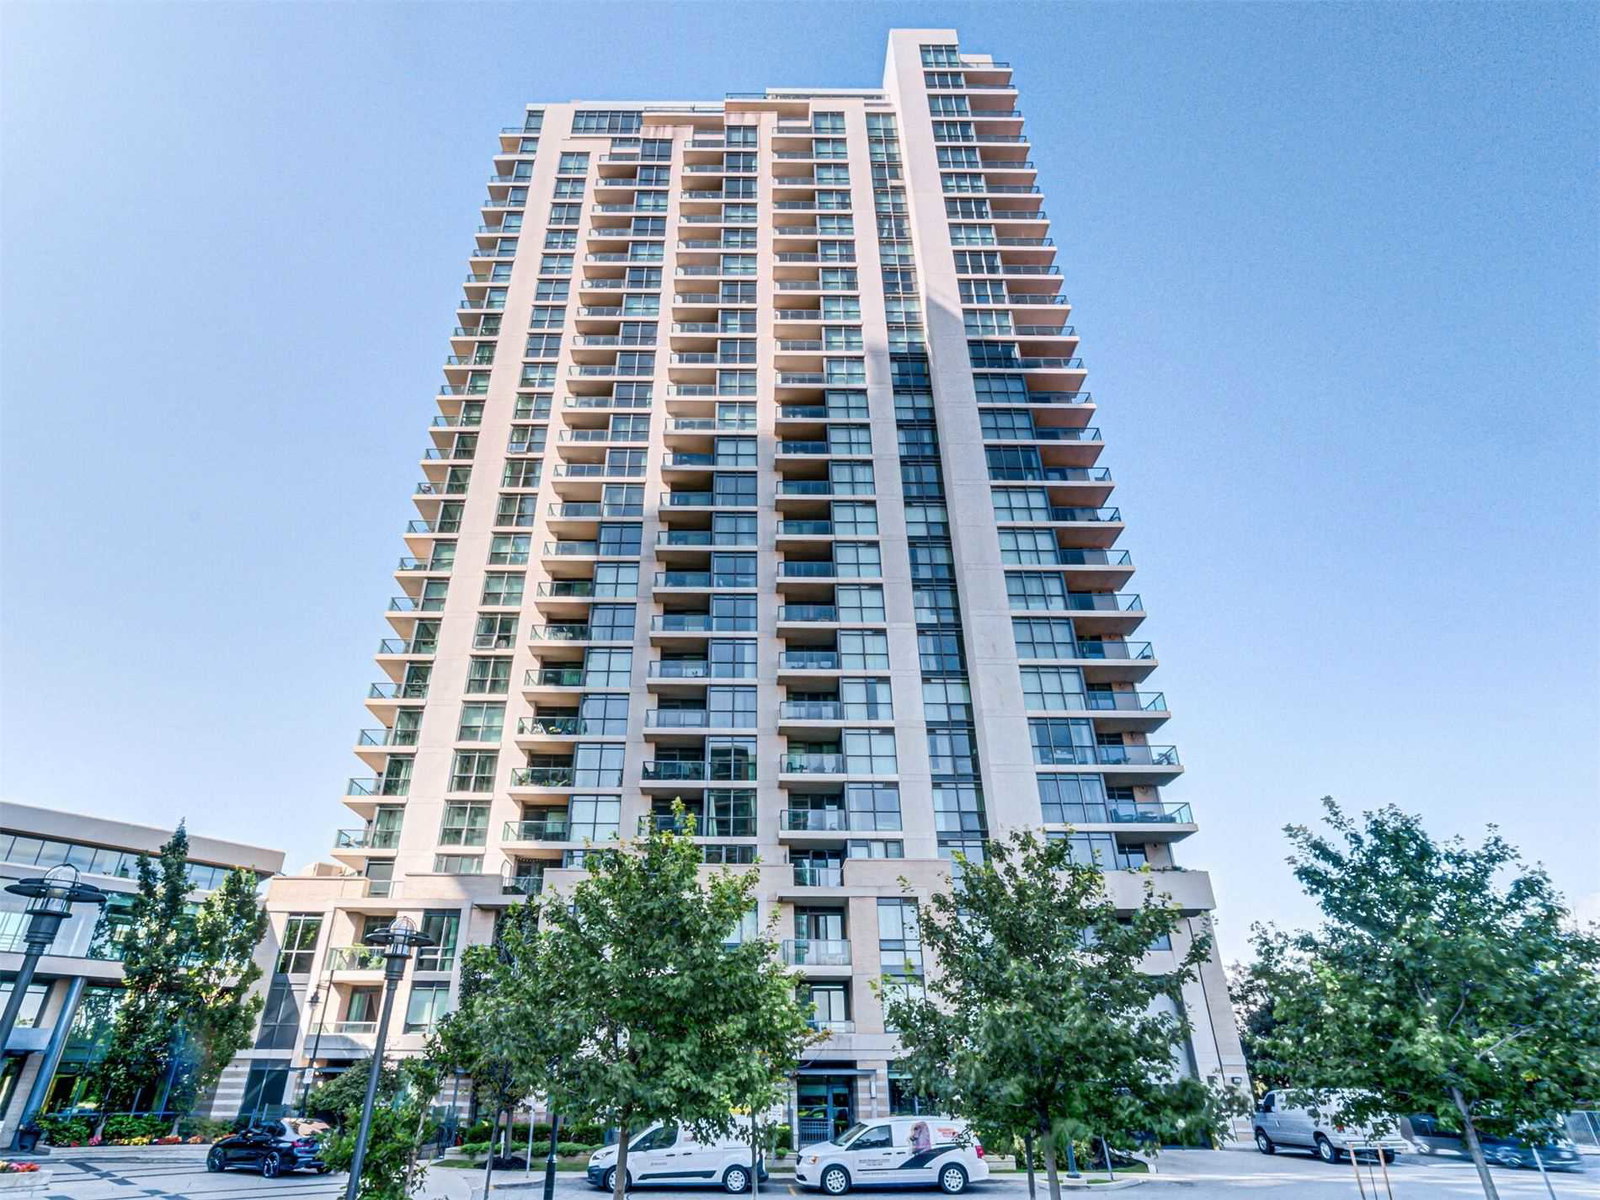
Condo building · 235 Sherway Gardens Road
One Sherway I Condos is a 27-storey condo with 276 suites, built in 2008 by Great Gulf. Right now 3 for sale and 2 for rent are on the market here.
- 27storeys
- 276suites
- $702/sq ft
- 2008built
No similar units for sale in One Sherway I Condos right now.
Around this home
Daily convenience, out of 100, from the distances below
Schools nearby
School rating, out of 10.
Helpful calculators
Your HOMEH agent

"I would see it this week."