

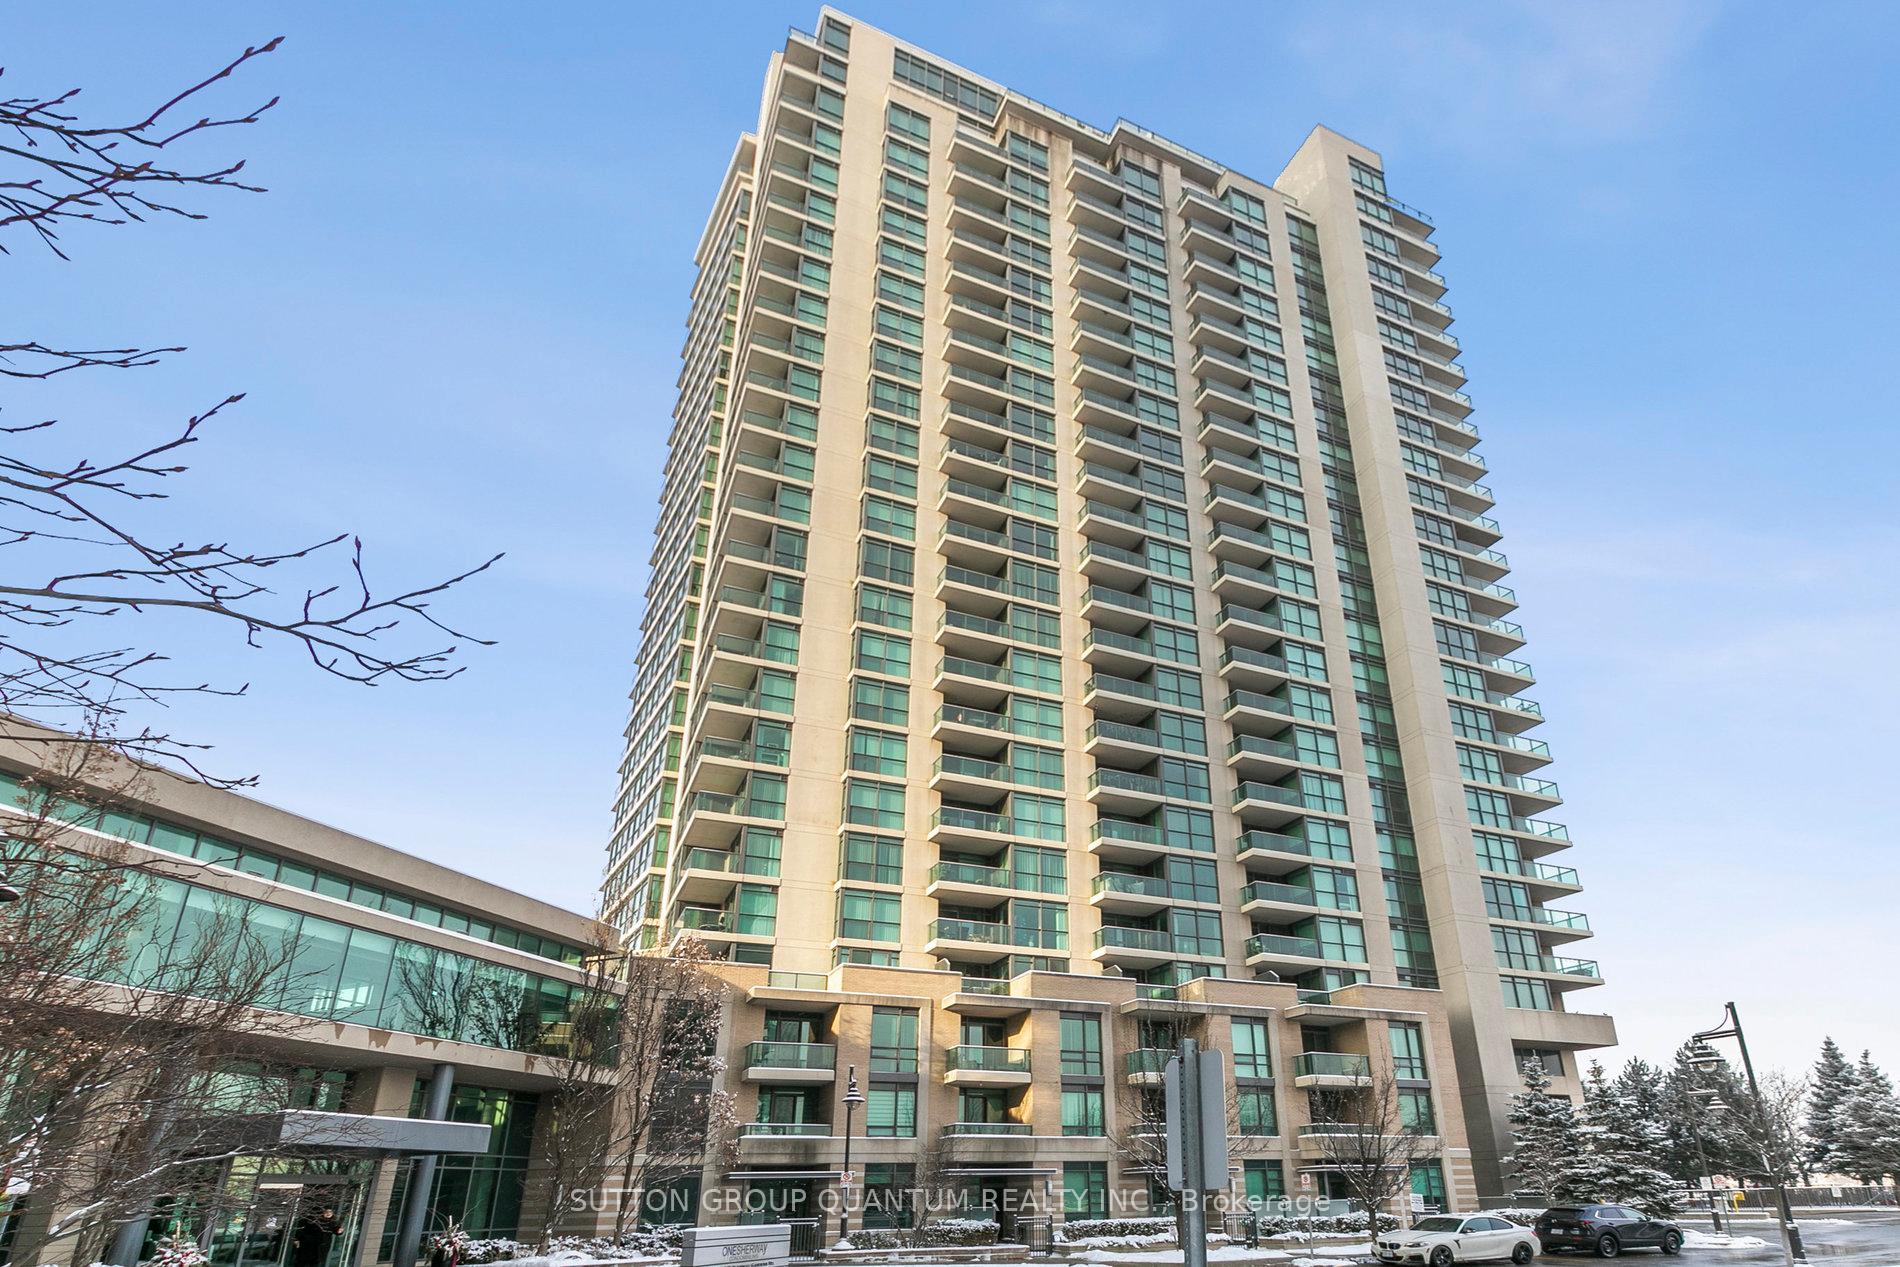
PH208, 235 Sherway Gardens Road
PH208, 235 Sherway Gardens Road
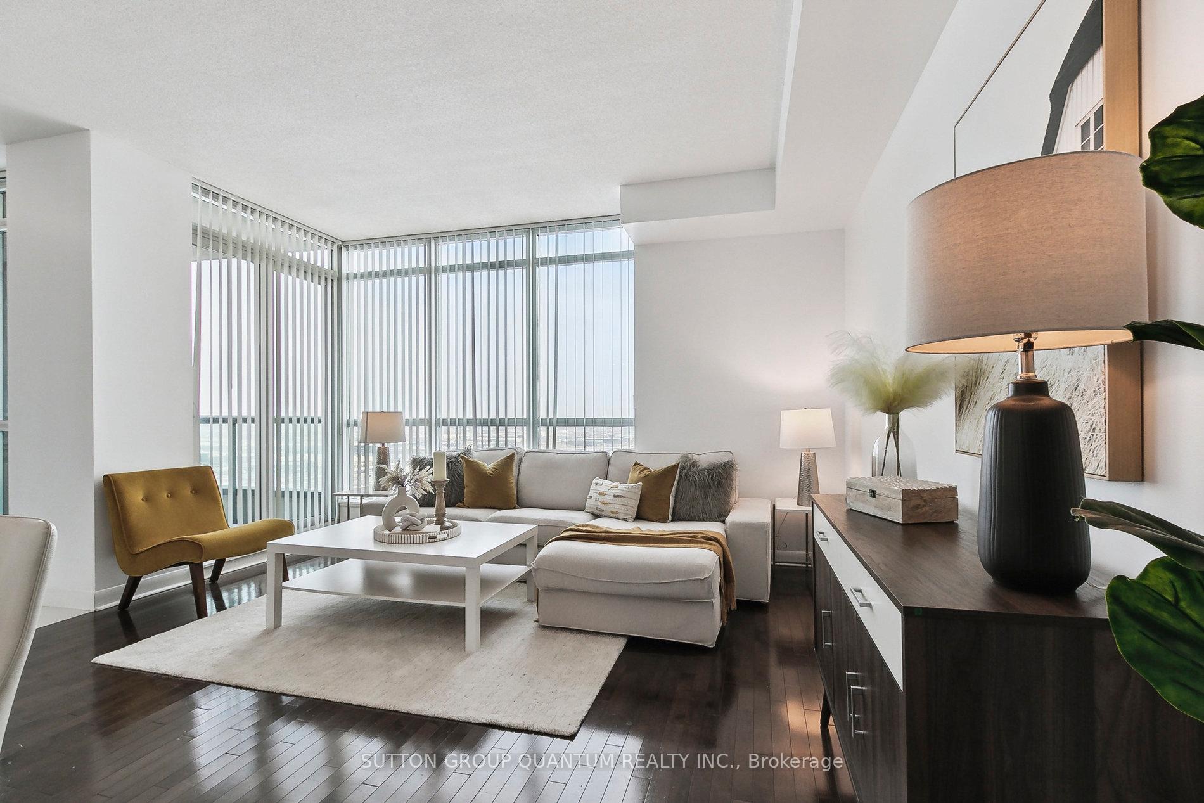
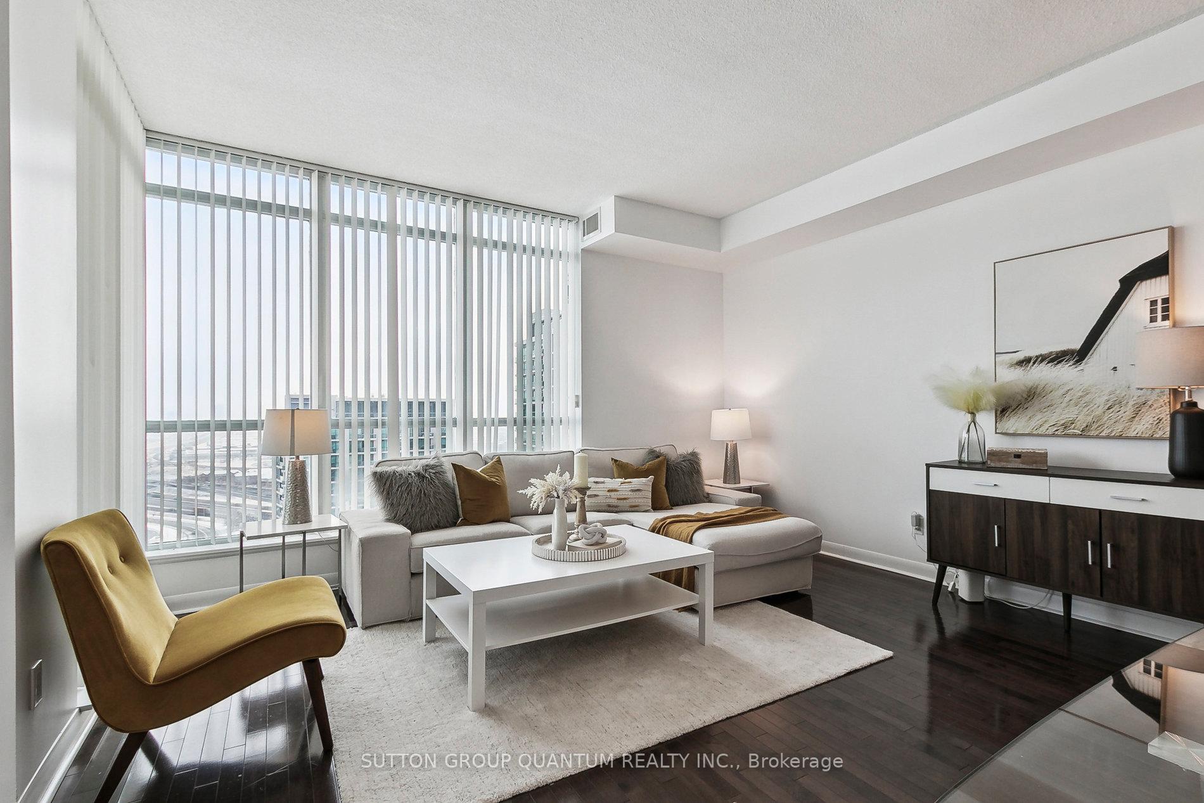
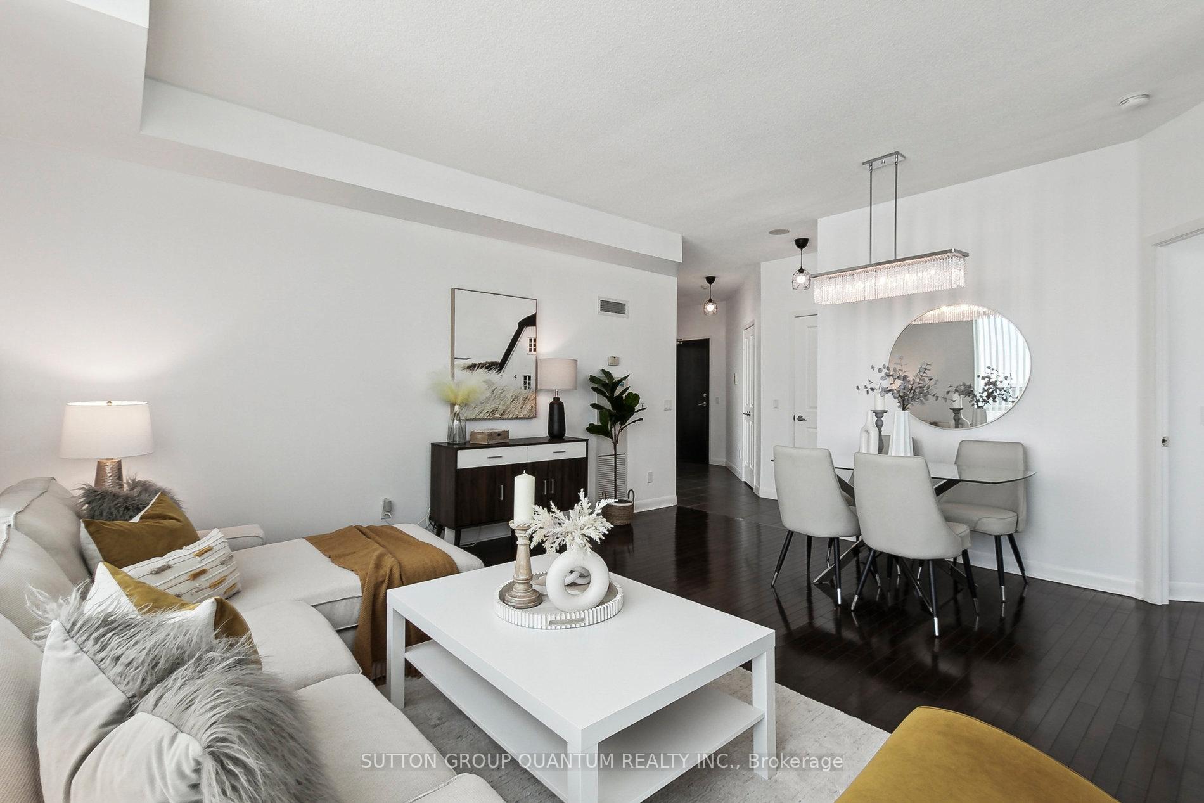
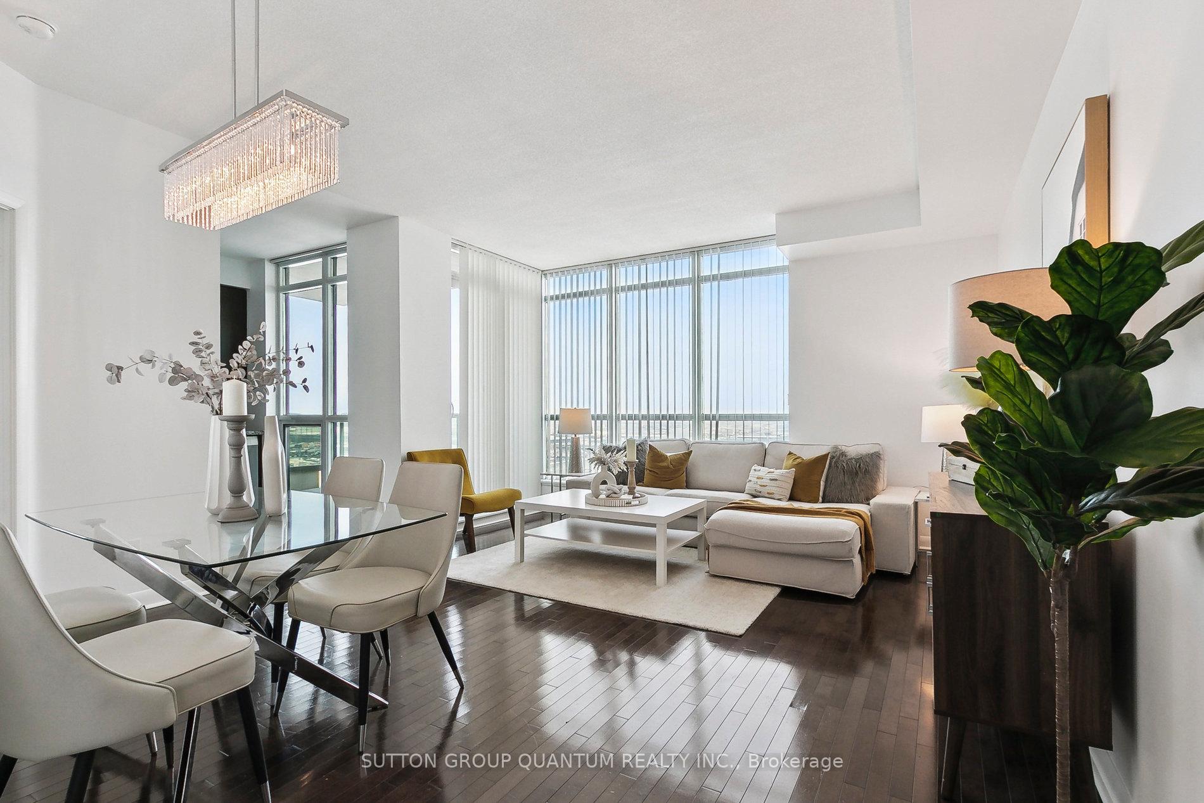 See all 25 photos
Property history
Facts and features
- ExposureSouth east
- LaundryIn-suite
- LockerOwned
- BalconyOpen
- Central air
The homeCondo Apartment, Apartment, 1,000–1,199 sq ft
- Type: Condo Apartment
- Style: Apartment
- Living space: 1,000–1,199 sq ft
- Basement: None
- Exposure: South East
InsideIn-suite laundry, main level, Other, Rooms above ground 6
- Laundry: In-suite laundry, main level
- Features: Other
- Rooms above ground: 6
- Bedrooms: 2 + 1 in the basement
- Bathrooms: 2
- Kitchens: 1
OutsideConcrete, Open
- Exterior: Concrete
- Balcony: Open
Parking and locker1 Parking, Underground, Parking type Owned
- Spaces: 1 Parking
- Garage: Underground
- Parking type: Owned
- Driveway: Underground
- Spot: 68
- Locker: Owned
- Locker number: 161
- Locker level: P2
BuildingOne Sherway I Condos, Storeys 27, Units 276
- Name: One Sherway I Condos
- Storeys: 27
- Units: 276
- Registered: 2008
- Condo corporation: 1963
- Pets: Allowed
Heating, water and powerForced air, electric, Central air
- Heating: Forced air, electric
- Cooling: Central air
Costs and taxesTaxes $2,812 a year, Condo fee $902 a month, Heat included, water included, common elements included, parking included, building insurance included
- Taxes, 2024: $2,812 a year
- Condo fee: $902 a month
- Fee includes: Heat included, water included, common elements included, parking included, building insurance included
Included in the saleAll appliances, all window coverings, all light fixtures
- Included: All appliances, all window coverings, all light fixtures
Listing detailsW11924141, Sold, Jan 14, 2025
- MLS® number: W11924141
- Status: Sold
- Listed on: Jan 14, 2025
- Days on market: 18
- Updated: Feb 1, 2025
- Possession: Flexible/TBA
- Occupied by: Owner
- Listing brokerage: SUTTON GROUP QUANTUM REALTY INC.
About this home
PH208, 235 Sherway Gardens Road, Etobicoke (Islington-City Centre West), ON M9C 0A2
Welcome to your dream home in the sky! This rarely offered penthouse, spanning over 1,000 square feet, offers a seamless blend of luxury, practicality, and modern charm. Featuring 2 spacious bedrooms, 2 beautifully renovated bathrooms, and a thoughtfully designed split layout, this unit ensures privacy and convenience for every resident. Whether working from home in the bright and airy den with its large window or unwinding in your lavish master bedroom with a walk-in closet and access to a private terrace, this home has everything you need for a sophisticated lifestyle. Step into the bright kitchen, where large sliding doors lead to an open balcony, creating the perfect space for morning coffee or intimate dinners. But the resistance has not one, but two private terraces, offering unparalleled views of Toronto's iconic skyline and the shimmering waters of Lake Ontario. Imagine basking in the sunshine, enjoying a tranquil evening, or entertaining friends with cocktails under the stars from the comfort of your own home. Situated in one of the best-managed complexes in the area, this penthouse provides access to an array of top-tier amenities, including a spectacular indoor pool, an upgraded gym, and an elegant party room. The location is unbeatable. A stone's throw from the renowned Sherway Gardens Mall, this penthouse puts world-class shopping and dining at your doorstep. Need more? The area also features big-name retailers like Home Depot, Best Buy, Walmart, and Winners. With quick access to HWY 427 and the QEW, commuting is effortless, making this home ideal for professionals, families, and lifestyle enthusiasts alike. This luxurious unit is move-in ready and offers incredible value. A pre-construction unit of this size and quality would come at a significantly higher price. With one parking spot and locker included, this penthouse combines practical living with the ultimate style. Dont miss your chance to live the good life at Sherway.
Ask about this home
A HOMEH agent will answer your questions about this home.
Know more about One Sherway I Condos
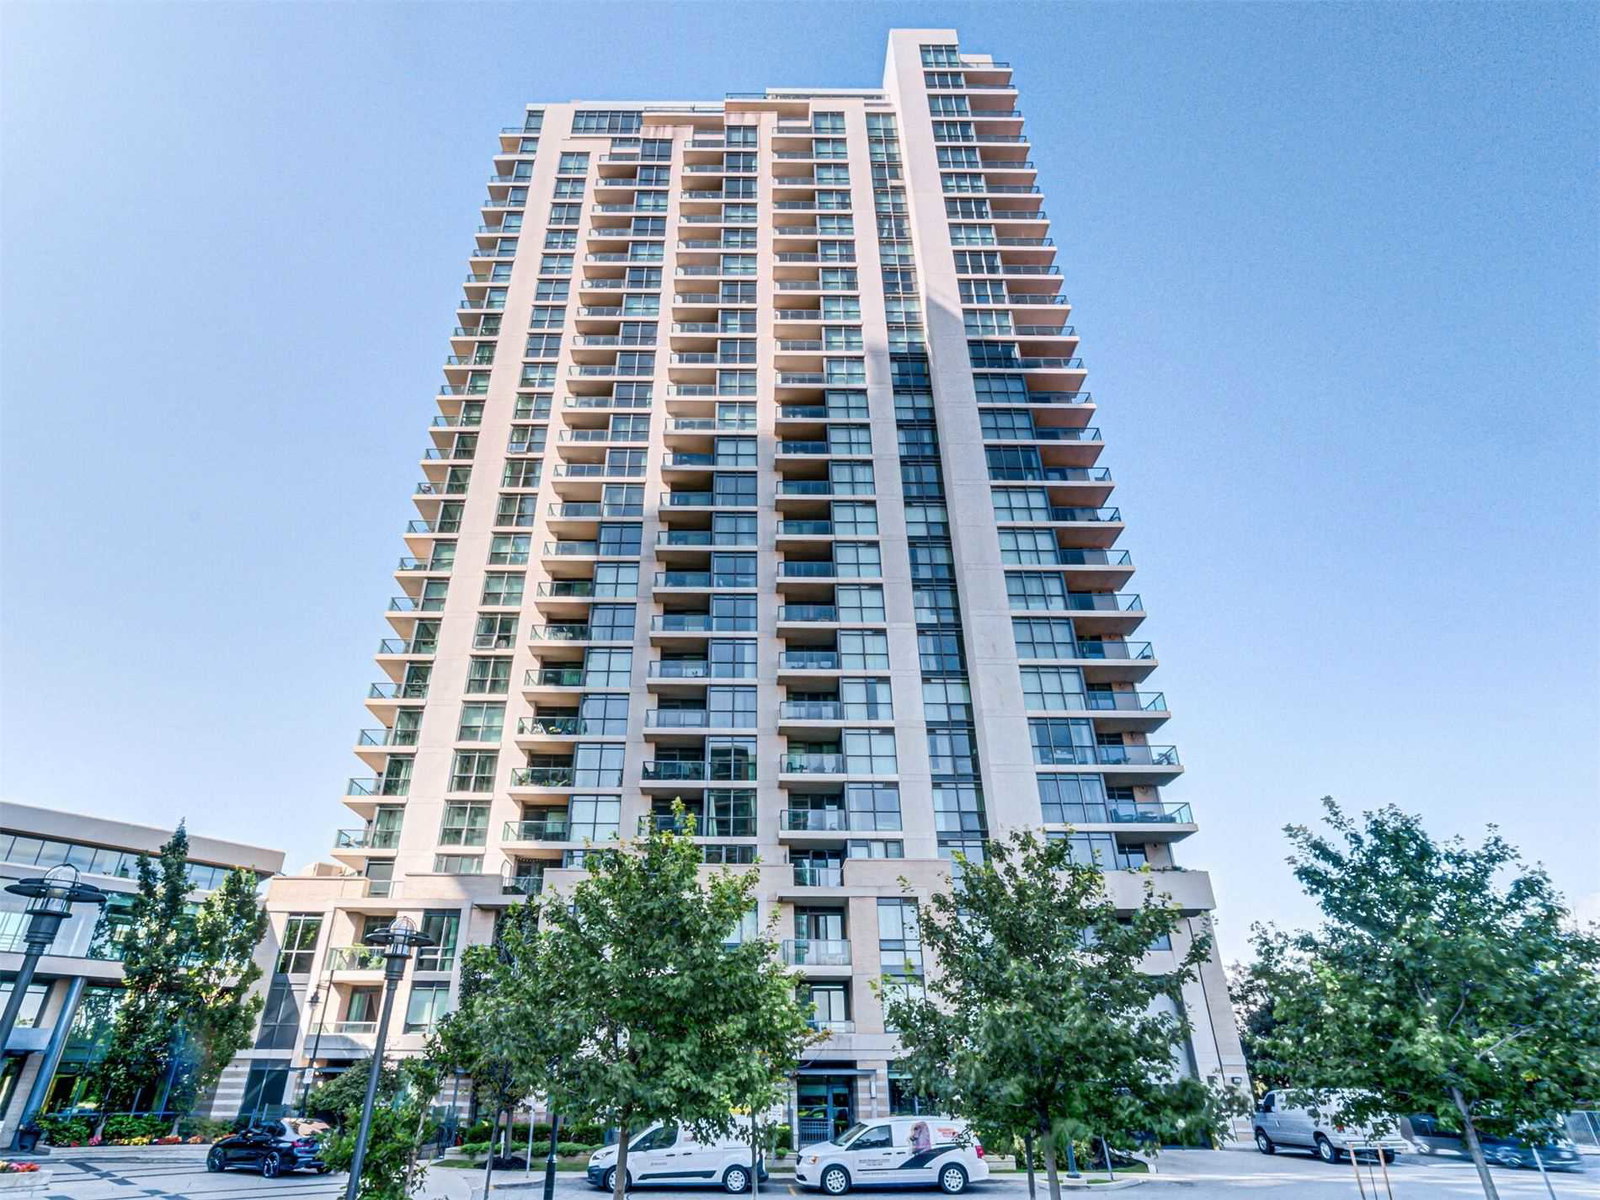
Condo building · 235 Sherway Gardens Road
One Sherway I Condos is a 27-storey condo with 276 suites, built in 2008 by Great Gulf. Right now 3 for sale and 2 for rent are on the market here.
- 27storeys
- 276suites
- $702/sq ft
- 2008built
No similar units for sale in One Sherway I Condos right now.
Around this home
Daily convenience, out of 100, from the distances below
Schools nearby
School rating, out of 10.
Helpful calculators
Your HOMEH agent

"I would see it this week."