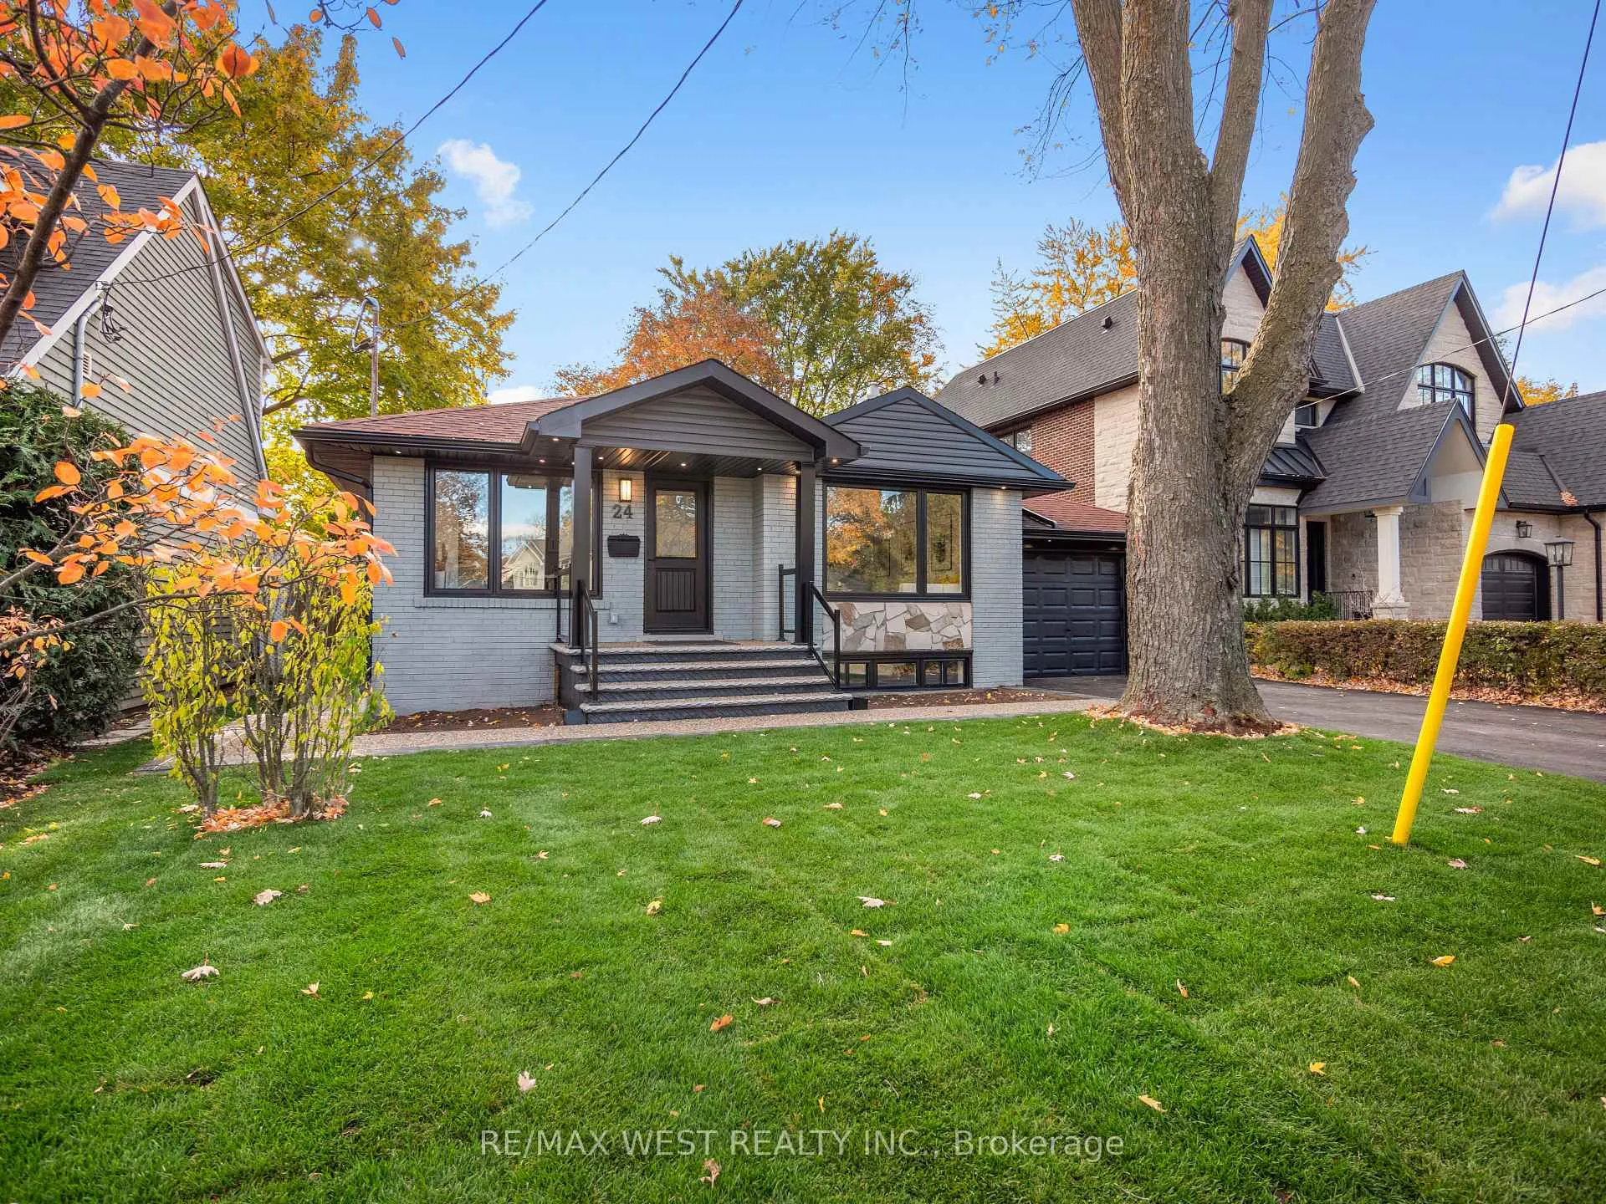
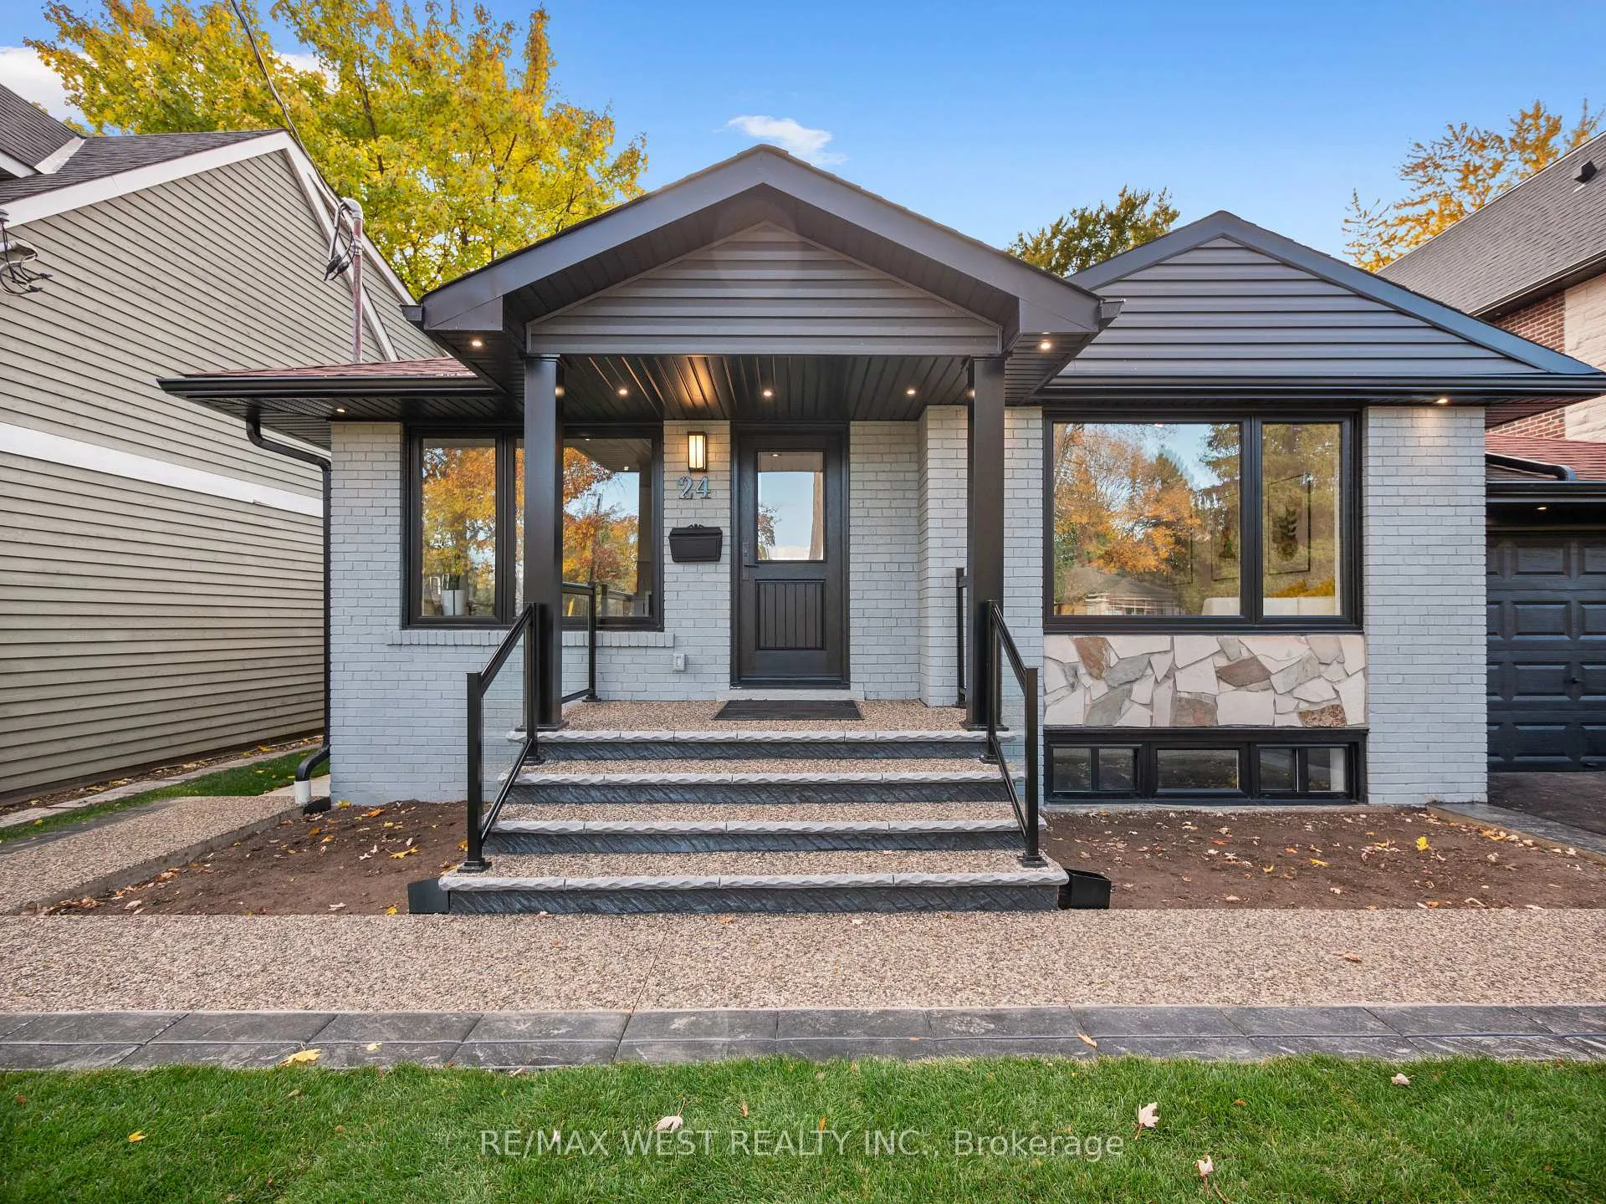
Front of 24 Appledale Road

24 Appledale Road
Etobicoke (Princess-Rosethorn)
Detached Sold
1/48
Front of 24 Appledale Road

24 Appledale Road
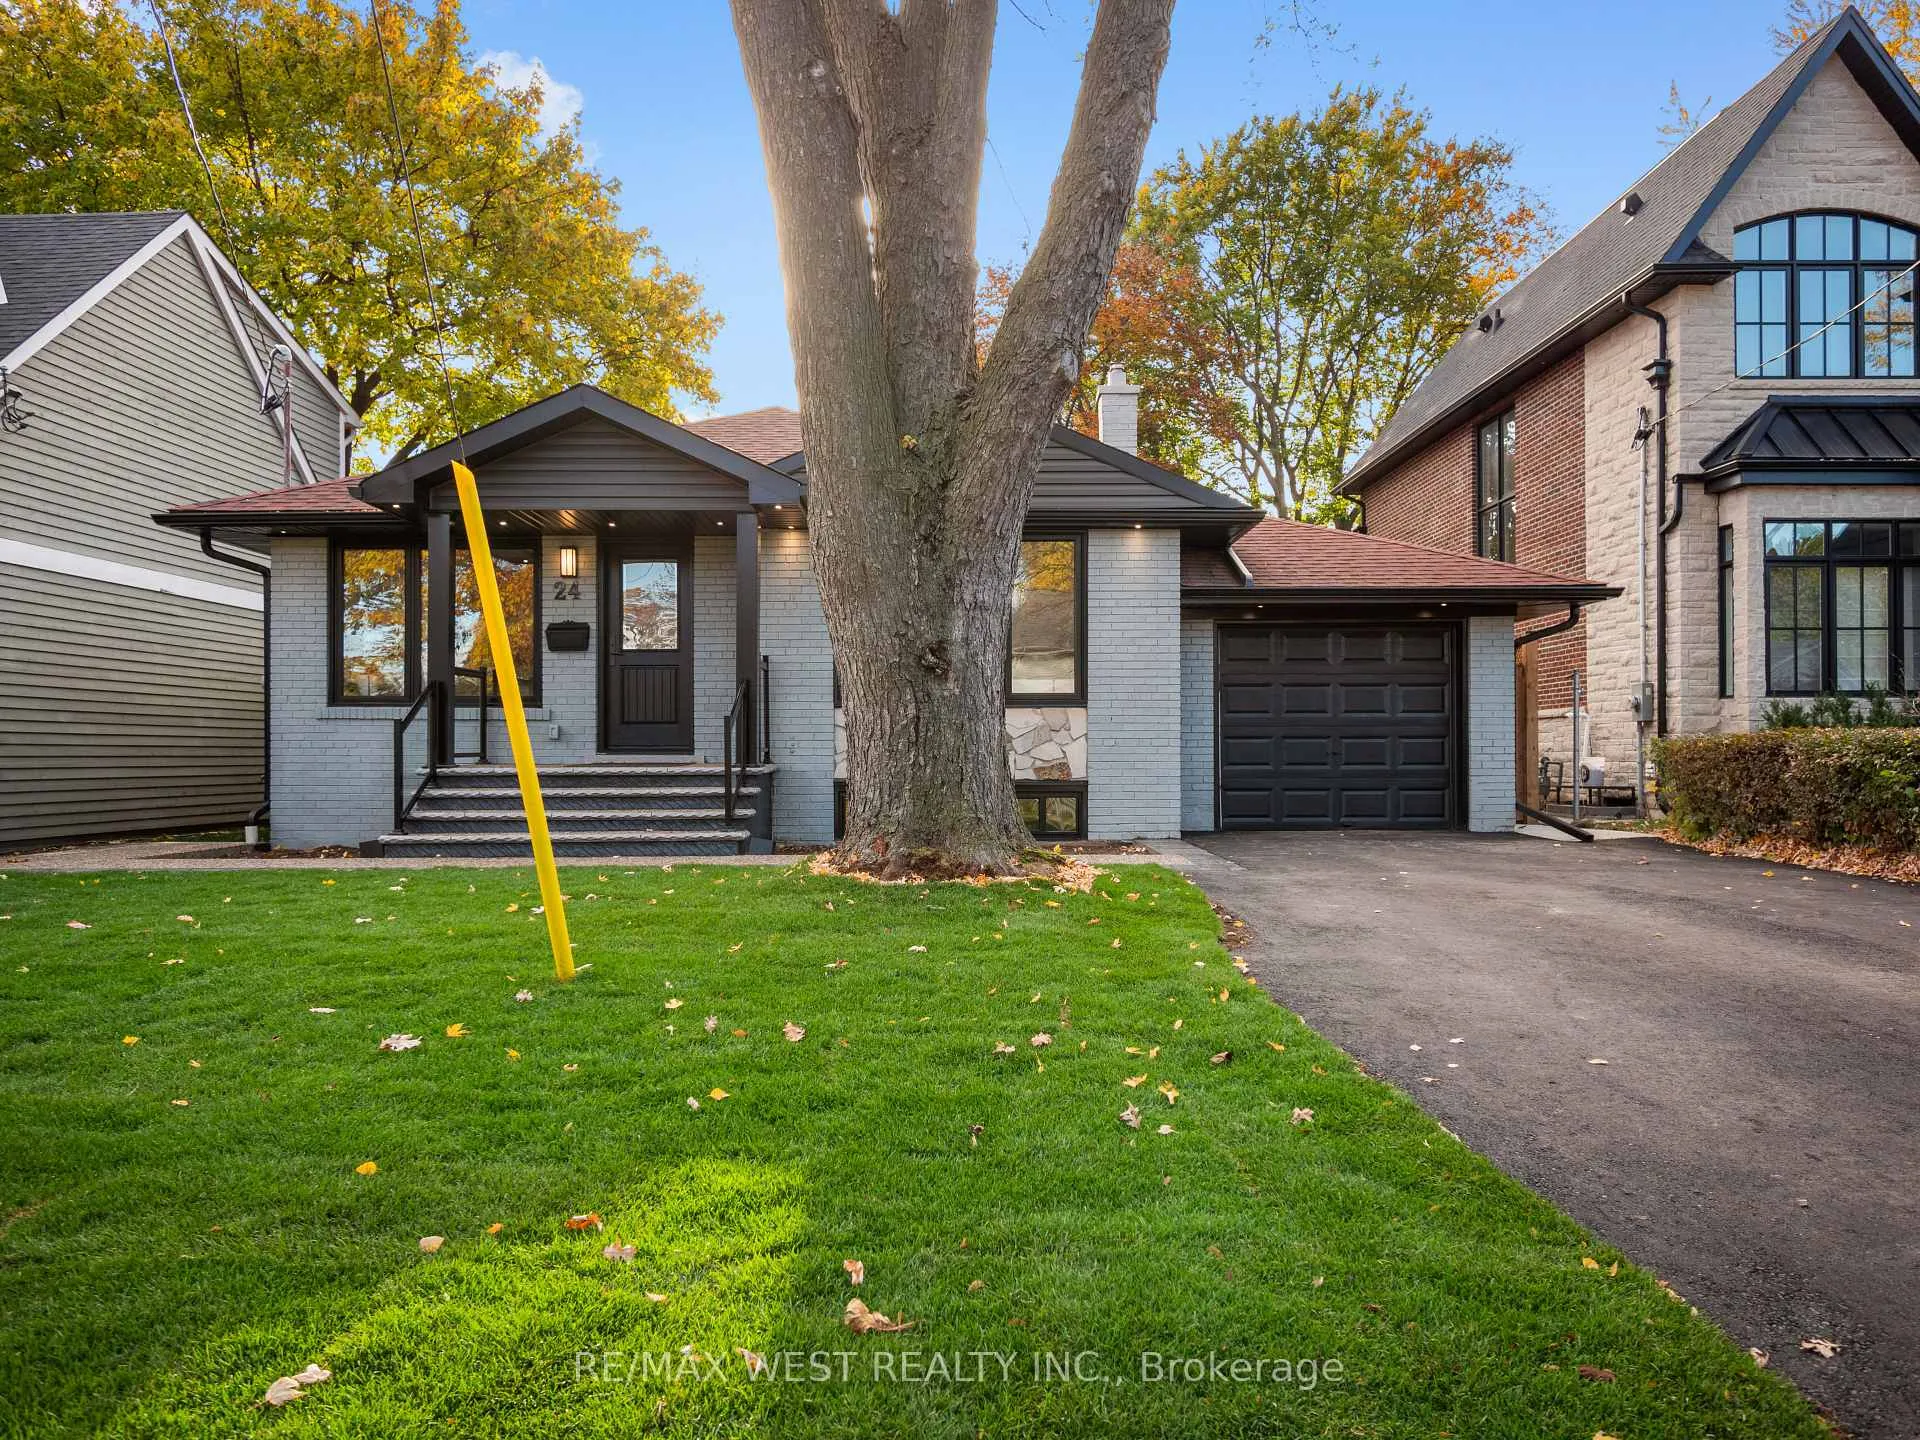
Etobicoke (Princess-Rosethorn)
Detached Sold
Photo 2 of 48 – 24 Appledale Road, EtobicokePhoto 3 of 48 – 24 Appledale Road, EtobicokePhoto 4 of 48 – 24 Appledale Road, EtobicokePhoto 5 of 48 – 24 Appledale Road, EtobicokeSee all 48 photos
Asked for: $1,599,900Sold Jan 5, 2026
3+2 Bedrooms
2 Bathrooms
1 Garage
1.1K–1.5K sq.ft
50×120 ft
$6,191/yr

Property history

Facts and features

  • BasementApartment
  • Age of home31–50 years
  • Water, sewerMunicipal
  • HeatingForced air
What stands out
  • Second kitchen
  • Central air
  • Pool
The homeDetached, Bungalow, Age 31–50 years
  • TypeDetached
  • StyleBungalow
  • Age31–50 years
  • Living space1,100–1,500 sq ft
  • BasementApartment
InsideOther, Rooms above ground 6, Rooms in the basement 4
  • FeaturesOther
  • Rooms above ground6
  • Rooms in the basement4
  • Bedrooms3 + 2 in the basement
  • Bathrooms2
  • Kitchens2
  • Family roomYes
Outside and lotBrick, Asphalt shingle, Block
  • ExteriorBrick
  • RoofAsphalt shingle
  • FoundationBlock
  • PoolNone, on ground
  • Size50 × 120 ft
Parking1 Garage, Attached
  • Spaces1 Garage
  • GarageAttached
Heating, water and powerForced air, gas, Central air, Municipal water
  • HeatingForced air, gas
  • CoolingCentral air
  • WaterMunicipal water
  • SewerMunicipal sewer
Costs and taxesTaxes $6,191 a year, HST included in the price
  • Taxes, 2025$6,191 a year
  • HSTHST included in the price
Listing detailsW12608156, Sold, Dec 7, 2025
  • MLS® numberW12608156
  • StatusSold
  • Listed onDec 7, 2025
  • Days on market29
  • UpdatedJan 5, 2026
  • PossessionImmediate
  • Occupied byOwner
  • Listing brokerageRE/MAX WEST REALTY INC.

About this home

24 Appledale Road, Etobicoke (Princess-Rosethorn), ON M9B 5G4

OtherOn Ground

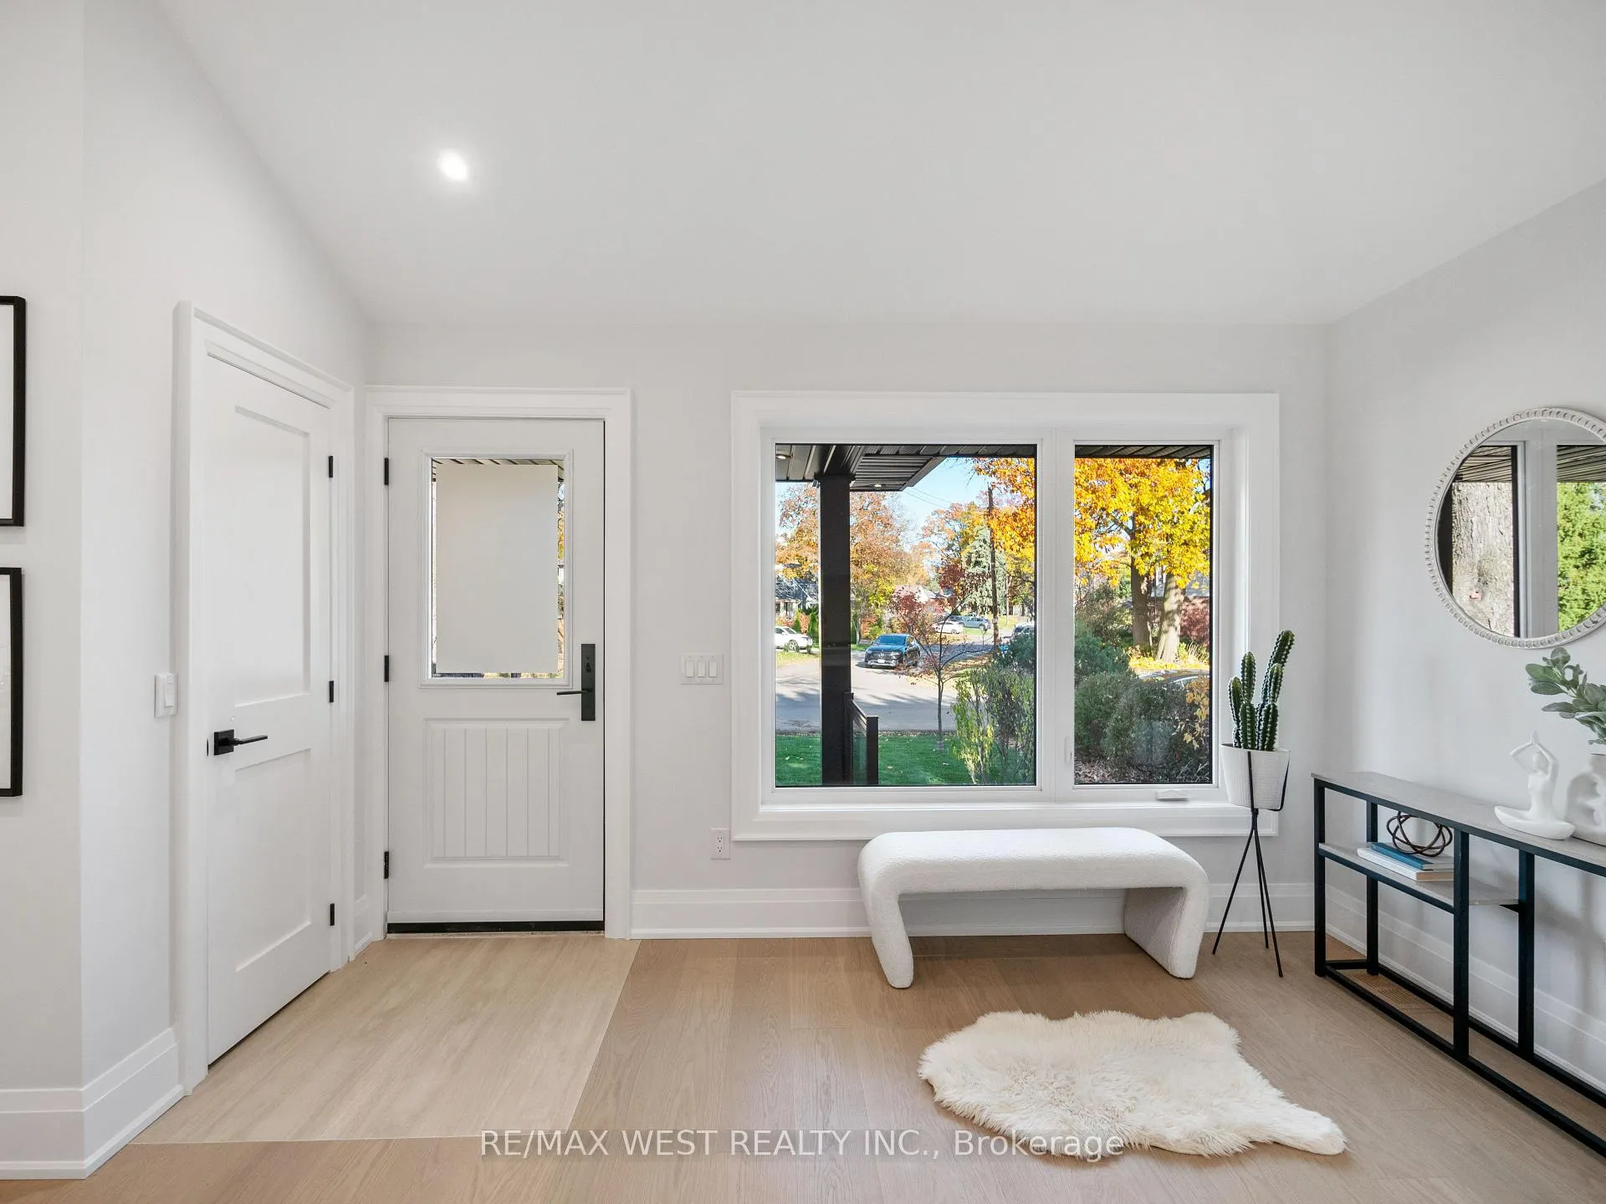
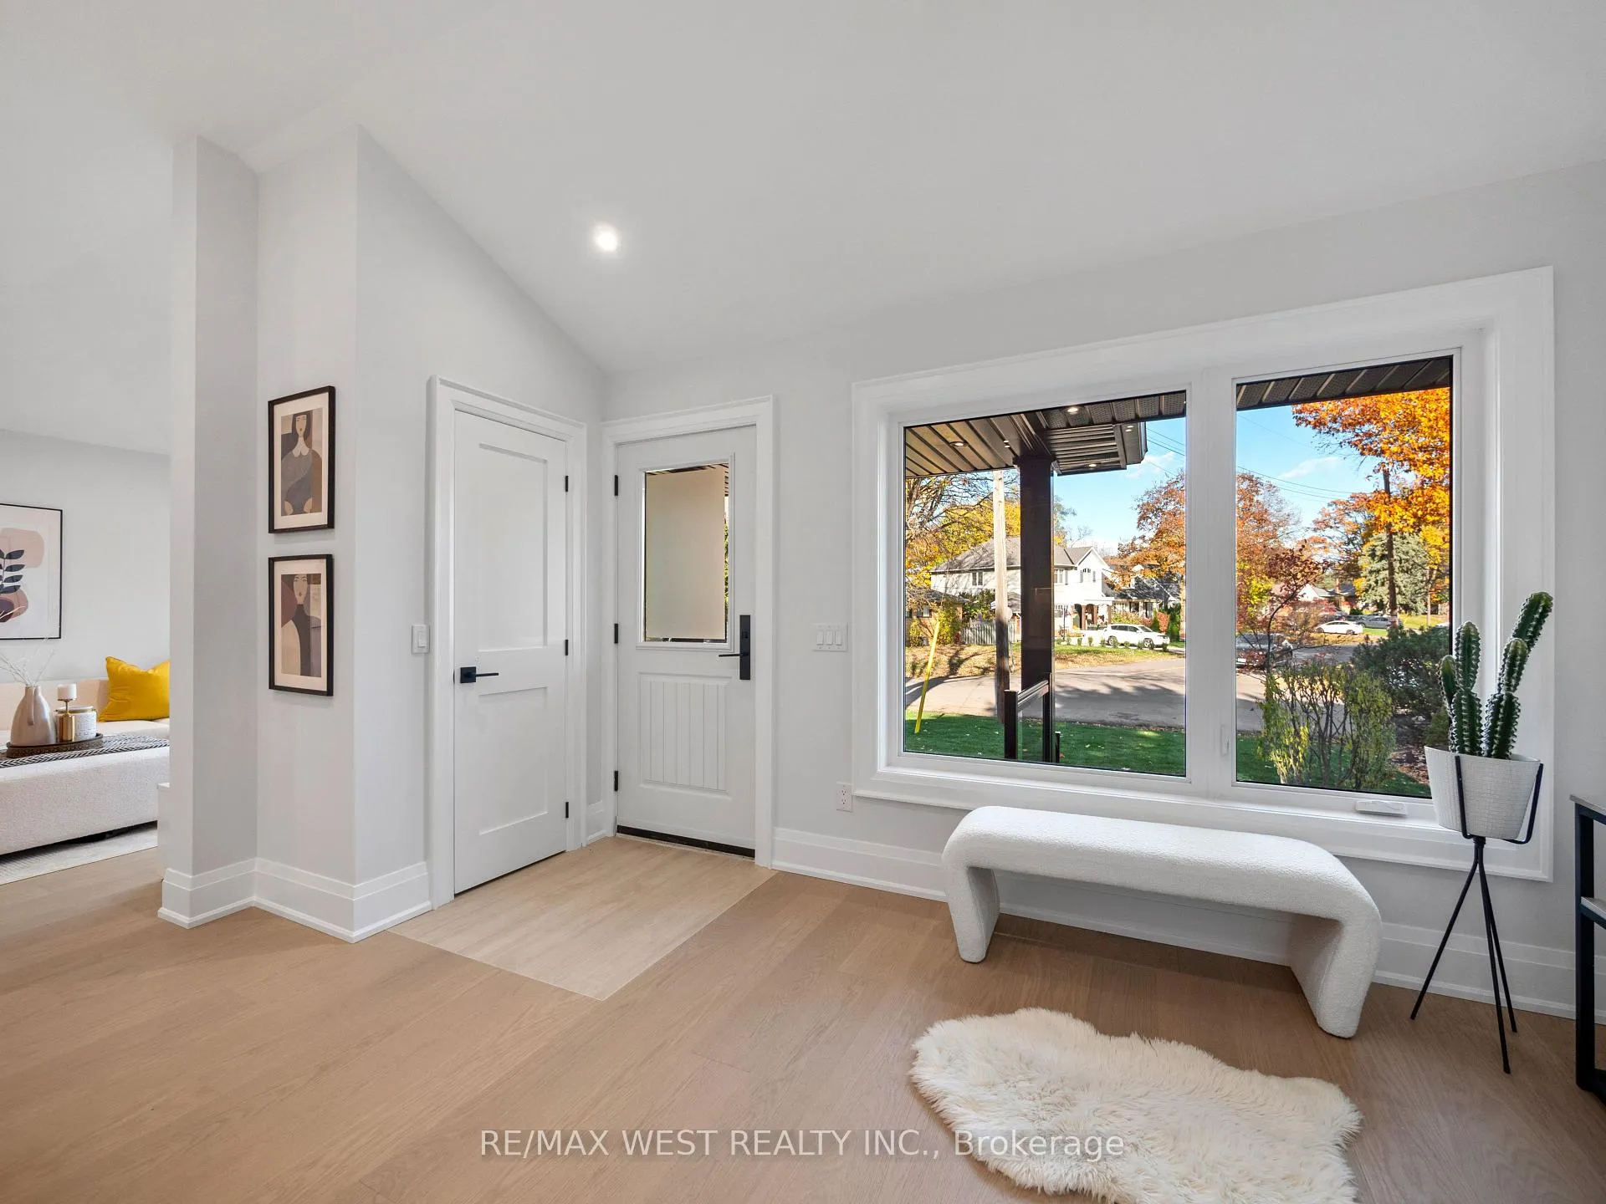
Absolutely Stunning Home in Prime Princess Rosethorn! Step into your dream home, completely renovated with premium materials, quality craftsmanship and modern design throughout. This property was gutted wall-to-wall in 2025 and has been meticulously upgraded for comfort, efficiency, and style. Truly move-in ready with every detail thoughtfully finished. Key Features & Upgrades:Entire electrical system replaced with a 200 Amp service + EV charging outlet in garage New HVAC system, including all ductwork, high-efficiency furnace & central A/C Fully updated plumbing system throughout Basement exterior walls spray-foam insulated for superior comfort and energy efficiency Basement ceiling finished with two layers of fire-rated drywall + sound insulation for added safety and quiet New backflow valve installed on main drain All new exterior windows & doors for enhanced insulation and modern appeal New interior doors, trims & baseboards create a clean, contemporary look Two designer kitchens with brand-new appliances Two beautifully renovated bathrooms with modern finishes Two laundry areas-one on each level-for convenience and flexibility New flooring throughout New soffits, gutters, downspouts & siding for a fresh, maintenance-free exterior New front porch & stairs adding charm and curb presence New concrete walkway wrapping the home + newly paved driveway Garage door converted to a motorized system for easy access Every corner of this home reflects thoughtful planning and premium upgrades-simply move in and enjoy years of low-maintenance, stylish living in one of Etobicoke's most sought-after neighbourhoods.Brokerage Remarks

Ask about this home

A HOMEH agent will answer your questions about this home.

Ask a question
Thinking of selling your home?See what your home is worth today.

Around this home

Kipling Ave /Rathburn Rd
46Errands
97Parks
86Schools

Daily convenience, out of 100, from the distances below

ParkChimney Swift Park · 7 within 1 km5 min walk333 m
GroceryFoodland21 min walk1.3 km
SchoolSt Gregory Catholic School8 min walk470 m
PharmacyShoppers Drug Mart21 min walk1.3 km
Cafés & foodJava Joe's20 min walk1.2 km
Gym & rec centreBody Buster Bootcamp6 min walk382 m
WalkDriveStraight-line distance, open map data
Grocery1.3 km
Park0.3 km
Coffee1.2 km
Gym0.4 km

Schools nearby

School rating, out of 10.

St Gregory Catholic Schoolelementary · Catholic · 0.5 km
6.3/10Fair
John G Althouse Middle Schoolelementary · Public · 0.8 km
—
Rosethorn Junior Schoolelementary · Public · 0.8 km
—
Contact agent

Helpful calculators

Mortgage
Affordability
Closing costs
Land transfer tax
Property tax
Down payment
CMHC insurance
Stress test
Cashback Rebate

Your HOMEH agent

KimHOMEH agent · Etobicoke

"I would see it this week."

Ask Kim

© 2026 HOMEH Inc., Brokerage · RECO Registration #6000380 · 505 Highway 7 East, Unit 308, Thornhill, ON L3T 7T1 · Listing data courtesy of the MLS® System of the listing brokerage, deemed reliable but not guaranteed.

Disclaimers and terms

HOMEH is operated by HOMEH Inc., a licensed Ontario real estate brokerage regulated by the Real Estate Council of Ontario (RECO) under the Trust in Real Estate Services Act, 2002 (TRESA). Under TRESA, consumers are entitled to the RECO Information Guide before entering into a representation agreement. Broker of Record Licence #5034208. Toronto Regional Real Estate Board Member #20004000.

Cashback Rebate. Paid by HOMEH Inc., Brokerage from the commission it receives, on closing, to eligible buyers who came to HOMEH as HOMEH leads. Subject to the buyer representation agreement, lender approval and legal limits; amounts vary with price, commission received and transaction type. Not a government incentive, tax credit or refund. Full terms and conditions apply.

Mortgage. Payment figures are estimates for illustration only, not an offer to lend; all financing is on approved credit (OAC). HOMEH Inc., Brokerage is not a mortgage broker, agent or lender; mortgage products and advice come from independent professionals licensed by the Financial Services Regulatory Authority of Ontario (FSRA).

Hestimate. Worked out with automated tools from recent nearby sales of similar homes. For information only, not an appraisal.

Accuracy. Listings, market data, photos, school, transit and neighbourhood information come from sources believed reliable, including the MLS® System and the Toronto Regional Real Estate Board (TRREB), but are not warranted accurate, current or complete. MLS® listing data is copyright TRREB. It must only be used by consumers with a bona fide interest in the purchase, sale or lease of real estate, and not for any commercial purpose.

Programs. Programs, incentives and benefits on this website are privately administered, may change or end without notice, and imply no government authority, endorsement or affiliation.

Not intended to solicit clients currently under contract with another brokerage.

The trademarks REALTOR®, REALTORS® and the REALTOR® logo are controlled by The Canadian Real Estate Association (CREA) and identify real estate professionals who are members of CREA. The trademarks MLS®, Multiple Listing Service® and the associated logos are owned by CREA and identify the quality of services provided by real estate professionals who are members of CREA. Used under licence.