

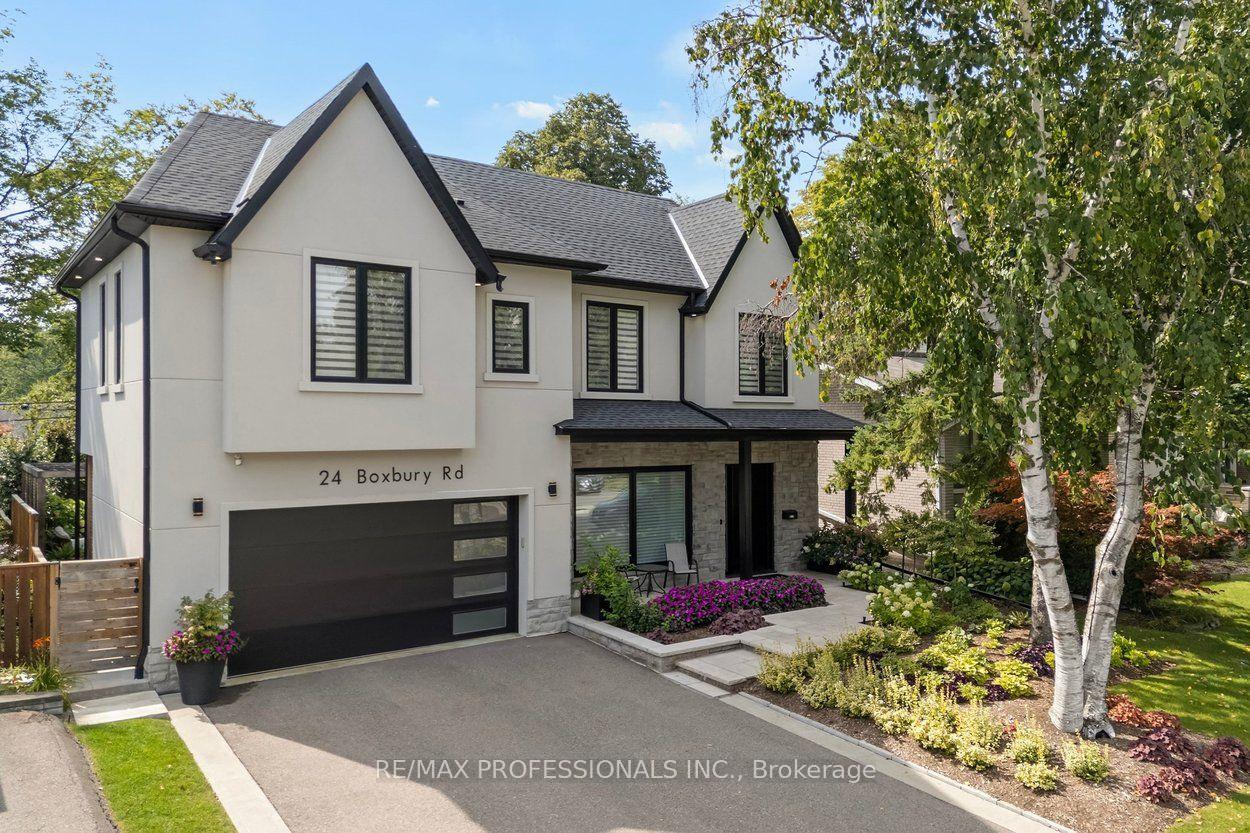
24 Boxbury Road
24 Boxbury Road
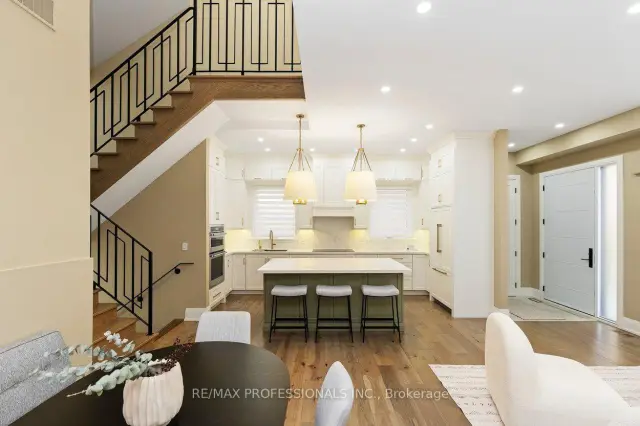 See all 50 photos
Facts and features
- BasementFinished
- Age of home0–5 years
- Price per sq ft~$842
- Water, sewerMunicipal
- Hardwood floors
- Fireplace
- Central air
The homeDetached, Backsplit 5, Age 0–5 years
- Type: Detached
- Style: Backsplit 5
- Age: 0–5 years
- Living space: 2,500–3,000 sq ft
- Basement: Finished
InsideFireplace Yes, Hardwood, Upper level
- Fireplace: Yes
- Flooring: Hardwood
- Laundry: Upper level
- Features: Central vacuum
- Rooms above ground: 11
- Bedrooms: 4 + 1 in the basement
- Bathrooms: 6
- Kitchens: 1
- Family room: Yes
Outside and lotStone, stucco (plaster), Asphalt shingle, Concrete
- Exterior: Stone, stucco (plaster)
- Roof: Asphalt shingle
- Foundation: Concrete
- Size: 55 × 100 ft
Parking2 Garage, Attached, Private double
- Spaces: 2 Garage
- Garage: Attached
- Driveway: Private double
Heating, water and powerForced air, gas, Central air, Municipal water
- Heating: Forced air, gas
- Cooling: Central air
- Water: Municipal water
- Sewer: Municipal sewer
Costs and taxesTaxes $11,530 a year, HST included in the price, Rental items None - on demand hot water, a/c, furnace are *owned*
- Taxes, 2026: $11,530 a year
- HST: HST included in the price
- Rental items: None - on demand hot water, a/c, furnace are *owned*
Included in the saleStainless steel refrigerator, stove, dishwasher. washer and dryer. all electric light fixtures. all blinds and draperies., Not included None
- Included: Stainless steel refrigerator, stove, dishwasher. washer and dryer. all electric light fixtures. all blinds and draperies.
- Not included: None
Listing detailsW14142096, For Sale, Nov 3, 2026
- MLS® number: W14142096
- Status: For Sale
- Listed on: Nov 3, 2026
- Days on market: 17
- Updated: Nov 19, 2026
- Possession: Immediate
- Occupied by: Owner
- Listing brokerage: RE/MAX PROFESSIONALS INC.
About this home
24 Boxbury Road, Etobicoke (Markland Wood), ON M9C 2W2
Bold, beautiful, and built for exceptional family living on Boxbury Road. This spectacular Markland Wood home offers stylish comfort, thoughtful design, and plenty of space for the whole family. Enjoy breathtaking sunsets, low-maintenance landscaping, and enough ensuites to make everyone feel right at home. The finished basement is equipped with a nanny-suite setup, including a rough-in for a kitchen. Upstairs, you'll find a stunning main kitchen, oversized pantry, expansive primary suite, and three additional bedrooms-each with its own beautifully appointed ensuite bathroom. The outdoor space is equally impressive, featuring a sunken outdoor living room that's perfect for entertaining, in-ground irrigation, and gorgeous perennial gardens. All this in the highly sought-after Markland Wood community, close to parks, shopping, golf, excellent schools, transit, churches, and quick highway access. This home truly has it all.
Book a viewing
Around this home
Daily convenience, out of 100, from the distances below
Schools nearby
School rating, out of 10.
Helpful calculators
Your HOMEH agent

"Priced 3% over the Hestimate. I would see it this week."