

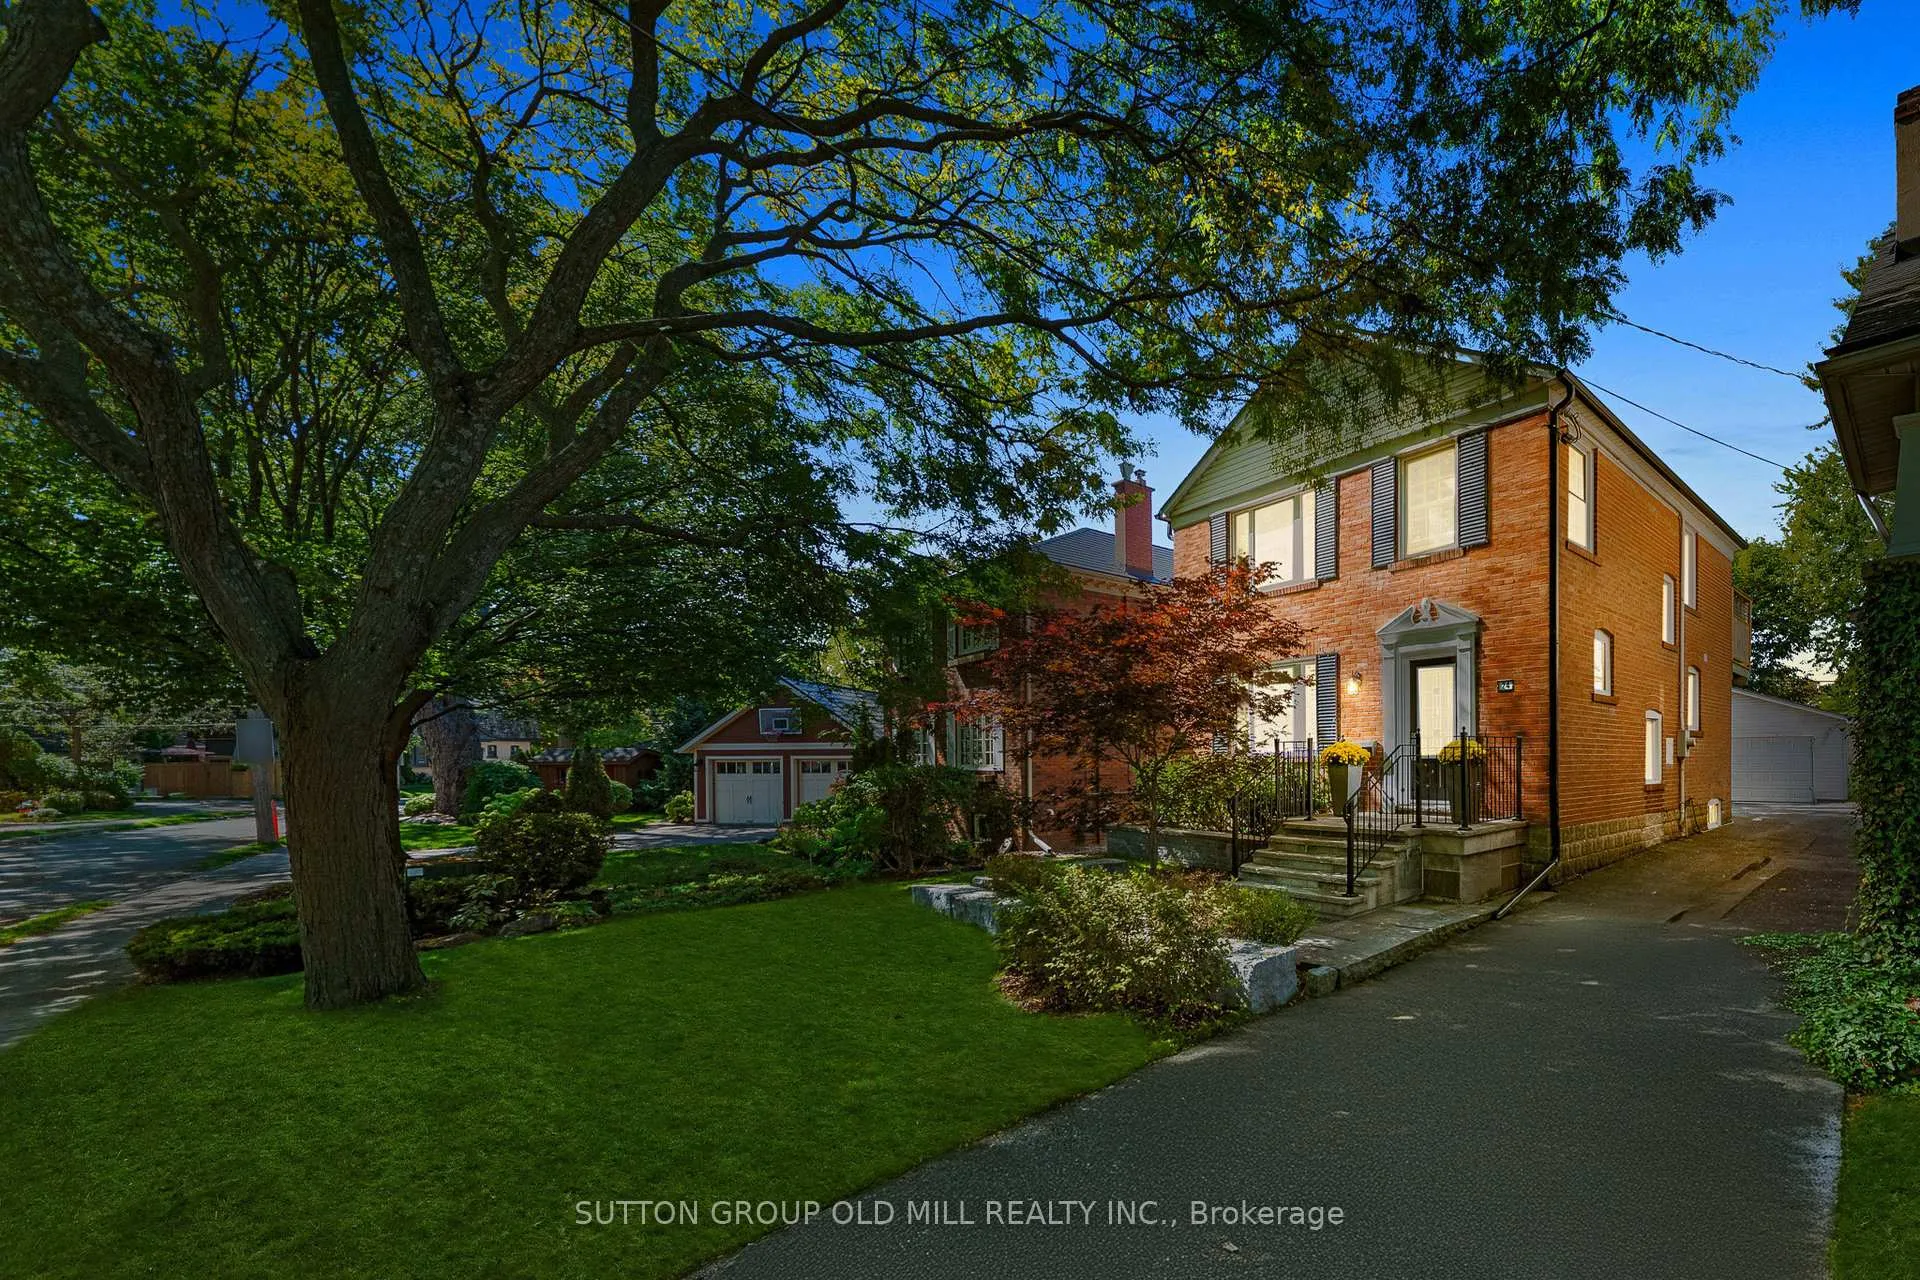
24 Dartmouth Crescent
24 Dartmouth Crescent
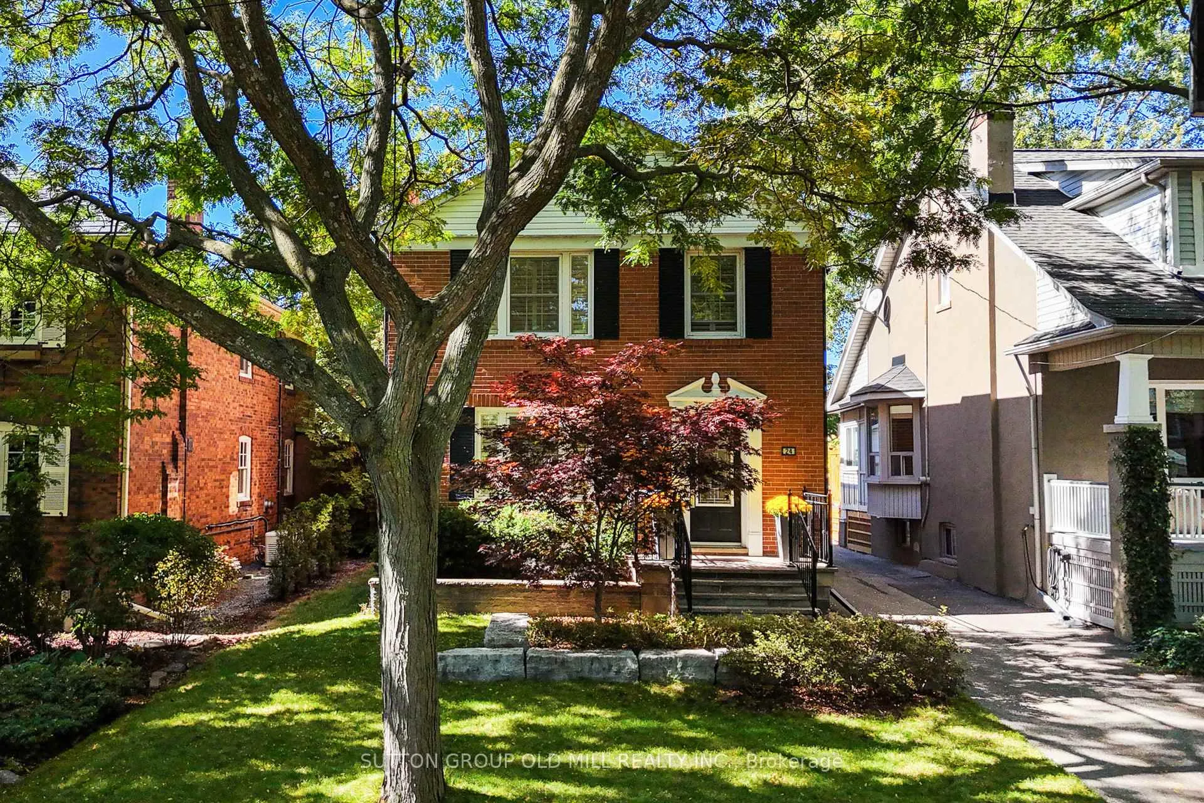
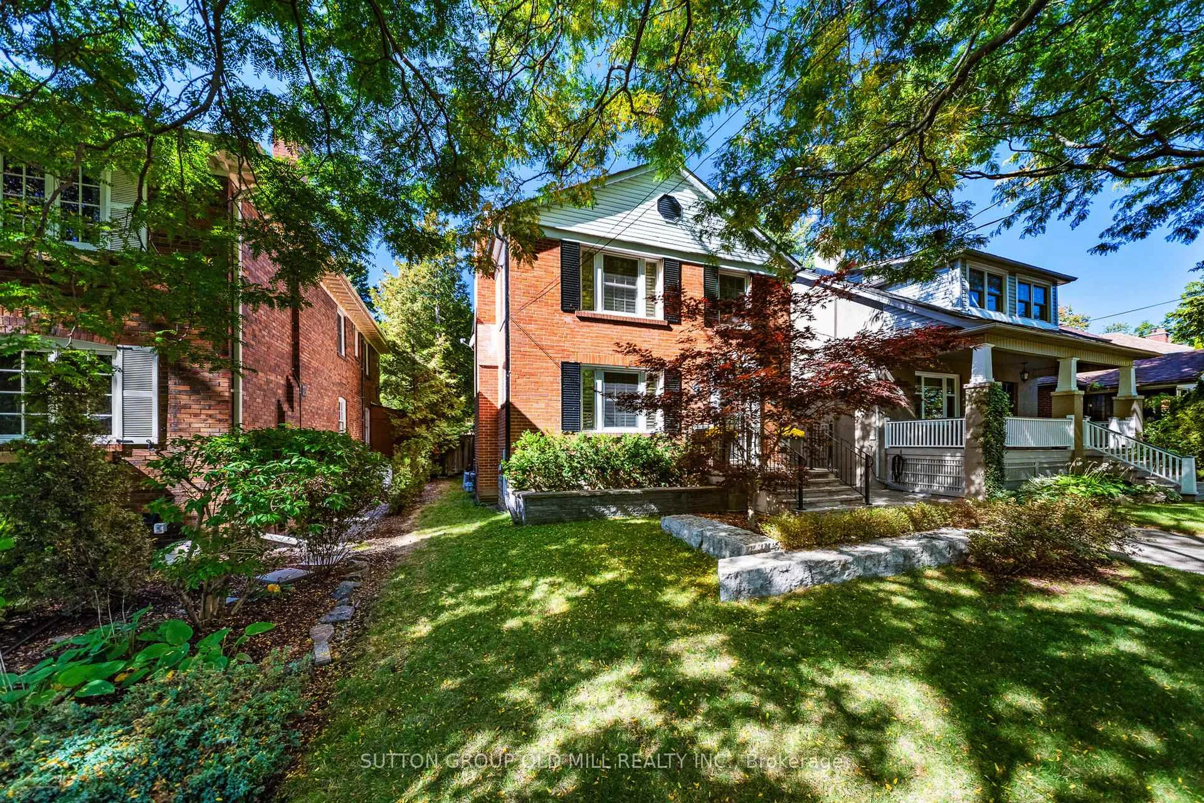
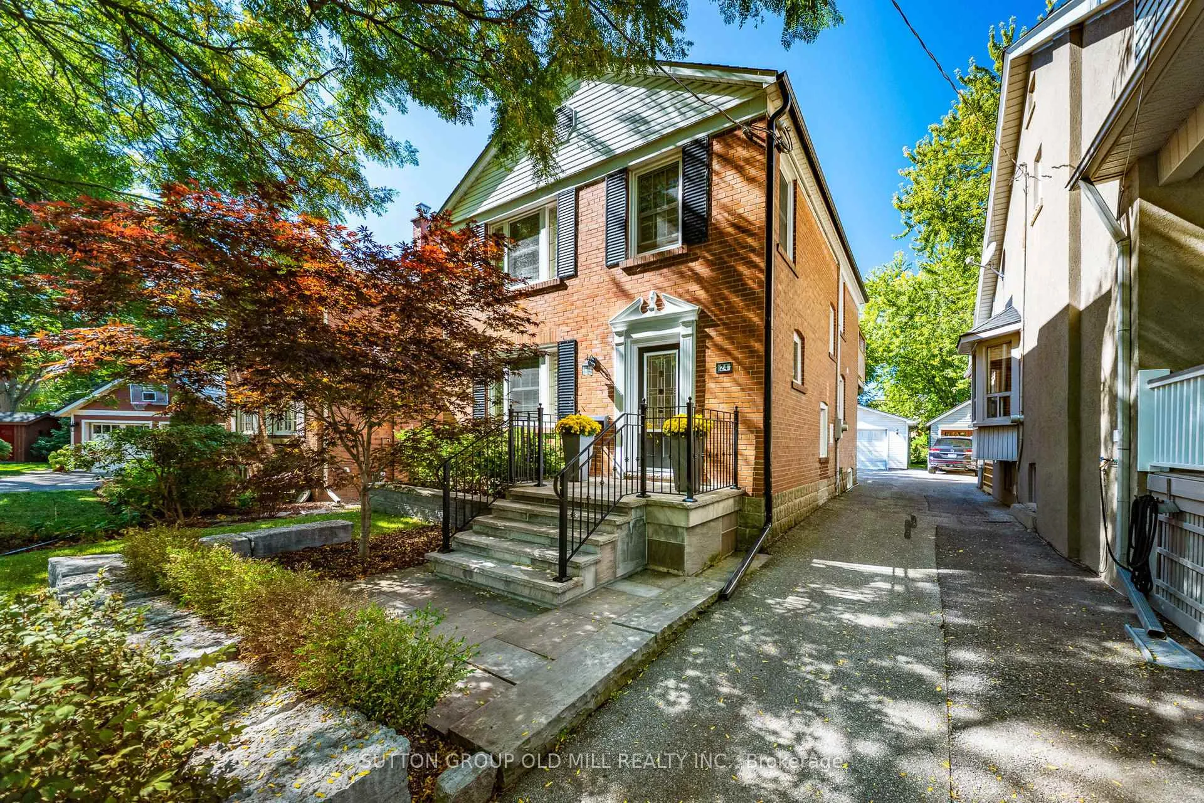
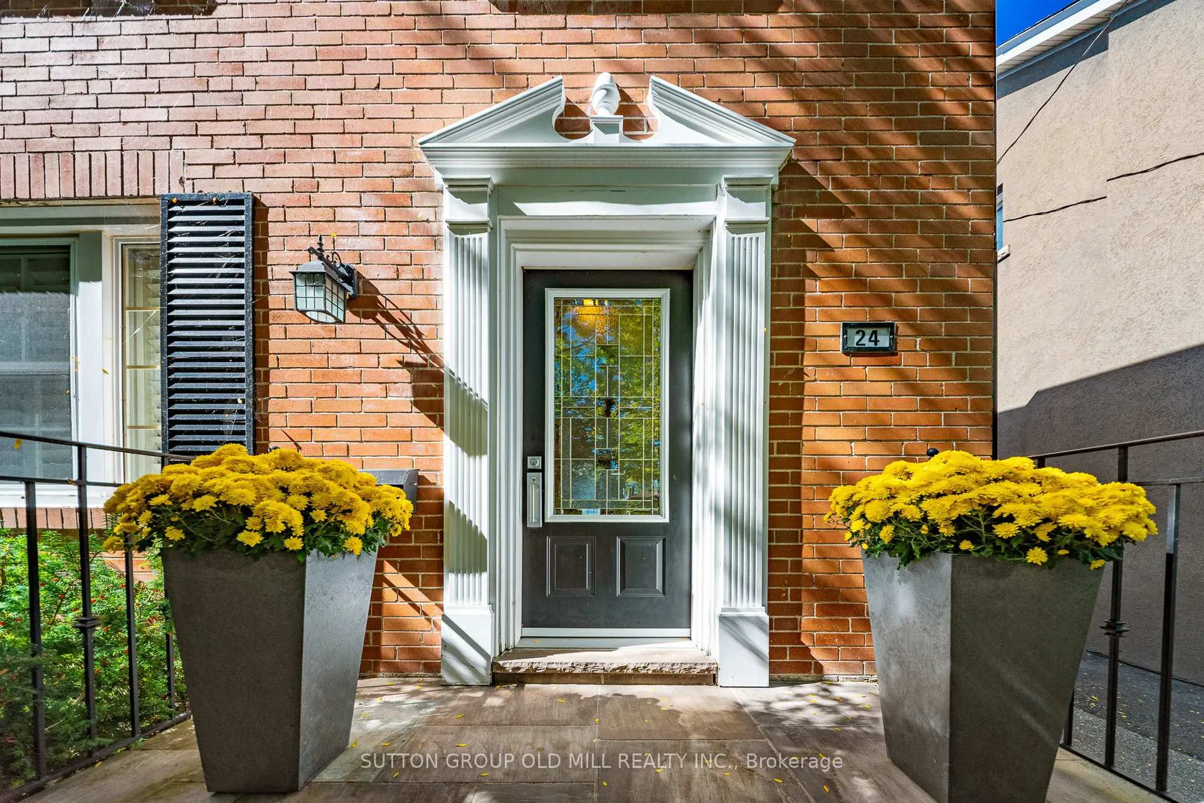 See all 44 photos
Property history
Facts and features
- BasementFinished
- Water, sewerMunicipal
- HeatingWater
- CoolingCentral air
- Separate entrance
- Hardwood floors
- Fireplace
- Central air
The homeDetached, 2-storey, 1,100–1,500 sq ft
- Type: Detached
- Style: 2-storey
- Living space: 1,100–1,500 sq ft
- Basement: Finished, separate entrance
InsideFireplace Yes, Hardwood, Heated, Sump pump
- Fireplace: Yes
- Flooring: Hardwood, Heated
- Features: Sump pump
- Rooms above ground: 6
- Rooms in the basement: 2
- Bedrooms: 3 + 1 in the basement
- Bathrooms: 3
- Kitchens: 1
Outside and lotBrick, Asphalt shingle, Concrete block
- Exterior: Brick
- Roof: Asphalt shingle
- Foundation: Concrete block
- Size: 35 × 117.12 ft
Parking2 Garage, Detached, Mutual
- Spaces: 2 Garage
- Garage: Detached
- Driveway: Mutual
Heating, water and powerWater, gas, Central air, Municipal water
- Heating: Water, gas
- Cooling: Central air
- Water: Municipal water
- Sewer: Municipal sewer
Costs and taxesTaxes $6,327 a year, HST included in the price
- Taxes, 2025: $6,327 a year
- HST: HST included in the price
Included in the saleWolf gas stove, monogram stainless steel hood fan, bosh stainless steel dishwasher, samsung stainless steel fridge, lg washer & dryer, tankless water heater (owned), all electrical light fixtures, all window coverings. ***highlights of recent upgrades:- new roof (2019) - basement underpinning with hydronic in-floor heating (2021 - "rock bottom underpinning") - brand new 3/4 inch supply water service line from the street (2021)- replacement of attic insulation with new r-60 insulation (2021)- updated upstairs bathroom (2021)- replaced first floor cast iron radiators with new stelrad double panel radiators (2021)- installed new hardwood on first floor (2021)- custom wrought iron railing on front porch (2021)- chimney tuck pointing and new capping (2025)., Not included None
- Included: Wolf gas stove, monogram stainless steel hood fan, bosh stainless steel dishwasher, samsung stainless steel fridge, lg washer & dryer, tankless water heater (owned), all electrical light fixtures, all window coverings. ***highlights of recent upgrades:- new roof (2019) - basement underpinning with hydronic in-floor heating (2021 - "rock bottom underpinning") - brand new 3/4 inch supply water service line from the street (2021)- replacement of attic insulation with new r-60 insulation (2021)- updated upstairs bathroom (2021)- replaced first floor cast iron radiators with new stelrad double panel radiators (2021)- installed new hardwood on first floor (2021)- custom wrought iron railing on front porch (2021)- chimney tuck pointing and new capping (2025).
- Not included: None
Listing detailsW12832762, Sold, Mar 2, 2026
- MLS® number: W12832762
- Status: Sold
- Listed on: Mar 2, 2026
- Days on market: 3
- Updated: Mar 5, 2026
- Possession: 2026-06-10 / 60-89 days
- Occupied by: Owner
- Listing brokerage: SUTTON GROUP OLD MILL REALTY INC.
About this home
24 Dartmouth Crescent, Etobicoke (Mimico), ON M8V 1X1
Exceptional Renovated Family Home on One of Mimico's Most Coveted Streets. Welcome to 24 Dartmouth Crescent, a beautifully renovated 3-bedroom detached home that seamlessly blends timeless charm with modern luxury. Situated on one of the most desirable streets in Mimico, this residence has undergone extensive, professionally executed renovations throughout.The lower level has been fully underpinned by a top tier contractor, creating over 8 feet of ceiling height and transforming the basement into a bright, functional living space. It ***features in-floor heating, a brand-new 3-piece bathroom, a tankless water heater, and a beautifully finished space with a walk-up to the backyard.The main and upper levels showcase hardwood flooring throughout and a thoughtfully designed layout. The heart of the home is the stunning great room which was professionally designed and renovated. The chef's kitchen features custom millwork, cleverly integrated storage solutions, and a striking marble island designed for both everyday living and entertaining. Natural light fills the home, with a walk-out to a serene, private garden-perfect for relaxing or hosting. Upstairs, the luxurious new 5-piece bathroom adds a spa-like retreat for the family. Additional highlights include a detached double-car garage and an unbeatable location just one block from Lake Ontario, offering easy access to waterfront trails, parks, and all the lifestyle amenities Mimico is known for. This is a rare opportunity to own a turnkey home where exceptional craftsmanship, thoughtful design, and a premier location come together effortlessly.
Ask about this home
A HOMEH agent will answer your questions about this home.
Around this home
Daily convenience, out of 100, from the distances below
Schools nearby
School rating, out of 10.
Helpful calculators
Your HOMEH agent

"I would see it this week."