

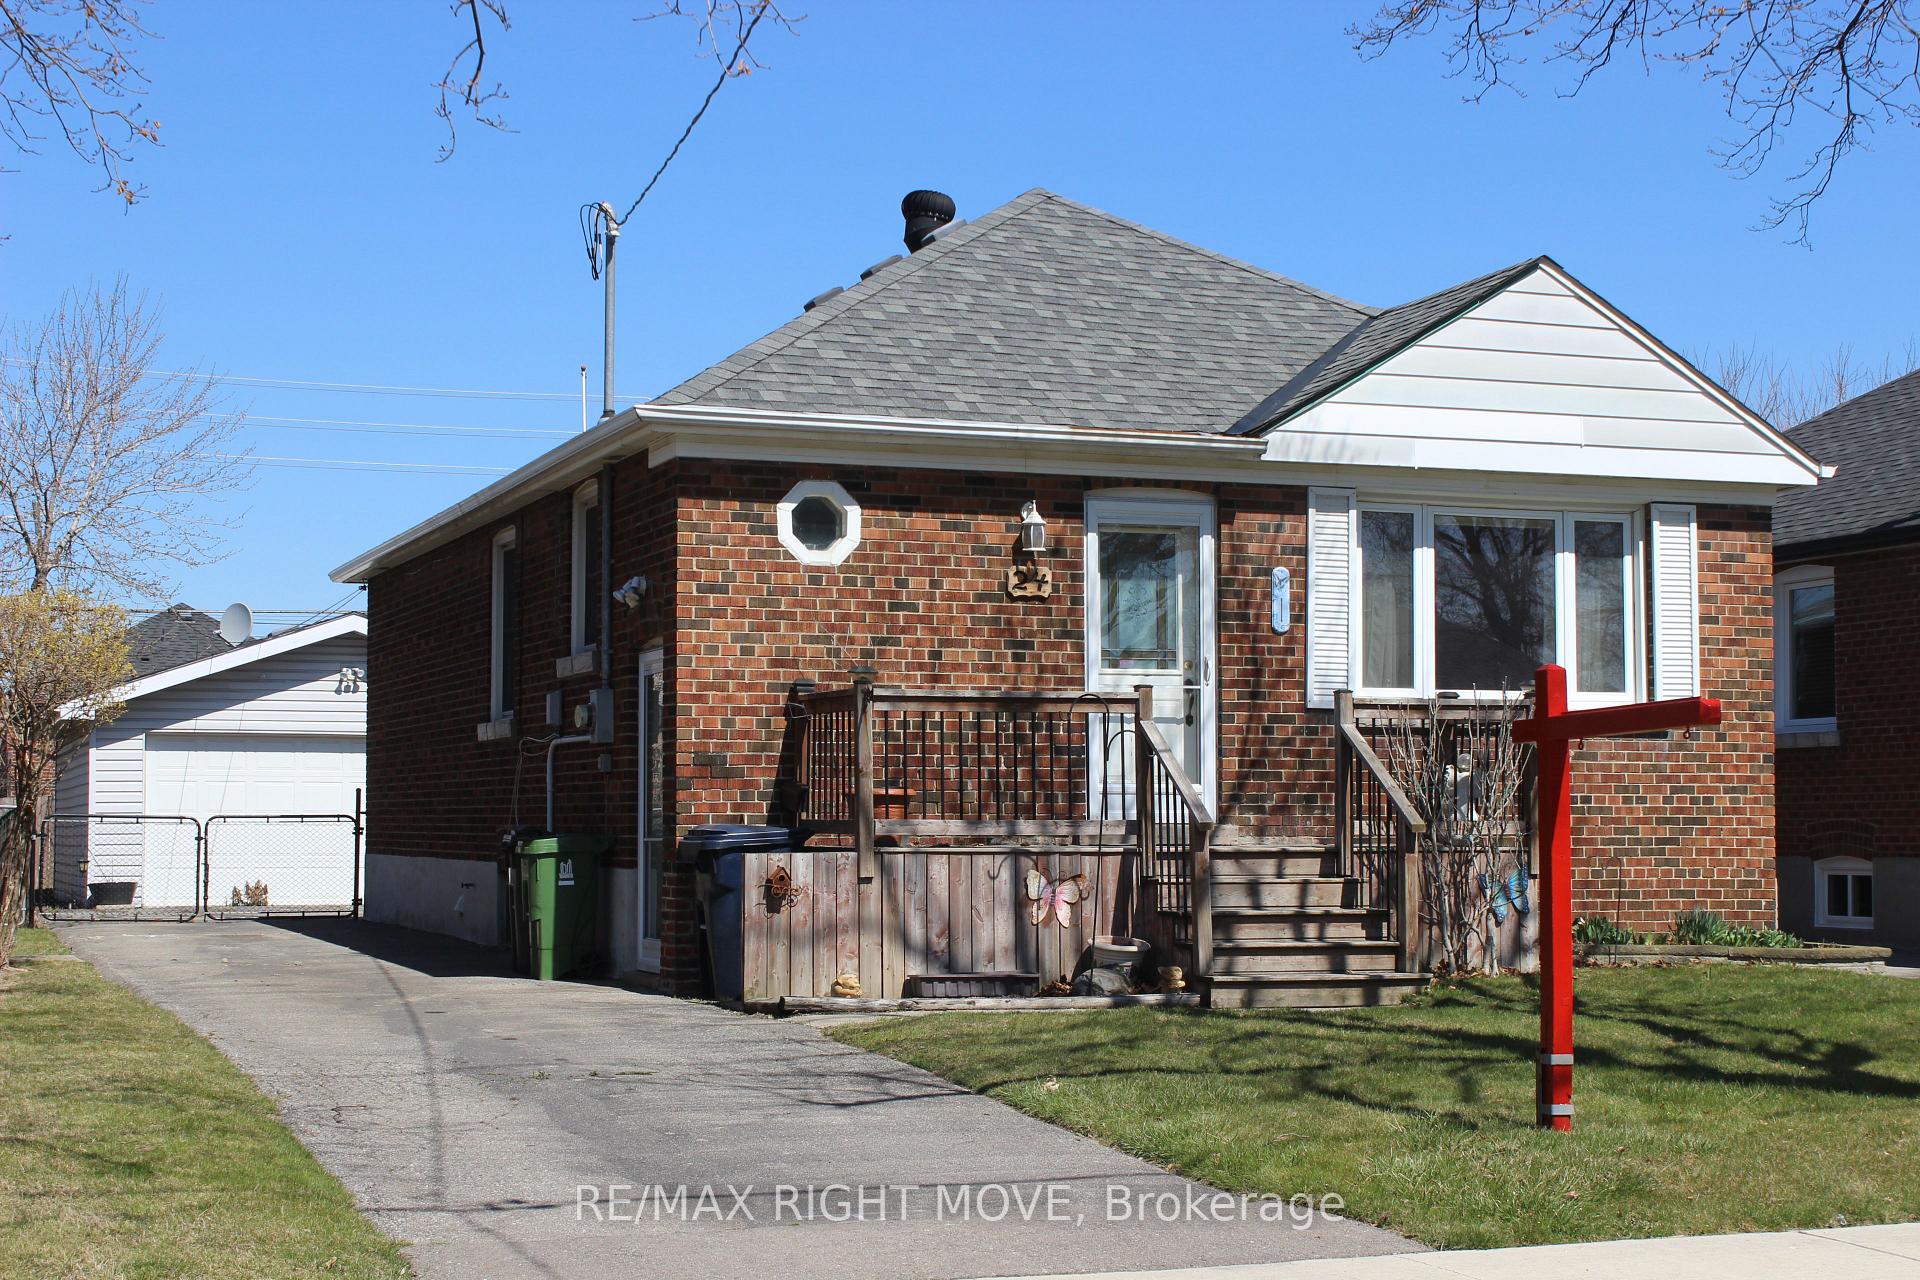
24 Silvercrest Avenue
Detached Sold
1/3124 Silvercrest Avenue
Detached Sold
 See all 31 photos
3 Bedrooms
1 Bathroom
2 Garage
700–1.1K sq.ft
40×125 ft
$4,521/yr
Property history
Facts and features
- BasementUnfinished
- Age of home51–99 years
- Water, sewerMunicipal
- Lot shapeRectangular
The homeDetached, Bungalow-raised, Age 51–99 years
- Type: Detached
- Style: Bungalow-raised
- Age: 51–99 years
- Living space: 700–1,100 sq ft
- Basement: Full, unfinished
- Waterfront: None
InsideLower level, Water heater, Rooms above ground 7
- Laundry: Lower level
- Features: Water heater
- Rooms above ground: 7
- Bedrooms: 3
- Bathrooms: 1
- Kitchens: 1
Outside and lotBrick, metal/steel siding, Asphalt shingle, Block, concrete block
Outside
- Exterior: Brick, metal/steel siding
- Roof: Asphalt shingle
- Foundation: Block, concrete block
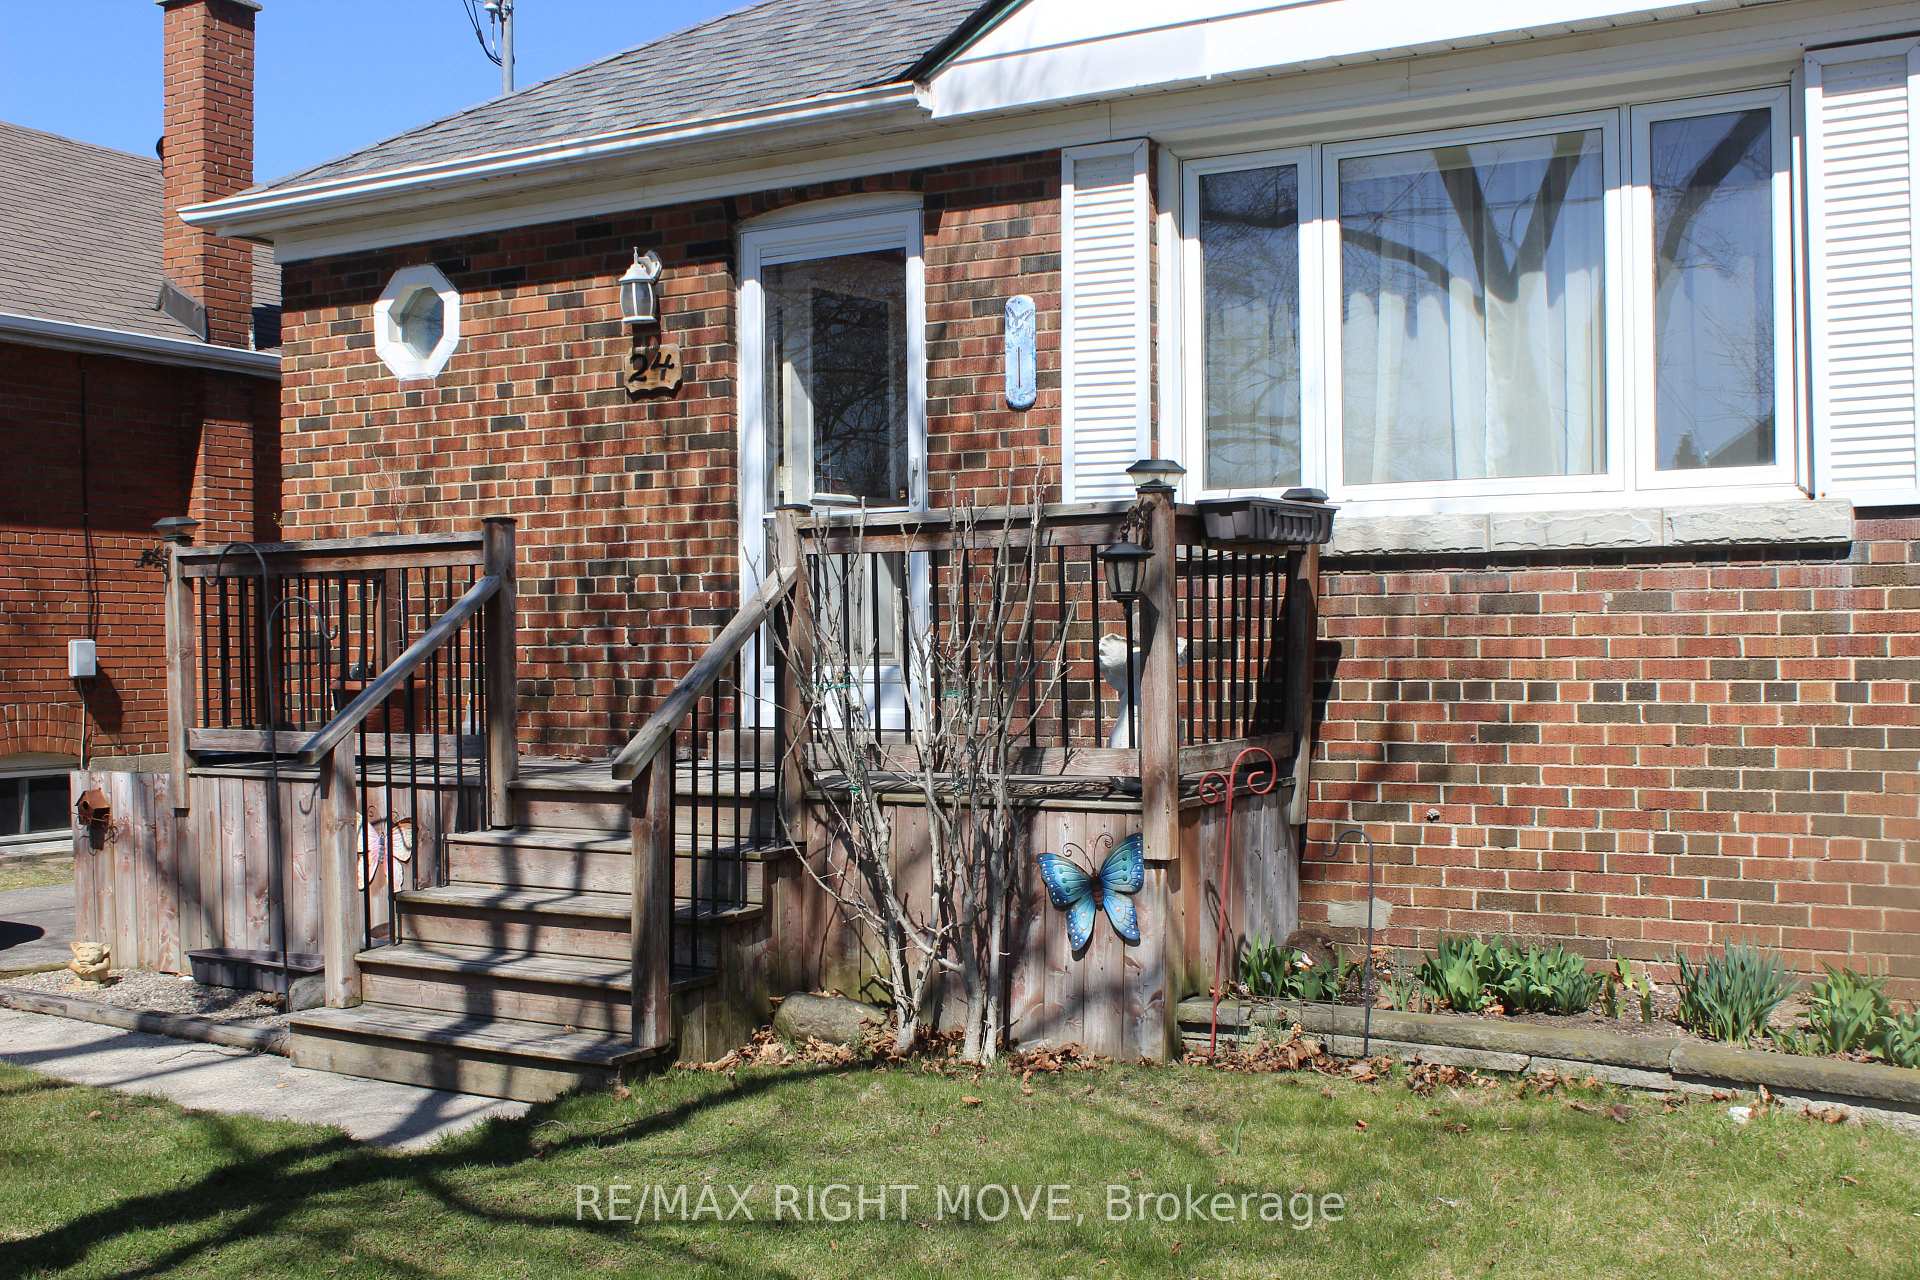
- Features: Deck, privacy, porch, landscaped
- Size: 40 × 125 ft
- Shape: Rectangular
- Zoning: res
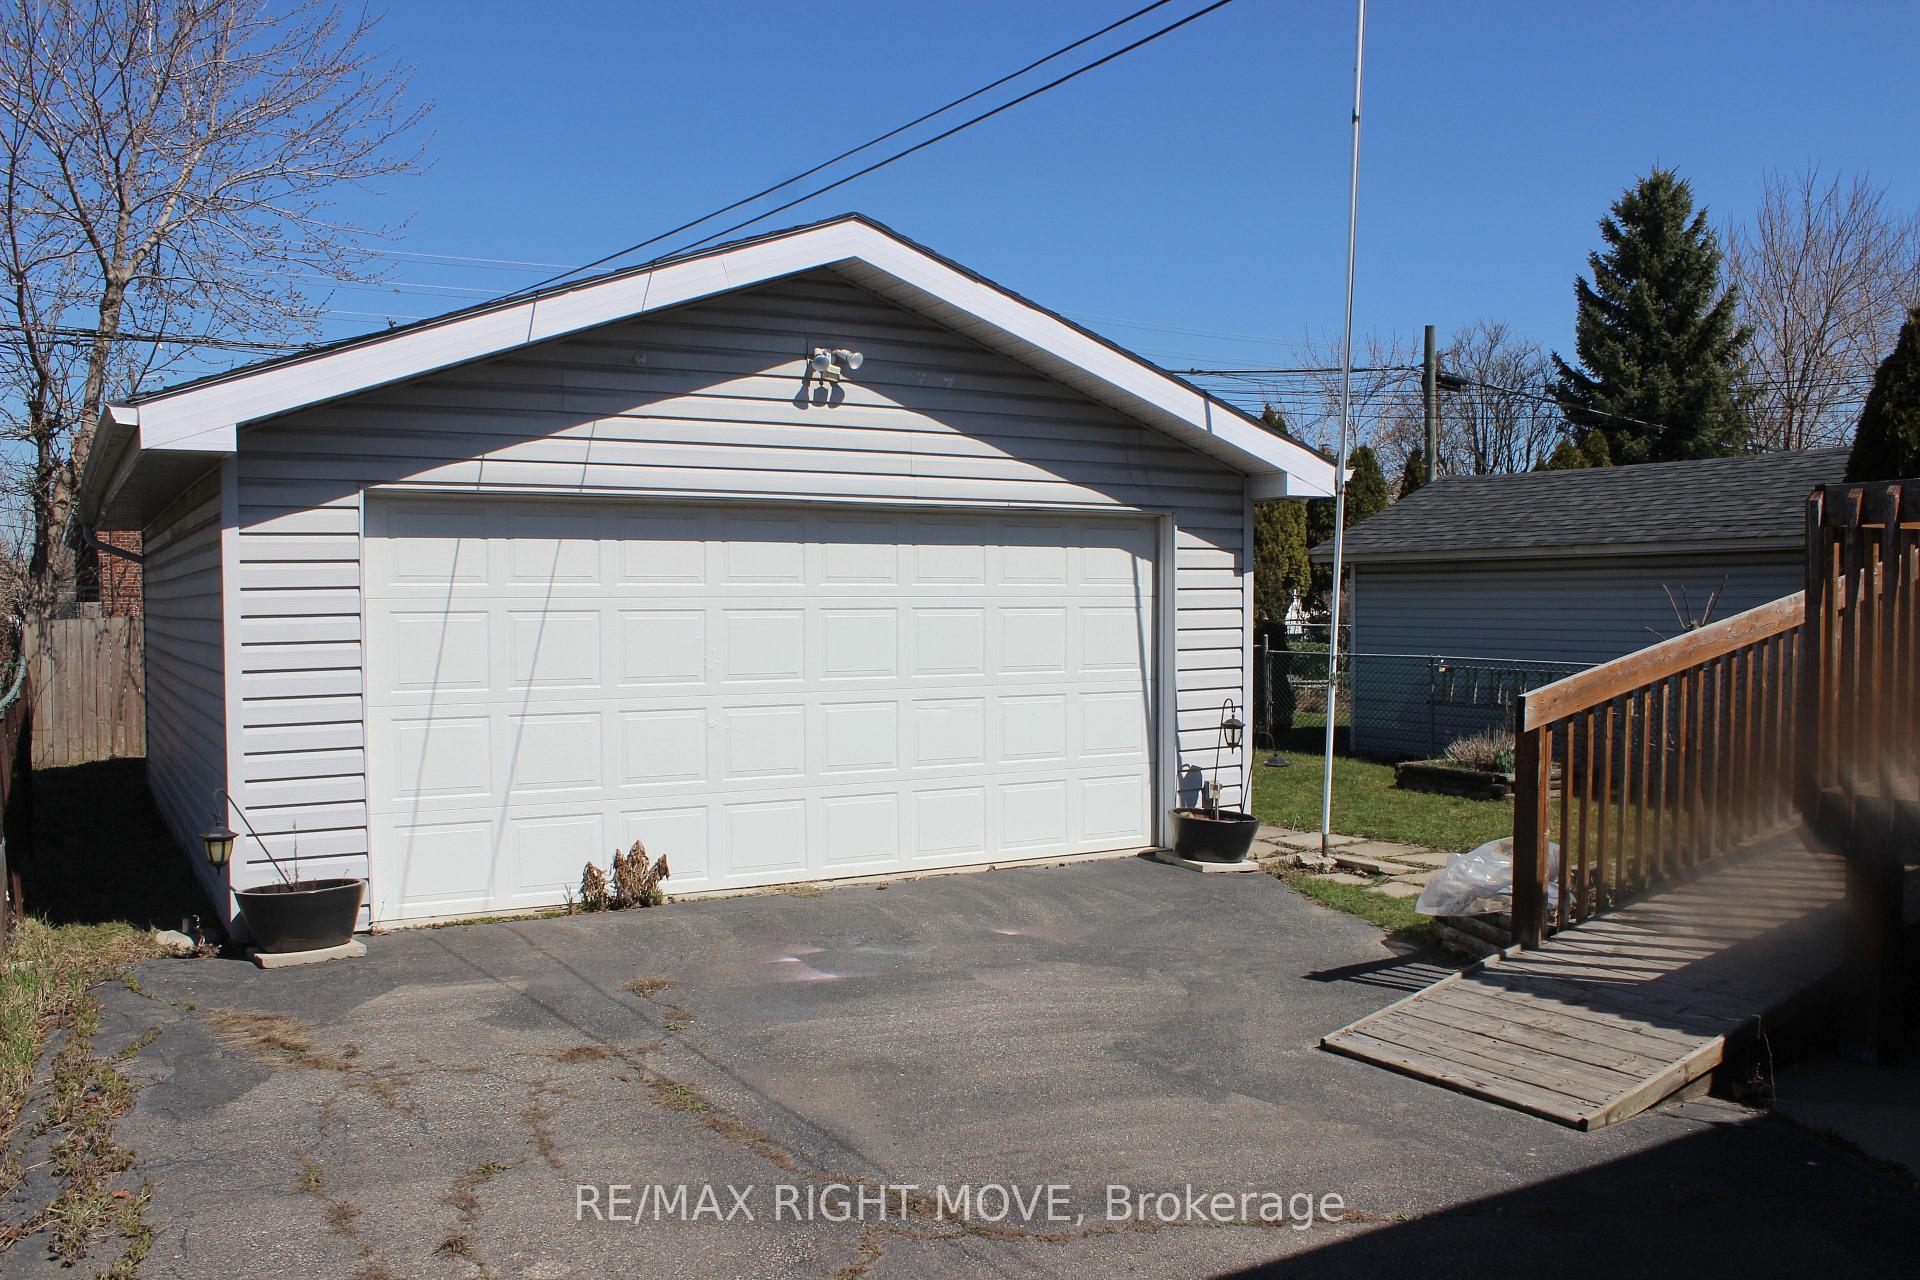
Parking2 Garage, Detached, Private, private double
- Spaces: 2 Garage
- Garage: Detached
- Driveway: Private, private double
Heating, water and powerForced air, gas, Municipal water, Municipal sewer
- Heating: Forced air, gas
- Water: Municipal water
- Sewer: Municipal sewer
- Natural gas: Yes
- Hydro: Yes
- Cable: Yes
- Telephone: Yes
Costs and taxesTaxes $4,521 a year, HST included in the price, Rental items None
- Taxes, 2024: $4,521 a year
- HST: HST included in the price
- Rental items: None
Included in the saleFridge, stove, microwave, washer, dryer
- Included: Fridge, stove, microwave, washer, dryer
NearbyLevel, public transit, school, fenced yard
- Close to: Level, public transit, school, fenced yard
Listing detailsW12089189, Sold, Apr 17, 2025
- MLS® number: W12089189
- Status: Sold
- Listed on: Apr 17, 2025
- Days on market: 64
- Updated: Jun 20, 2025
- Possession: Flexible
- Occupied by: Vacant
- Listing brokerage: RE/MAX RIGHT MOVE
About this home
24 Silvercrest Avenue, Etobicoke (Alderwood), ON M8W 2S4
Water HeaterLevelPublic TransitSchoolFenced YardDeck
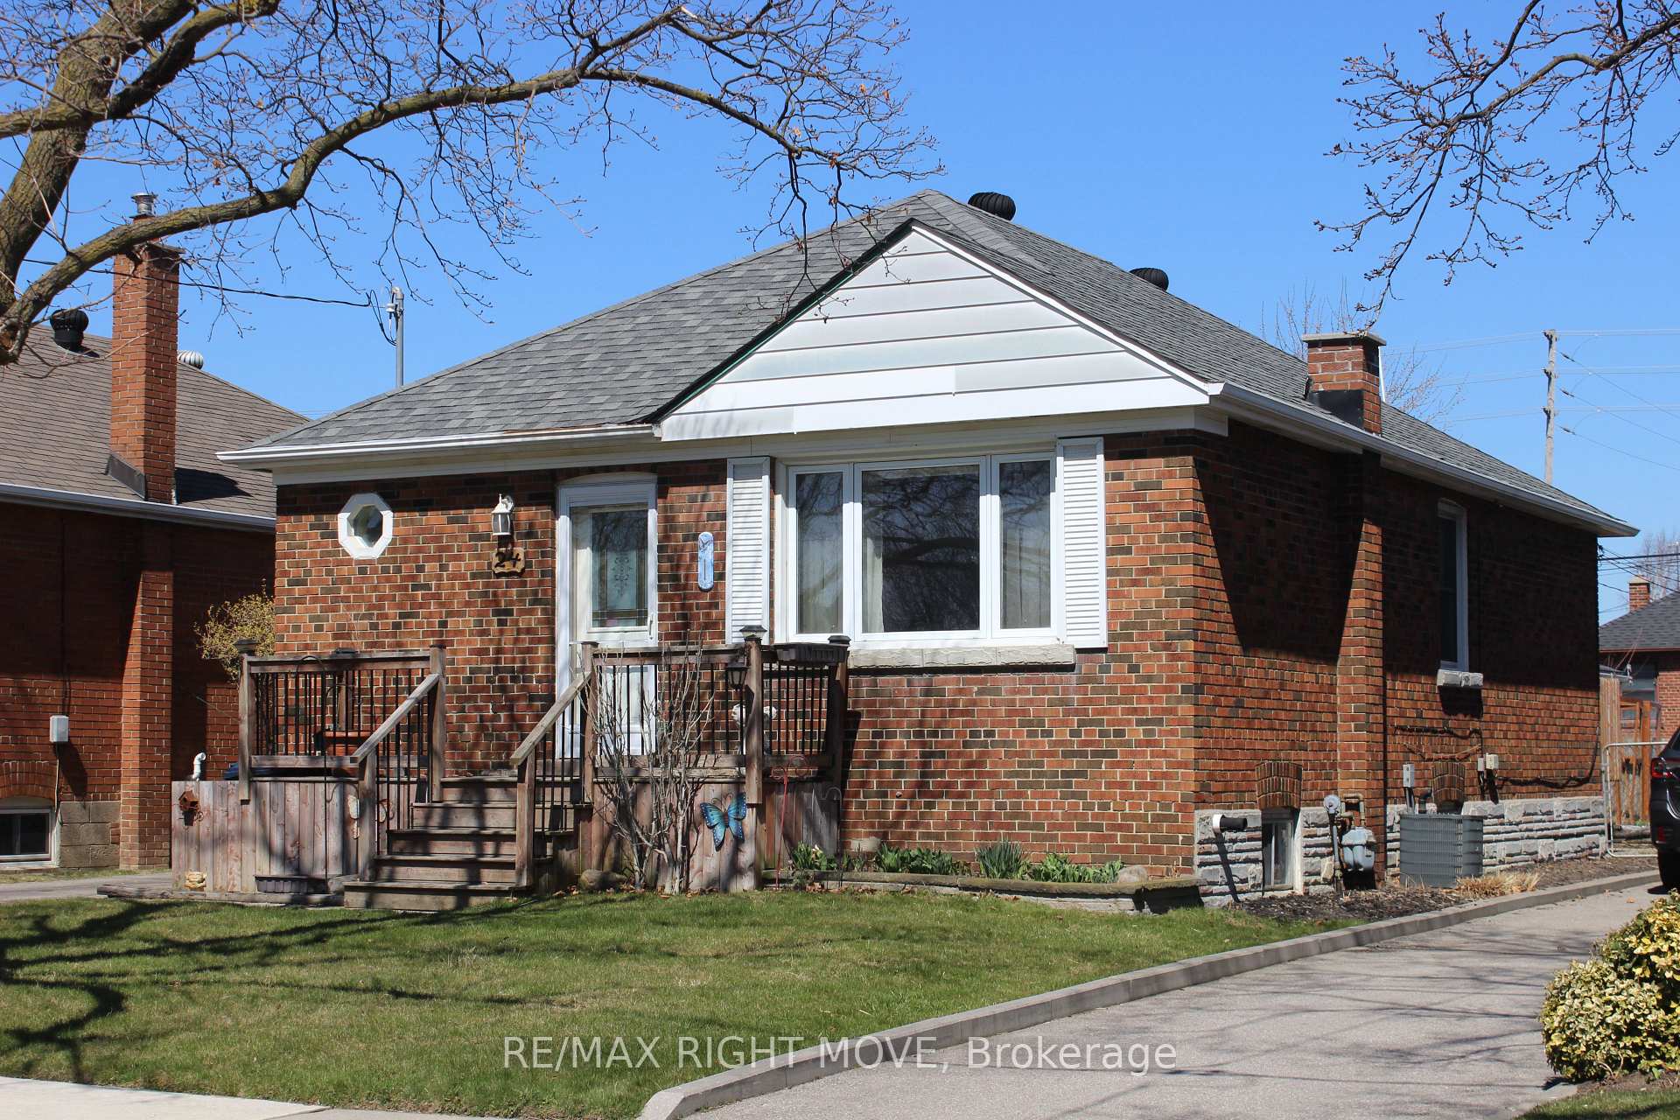
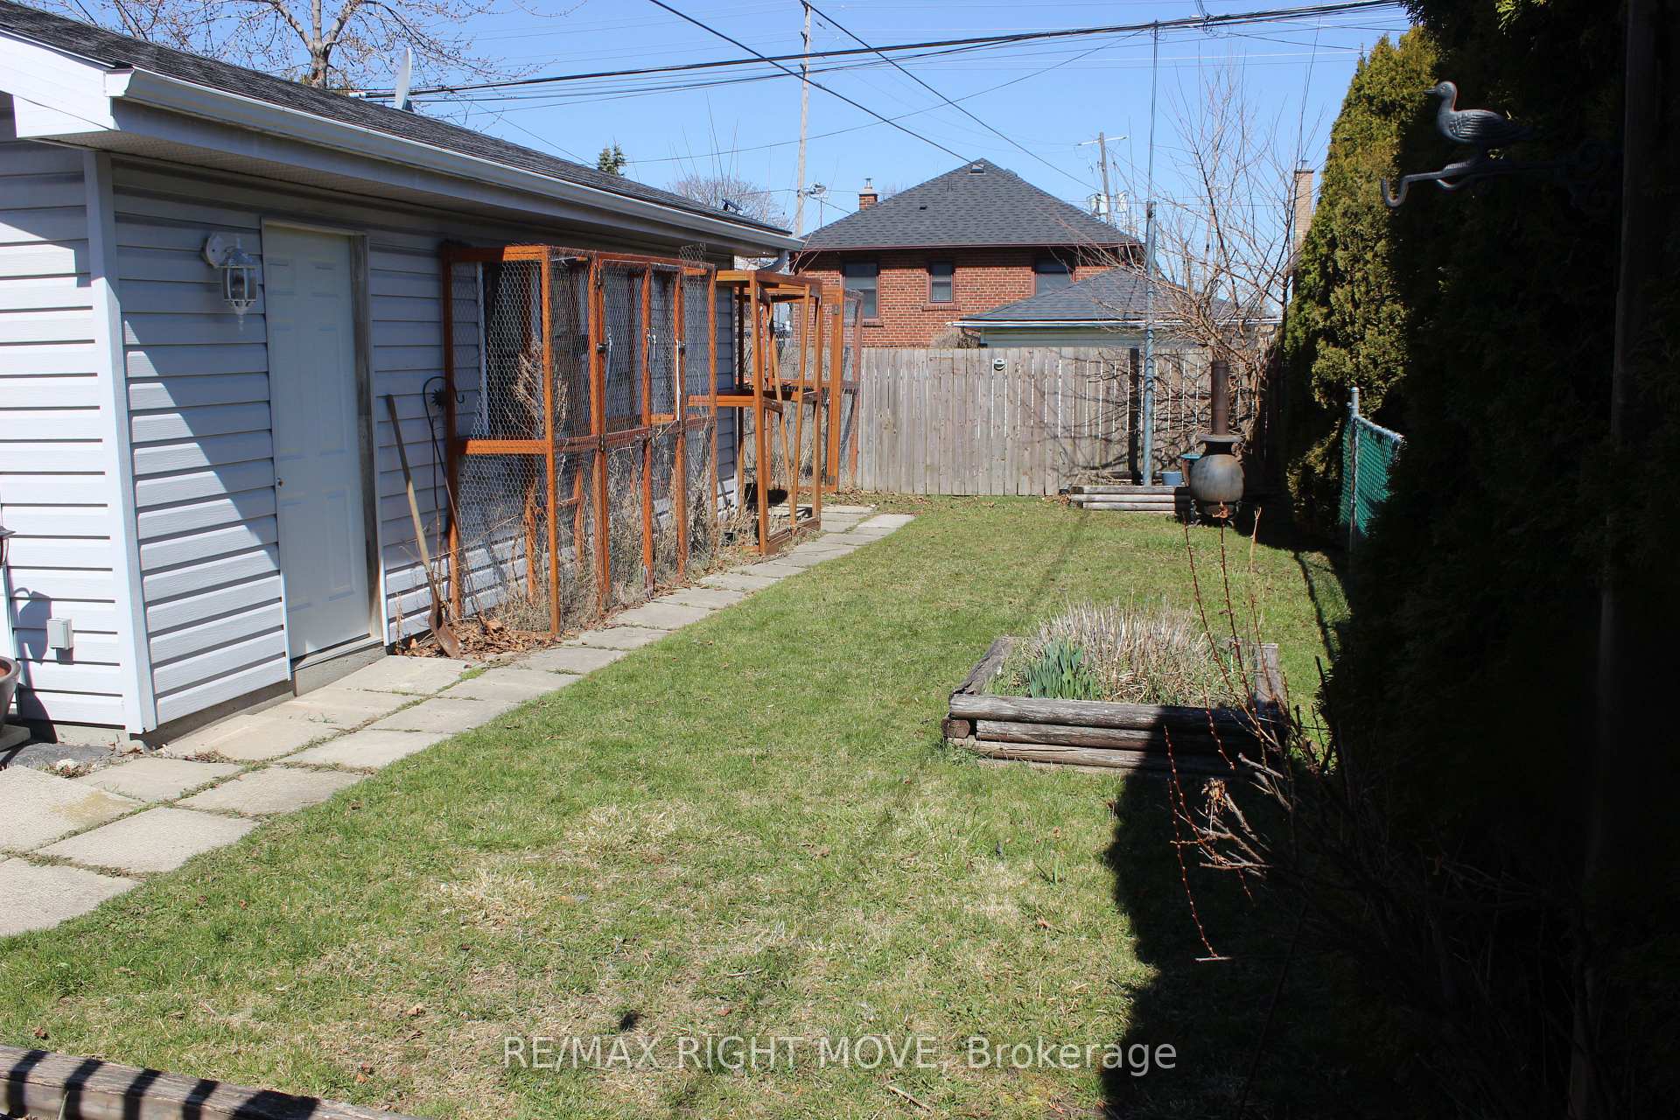
Location Location Location! Attractive and solid all brick clad 3 bed, 1 bath raised bungalow in super desirable area of Alderwood. Quiet, close knit neighbourhood. Well built detached 2 car garage that is fully insulated with ample paved parking. Full basement, 3 exterior entrances, updated roof, gas furnace and hot water on-demand. This property awaits a new owner to perform the updates and upgrades that are deserved, and area warranted.
Read more
Ask about this home
A HOMEH agent will answer your questions about this home.
Ask a question
Thinking of selling your home?See what your home is worth today.
Around this home
Evans Line and Sheldon
Errands
Parks
Schools
Daily convenience, out of 100, from the distances below
ParkAlderwood Memorial Park · 5 within 1 km9 min walk561 m
GroceryPNC Convenience3 min walk206 m
SchoolLanor Junior Middle School2 min walk120 m
PharmacySR Pharmacy3 min walk207 m
Cafés & foodMijanéaux · 15 within 1 km3 min walk205 m
Gym & rec centreVien Phật Hoc Jam Tse Cho Ling Dharma Center10 min walk631 m
LibraryToronto Public Library - Alderwood16 min walk1.0 km
WalkDriveStraight-line distance, open map data
Grocery0.2 km
Park0.6 km
Coffee0.2 km
Dining0.3 km
Gym1.0 km
Schools nearby
School rating, out of 10.
Lanor Junior Middle Schoolelementary · Public · 0.1 km
6.4/10Fair
New Haven Learning Centreelementary · Private · 0.9 km
—
Sir Adam Beck Junior Schoolelementary · Public · 1.0 km
—
Contact agent
Helpful calculators
Mortgage
Affordability
Closing costs
Land transfer tax
Property tax
Down payment
CMHC insurance
Stress test
Cashback Rebate
Your HOMEH agent

KimHOMEH agent · Etobicoke
"I would see it this week."
Ask Kim