
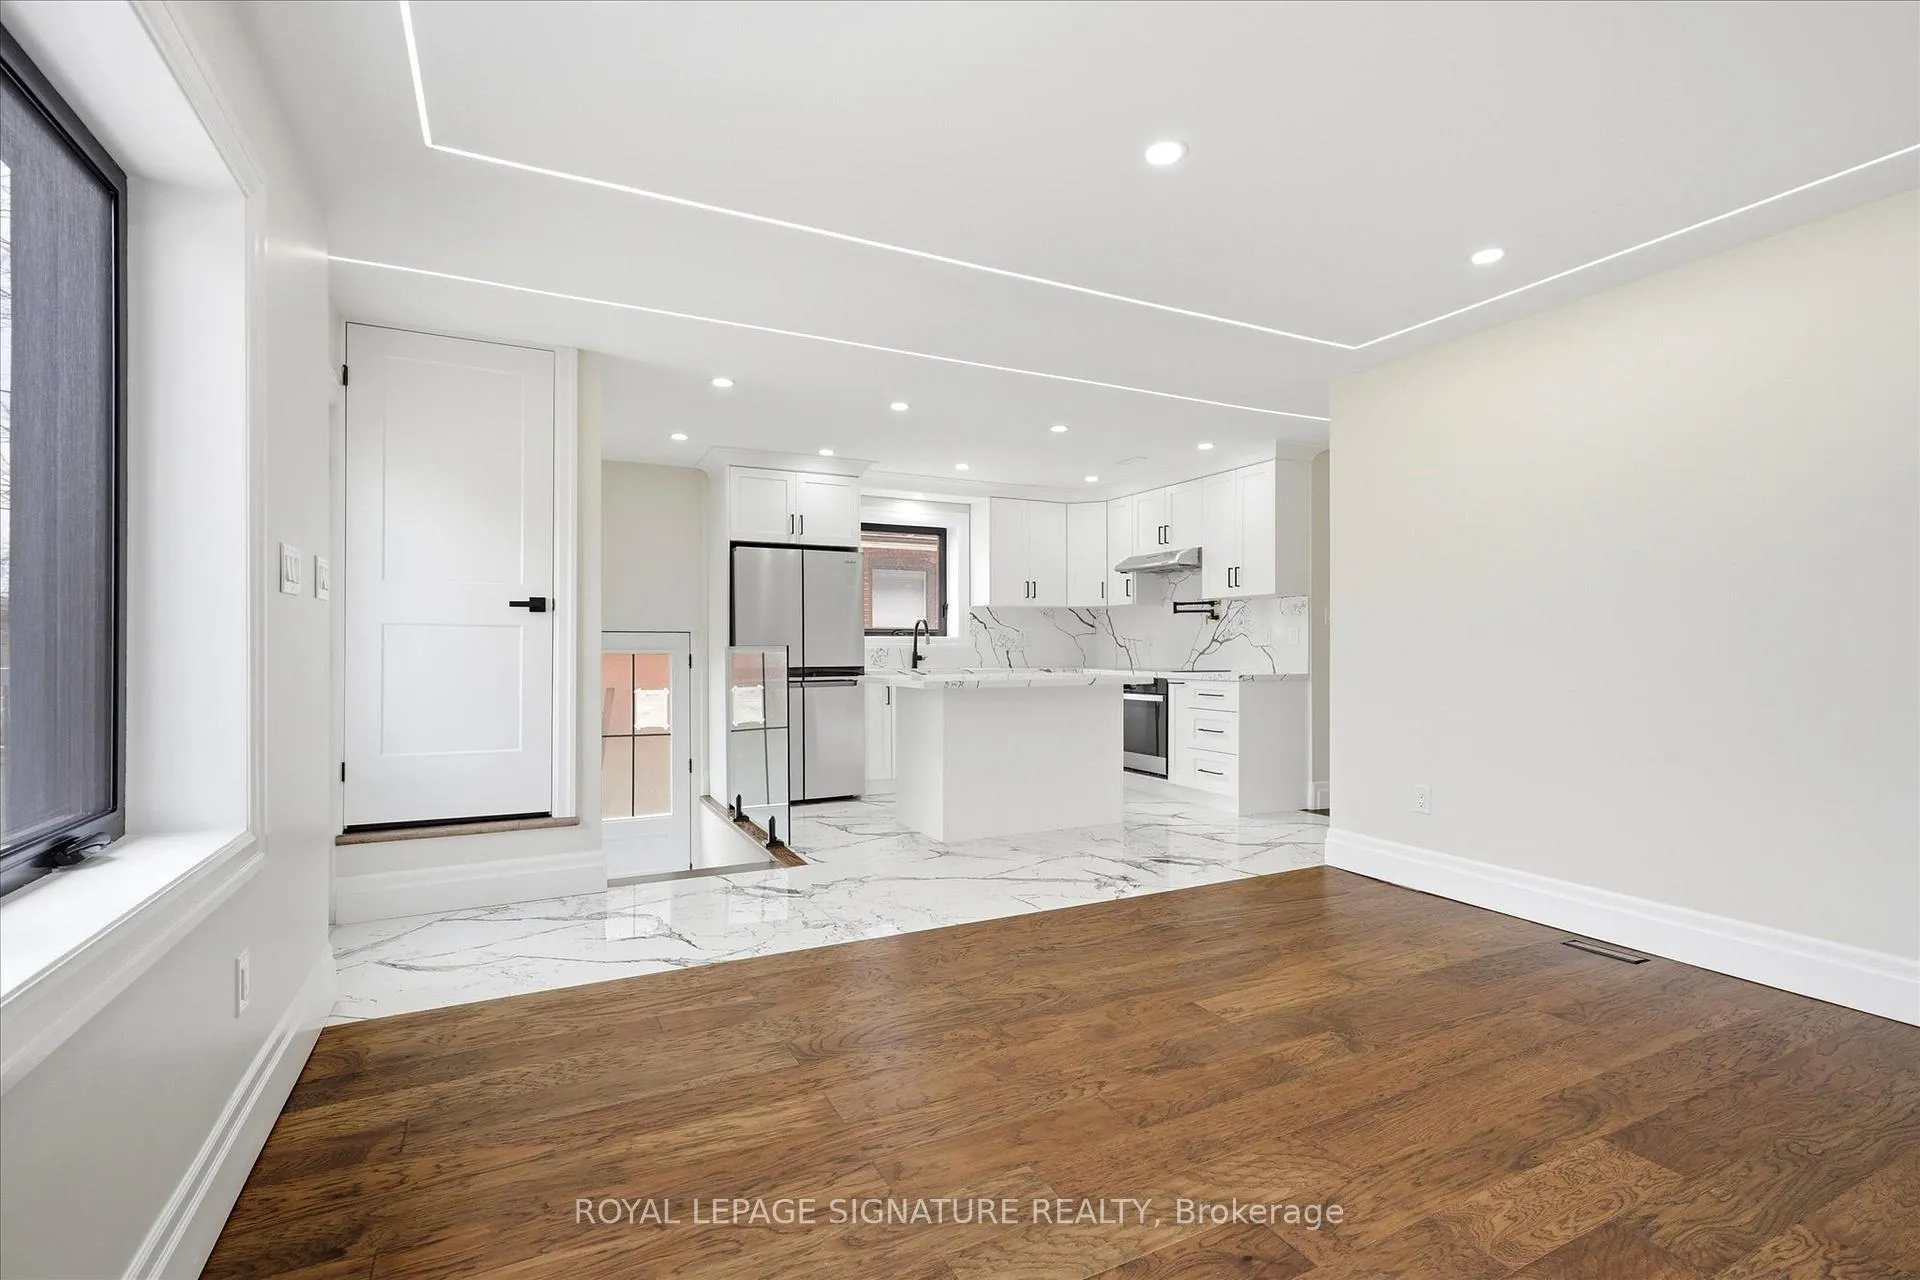
 See all 42 photos
Property history

This listing has ended. It is no longer available.
Property not available for sale or for rent.
Ask about this home
A HOMEH agent will answer your questions about this home.Ask HOMEH
About this home
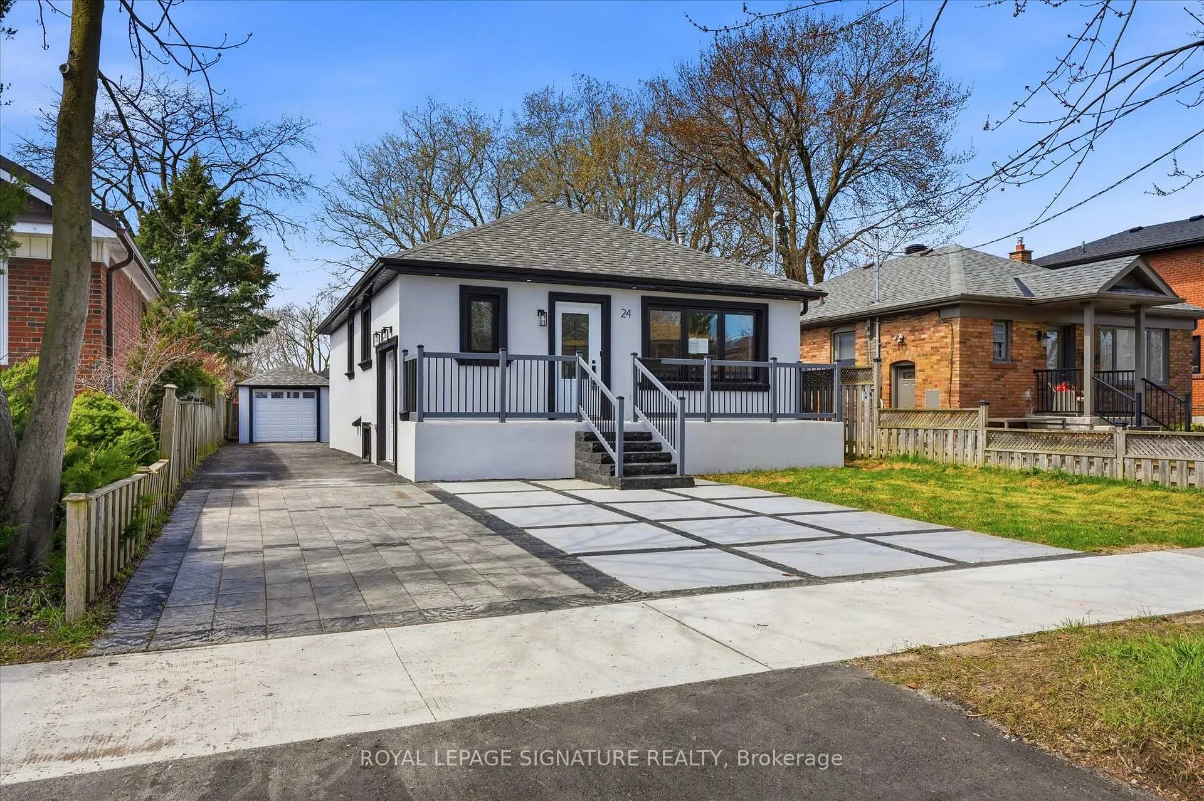
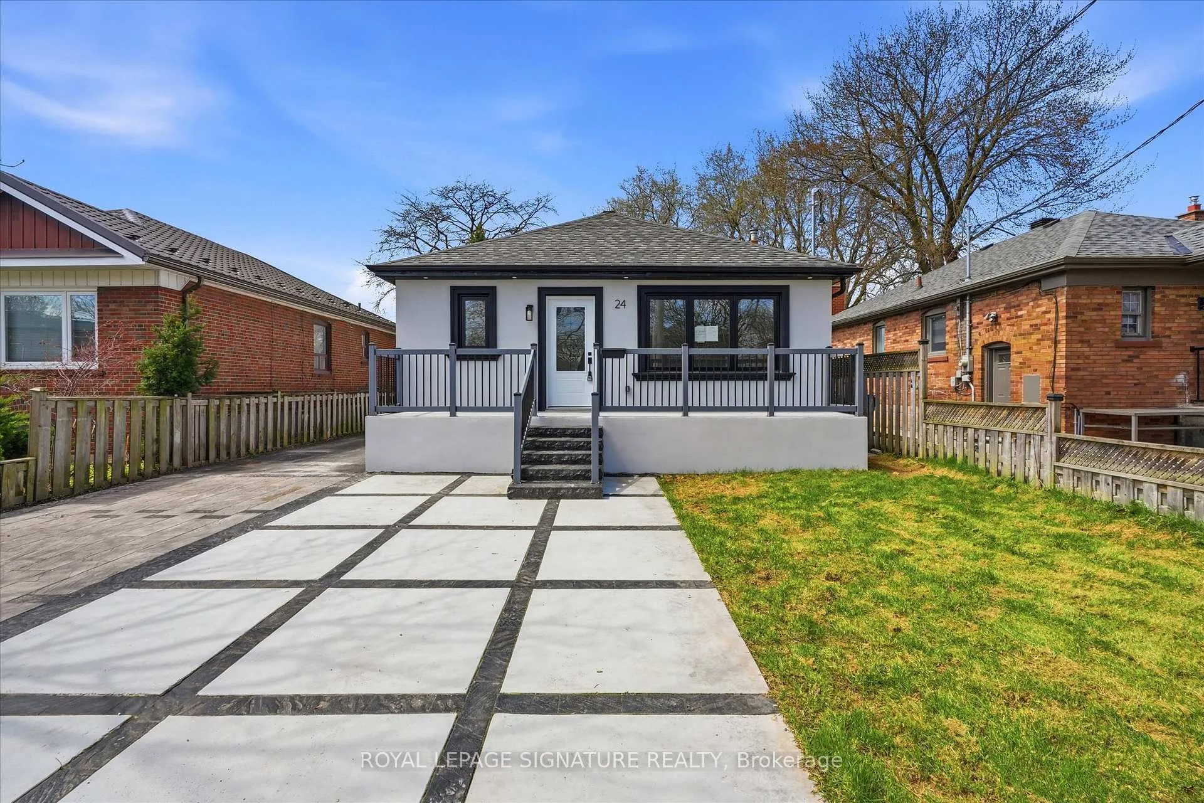
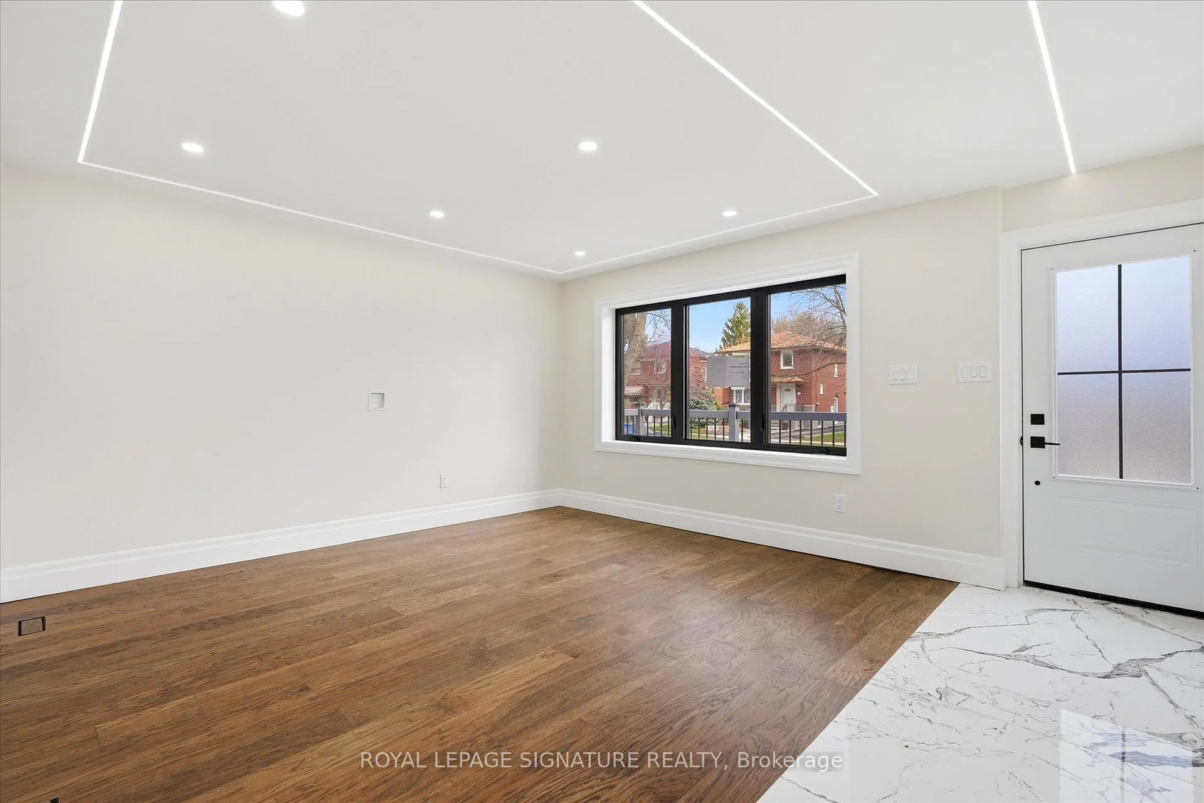
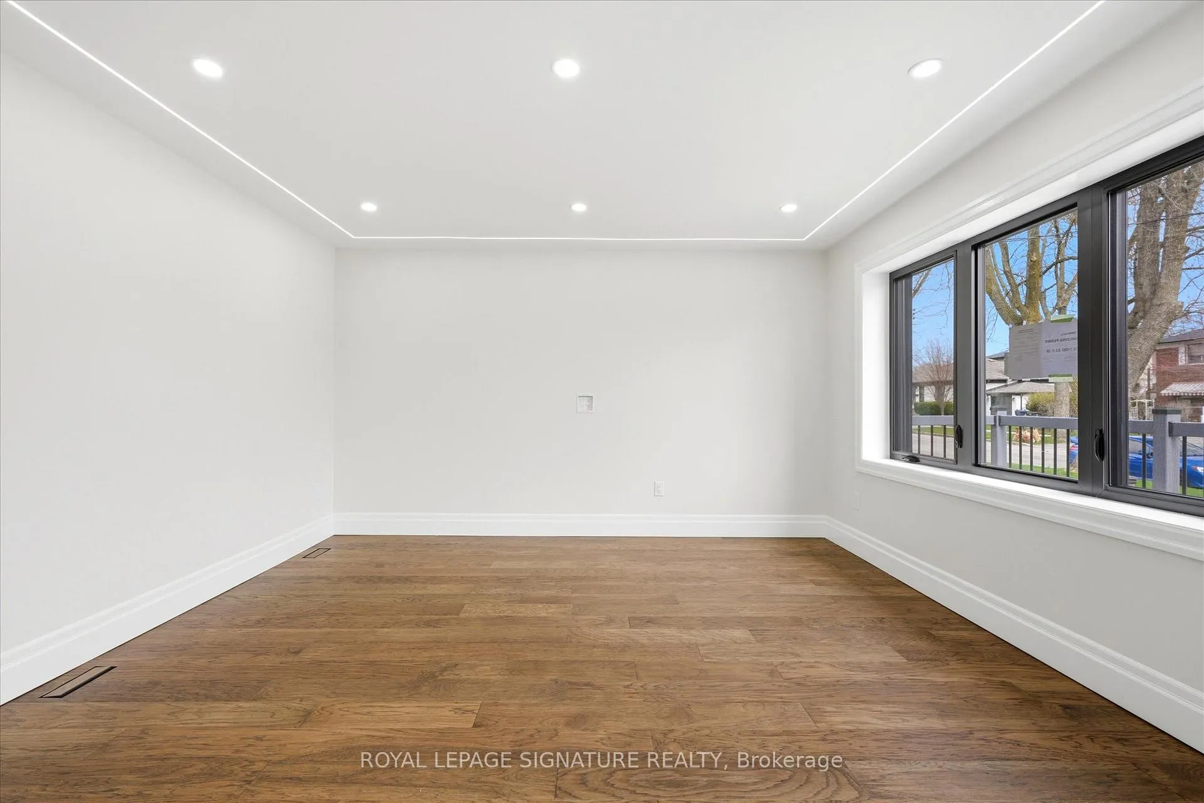
*Power Of Sale* *Seller Financing Available* Welcome To This Fully Renovated 3 Bedroom Home With A Legal2-Bedroom Basement Apartment In Sought-After Alderwood, Toronto! This Turnkey Property Has Been Renovated With Permits And Showcases Quality Craftsmanship Throughout. The Main Level Features 3 Spacious Bedrooms, A Private Kitchen, In-Suite Laundry, And Heated Floors And Smart Toilet In Bathroom. The Legal Basement Apartment Offers A Separate Entrance, 2 Bedrooms, Its Own Kitchen And Laundry - Perfect For Rental Income Or Multi-Generational Living. Enjoy Peace Of Mind With Brand New Plumbing, Electrical, Furnace, And A/C. The Finished Attic Provides Additional Living Space, Ideal As An Entertainment Room Or Home Office. Detached Garage Equipped With An Electrical Panel For EV Charging And Potential Laneway Suite. Garden Suite Opportunity Up To 1000 Sq Ft. A Truly Move-In Ready,Income-Generating Property With Endless Possibilities! Ideally Located In The Family-Friendly Alderwood Community, Just Minutes To Top-Rated Schools, Parks, And Walking Trails.Convenient Access To Major Highways (QEW/427), Long Branch GO Station, And TTC Makes Commuting A Breeze. Close To Sherway Gardens, Local Shops, Restaurants, And Everyday Amenities, With The Waterfront And Etobicoke's Beautiful Green Spaces Just A Short Drive Away. A Perfect Blend Of Urban Convenience And Suburban Charm!
Facts & features
Ask about this home
A HOMEH agent will answer your questions about this home.
Rooms
11 rooms · 2 bathrooms
- Living room13′9″ × 12′4″170 sq.ft.
- Dining room13′9″ × 12′4″170 sq.ft.
- Kitchen14′7″ × 11′10″173 sq.ft.
- Primary bedroom11′9″ × 12′2″143 sq.ft.
- Bedroom 211′1″ × 9′2″102 sq.ft.
- Bedroom 312′2″ × 10′122 sq.ft.
- Recreation15′10″ × 28′5″450 sq.ft.
- Kitchen12′4″ × 8′8″107 sq.ft.
- Recreation15′1″ × 10′11″165 sq.ft.
- Bedroom16′9″ × 11′5″190 sq.ft.
- Bedroom 216′5″ × 11′3″184 sq.ft.
Around this home
Schools nearby
School rating, out of 10.
Listing details
Helpful tools
Your HOMEH agent
"I would see it this week."
Ask HOMEH about this home
Price, neighbourhood, monthly cost. Ask anything.
HOMEH Intelligent Agent is an AI, not a licensed representative. Check anything important with your agent.