

24 Upminster Crescent
24 Upminster Crescent
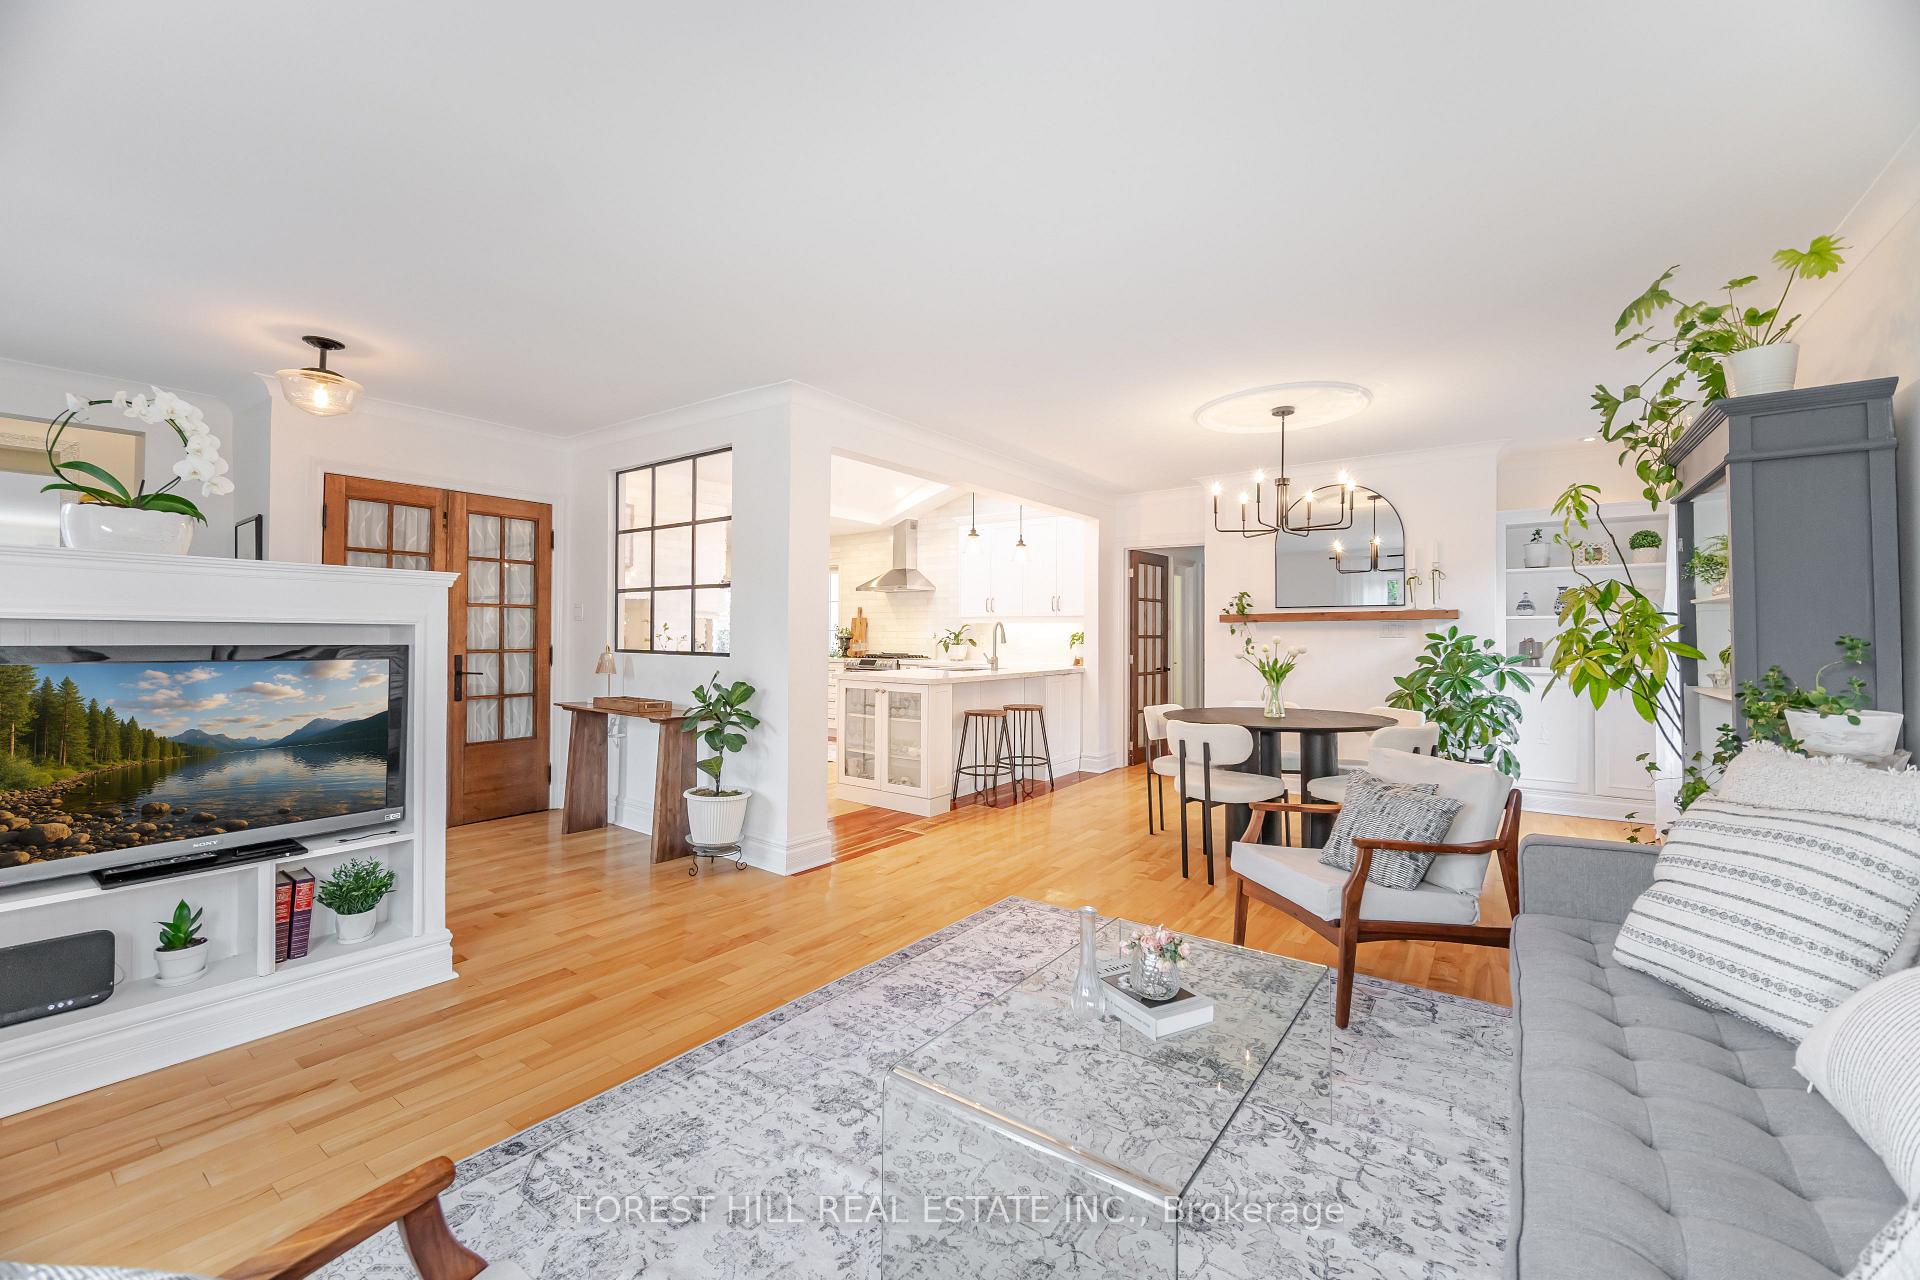 See all 46 photos
Property history
Facts and features
- BasementApartment
- Water, sewerMunicipal
- Lot shapeIrregular
- HeatingForced air
- Second kitchen
- Hardwood floors
- Central air
The homeDetached, Bungaloft, 1,500–2,000 sq ft
- Type: Detached
- Style: Bungaloft
- Living space: 1,500–2,000 sq ft
- Basement: Apartment, finished
- View: Trees/woods, forest, meadow, park/greenbelt, panoramic, garden, valley
InsideHardwood, Heated, Lower level, In-law suite, auto garage door remote, carpet free, floor drain
- Flooring: Hardwood, Heated
- Laundry: Lower level
- Features: In-law suite, auto garage door remote, carpet free, floor drain
- Rooms above ground: 7
- Rooms in the basement: 4
- Bedrooms: 4 + 1 in the basement
- Bathrooms: 3
- Kitchens: 2
Outside and lotWood , brick, Asphalt shingle, Block
- Exterior: Wood , brick
- Roof: Asphalt shingle
- Foundation: Block
- Features: Backs on green belt, patio
- Other structures: Garden shed
- Size: 56 × 164 ft
- Shape: Irregular
Parking1 Garage, Attached
- Spaces: 1 Garage
- Garage: Attached
Heating, water and powerForced air, gas, Central air, Municipal water
- Heating: Forced air, gas
- Cooling: Central air
- Water: Municipal water
- Sewer: Municipal sewer
Costs and taxesTaxes $6,273 a year, HST included in the price, Furnace $86.95
- Taxes, 2025: $6,273 a year
- HST: HST included in the price
- Rental items: Furnace $86.95
Included in the saleS/s gas stove, s/s elec stove, built-in dishwasher, s/s fridge, fridge, s/s range hood, washer, dryer, all window coverings, all electrical light fixtures. garden shed., Not included None.
- Included: S/s gas stove, s/s elec stove, built-in dishwasher, s/s fridge, fridge, s/s range hood, washer, dryer, all window coverings, all electrical light fixtures. garden shed.
- Not included: None.
NearbyGreenbelt/conservation, ravine, river/stream, wooded/treed
- Close to: Greenbelt/conservation, ravine, river/stream, wooded/treed
Listing detailsW12269716, Sold, Jul 8, 2025
- MLS® number: W12269716
- Status: Sold
- Listed on: Jul 8, 2025
- Days on market: 16
- Updated: Jul 24, 2025
- Possession: Flexible
- Occupied by: Owner
- Listing brokerage: FOREST HILL REAL ESTATE INC.
About this home
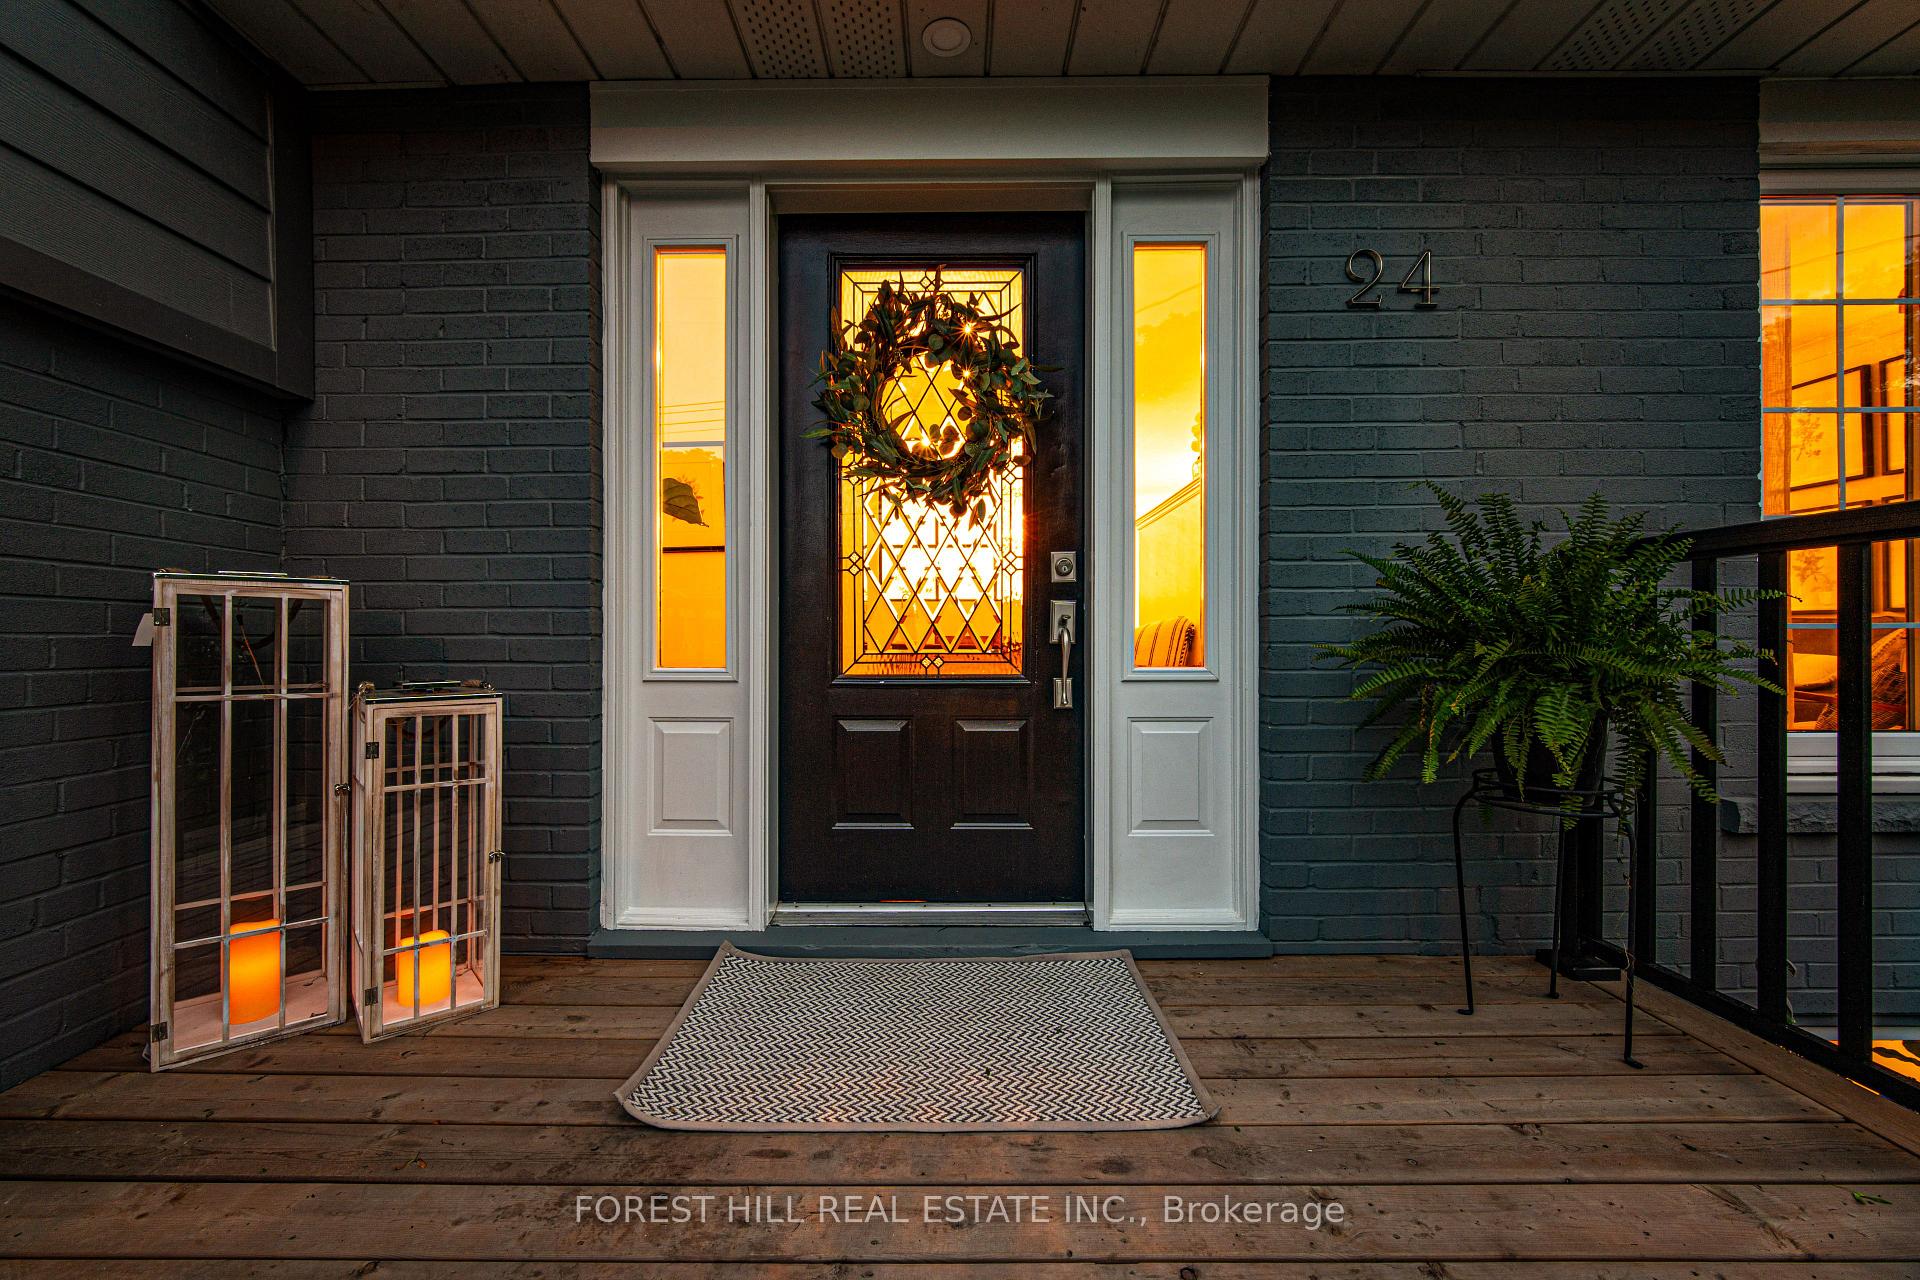
24 Upminster Crescent, Etobicoke (Eringate-Centennial-West Deane), ON M9B 5W2
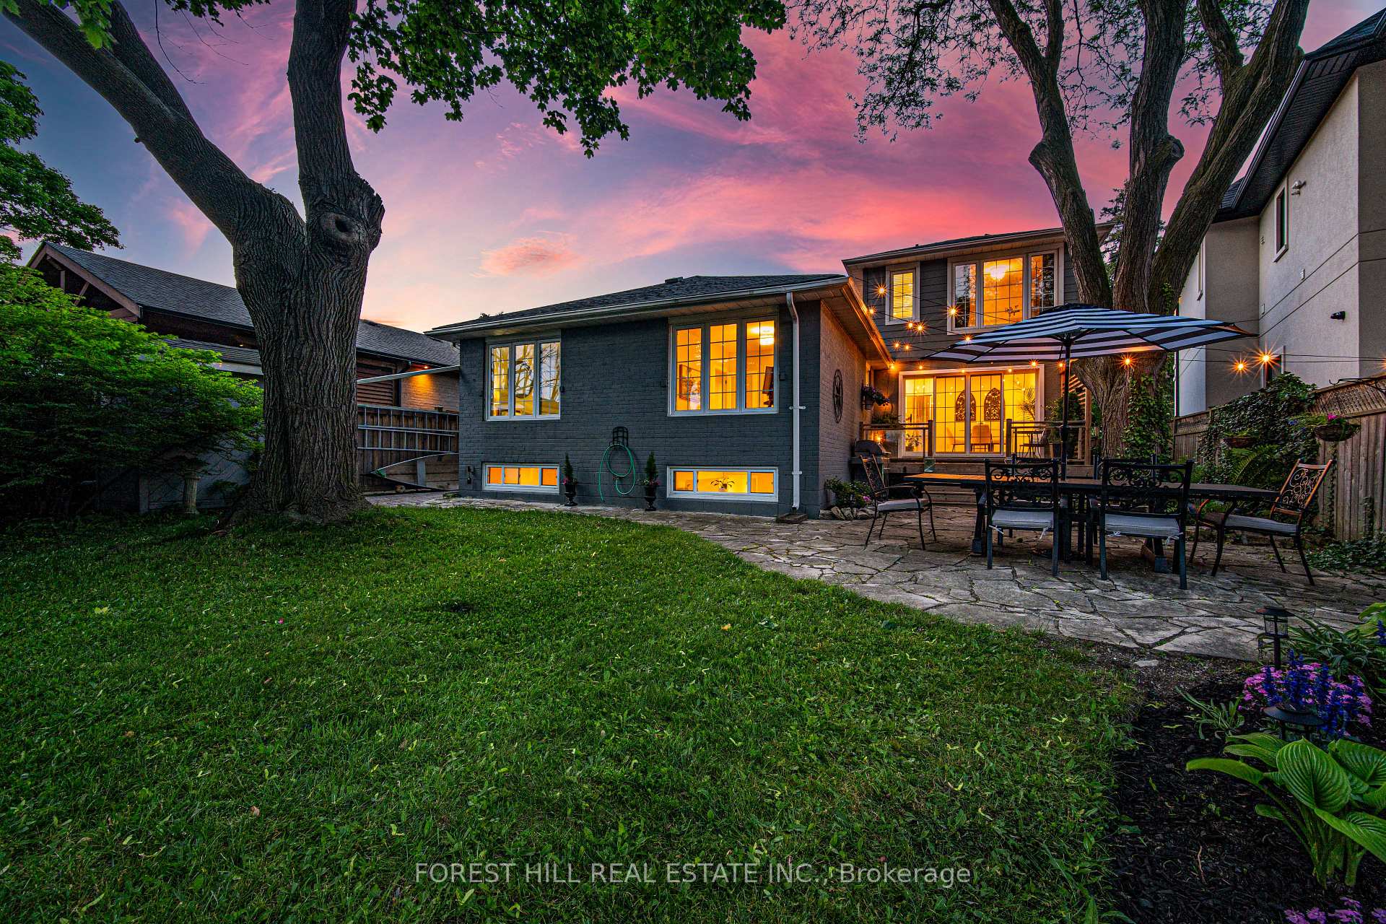
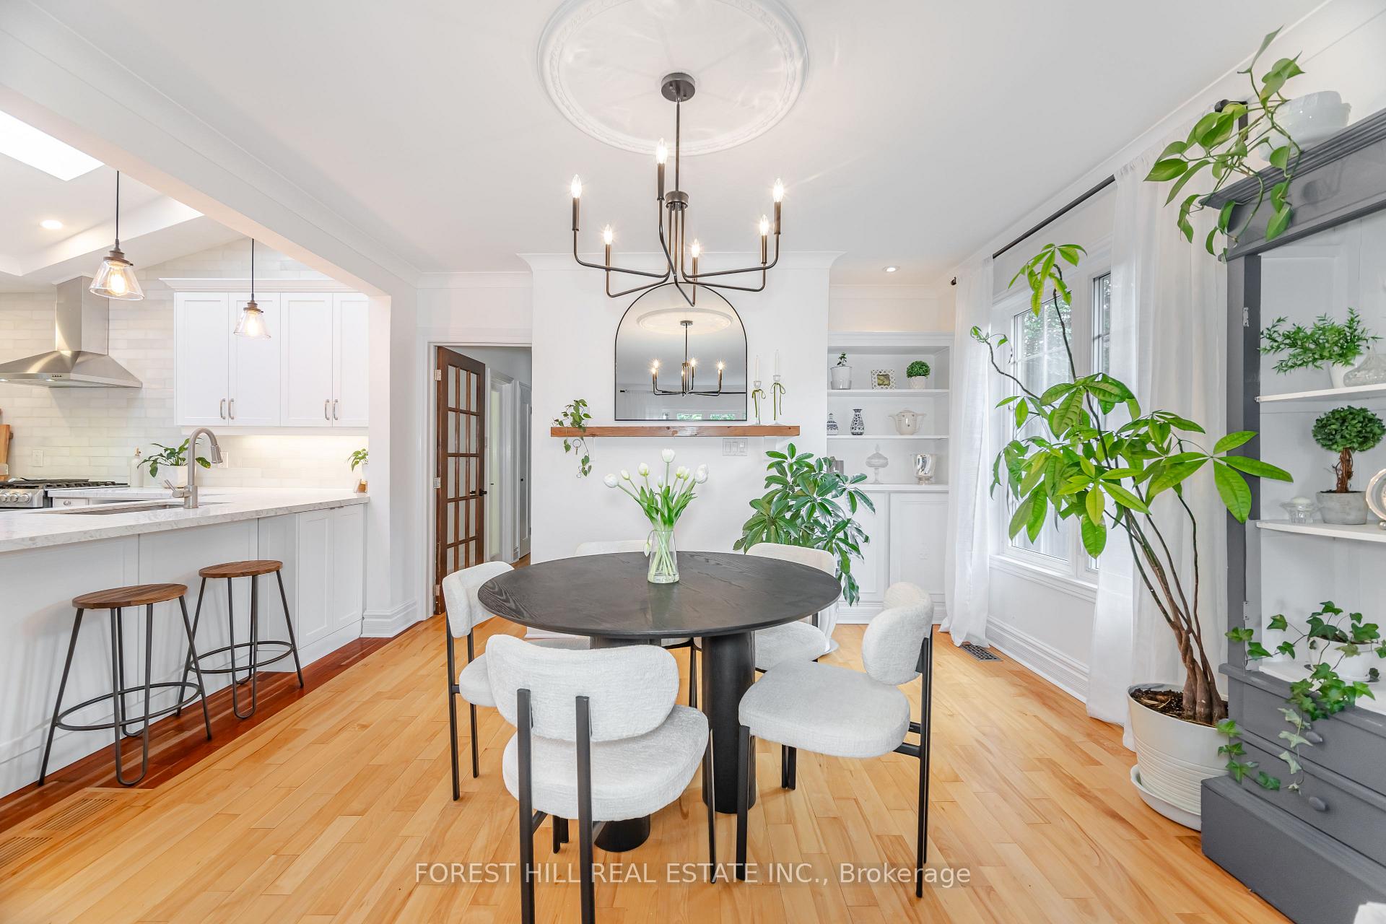
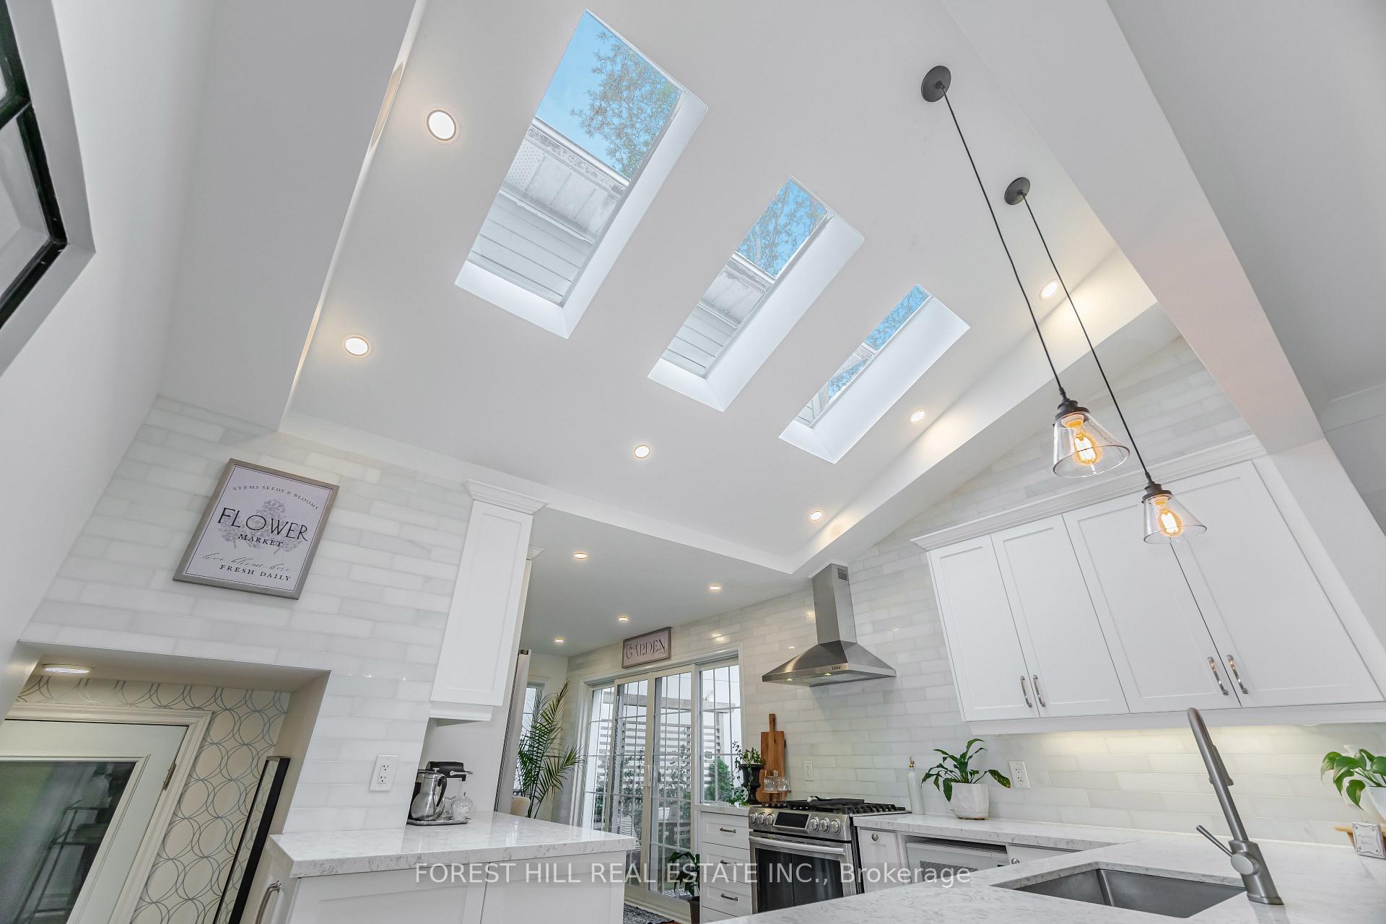
Spectacular oversized premium 56ft ravine lot an incredible opportunity for multigenerational living in one of Etobicoke's most cherished hidden gem neighbourhoods.Welcome to 24 Upminster Crescent, a truly captivating 4+1 bedroom home offering over 3000 sqft of livable space. From the moment you arrive, you'll be swept away by its personality, warmth, and thoughtfully curated design.Featuring 3 generous bedrooms on the main floor, plus a stunning private Master loft retreat with a luxurious ensuite (with heated floors & towel rack) and a one-of-a-kind dressing room, this space is ideal as a secluded primary suite, but also offers the flexibility to serve as a private home office, creative studio, guest quarters, or peaceful sanctuary truly a space with endless possibilities..this home redefines lifestyle living. Enjoy your morning coffee overlooking the lush, uninterrupted beauty of West Deane Park and Mimico Creek a rare, million-dollar ravine view that feels like a peaceful and modern French Farmhouse escape right in the city.The heart of the home is a sun-drenched, skylit eat-in kitchen that opens onto a beautifully landscaped backyard with an English garden feel, natural stone patio, and a lookout patio perfect for sunsets, wine, and stargazing.The lower level features a spacious family/games room, a huge designer laundry room with extensive counter space and storage, making laundry enjoyable, and a chic New York-style in-law suite complete with a full kitchen and above-ground windows making it ideal for multigenerational living or income potential. With limitless potential, this unforgettable home is a must-see. Photos can not do justice to this spectacular property! You wont find another like it.
Ask about this home
A HOMEH agent will answer your questions about this home.
Around this home
Daily convenience, out of 100, from the distances below
Schools nearby
School rating, out of 10.
Helpful calculators
Your HOMEH agent

"I would see it this week."