

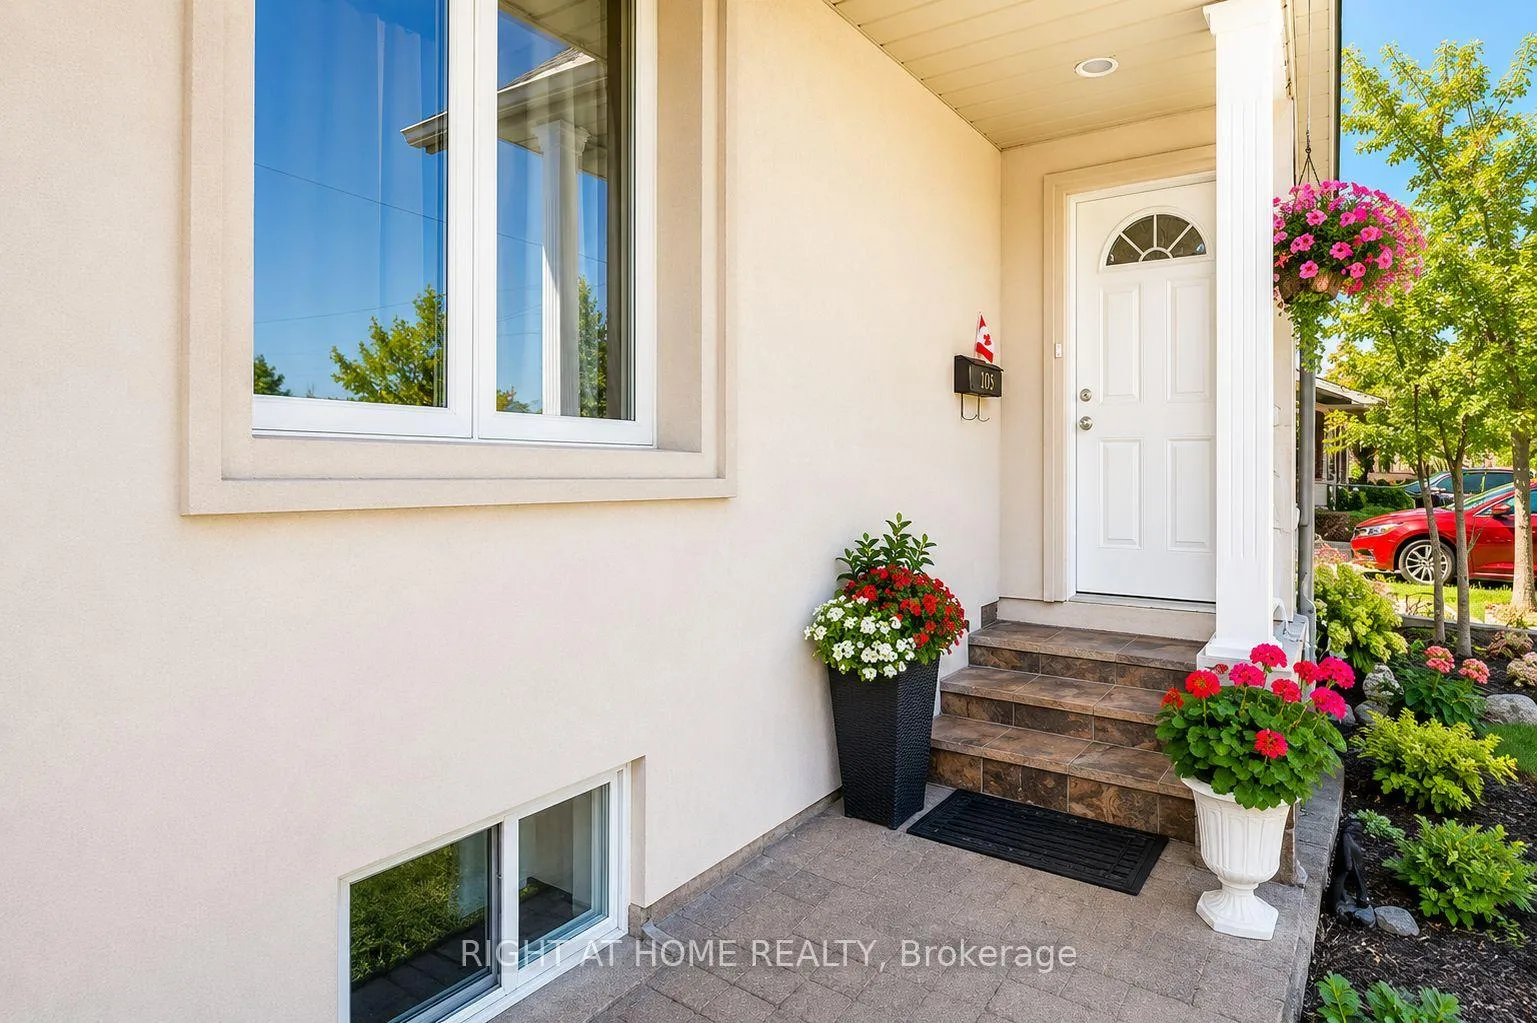
25 Burlingame Road
Detached Sold
1/3325 Burlingame Road
Detached Sold
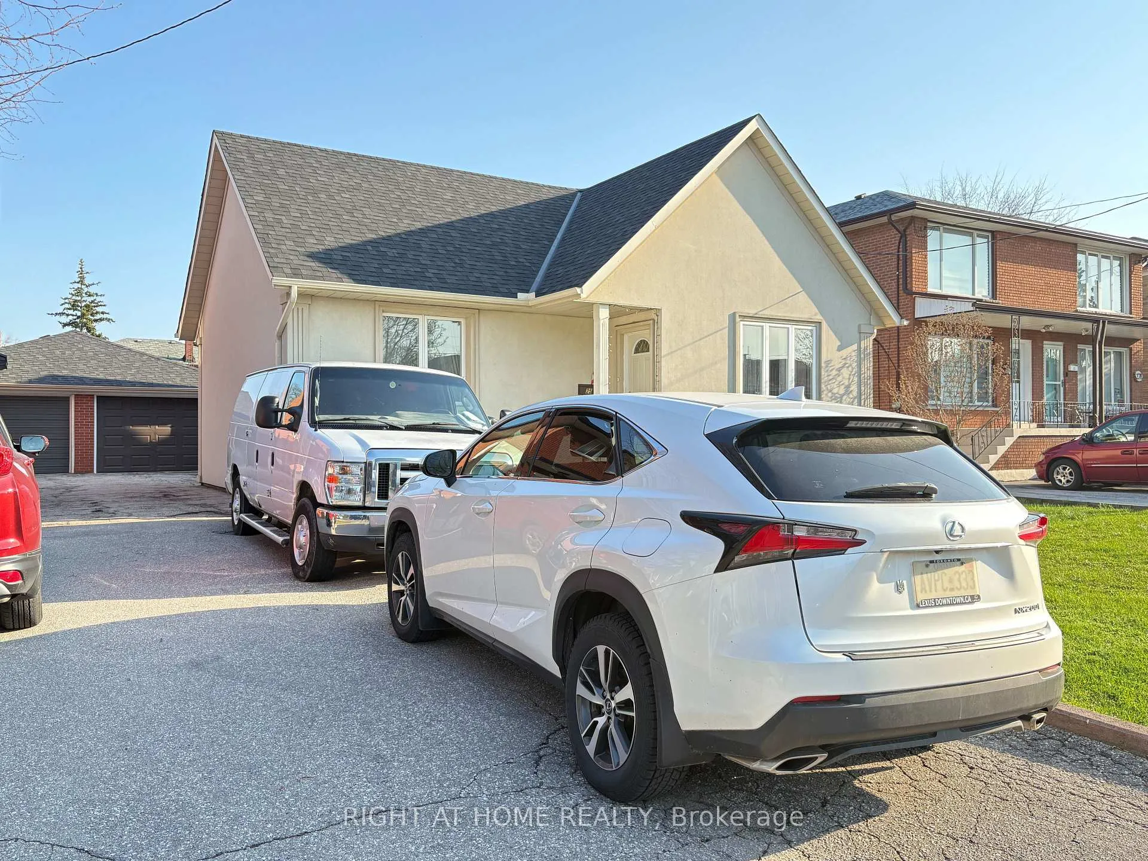
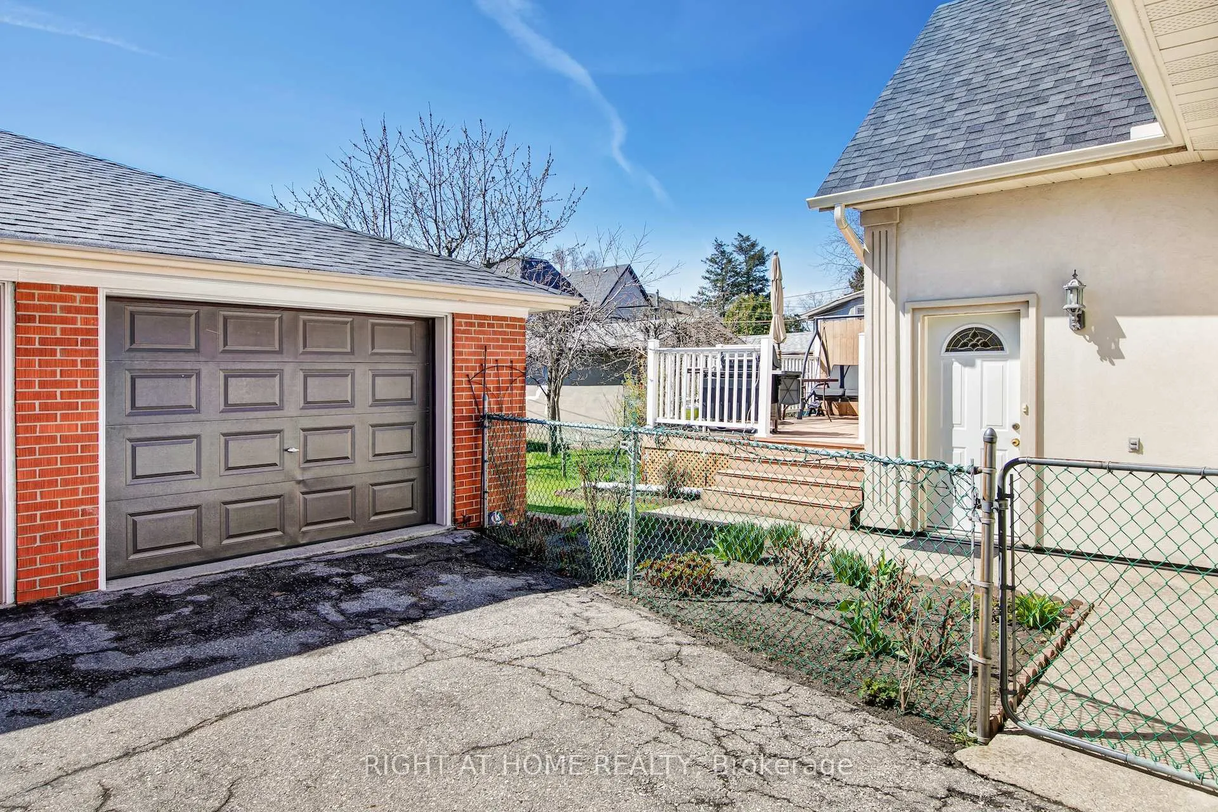
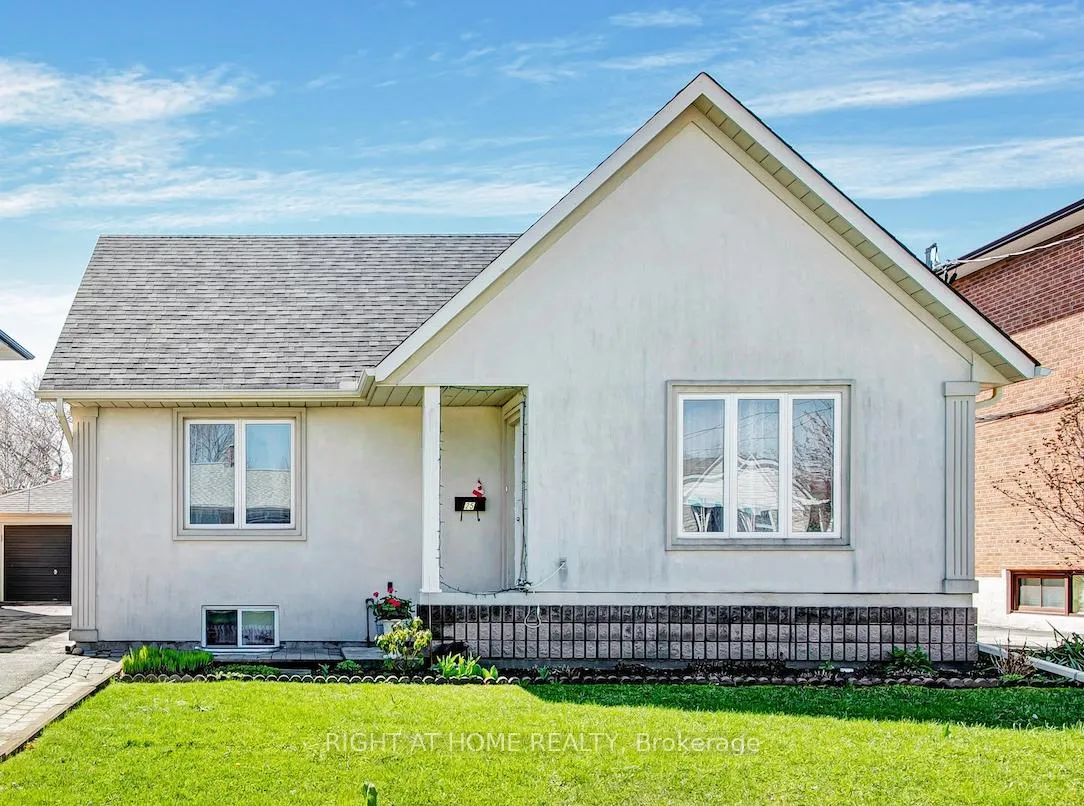
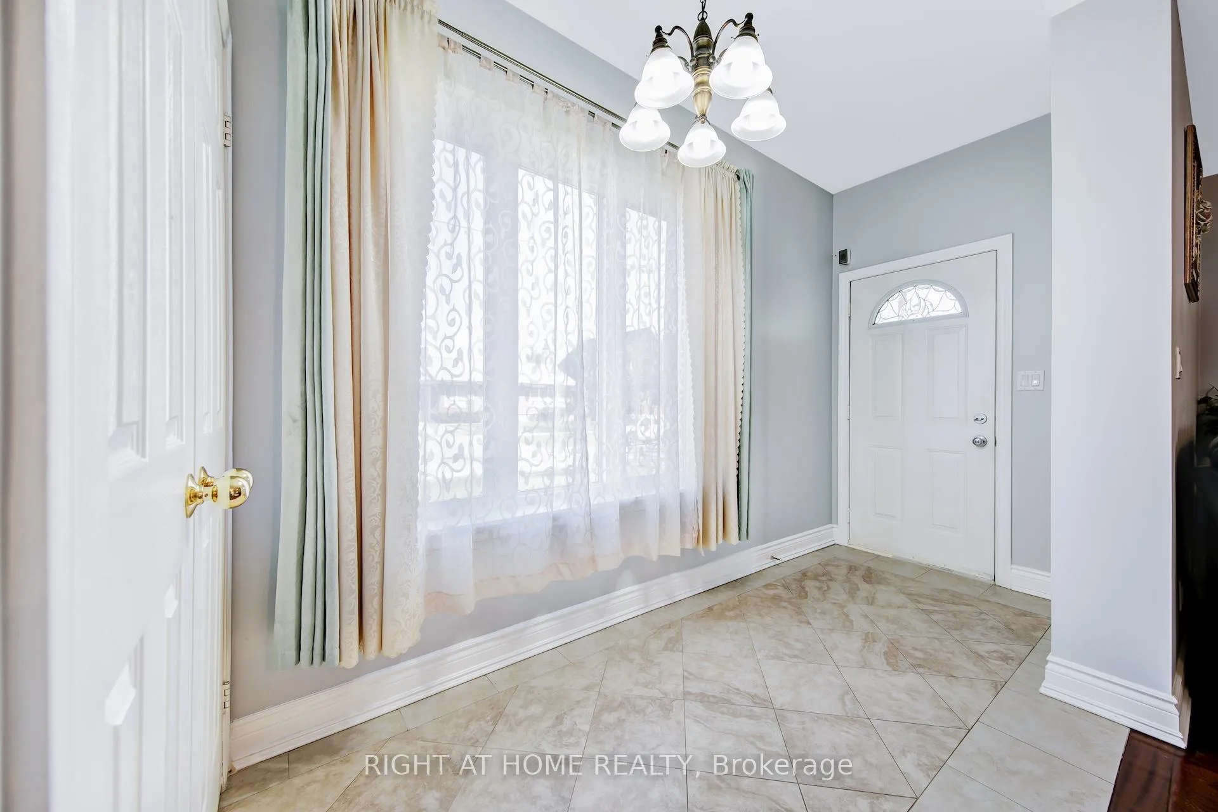 See all 33 photos
2+1 Bedrooms
2 Bathrooms
1 Garage
1.1K–1.5K sq.ft
45×125 ft
$5,535/yr
Property history
Facts and features
- BasementFinished
- Water, sewerMunicipal
- HeatingForced air
- CoolingCentral air
What stands out
- Second kitchen
- Separate entrance
- Hardwood floors
- Central air
The homeDetached, Bungalow, 1,100–1,500 sq ft
- Type: Detached
- Style: Bungalow
- Living space: 1,100–1,500 sq ft
- Basement: Finished, separate entrance
InsideHardwood, Other, Rooms above ground 6
- Flooring: Hardwood
- Features: Other
- Rooms above ground: 6
- Bedrooms: 2 + 1 in the basement
- Bathrooms: 2
- Kitchens: 2
Outside and lotBrick, stucco (plaster), Unknown, Unknown
Outside
- Exterior: Brick, stucco (plaster)
- Roof: Unknown
- Foundation: Unknown
- Size: 45 × 125 ft
Parking1 Garage, Detached
- Spaces: 1 Garage
- Garage: Detached
Heating, water and powerForced air, gas, Central air, Municipal water
- Heating: Forced air, gas
- Cooling: Central air
- Water: Municipal water
- Sewer: Municipal sewer
Costs and taxesTaxes $5,535 a year, HST included in the price, Hwt
- Taxes, 2025: $5,535 a year
- HST: HST included in the price
- Rental items: Hwt
Included in the saleAll existing appliances, gazebo.
- Included: All existing appliances, gazebo.
Listing detailsW13045268, Sold, Apr 25, 2026
- MLS® number: W13045268
- Status: Sold
- Listed on: Apr 25, 2026
- Days on market: 61
- Updated: Jun 25, 2026
- Possession: Flexible
- Occupied by: Owner
- Listing brokerage: RIGHT AT HOME REALTY
About this home
25 Burlingame Road, Etobicoke (Alderwood), ON M8W 1Y7
Other
Detached Alderwood Bungalow on 45 x 125 ft lot. Large backyard, garage, open concept layout. Fully finished basement w/kitchen & 3-pc bath, living room, and bedroom. Originally brick construction, updated w/ 1.5-inch stucco exterior - improved insulation & modern look. Maintenance-free deck overlooking a lovely garden with a gazebo. Furnace 2024, CAC 2024, Roof 2022, Close to all amenities, grocery, parks, TTC, Exit to QEW and 427. You Will Love This Home!!!
Read more
Ask about this home
A HOMEH agent will answer your questions about this home.
Ask a question
Thinking of selling your home?See what your home is worth today.
Around this home
Brownsline/Horner
Errands
Transit
Parks
Schools
Daily convenience, out of 100, from the distances below
ParkSir Adam Beck Park · 9 within 1 km4 min walk255 m
GroceryShop 'N' Milk2 min walk134 m
SchoolSir Adam Beck Junior School3 min walk200 m
Train stationUnnamed Stop14 min walk861 m
PharmacyRexall3 min walk200 m
Cafés & foodEuropa Sports Cafe · 15 within 1 km2 min walk127 m
Gym & rec centreAlderwood Pool3 min walk189 m
LibraryToronto Public Library - Alderwood3 min walk160 m
WalkDriveStraight-line distance, open map data
Grocery0.1 km
Park0.3 km
Coffee0.3 km
Dining0.1 km
Gym0.3 km
Unnamed Stop0.9 km
Schools nearby
School rating, out of 10.
Sir Adam Beck Junior Schoolelementary · Public · 0.2 km
—
Lanor Junior Middle Schoolelementary · Public · 1.0 km
6.4/10Fair
St Josaphat Catholic Schoolelementary · Catholic · 1.2 km
—
Contact agent
Helpful calculators
Mortgage
Affordability
Closing costs
Land transfer tax
Property tax
Down payment
CMHC insurance
Stress test
Cashback Rebate
Your HOMEH agent

KimHOMEH agent · Etobicoke
"I would see it this week."
Ask Kim
Keep exploring
You are here