

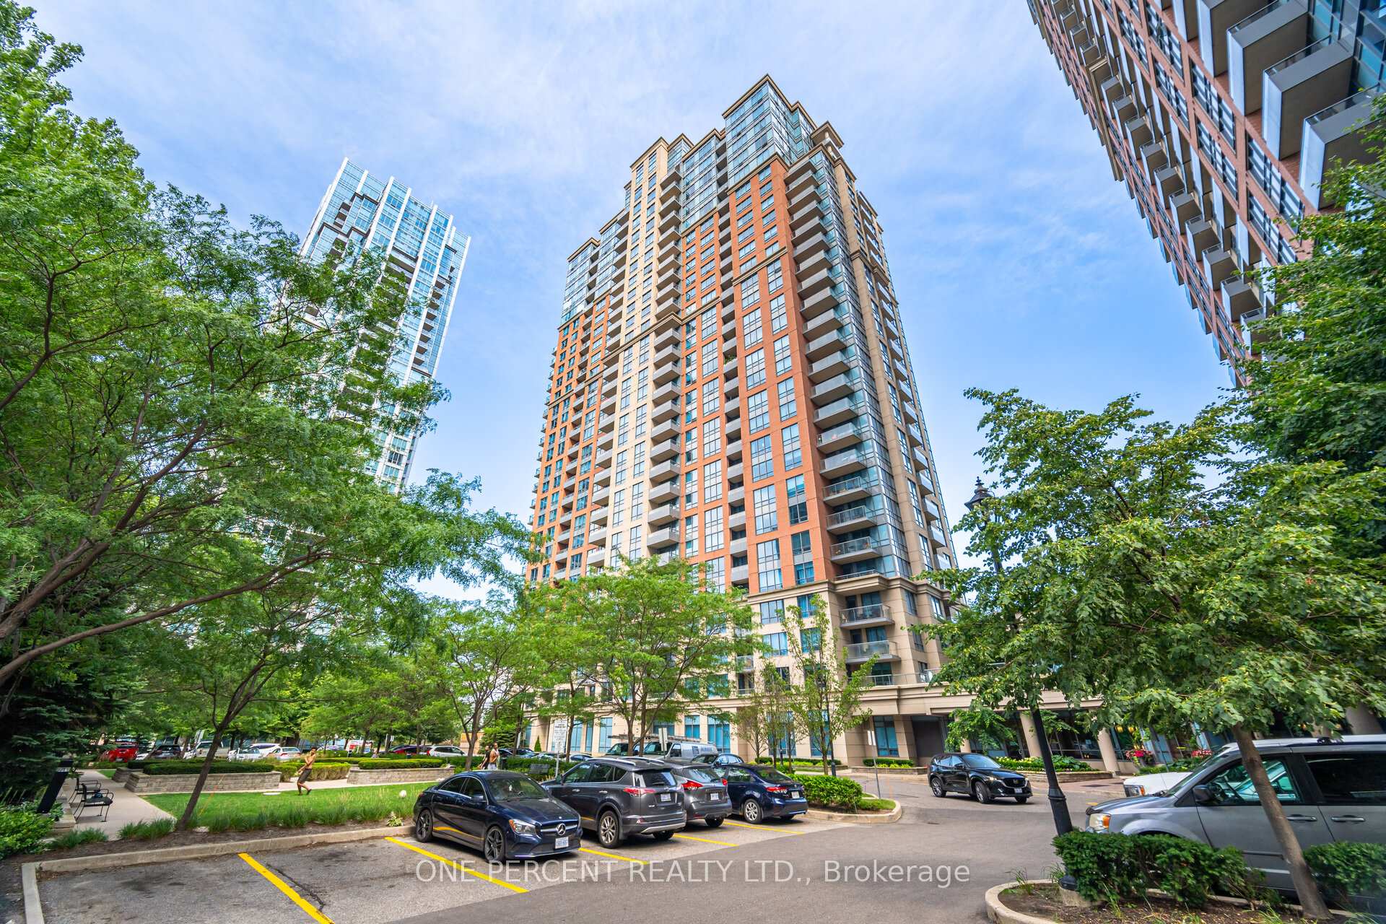
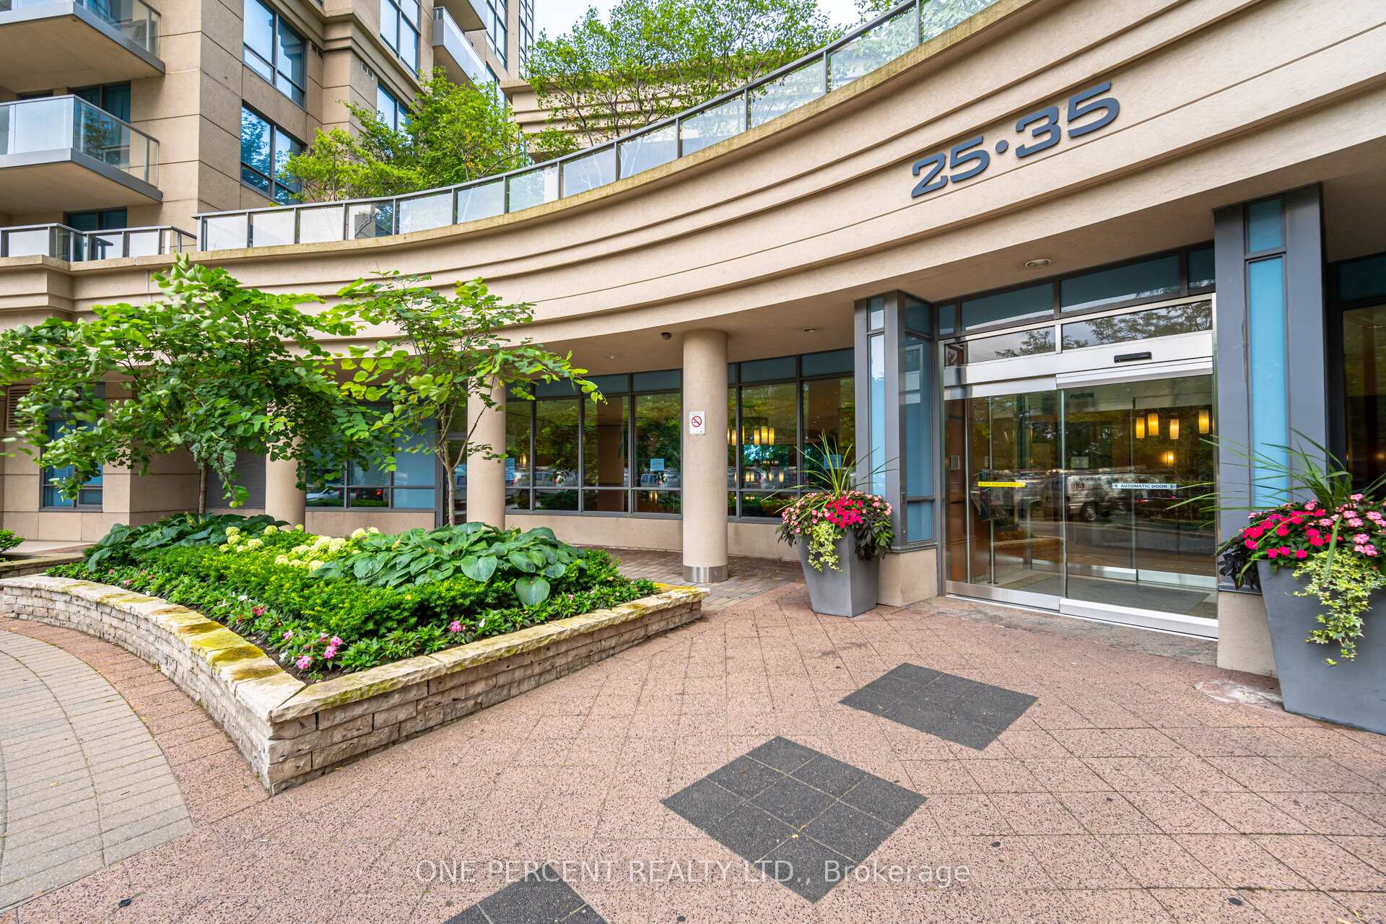
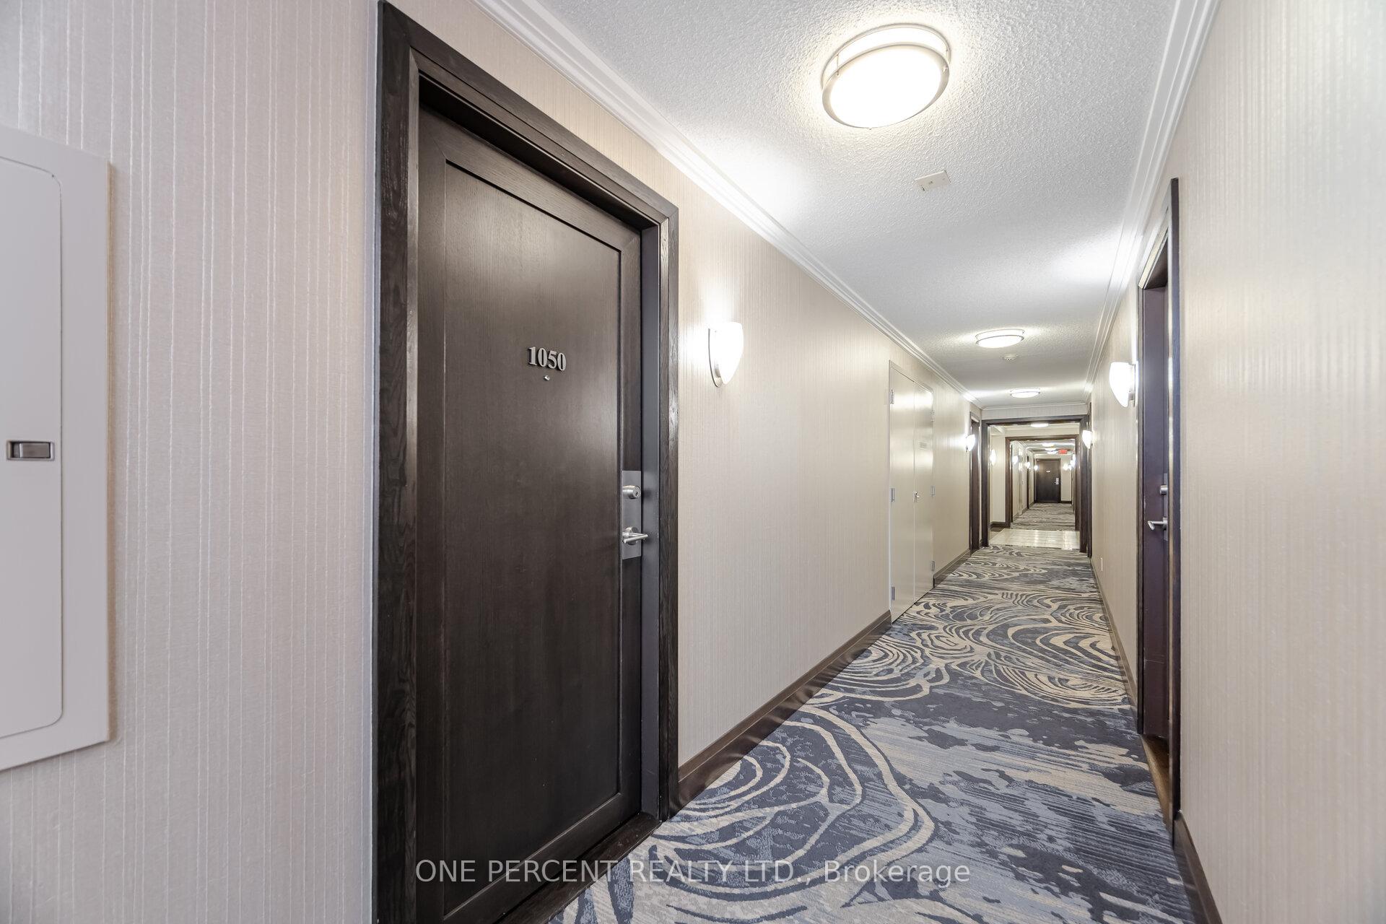
Unit 1050, 25 Viking Lane
Unit 1050, 25 Viking Lane
 See all 41 photos
Property history
Facts and features
- ExposureSouth
- LaundryIn-suite
- LockerOwned
- BalconyOpen
- Central air
- Party room/meeting room
- Rooftop deck/garden
- Indoor pool
The homeCondo Apartment, Apartment, Age 11–15 years
- Type: Condo Apartment
- Style: Apartment
- Age: 11–15 years
- Living space: 800–899 sq ft
- Basement: None
- Exposure: South
InsideBroadloom, Tile, In-suite laundry, main level, Ventilation system
- Flooring: Broadloom, Tile
- Laundry: In-suite laundry, main level
- Features: Ventilation system
- Security: Concierge/security
- Elevator: Yes
- Rooms above ground: 4
- Bedrooms: 2
- Bathrooms: 2
- Kitchens: 1
OutsideBrick, Concrete, Open
- Exterior: Brick
- Foundation: Concrete
- Balcony: Open
Parking and locker1 Parking, Underground, Parking type Owned
- Spaces: 1 Parking
- Garage: Underground
- Parking type: Owned
- Driveway: Underground
- Spot: 107
- Locker: Owned
- Locker number: 138
- Locker level: Level c/locker located in 35 viking lane
BuildingNuvo At Essex II Condos, Storeys 30, Units 334
- Name: Nuvo At Essex II Condos
- Storeys: 30
- Units: 334
- Registered: 2008
- Condo corporation: 1959
- Amenities: Guest suites, party room/meeting room, rooftop deck/garden, sauna, visitor parking, indoor pool
- Pets: Allowed
Heating, water and powerForced air, gas, Central air
- Heating: Forced air, gas
- Cooling: Central air
Costs and taxesTaxes $2,546 a year, Condo fee $619 a month, Cac included, common elements included, heat included, building insurance included, parking included, water included
- Taxes, 2024: $2,546 a year
- Condo fee: $619 a month
- Fee includes: Cac included, common elements included, heat included, building insurance included, parking included, water included
- HST: HST included in the price
- Rental items: None
Included in the saleFridge, stove, dishwasher, ss built-in microwave, front load washer/dryer, all light fixtures and all window coverings. bonus included: 1 storage locker facility & 1 parking. 1 garage access card, 2 fob, resort style amenities, 3 guest room, Not included None
- Included: Fridge, stove, dishwasher, ss built-in microwave, front load washer/dryer, all light fixtures and all window coverings. bonus included: 1 storage locker facility & 1 parking. 1 garage access card, 2 fob, resort style amenities, 3 guest room
- Not included: None
NearbyPublic transit, place of worship, school, park, rec./commun.centre, hospital
- Close to: Public transit, place of worship, school, park, rec./commun.centre, hospital
Listing detailsW12039507, Sold, Mar 24, 2025
- MLS® number: W12039507
- Status: Sold
- Listed on: Mar 24, 2025
- Days on market: 32
- Updated: Apr 25, 2025
- Possession: Flexible
- Occupied by: Vacant
- Listing brokerage: ONE PERCENT REALTY LTD.
About this home
Unit 1050, 25 Viking Lane, Etobicoke (Islington-City Centre West), ON M9B 0A1
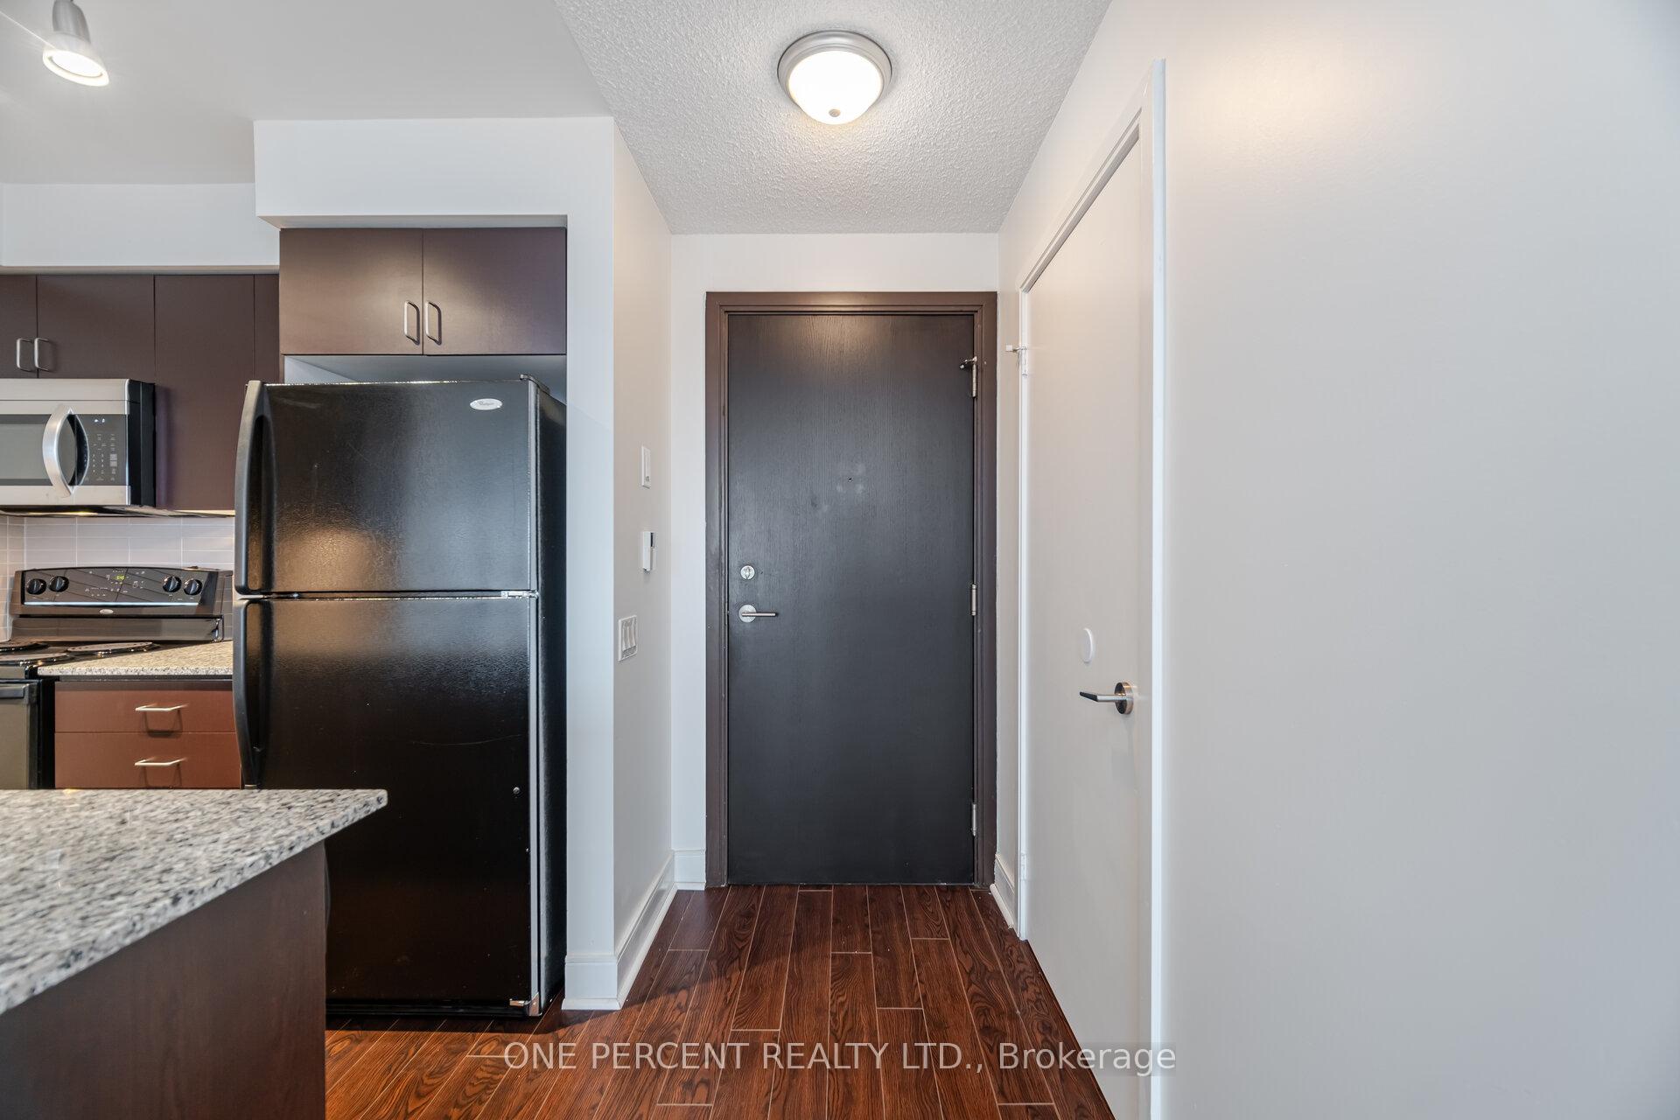
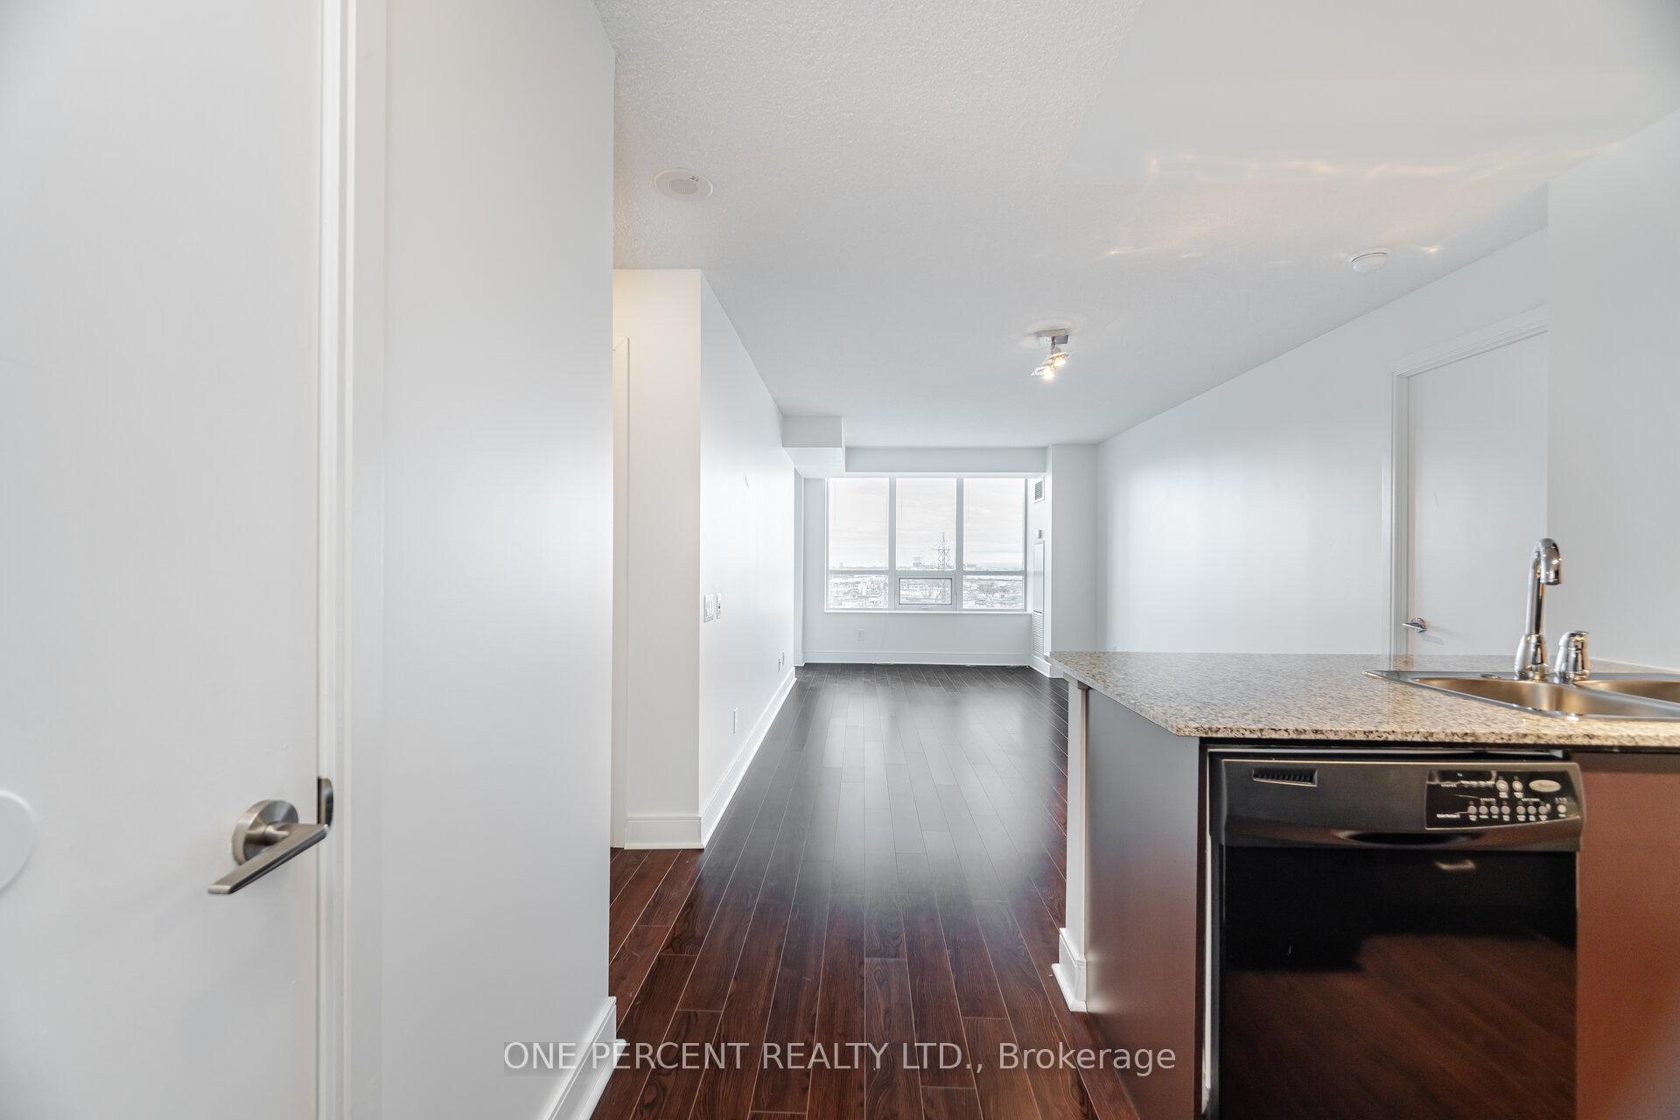
Fabulous Split Layout 2-Bedroom, 2-Full-Bath 1 PARKING And 1 LOCKER At Nuvo Tridel Building. 843 Sq.Ft. The unit offers an excellent layout and is located by the Kipling Subway Station. Everything Is Included In The Maintenance Fee Except The Hydro. The Master Bedroom Has A 4-Piece Ensuite Bath And A Large Walk-In Closet With Shelves. The Second Bedroom Also Has A Double-Door Closet With Shelves, Large Windows And A 3pc Bathroom: Convenient Front Load Washer/Dryer And A Mirrored Door Closet The Open-Concept Living/Dining Room Walk Out To The Open Balcony With A Spectacular Unobstructed Southeast View Of Downtown, CN Tower And Beyond. The kitchen has a modern granite countertop and stainless steel appliances. Minute To TTC Subway And GO Train Station, Mississauga Transit, 20 Minutes To The Pearson International By Airport Express Bus, Easy Access To Highway 401, 427, QEW, Sherway Gardens, Costco And Ikea. Within walking distance to shoppers, banks, farm boys, and various restaurants. Experience 5-Star Amenities, Including An Indoor Swimming Pool, Whirlpool, Saunas, Exercise And Weight Training Room, Aerobics Studio, Large Party Room With Bar And Fully Equipped Kitchen For Private Parties. Lounge With Fireplace, Virtual Golf With Practice Area, Game Room, Billiard Room, Movie Theatre, Library, Guest Suites, Guest Parking, Bike Storage, 600+ Sq Feet Open Terrace Equipped With BBQ. A 24/7 Concierge And Property Manager Are On-Site For Your Peace Of Mind. Dont Miss This One; Make It Yours.
Ask about this home
A HOMEH agent will answer your questions about this home.
Know more about Nuvo At Essex II Condos
Condo building · 25 Viking Lane
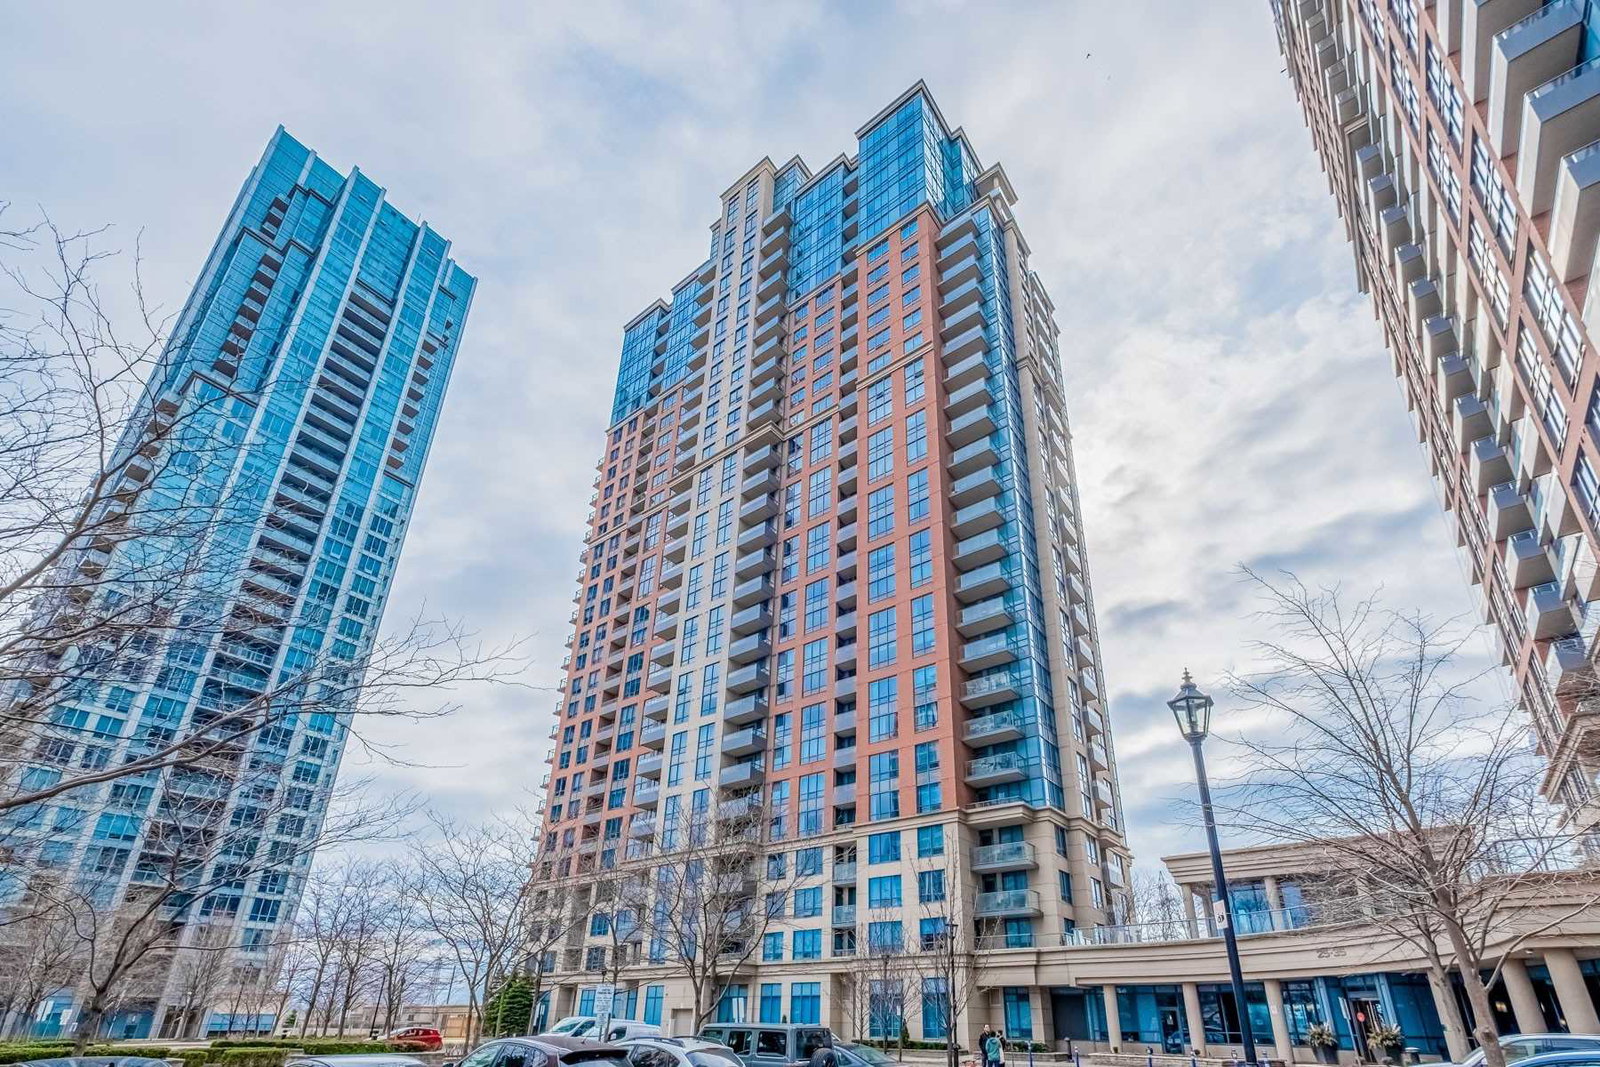
Nuvo At Essex II Condos is a 30-storey condo with 334 suites, built in 2008 by Tridel. Right now 3 for rent are on the market here.
- 30storeys
- 334suites
- $768/sq ft
- 2008built
No similar units for sale in Nuvo At Essex II Condos right now.
Around this home
Daily convenience, out of 100, from the distances below
Schools nearby
School rating, out of 10.
Helpful calculators
Your HOMEH agent

"I would see it this week."