

Unit 637, 250 Manitoba Street
Unit 637, 250 Manitoba Street
 See all 50 photos
Property history
Facts and features
- ExposureSouth
- LaundryEnsuite
- LockerOwned
- BalconyNone
- Fireplace
- Central air
- Rooftop deck/garden
- Party room/meeting room
- Gym
The homeCondo Apartment, 2-storey, 900–999 sq ft
- Type: Condo Apartment
- Style: 2-storey
- Living space: 900–999 sq ft
- Basement: None
- Exposure: South
InsideFireplace Yes, Ensuite, main level, Bar fridge, carpet free
- Fireplace: Yes
- Laundry: Ensuite, main level
- Features: Bar fridge, carpet free
- Security: Alarm system, concierge/security, smoke detector, carbon monoxide detectors
- Rooms above ground: 5
- Bedrooms: 1 + 1 in the basement
- Bathrooms: 2
- Kitchens: 1
OutsideConcrete, Balcony None
- Exterior: Concrete
- Balcony: None
Parking and locker1 Parking, Underground, Parking type Owned
- Spaces: 1 Parking
- Garage: Underground
- Parking type: Owned
- Driveway: Underground
- Spot: #54
- Locker: Owned
- Locker level: Lvl 4
BuildingSkylofts at mystic pointe, Storeys 8, Units 151
- Name: Skylofts at mystic pointe
- Storeys: 8
- Units: 151
- Registered: 1999
- Condo corporation: 1260
- Amenities: Bike storage, visitor parking, rooftop deck/garden, party room/meeting room, gym, squash/racquet court
- Pets: Allowed
Heating, water and powerForced air, gas, Central air
- Heating: Forced air, gas
- Cooling: Central air
Costs and taxesTaxes $2,639 a year, Condo fee $922 a month, Water included, building insurance included, parking included, common elements included
- Taxes, 2025: $2,639 a year
- Condo fee: $922 a month
- Fee includes: Water included, building insurance included, parking included, common elements included
- HST: HST included in the price
Included in the saleAll existing: stainless steel fridge, stove, dishwasher, over-the-range microwave, front load washing machine & dryer, all electrical light fixtures, all window coverings, shelving in locker
- Included: All existing: stainless steel fridge, stove, dishwasher, over-the-range microwave, front load washing machine & dryer, all electrical light fixtures, all window coverings, shelving in locker
NearbyElectric car charger, park, public transit, school bus route, school, hospital
- Close to: Electric car charger, park, public transit, school bus route, school, hospital
Listing detailsW12690224, Sold, Jan 13, 2026
- MLS® number: W12690224
- Status: Sold
- Listed on: Jan 13, 2026
- Days on market: 19
- Updated: Feb 1, 2026
- Possession: 2026-03-02 / 30-59 days
- Occupied by: Owner
- Listing brokerage: eXp Realty
About this home
Unit 637, 250 Manitoba Street, Etobicoke (Mimico), ON M8Y 4G8
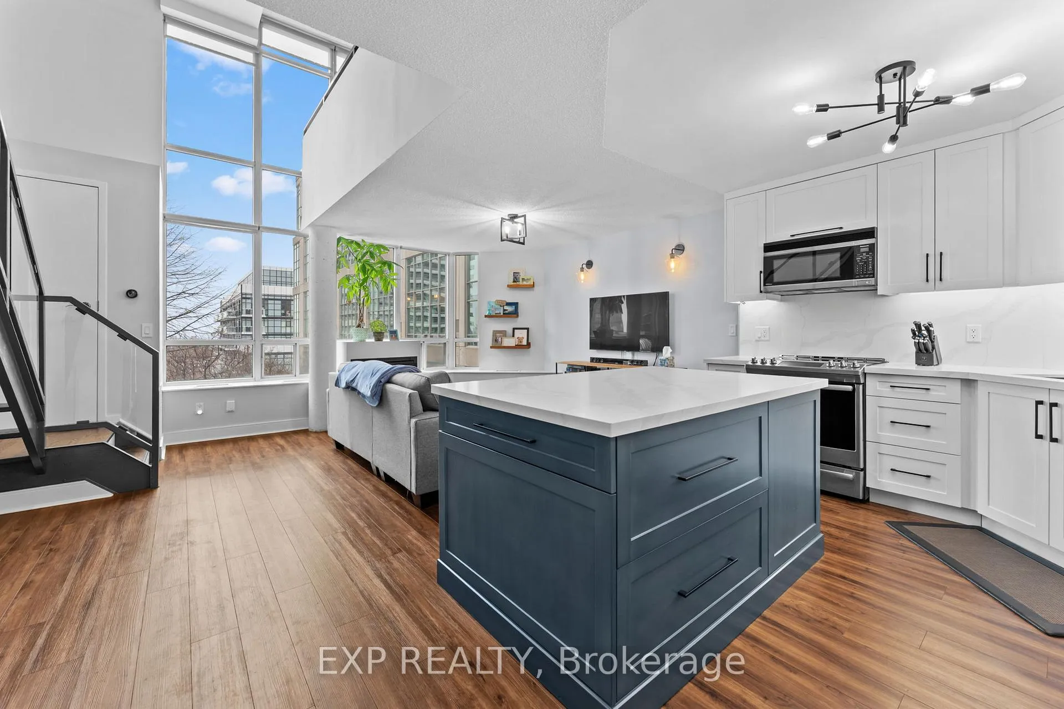
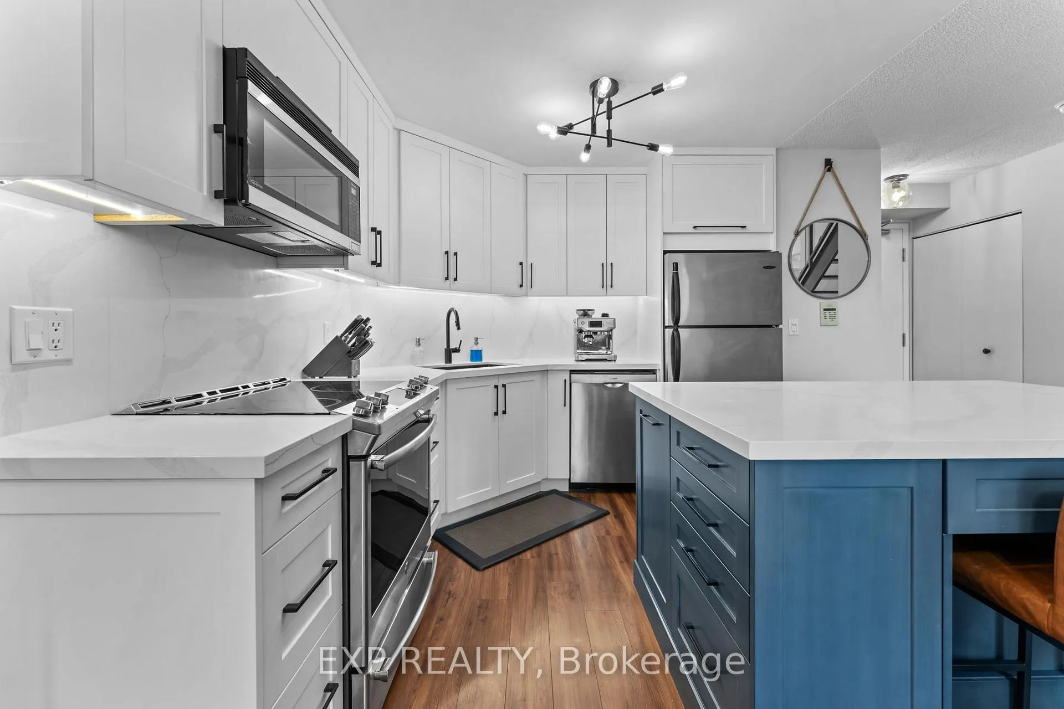
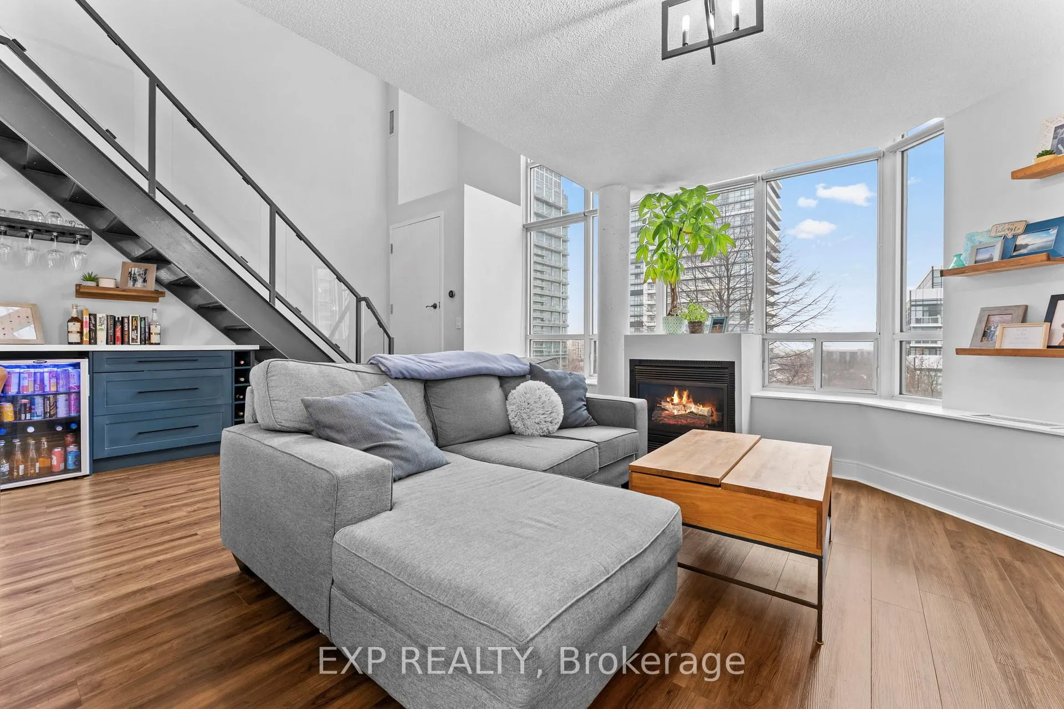
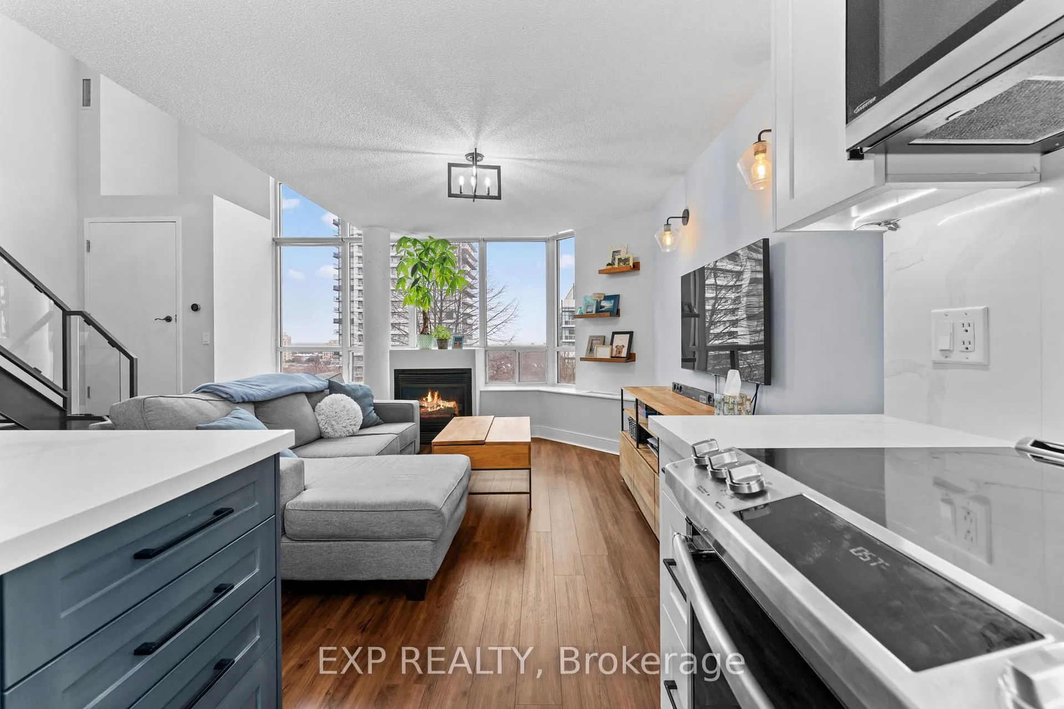
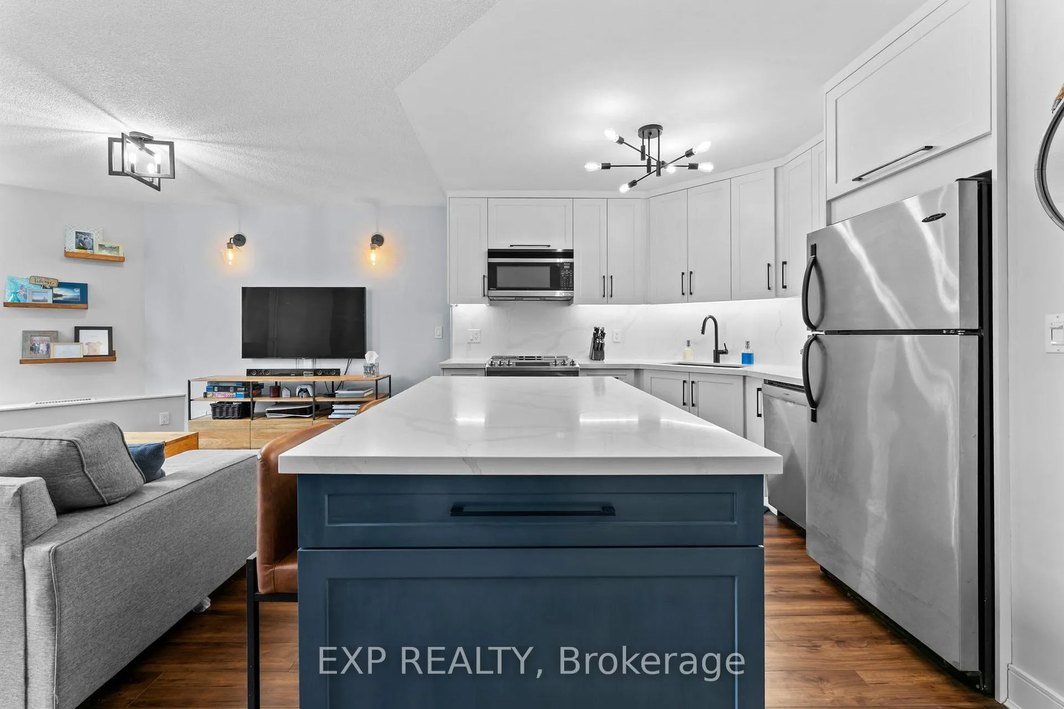
Welcome to a fully renovated two-storey, south-facing loft offering sweeping lake views and access to a beautifully landscaped rooftop garden terrace, where over 900 sq ft of open-concept living unfolds beneath huge 17-foot ceilings and dramatic floor-to-ceiling windows, creating the feeling of a private townhouse in the sky within a coveted heritage building. The main level is thoughtfully designed for both everyday living and entertaining, featuring a custom chef's kitchen with sleek finishes, stainless steel appliances, a built-in bar with wine fridge and storage, and a clever slide-out table from the island, while the expansive living area is anchored by a gas fireplace and bathed in natural light with lake views. Practical comforts include stacked laundry, a powder room, and a smart thermostat. Upstairs, the spacious primary bedroom easily accommodates a king-size bed and offers a walk-in closet alongside an oversized den ideal for a home office, nursery, or fitness space, complemented by a sun-filled bathroom with a Jacuzzi tub that invites rest and relaxation. Set in Mimico's vibrant Humber Bay waterfront community, this location places you steps from the lake, parks, trails, cafés, restaurants, grocery stores, transit, and GO access, with quick connections to the Gardiner Expressway, Highway 427, and downtown Toronto. Residents enjoy exceptional amenities, including a gym, sauna, squash court, party room, and a spectacular rooftop garden terrace with common BBQs and gazebo, in a pet-friendly building with free visitor parking and EV charging available in the building. This suite also includes a premium parking space with an extra-large private locker conveniently located directly behind the spot, completing an offering that defines refined loft living at its best.
Ask about this home
A HOMEH agent will answer your questions about this home.
Know more about The Warehouse Lofts | Mystic Pointe
Condo building · 250 Manitoba Street
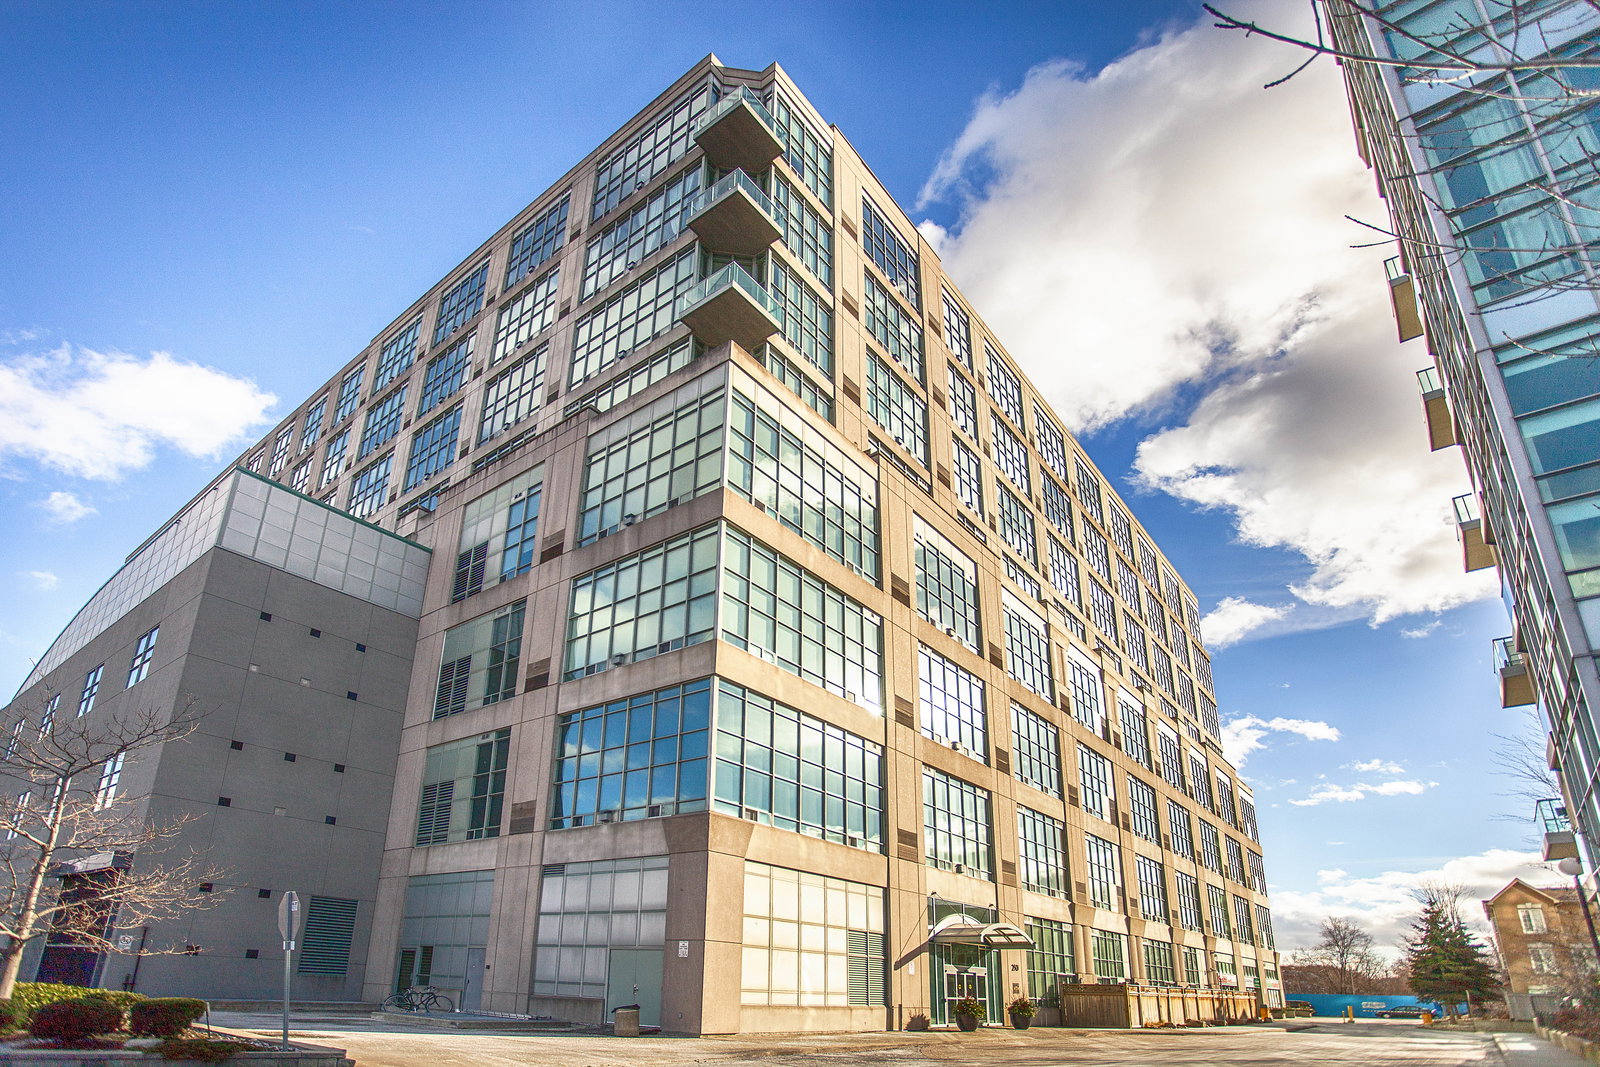
The Warehouse Lofts | Mystic Pointe is an 8-storey condo with 151 suites, built in 1999 by Camrost-Felcorp. Right now 2 for sale and 1 for rent are on the market here.
- 8storeys
- 151suites
- $653/sq ft
- 1999built
No similar units for sale in The Warehouse Lofts | Mystic Pointe right now.
Around this home
Daily convenience, out of 100, from the distances below
Schools nearby
School rating, out of 10.
Helpful calculators
Your HOMEH agent

"Priced 3% over the Hestimate. I would see it this week."