

Unit 1808, 251 Manitoba Street
Unit 1808, 251 Manitoba Street
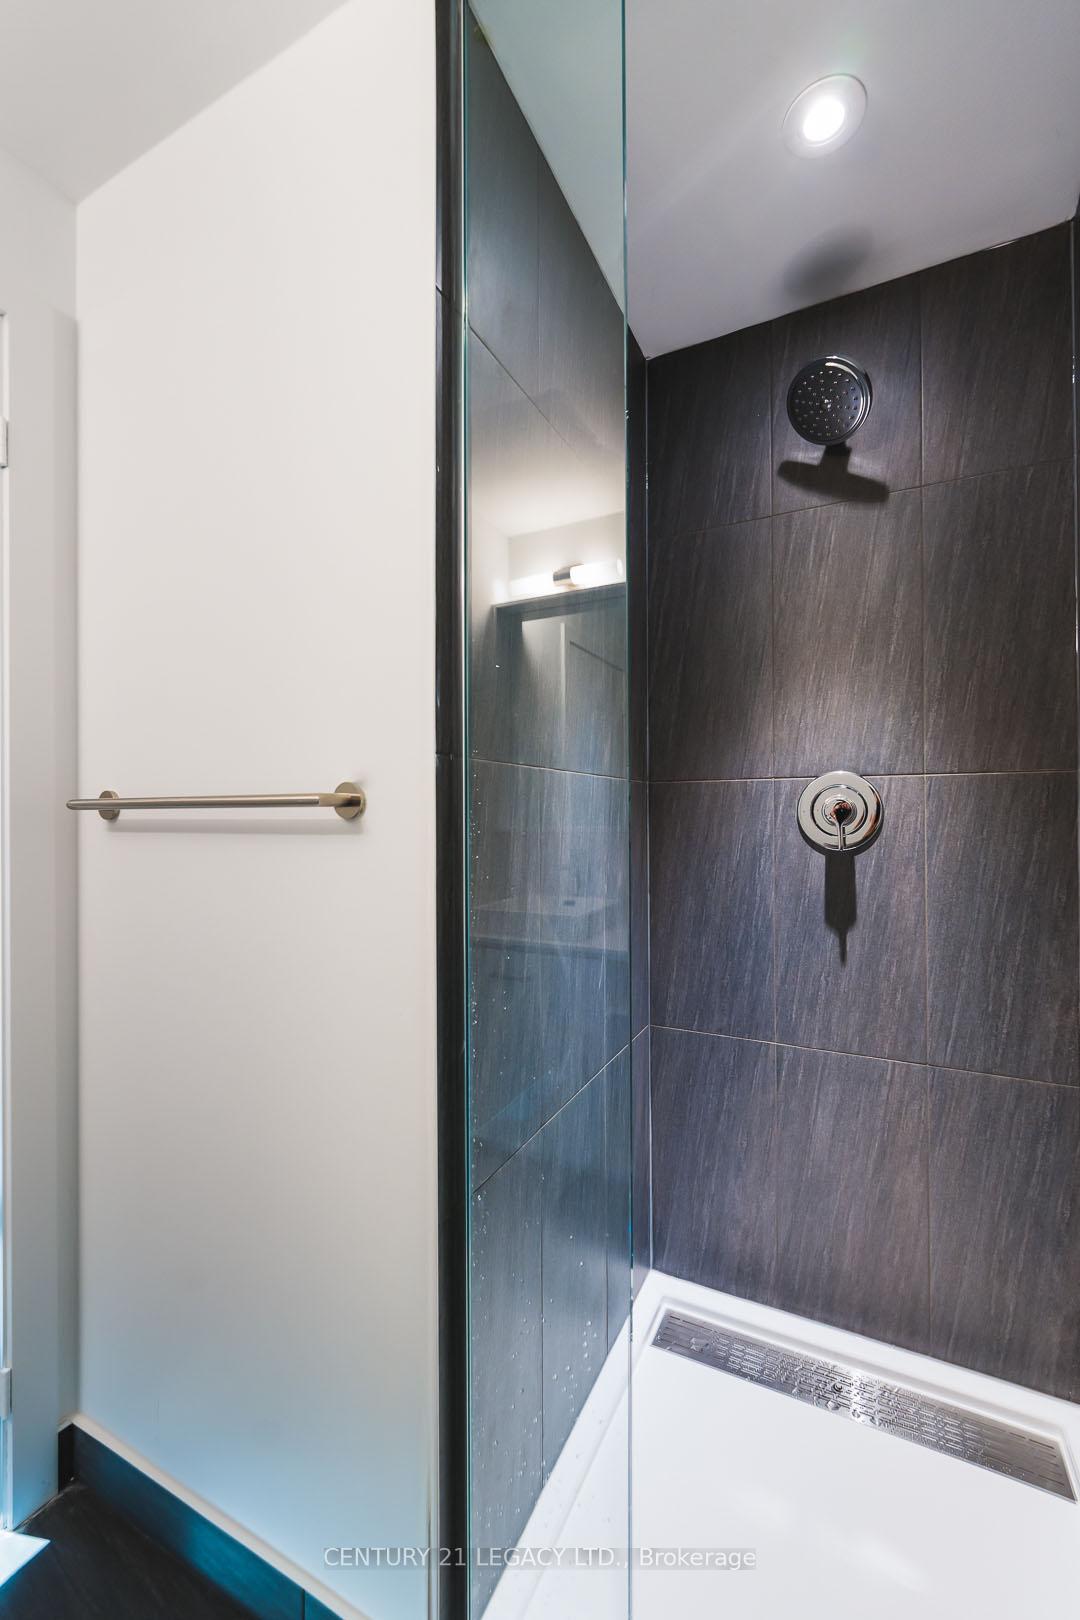 See all 35 photos
Property history
- $688,900TerminatedList: 2025-10-15|End: 2025-12-08|54 daysW12464543
- $688,900ExpiredList: 2025-06-09|End: 2025-09-08|91 daysW12208418
- $698,900TerminatedList: 2025-04-10|End: 2025-06-07|58 daysW12076068
- $729,900TerminatedList: 2025-03-27|End: 2025-04-10|14 daysW12046623
- $748,900TerminatedList: 2025-03-11|End: 2025-03-27|16 daysW12012432
Facts and features
- ExposureSouth west
- LaundryIn-suite
- LockerOwned
- BalconyOpen
- Central air
The homeCondo Apartment, Apartment, 700–799 sq ft
- Type: Condo Apartment
- Style: Apartment
- Living space: 700–799 sq ft
- Basement: None
- Exposure: South West
- View: Lake, park/greenbelt, clear
InsideIn-suite laundry, Carpet free, Elevator Yes
- Laundry: In-suite laundry
- Features: Carpet free
- Elevator: Yes
- Rooms above ground: 4
- Bedrooms: 2
- Bathrooms: 2
- Kitchens: 1
OutsideOther, Open
- Exterior: Other
- Balcony: Open
Parking and locker1 Parking, Underground, Parking type Owned
- Spaces: 1 Parking
- Garage: Underground
- Parking type: Owned
- Driveway: Underground
- Locker: Owned
- Locker unit: 275
- Locker level: B
BuildingEmpire Phoenix Condos, Storeys 29, Units 499
- Name: Empire Phoenix Condos
- Storeys: 29
- Units: 499
- Registered: 2021
- Condo corporation: 2957
- Pets: Allowed
Heating, water and powerForced air, other, Central air
- Heating: Forced air, other
- Cooling: Central air
Costs and taxesTaxes $2,498 a year, Condo fee $536 a month, Common elements included, building insurance included
- Taxes, 2024: $2,498 a year
- Condo fee: $536 a month
- Fee includes: Common elements included, building insurance included
- HST: HST included in the price
Listing detailsW12208418, Expired, Jun 9, 2025
- MLS® number: W12208418
- Status: Expired
- Listed on: Jun 9, 2025
- Days on market: 91
- Updated: Sep 8, 2025
- Possession: Flexible
- Occupied by: Tenant
- Listing brokerage: CENTURY 21 LEGACY LTD.
About this home
Unit 1808, 251 Manitoba Street, Etobicoke (Mimico), ON M8Y 0C7
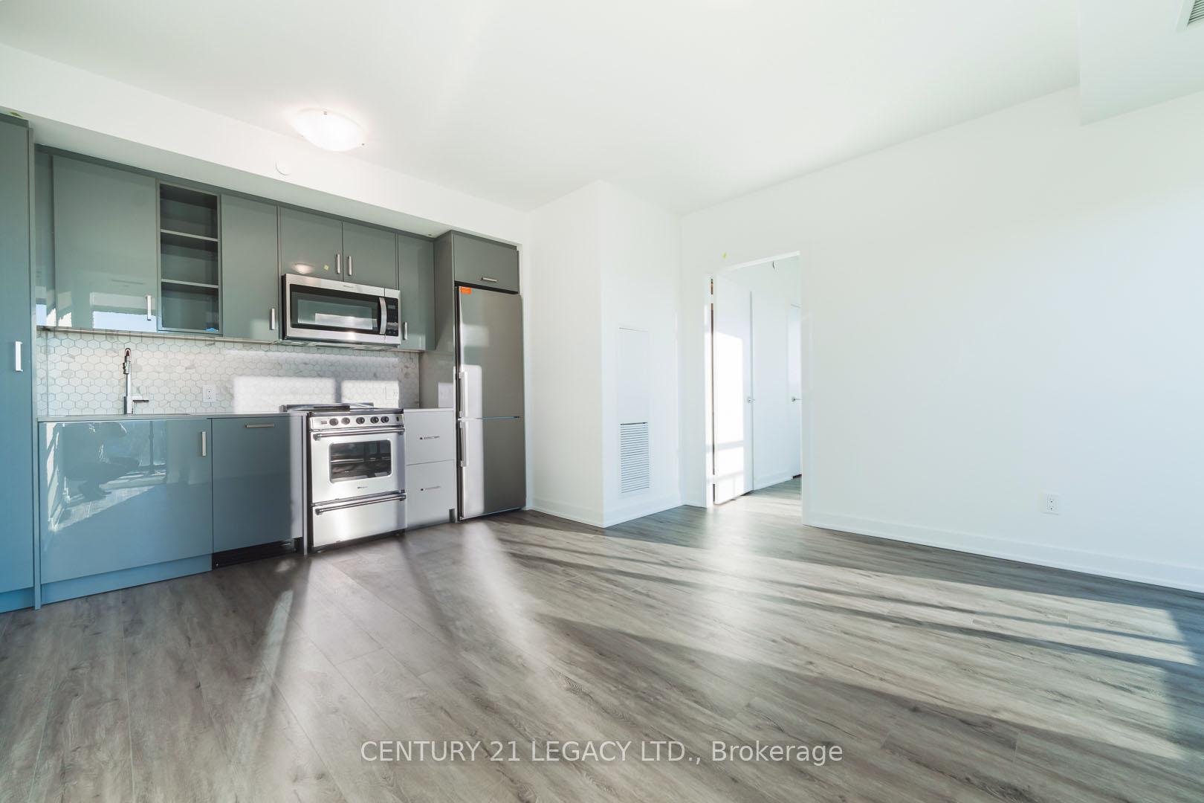
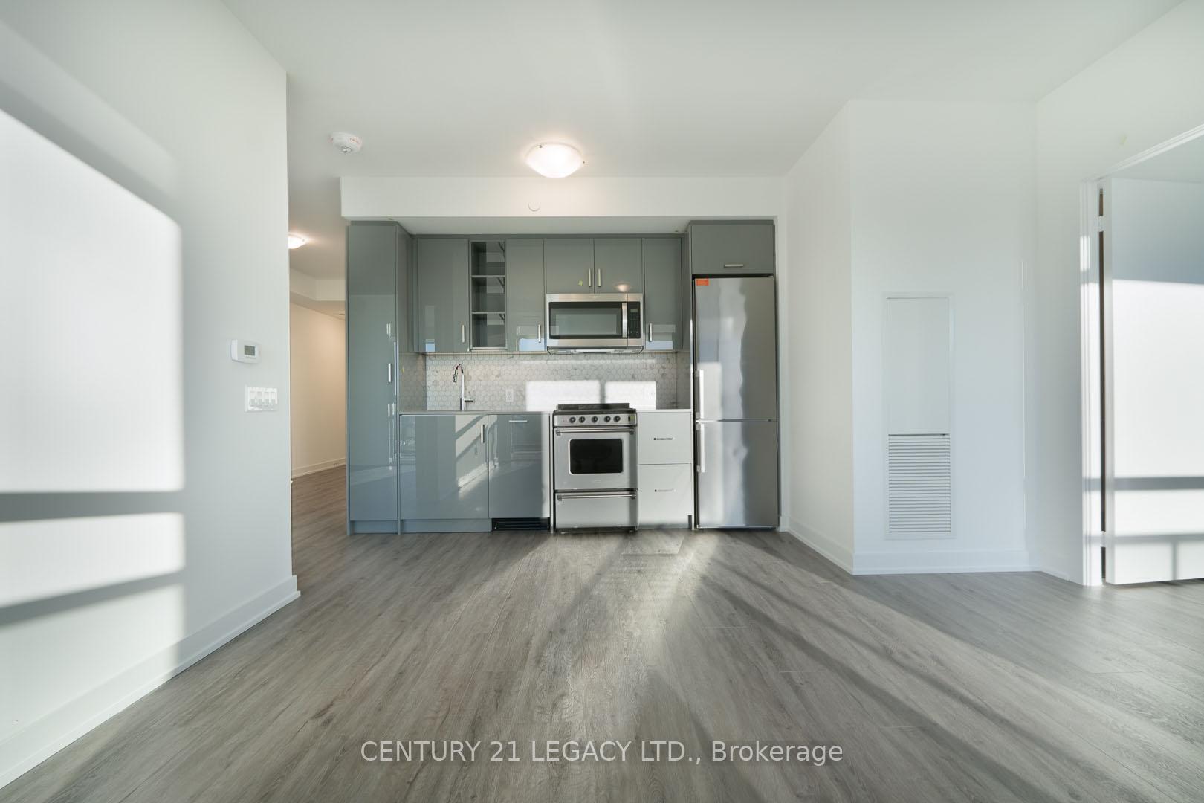
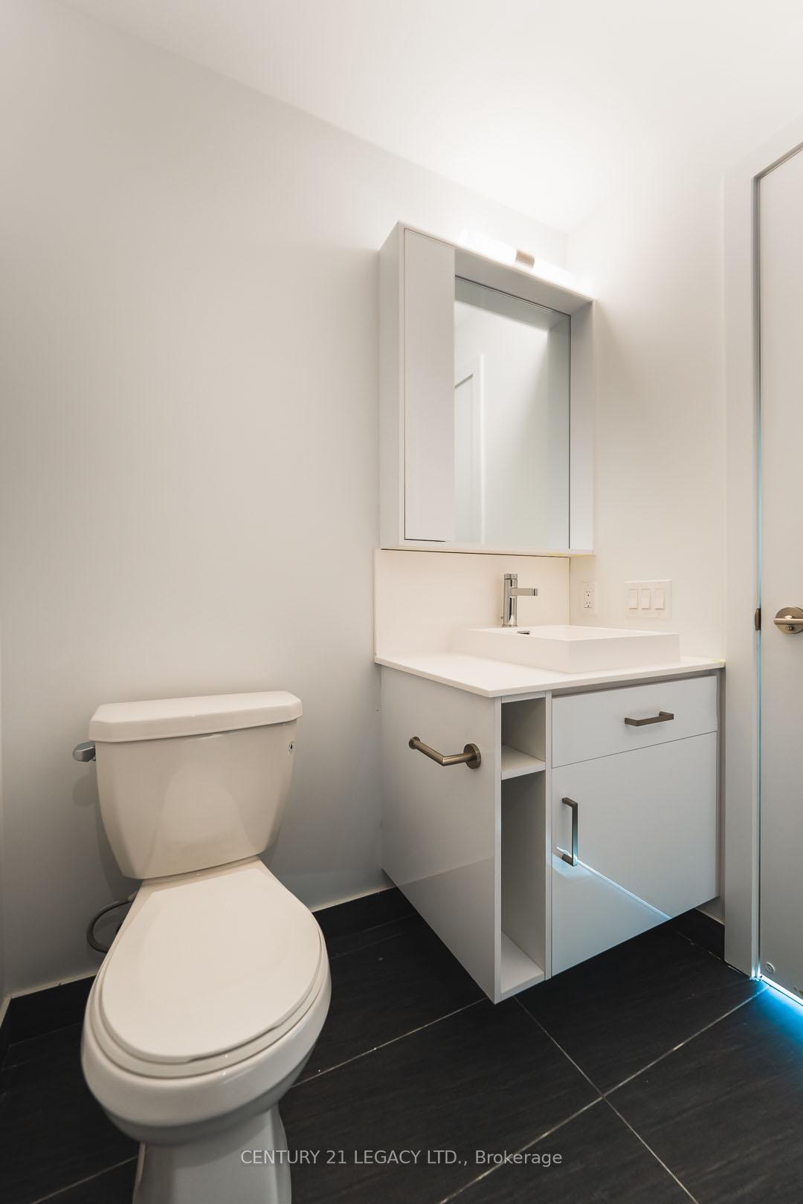
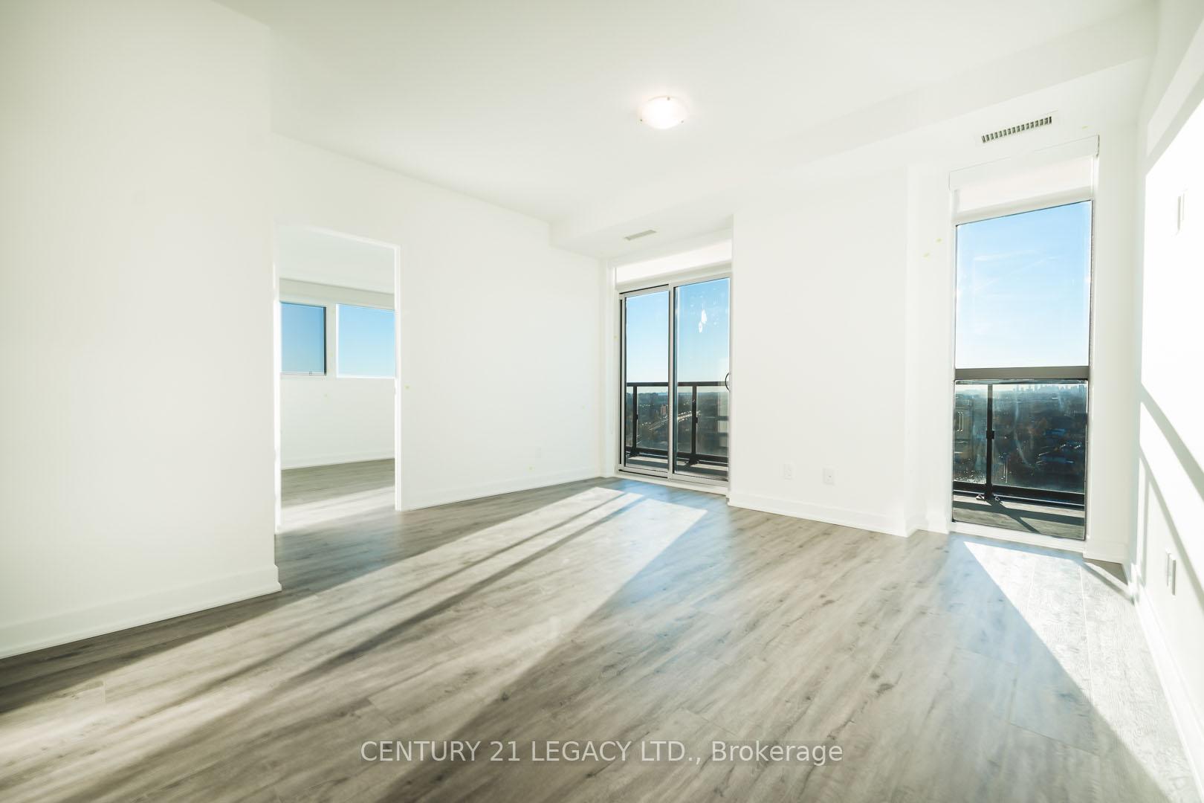
Welcome to this bright & spacious 2 bedrooms and 2 bathrooms condo located in the highly desirable Mimico neighborhood. The open-concept layout features high-end finishes, $24k spend on builder upgrades, see the list of upgrades in attachments. Open concept modern kitchen with stainless steel appliances, quartz counters, and a combined living/dining area that leads to a balcony with stunning lake views. The spacious primary bedroom offers a walk-in closet and ensuite bath. Enjoy incredible amenities like an outdoor pool, BBQ area, large gym, sauna, party room, and 24-hour concierge. Located just steps from parks, the lake, trendy restaurants, Grocery Store, cafes, transit, and major highways. Few mins to downtown and Sherway Gardens. The new Park Lawn GO Station will be developed to enhance connectivity between the Mimico area and the regional public transit network. Few minutes walk to Humber Bay Shores and newly developed multi-use path ideal for walking, running, and cycling. Nearby, the iconic Humber Bay Arch Bridge offers a scenic link between Humber Bay Shores and Sunnyside Beach, and waterfront access. Adjacent to the development is Grand Avenue Park, a vibrant green space featuring a soccer field, a dog park, and planned future amenities including a basketball court, a playground, and more making it a hub for recreation and community life.This unit offers both convenience and serene beauty. With a parking spot, locker, and a vibrant community, it's the perfect choice for those who desires a blend of city living and scenic tranquility.
Ask about this home
A HOMEH agent will answer your questions about this home.
Know more about Empire Phoenix Condos
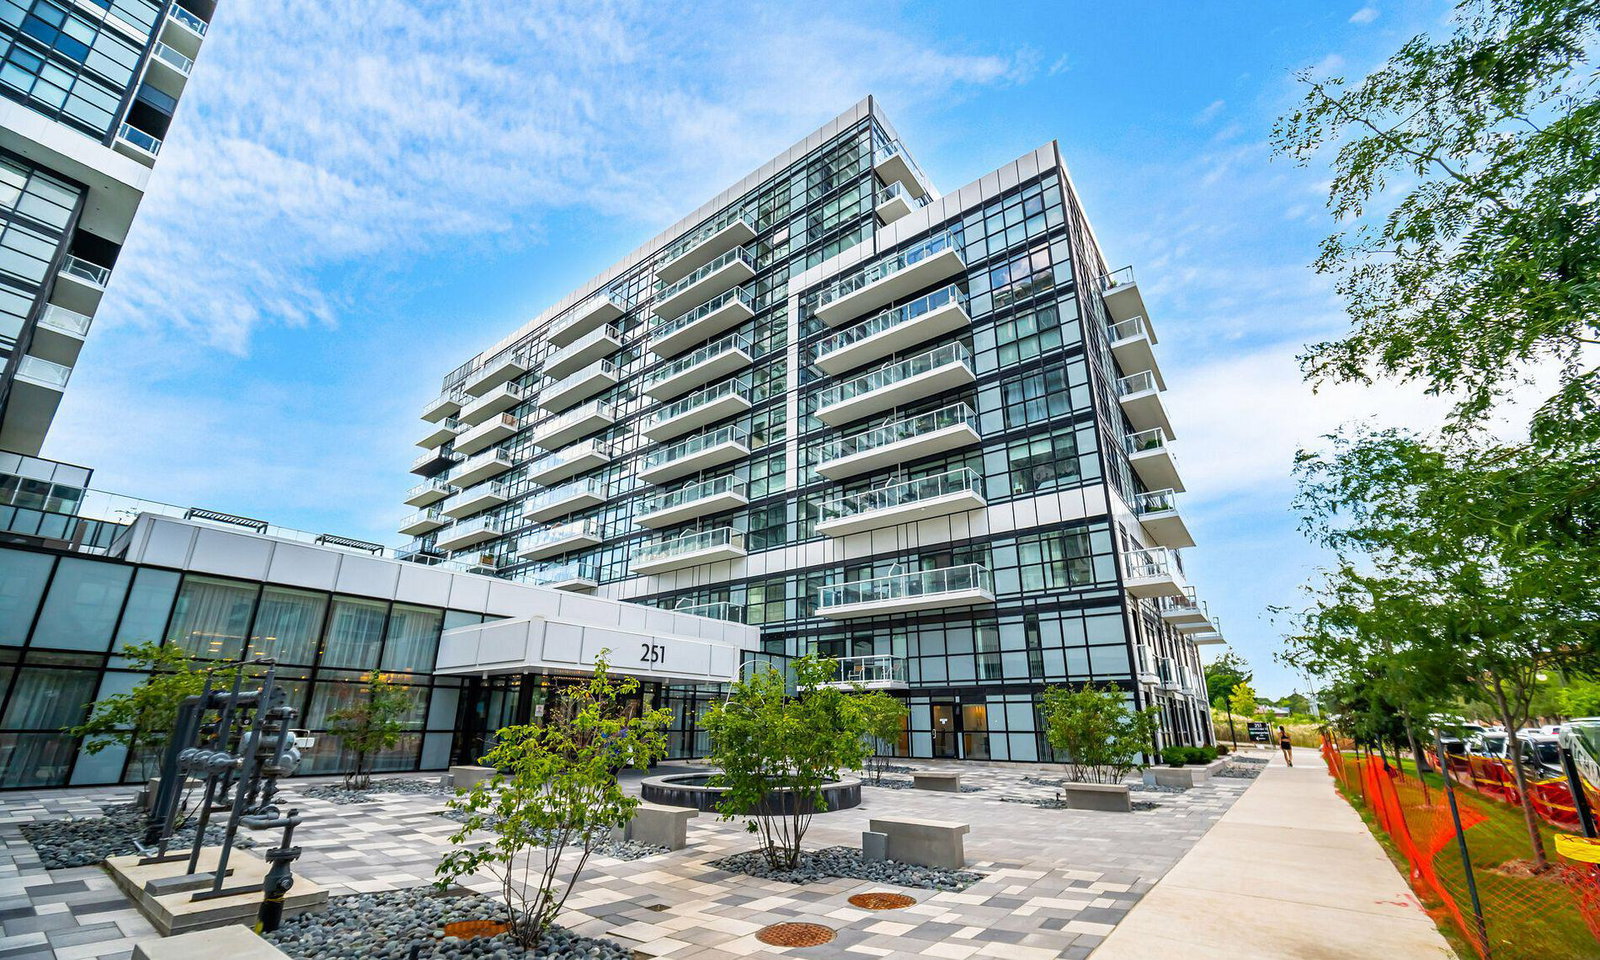
Condo building · 251 Manitoba St
Empire Phoenix Condos is a 29-storey condo with 499 suites, built in 2021 by Empire Communities. Right now 8 for sale and 7 for rent are on the market here.
- 29storeys
- 499suites
- $827/sq ft
- 2021built
No similar units for sale in Empire Phoenix Condos right now.
Around this home
Daily convenience, out of 100, from the distances below
Schools nearby
School rating, out of 10.
Helpful calculators
Your HOMEH agent

"I would see it this week."