
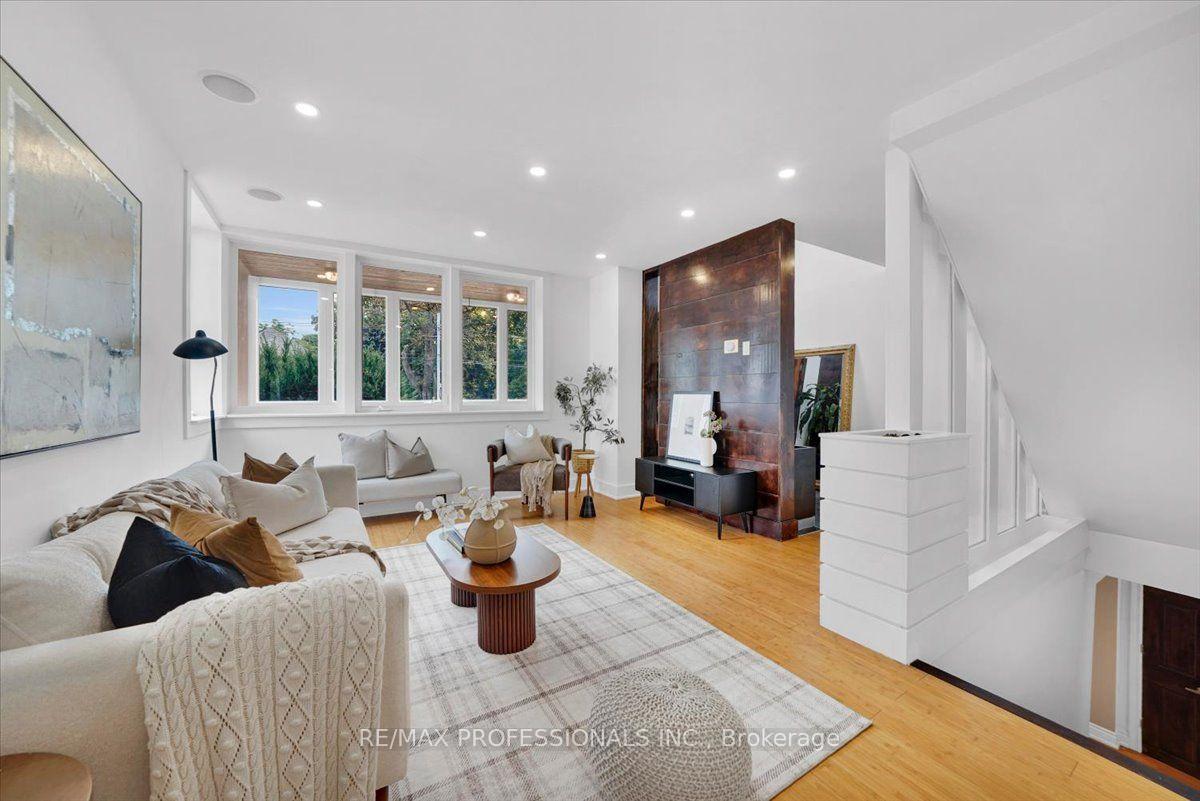
 See all 53 photos
Property history

This home has sold. It is no longer available.
Property not available for sale or for rent.
Book a viewing
Ask HOMEH
About this home
2580 Lake Shore Boulevard W, Etobicoke
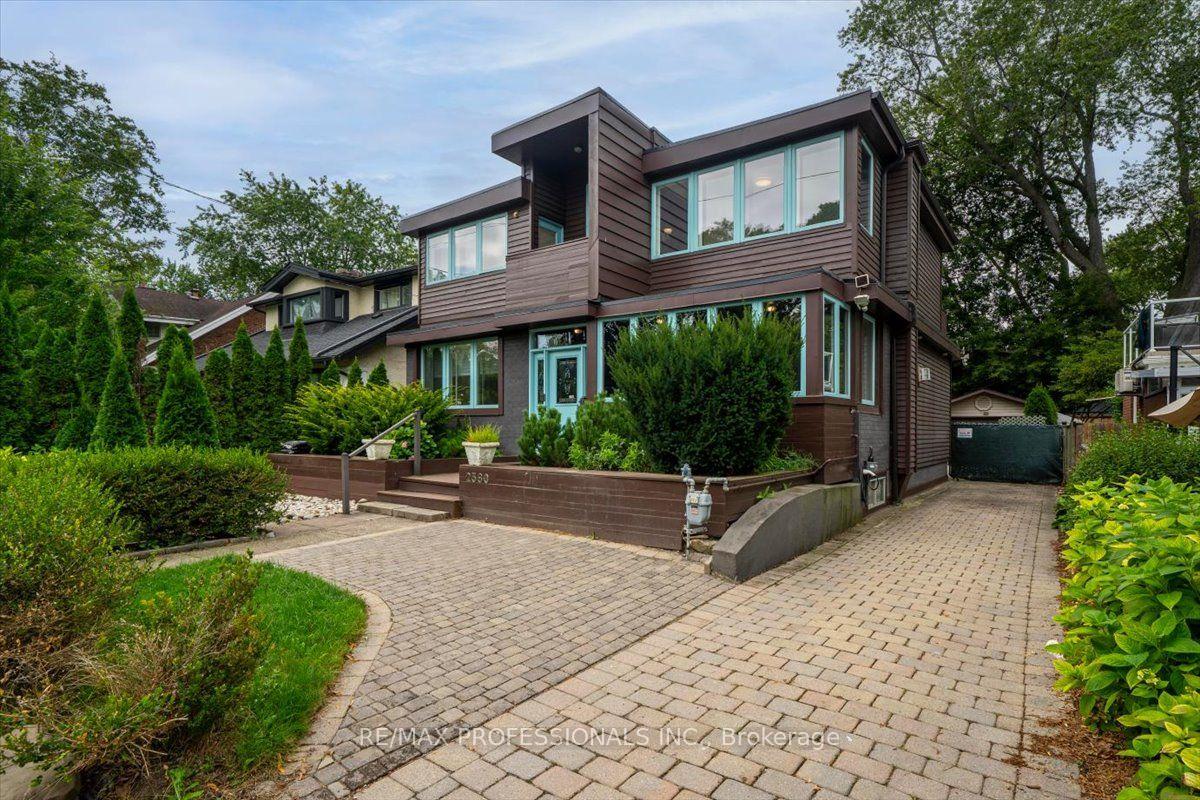
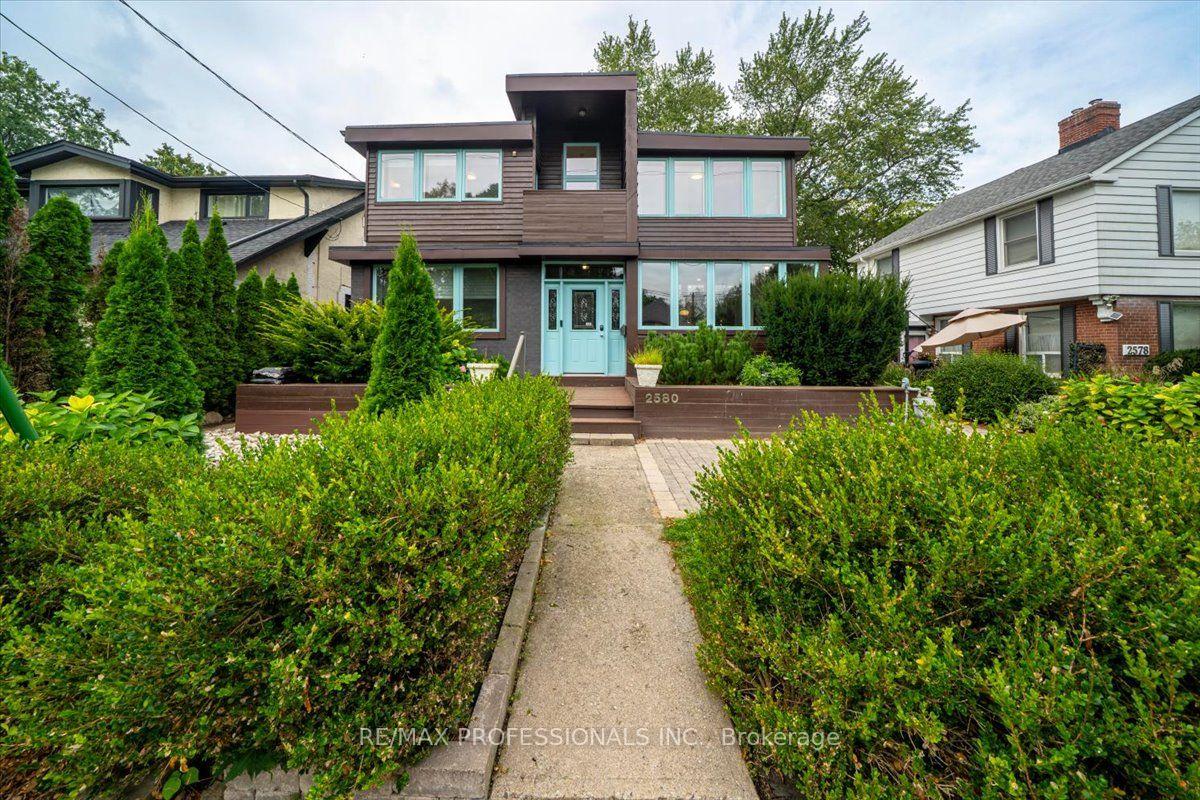
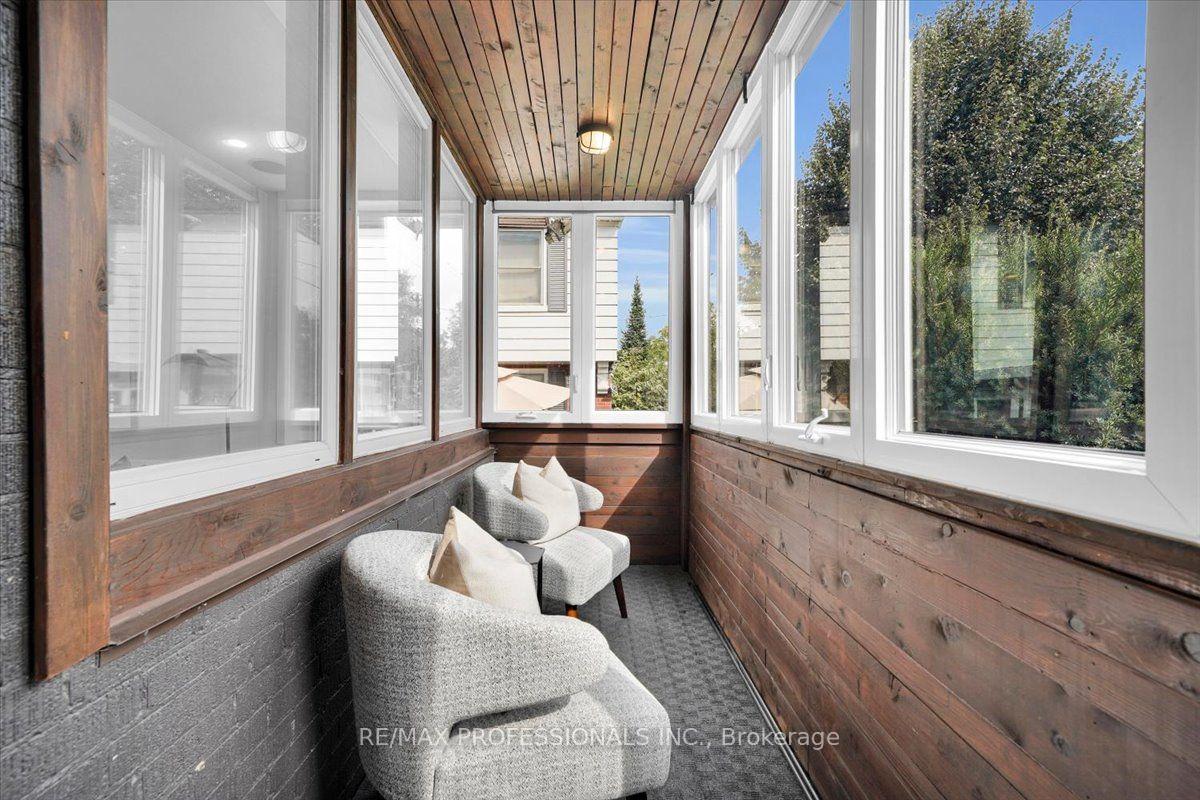
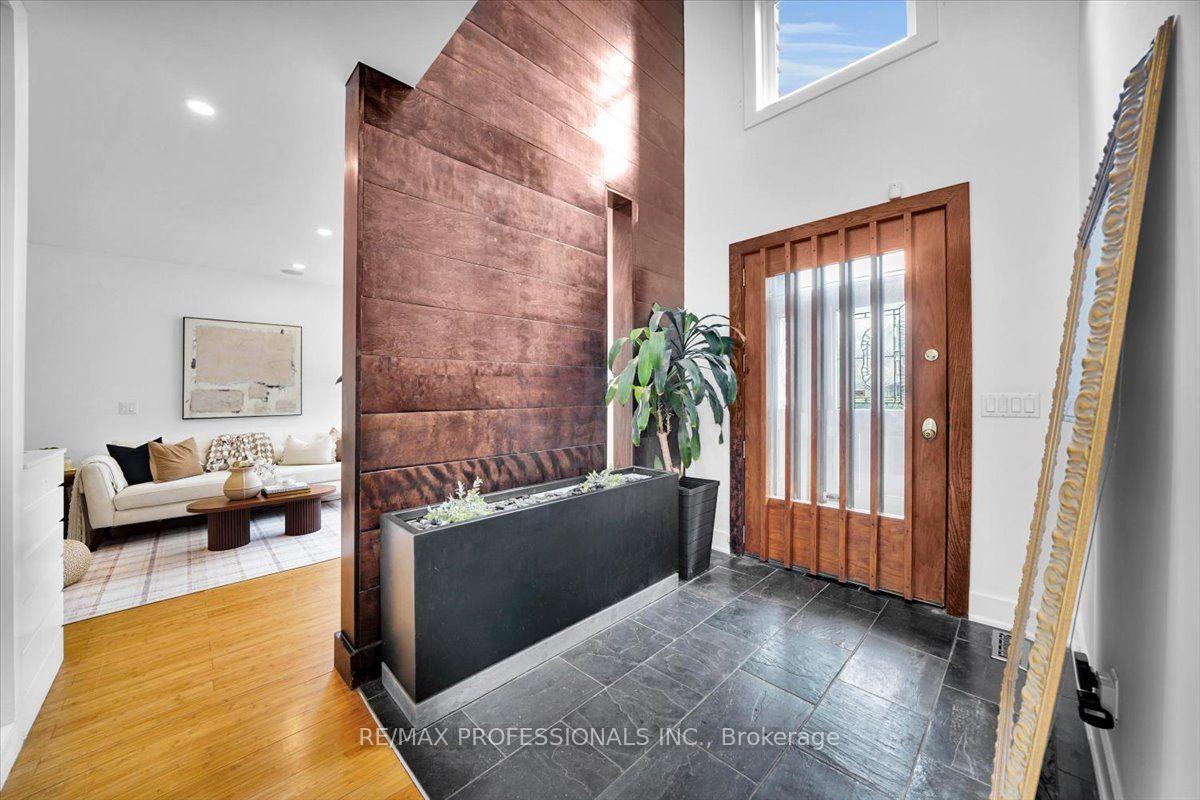
Distinctive custom-built home in Mimico, set on a wide 49 x 113 ft lot across from prestigious lakefront residences. Transformed from its original bungalow form into a distinctive two-storey residence approximately 20 years ago, the home offers a far more contemporary layout than its original construction date suggests. With approximately 2,800 sq ft including a finished lower level, this move-in-ready home delivers character, space and flexibility. Beyond the enclosed front porch and solid wood entry door, a soaring 20-ft foyer creates a dramatic first impression. Formal living and dining rooms flank the entrance, while a bright flex room is ideal for an office, gym or TV room. The eat-in kitchen features granite counters and stainless steel appliances, opening to the rear Great Room addition (2019) - a sunken, skylit retreat with 12-ft ceilings, electric fireplace, year-round climate control and a walkout to the fenced backyard. A powder room completes the main floor. Bamboo flooring and solid wood accent walls, beams and staircases continue upstairs. The primary suite offers a private balcony, two walk-in closets and a 4-piece ensuite with double sinks and a walk-in shower. Two more bedrooms, a second balcony, open mezzanine and 3-piece bathroom complete the top floor. The finished lower level has two rooms, each with a window, offering flexibility as bedrooms, rec room, office or gym, plus a laundry/workroom, storage/utility room and cold room. Outside, the interlocking driveway parks three vehicles in tandem, with a detached garage and EV charger. Mature hedges and hydrangeas frame the front yard, while the fenced backyard offers privacy, mature evergreens and a deck. Steps from Lake Ontario's waterfront parks and trails, five minutes by car to Marine Parade Drive, with shops, restaurants, transit and schools nearby. A distinctive South Etobicoke home with space, character and versatility increasingly hard to find. See feature sheet for details.
Facts & features
Book a viewing
Rooms
15 rooms · 3 bathrooms
- Living room12′5″ × 11′1″138 sq.ft.
- Breakfast9′7″ × 9′7″92 sq.ft.
- Foyer6′9″ × 10′8″73 sq.ft.
- Great room23′4″ × 13′6″314 sq.ft.
- Kitchen12′1″ × 10′1″122 sq.ft.
- Dining room12′3″ × 8′8″107 sq.ft.
- Office11′2″ × 11′123 sq.ft.
- Bedroom 312′7″ × 8′11″112 sq.ft.
- Primary bedroom12′5″ × 12′8″157 sq.ft.
- Bedroom 212′7″ × 10′1″127 sq.ft.
- Cold room/cantina—
- Recreation12′7″ × 12′8″160 sq.ft.
- Utility room12′1″ × 11′1″134 sq.ft.
- Laundry10′1″ × 13′10″140 sq.ft.
- Bedroom6′2″ × 11′1″69 sq.ft.
Around this home
Listing details
Helpful tools
Your HOMEH agent
"I would see it this week."
Ask HOMEH about this home
Price, neighbourhood, monthly cost. Ask anything.
HOMEH Intelligent Agent is an AI, not a licensed representative. Check anything important with your agent.