

Unit 1029, 26 Gibbs Road
Unit 1029, 26 Gibbs Road
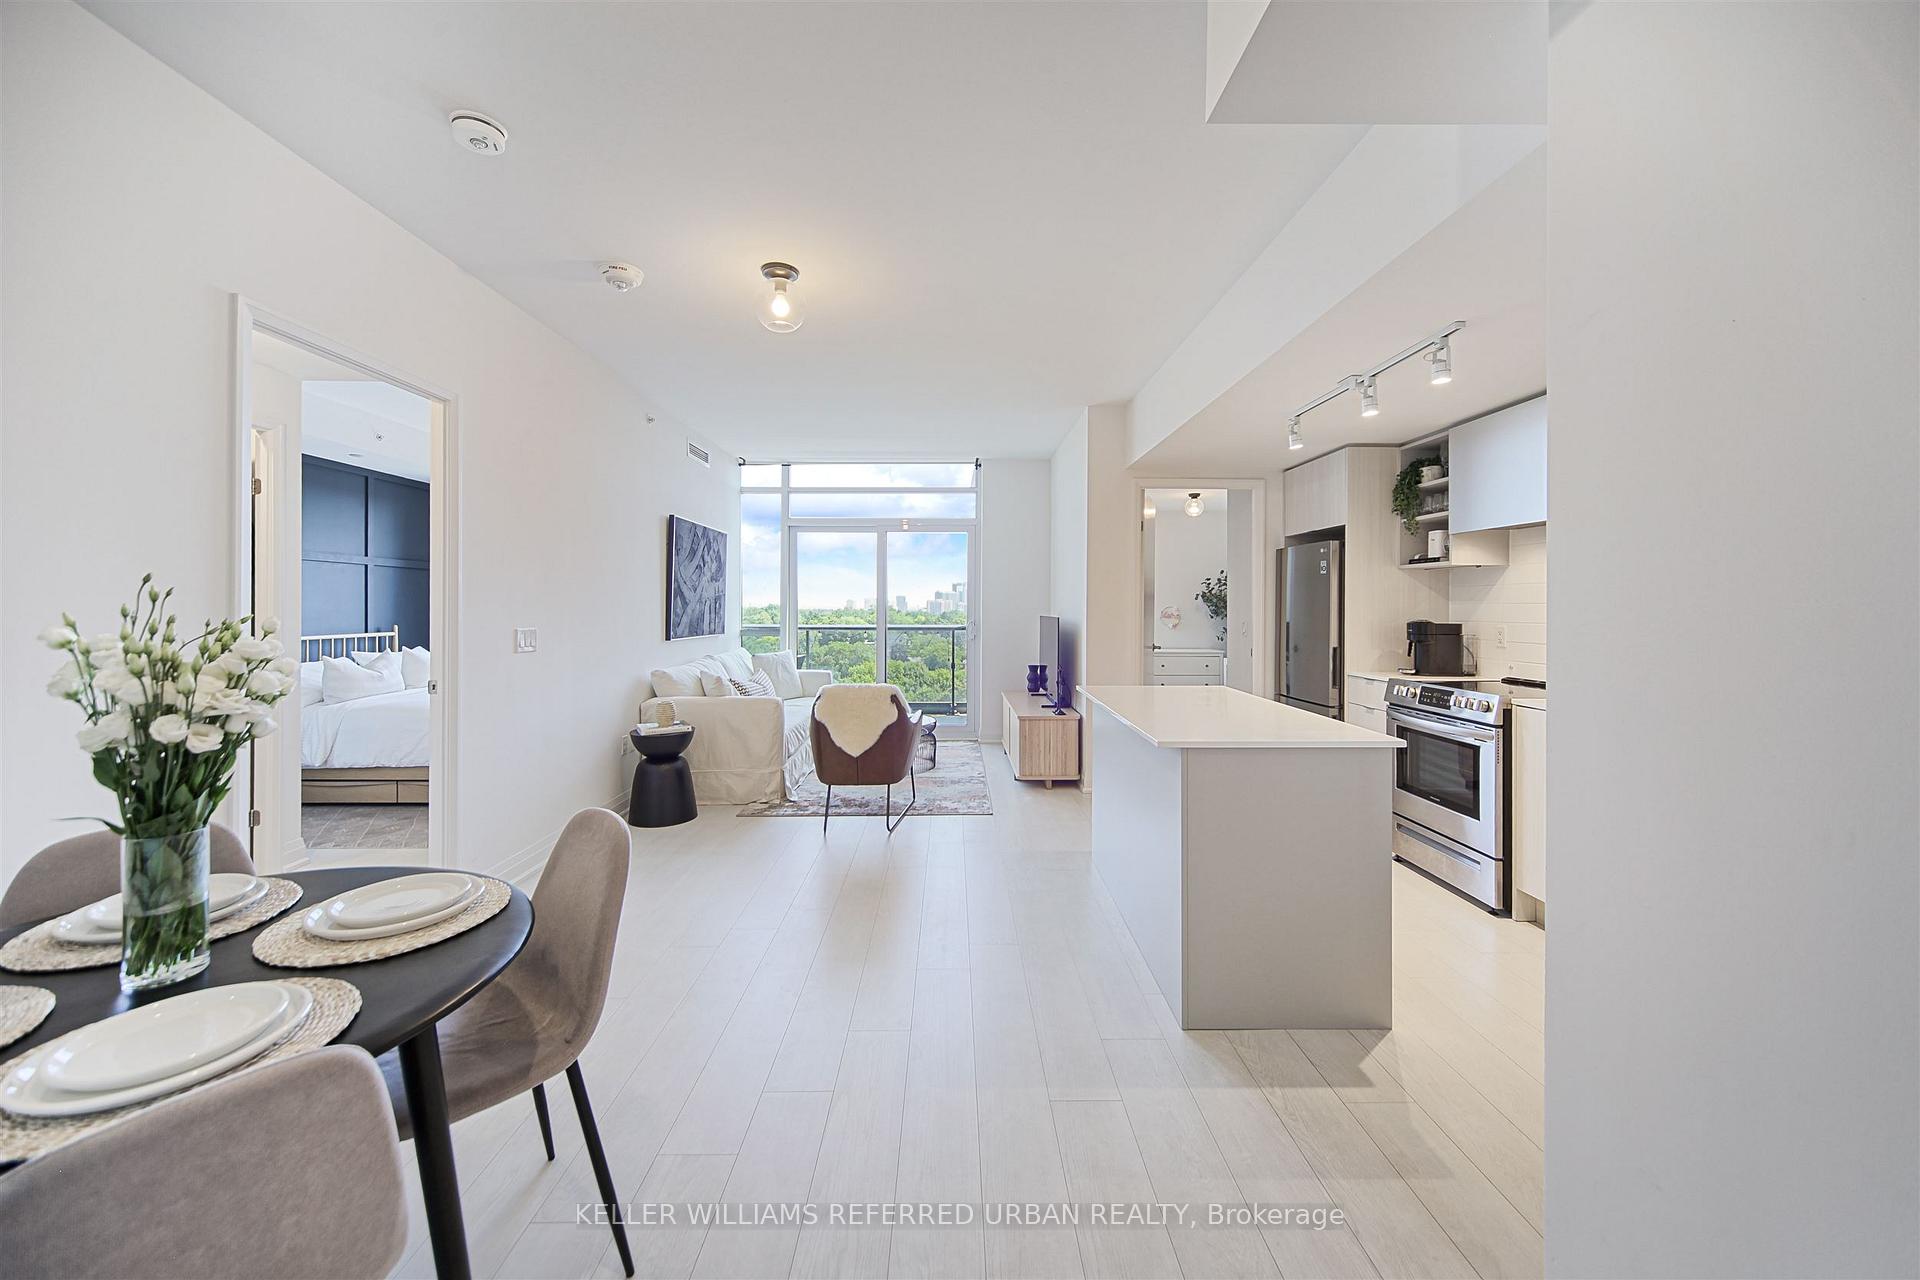 See all 22 photos
Property history
Facts and features
- ExposureEast
- LaundryEnsuite
- LockerNone
- BalconyOpen
- Central air
- Concierge
- Gym
- Outdoor pool
- Party room/meeting room
- Rooftop deck/garden
The homeCondo Apartment, Apartment, Age 0–5 years
- Type: Condo Apartment
- Style: Apartment
- Age: 0–5 years
- Living space: 900–999 sq ft
- Basement: None
- Exposure: East
InsideEnsuite, main level, Carpet free, Rooms above ground 8
- Laundry: Ensuite, main level
- Features: Carpet free
- Rooms above ground: 8
- Bedrooms: 3
- Bathrooms: 2
- Kitchens: 1
OutsideConcrete, other, Open
- Exterior: Concrete, other
- Balcony: Open
Parking and locker1 Parking, Underground, Parking type Owned
- Spaces: 1 Parking
- Garage: Underground
- Parking type: Owned
- Driveway: Underground
- Locker: None
BuildingPark terraces, Storeys 43, Units 1480
- Name: Park terraces
- Storeys: 43
- Units: 1480
- Registered: 2020
- Condo corporation: 2944
- Amenities: Concierge, gym, outdoor pool, party room/meeting room, rooftop deck/garden, community bbq
- Pets: Allowed
Heating, water and powerForced air, electric, Central air
- Heating: Forced air, electric
- Cooling: Central air
Costs and taxesTaxes $3,062 a year, Condo fee $840 a month, Heat included, water included, cac included, building insurance included
- Taxes, 2025: $3,062 a year
- Condo fee: $840 a month
- Fee includes: Heat included, water included, cac included, building insurance included
- HST: HST included in the price
Included in the saleParking, stainless steel refrigerator, stainless steel stove, stainless steel exhaust hood, stainless steel dishwashing machine, stacked washer/dryer., Bedroom light fixture
- Included: Parking, stainless steel refrigerator, stainless steel stove, stainless steel exhaust hood, stainless steel dishwashing machine, stacked washer/dryer.
- Not included: Bedroom light fixture
Listing detailsW12381758, Sold, Sep 4, 2025
- MLS® number: W12381758
- Status: Sold
- Listed on: Sep 4, 2025
- Days on market: 21
- Updated: Sep 25, 2025
- Possession: 2025-12-01 / Flexible
- Occupied by: Owner
- Listing brokerage: KELLER WILLIAMS REFERRED URBAN REALTY
About this home
Unit 1029, 26 Gibbs Road, Etobicoke (Islington-City Centre West), ON M9B 0E3
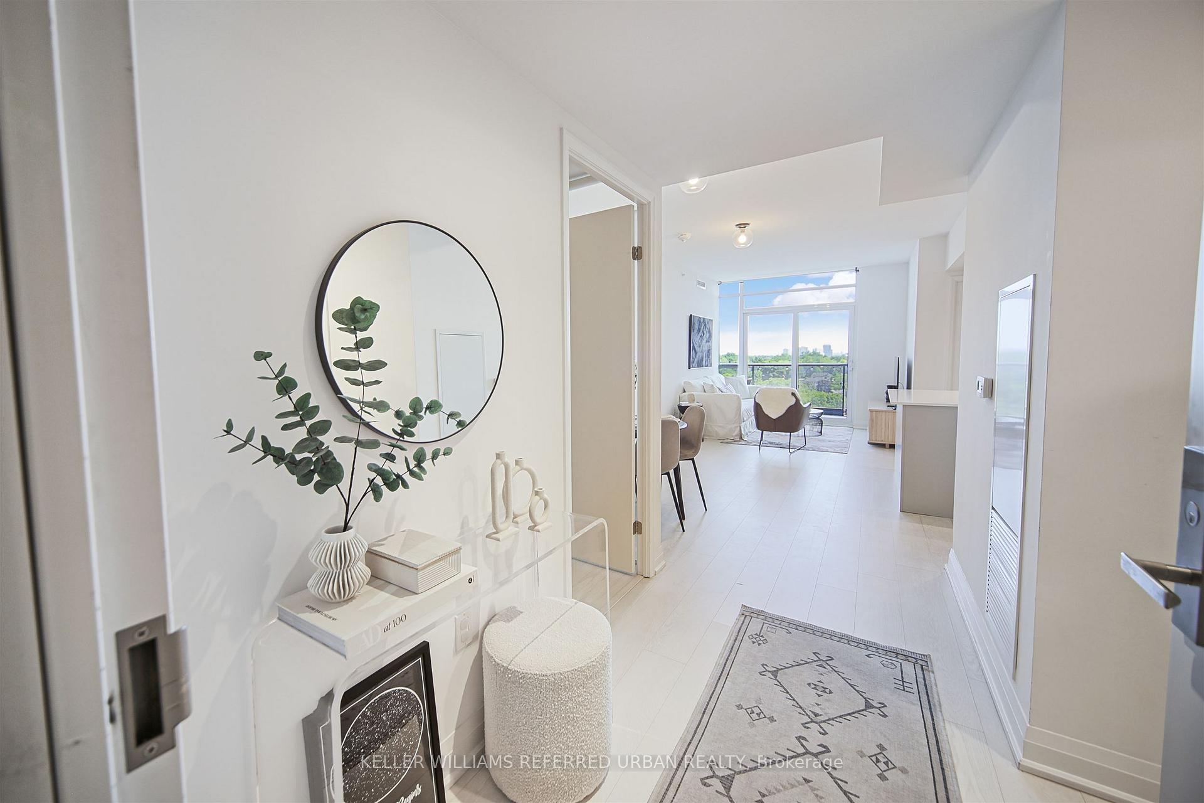
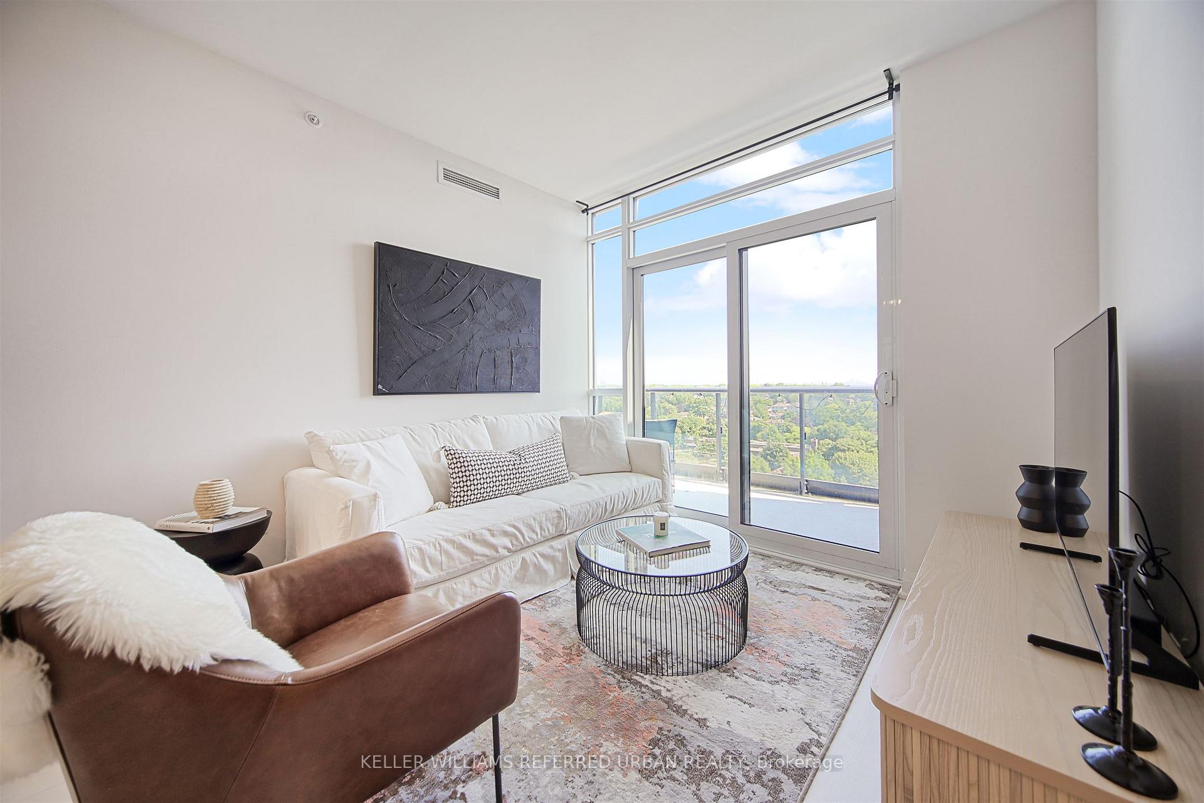
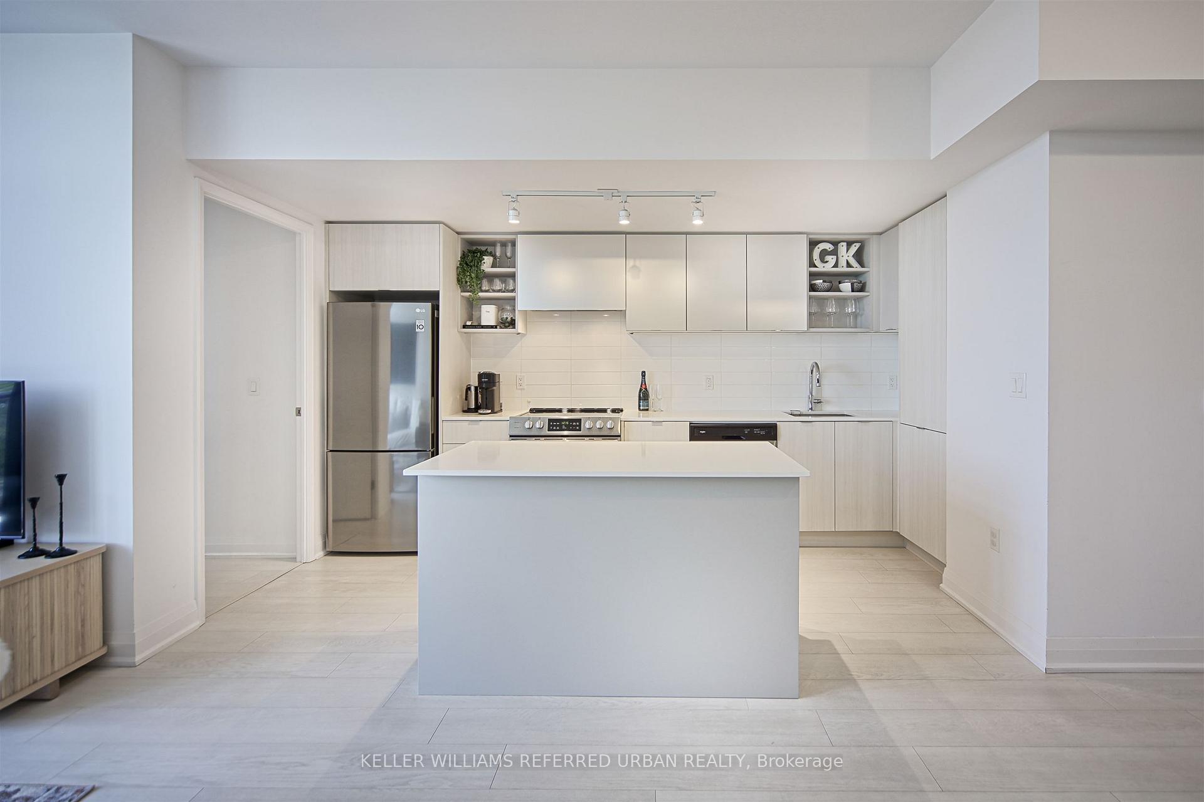
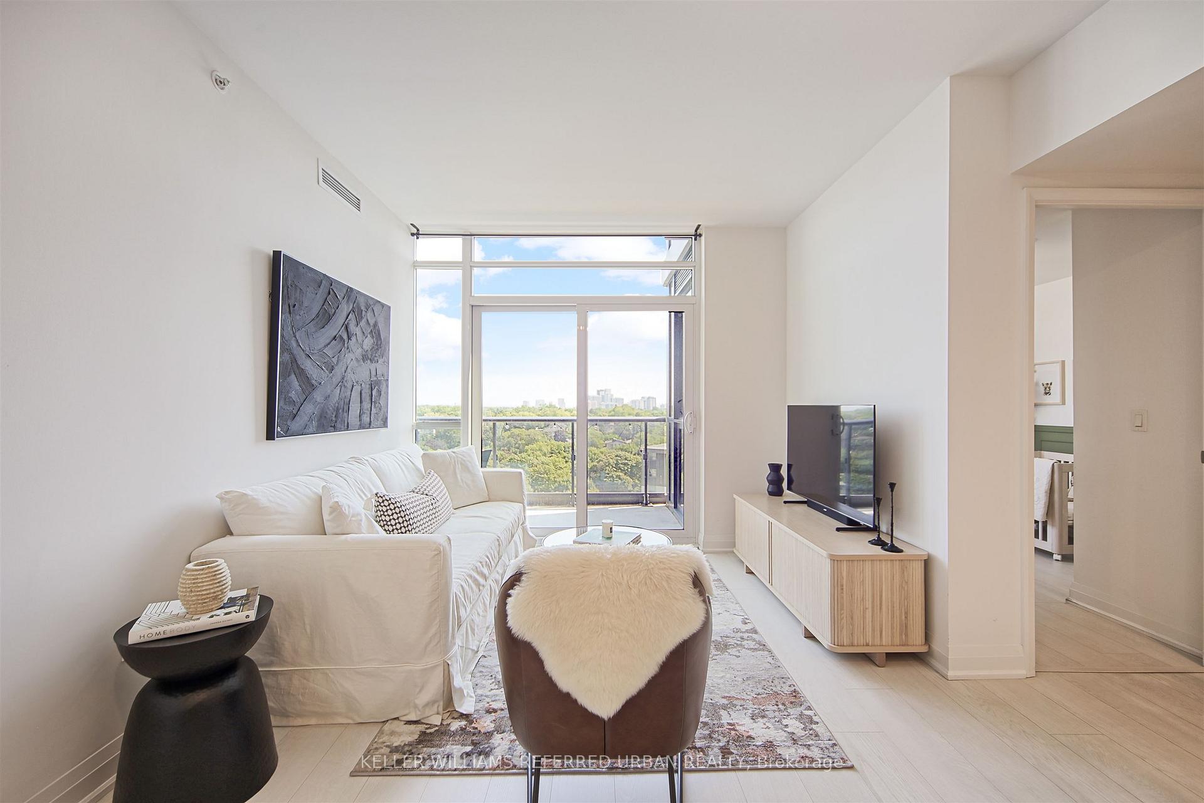
Step into this sun-filled 3-bedroom, 2-bathroom penthouse residence with parking, offering 984 sq. ft. of thoughtfully designed interior space plus a 98 sq. ft. balcony for outdoor enjoyment. With 9-foot smooth ceilings and an open-concept living and dining area, this modern home balances comfort and style.The kitchen features a custom island with storage and stainless steel appliances, while the bedrooms showcase elegant upgrades: panelled accent walls in the primary and third bedrooms, privacy blinds in the second, and a spacious walk-in closet with a private 3-piece ensuite in the primary suite.Move-in ready, the suite also includes custom light fixtures, window coverings, and internet.Enjoy resort-style amenities: an outdoor lap pool, fitness centre, childrens playroom, a second-floor terrace with BBQs, party room, and 24-hour concierge. A complimentary shuttle to Kipling Station makes commuting effortless, with Hwy 427, Cloverdale Mall, Sherway Gardens, Pearson Airport, schools, parks, cafés, and grocery stores all just minutes away. ***OPEN HOUSE*** SAT SEP 20 & SUN SEP 21 12PM-2PM
Ask about this home
A HOMEH agent will answer your questions about this home.
Know more about Valhalla Town Square Condos
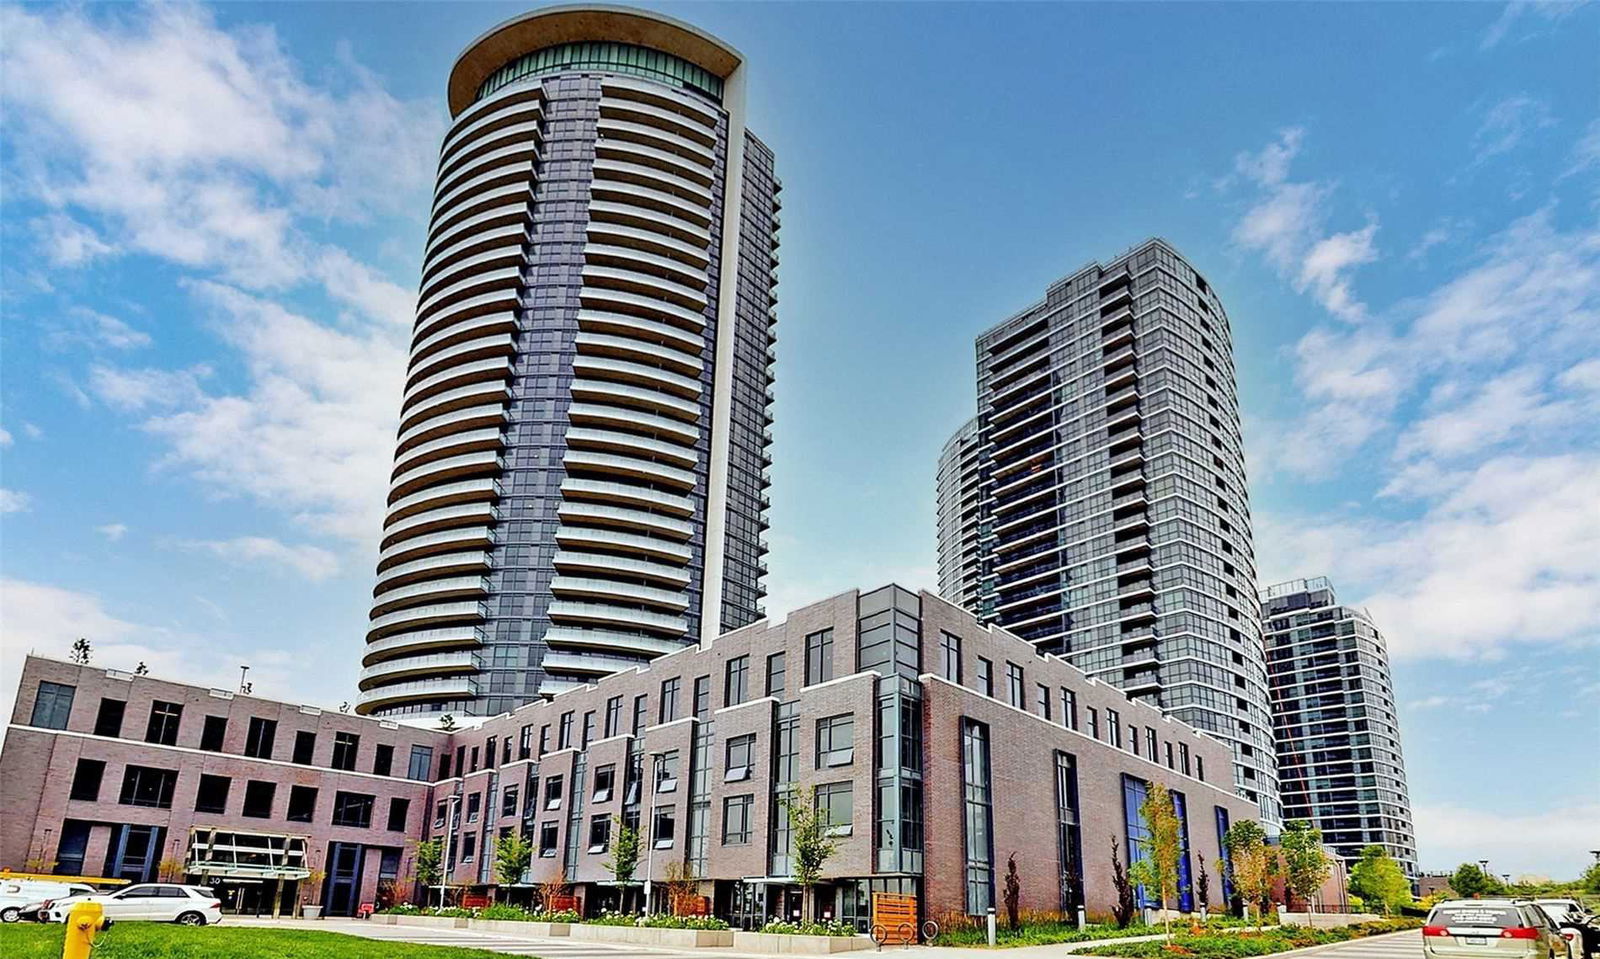
Condo building · 2-30 Gibbs Road
Valhalla Town Square Condos is a 43-storey condo with 1,480 suites, built in 2020 by Edilcan Development Corporation. No units are on the market here right now.
- 43storeys
- 1,480suites
- $675/sq ft
- 2020built
No similar units for sale in Valhalla Town Square Condos right now.
Around this home
Daily convenience, out of 100, from the distances below
Schools nearby
School rating, out of 10.
Helpful calculators
Your HOMEH agent

"I would see it this week."