

Unit 926, 26 Gibbs Road
Unit 926, 26 Gibbs Road
 See all 34 photos
Property history
Facts and features
- ExposureNorth east
- LaundryIn-suite
- LockerOwned
- BalconyOpen
- Central air
- Exercise room
- Outdoor pool
- Party room/meeting room
- Gym
The homeCondo Apartment, 1 storey/apt, Age 0–5 years
- Type: Condo Apartment
- Style: 1 storey/apt
- Age: 0–5 years
- Living space: 900–999 sq ft
- Basement: None
- Exposure: North East
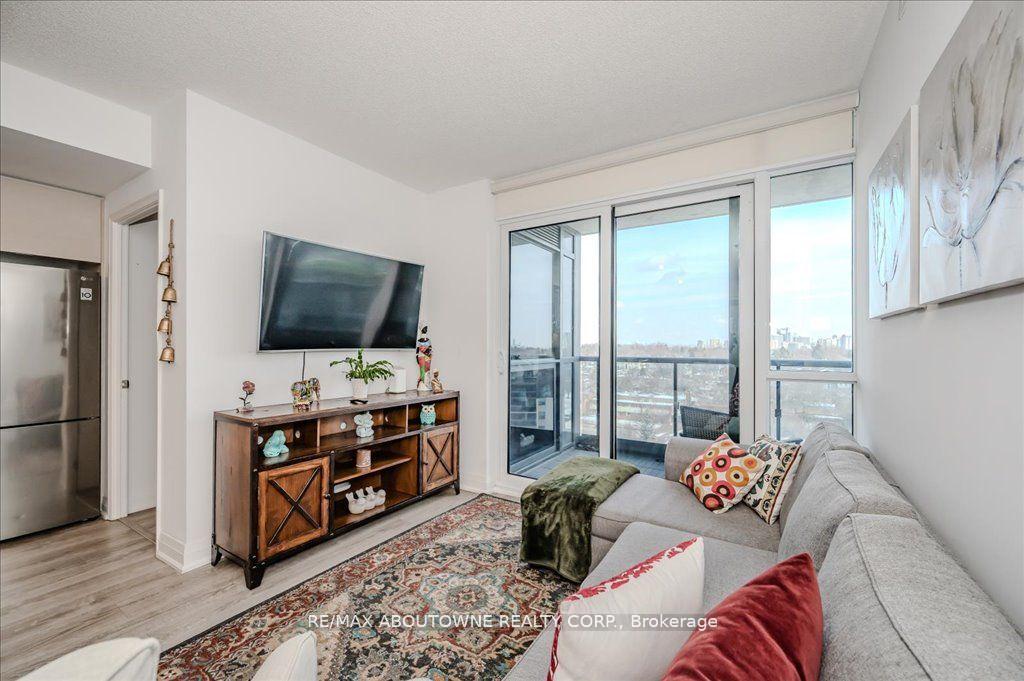
- View: Downtown
InsideIn-suite laundry, main level, Carpet free, Rooms above ground 6
- Laundry: In-suite laundry, main level
- Features: Carpet free
- Rooms above ground: 6
- Bedrooms: 3
- Bathrooms: 2
- Kitchens: 1
OutsideConcrete, Open
- Exterior: Concrete
- Balcony: Open
Parking and locker1 Parking, Underground, Parking type Owned
- Spaces: 1 Parking
- Garage: Underground
- Parking type: Owned
- Locker: Owned
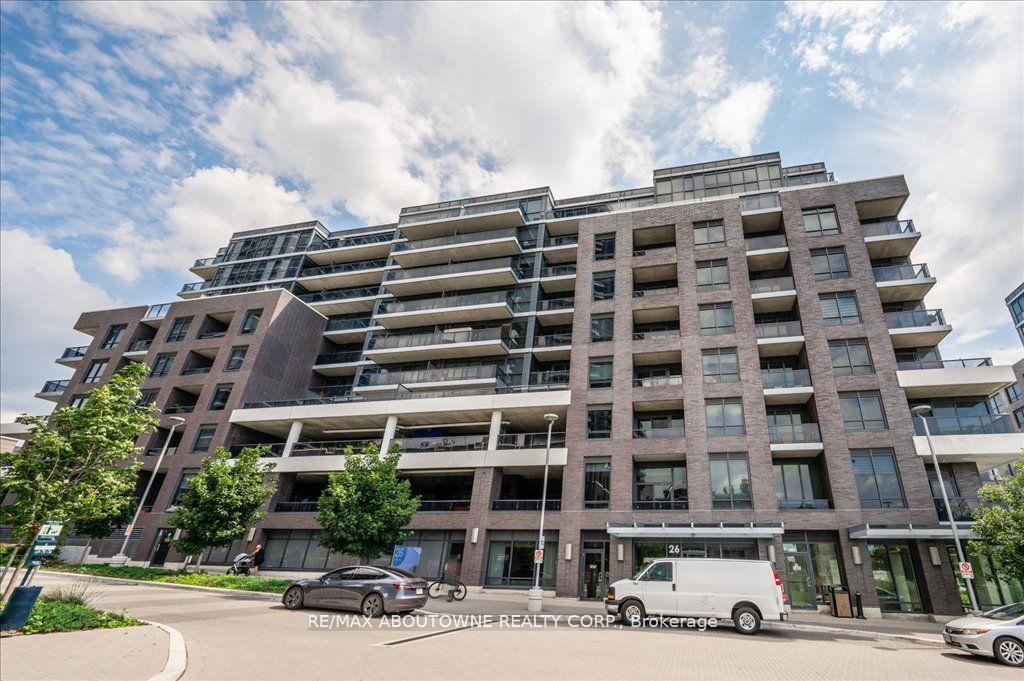
BuildingValhalla Town Square Condos, Storeys 43, Units 1480
- Name: Valhalla Town Square Condos
- Storeys: 43
- Units: 1480
- Registered: 2020
- Condo corporation: 2944
- Amenities: Exercise room, outdoor pool, party room/meeting room, media room, playground, gym
- Pets: Allowed
Heating, water and powerForced air, gas, Central air
- Heating: Forced air, gas
- Cooling: Central air
Costs and taxesTaxes $3,055 a year, Condo fee $862 a month, Heat included, water included, building insurance included, common elements included
- Taxes, 2024: $3,055 a year
- Condo fee: $862 a month
- Fee includes: Heat included, water included, building insurance included, common elements included
- HST: HST included in the price
Included in the saleAll existing s/s appliances: fridge, stove, dishwasher, microwave, fan hood. washer,dryer, motorized blinds, kitchen metal shelves, 1 locker, 1 parking, Tv and tv's wall brackets
- Included: All existing s/s appliances: fridge, stove, dishwasher, microwave, fan hood. washer,dryer, motorized blinds, kitchen metal shelves, 1 locker, 1 parking
- Not included: Tv and tv's wall brackets
NearbyHospital, park, public transit, rec./commun.centre, school, library
- Close to: Hospital, park, public transit, rec./commun.centre, school, library
Listing detailsW12373942, Sold, Sep 2, 2025
- MLS® number: W12373942
- Status: Sold
- Listed on: Sep 2, 2025
- Days on market: 28
- Updated: Sep 30, 2025
- Possession: Flexible
- Occupied by: Owner
- Listing brokerage: RE/MAX ABOUTOWNE REALTY CORP.
About this home
Unit 926, 26 Gibbs Road, Etobicoke (Islington-City Centre West), ON M9B 0E3
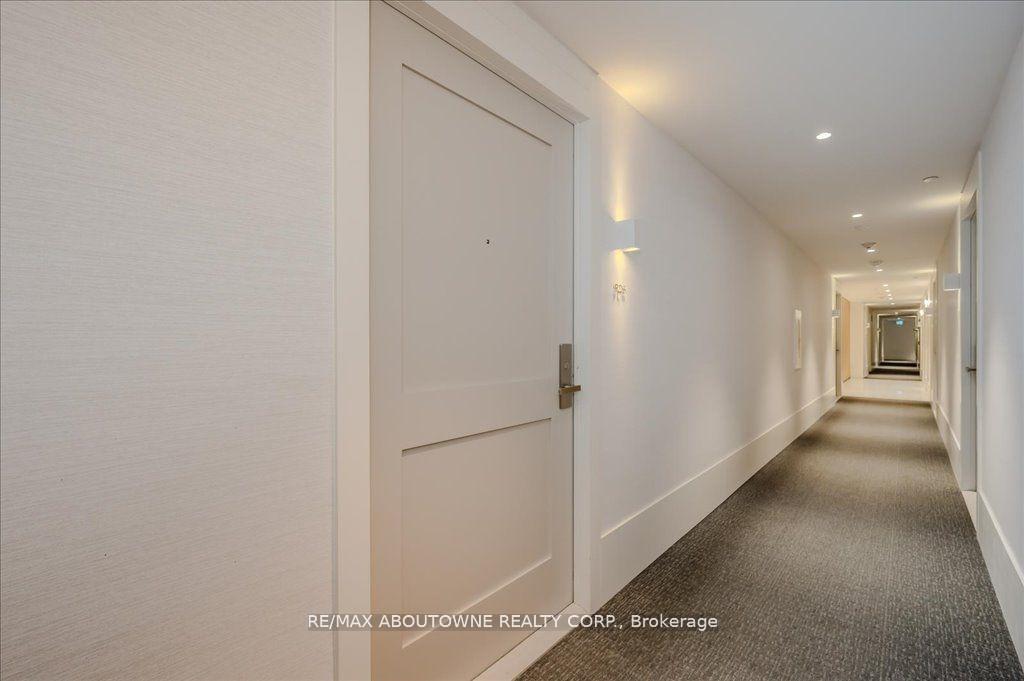
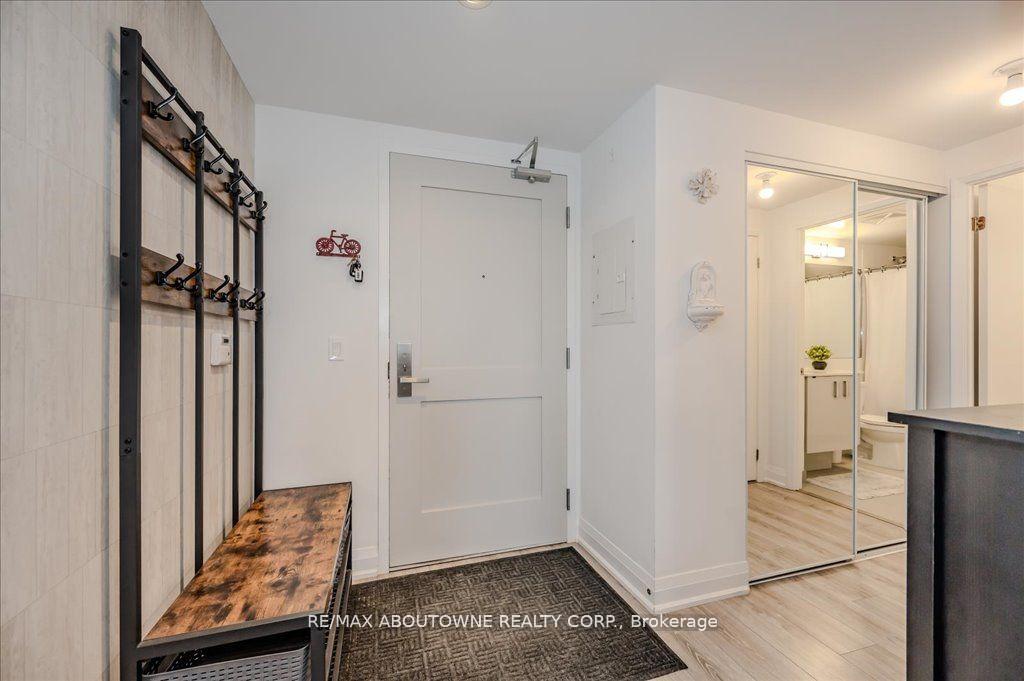
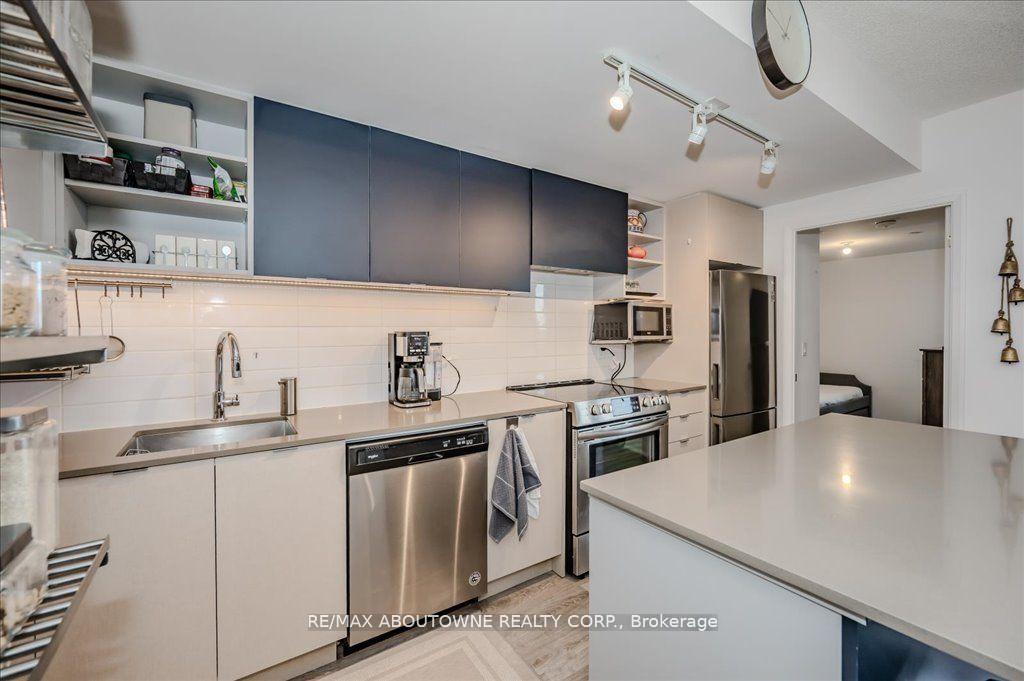
Welcome to 26 Gibbs Rd where contemporary design meets unparalleled convenience. This exquisite 3-bedroom, 2-bathroom condo offers an amazing open-concept w/1.067sf of living space (balcony included) full of natural light, and upgrades. The unit features elegant laminate flooring, automatic blinds and high-end finishes throughout. The modern kitchen is a chefs dream, boasting stainless steel appliances, quartz countertops, a chic backsplash, pantry, and a versatile moveable table/island. Step onto your spacious balcony which is the perfect spot for your morning coffee. The primary bedroom is a tranquil retreat with sound proof insulation, W/I closet and a private 3-piece ensuite bath with a custom linen closet. Perfectly situated with direct access to Hwy 427, this condo is minutes from Sherway Gardens and Kipling Subway Station. Enjoy the resort style amenities: Outdoor pool and kids playground, gym, party room, pet spa, rooftop deck. Walking distance to top-rated schools, a well-stocked library, grocery stores, and public transit. Plus, a free shuttle service to the subway makes commuting effortless.Whether you're looking for a sophisticated home or a high-value investment, this stunning unit offers the perfect blend of luxury, comfort, and convenience. Don't miss this opportunity to own a piece of Etobicoke's finest living!
Ask about this home
A HOMEH agent will answer your questions about this home.
Know more about Valhalla Town Square Condos
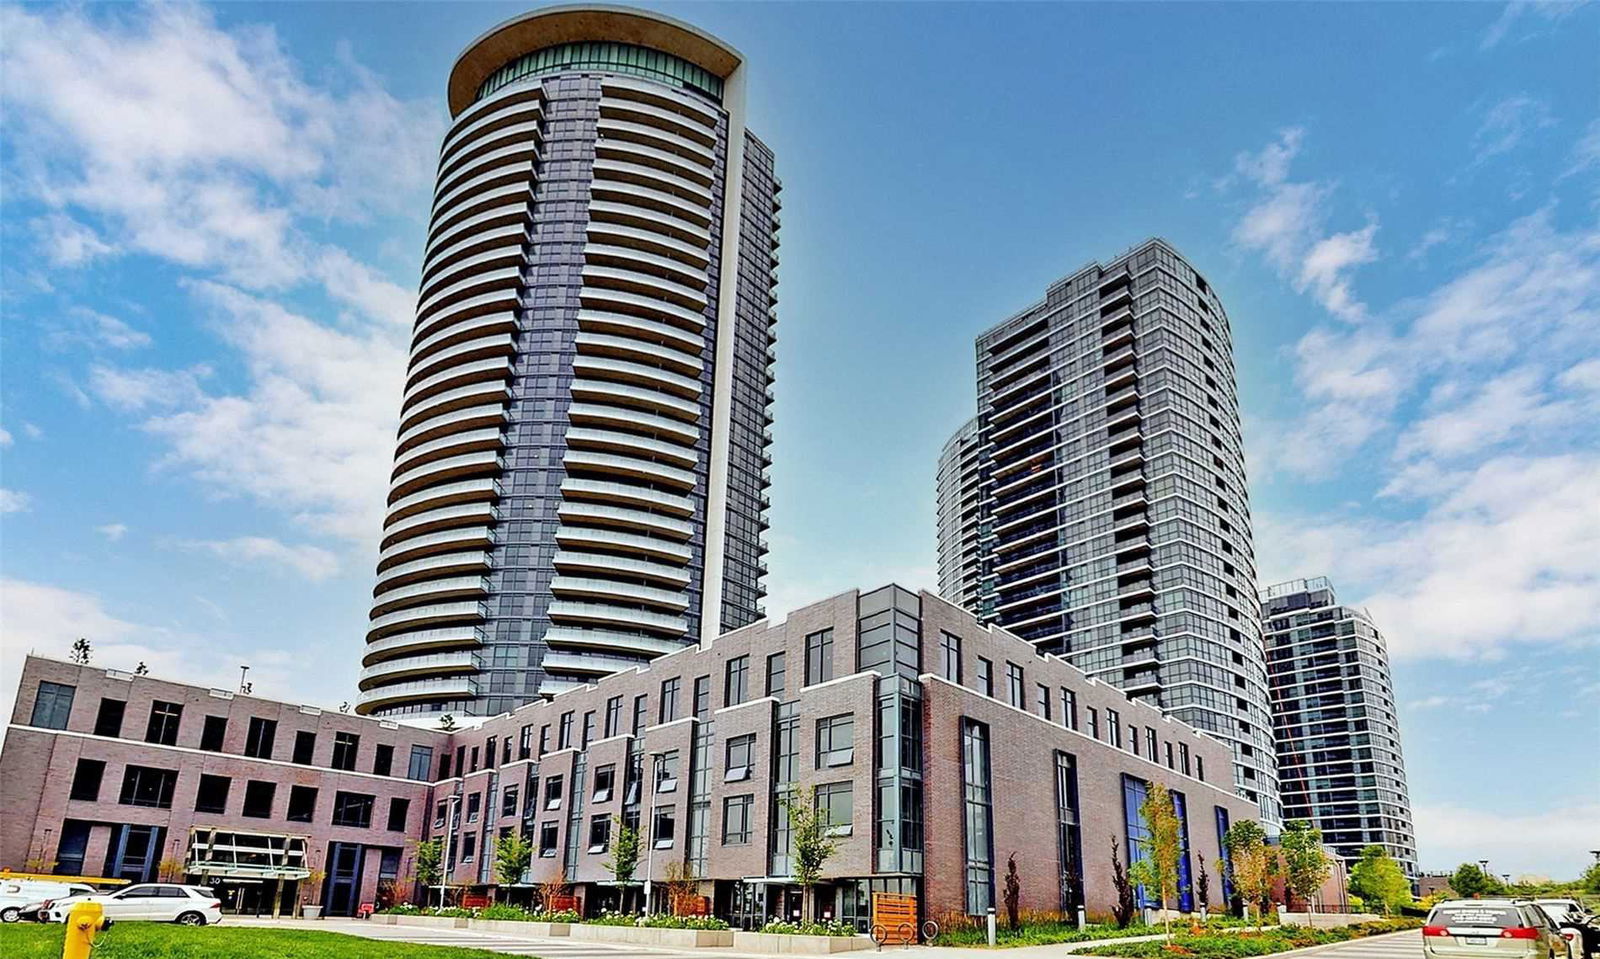
Condo building · 2-30 Gibbs Road
Valhalla Town Square Condos is a 43-storey condo with 1,480 suites, built in 2020 by Edilcan Development Corporation. No units are on the market here right now.
- 43storeys
- 1,480suites
- $675/sq ft
- 2020built
No similar units for sale in Valhalla Town Square Condos right now.
Around this home
Daily convenience, out of 100, from the distances below
Schools nearby
School rating, out of 10.
Helpful calculators
Your HOMEH agent

"I would see it this week."