

Unit 927, 26 Gibbs Road
Unit 927, 26 Gibbs Road
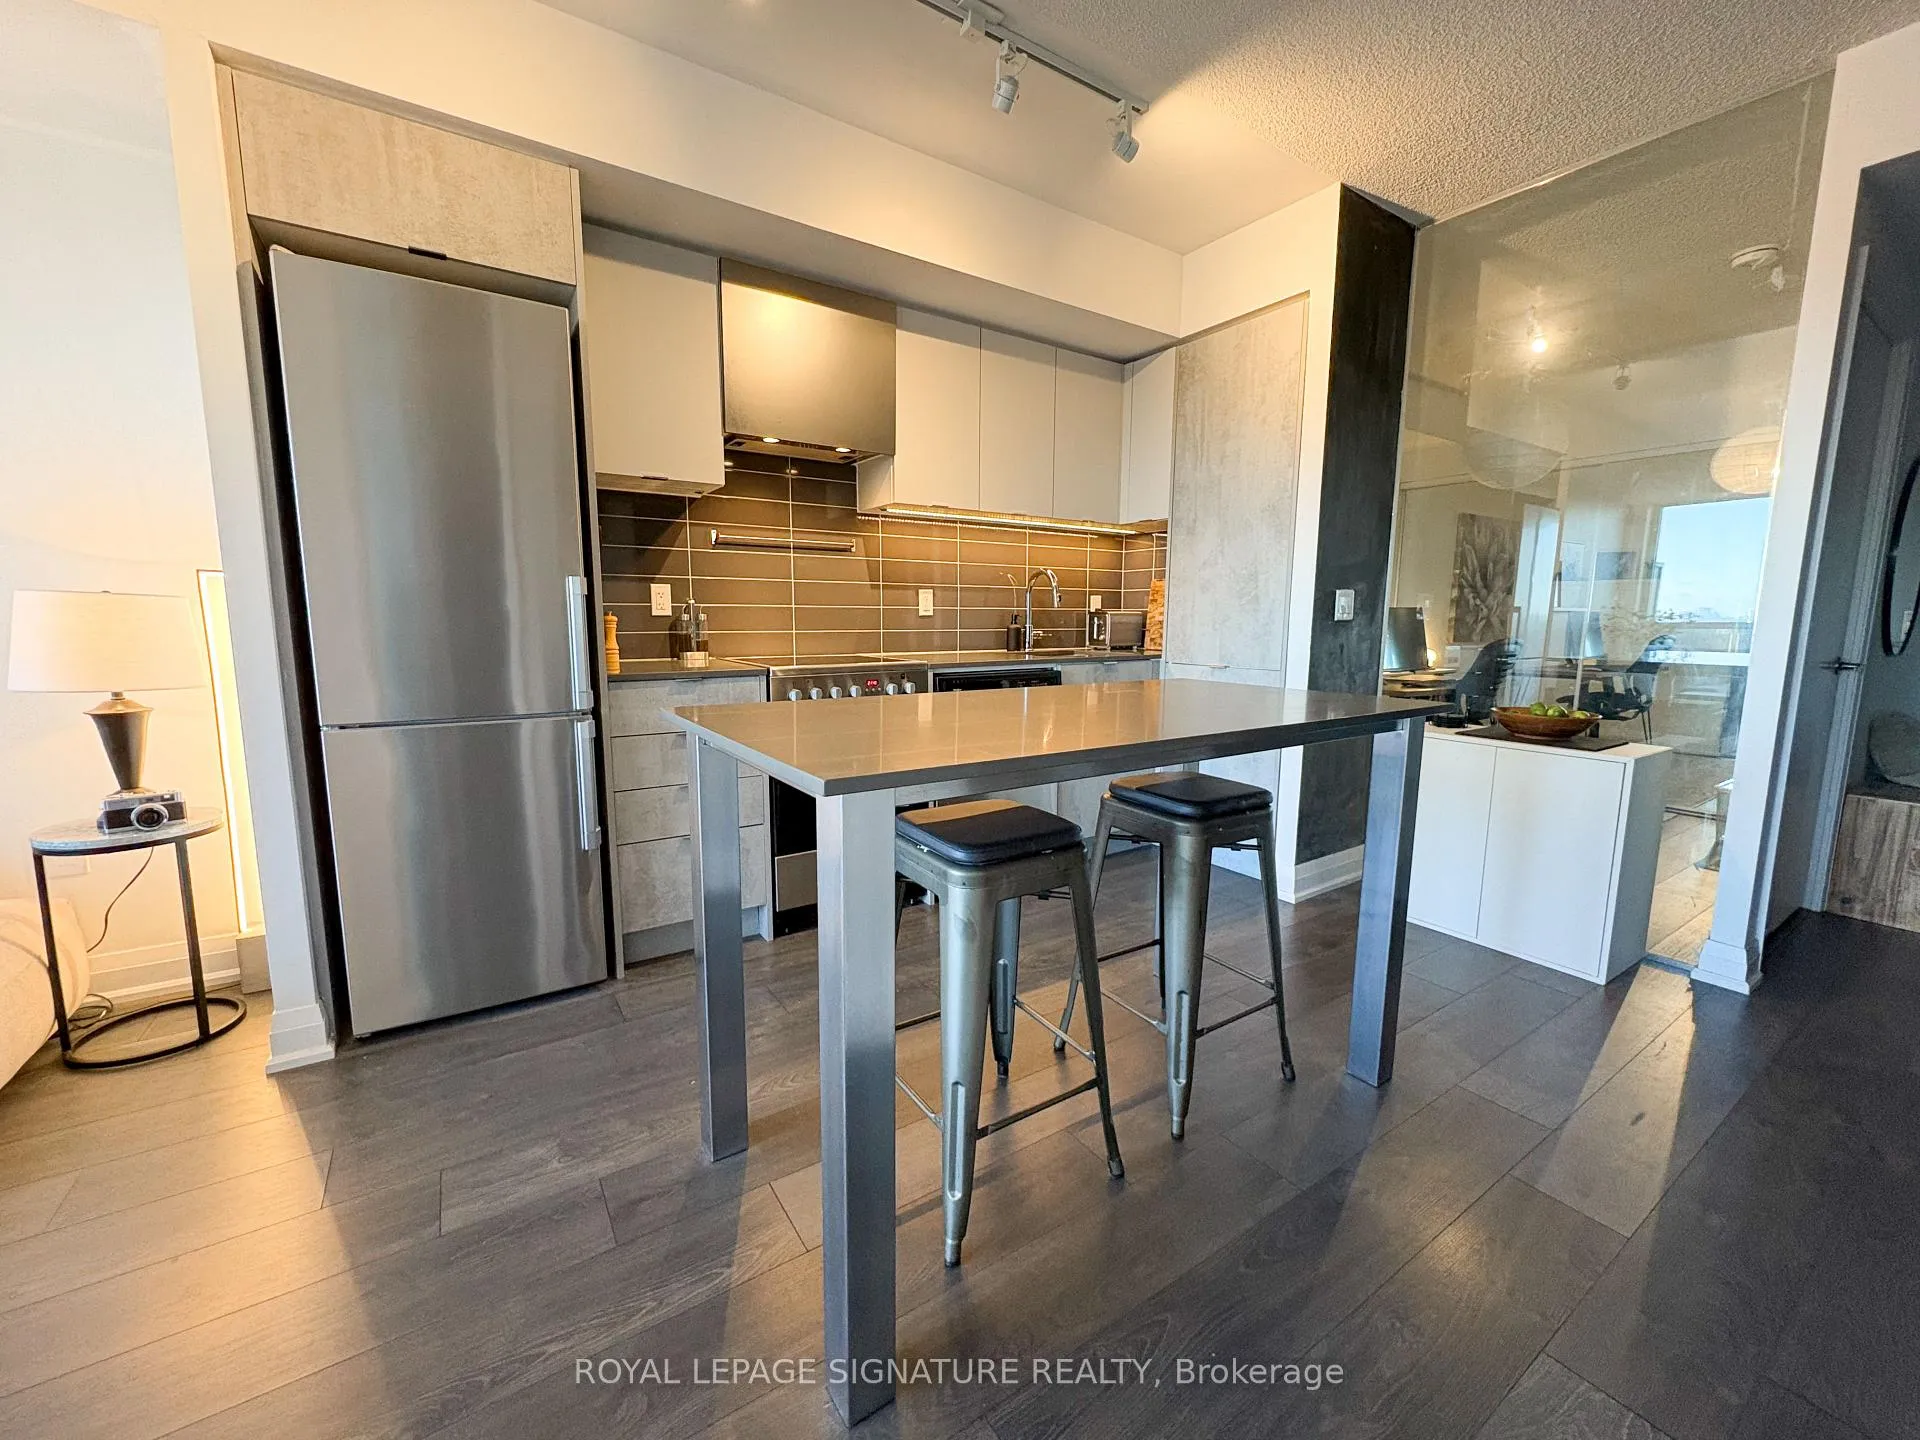 See all 26 photos
Included in condo fee: Heat, Water, Parking, Common Elements, Building Insurance
Property history
- $608,000TerminatedList: 2025-03-07|End: 2025-05-01|55 daysW12008230
- $629,999TerminatedList: 2025-01-15|End: 2025-03-06|50 daysW11925006
Facts and features
- ExposureSouth east
- LaundryEnsuite
- LockerNone
- BalconyOpen
- Central air
The homeCondo Apartment, Apartment, 700–799 sq ft
- TypeCondo Apartment
- StyleApartment
- Living space700–799 sq ft
- BasementNone
- ExposureSouth East
InsideEnsuite, Other, Rooms above ground 5
- LaundryEnsuite
- FeaturesOther
- Rooms above ground5
- Bedrooms2
- Bathrooms2
- Kitchens1
OutsideBrick, Open
- ExteriorBrick
- BalconyOpen
Parking and locker1 Parking, Underground, Parking type Owned
- Spaces1 Parking
- GarageUnderground
- Parking typeOwned
- DrivewayUnderground
- Spot43
- LockerNone
BuildingValhalla Town Square Condos, Storeys 43, Units 1480
- NameValhalla Town Square Condos
- Storeys43
- Units1480
- Registered2020
- Condo corporation2944
- PetsAllowed
Heating, water and powerForced air, gas, Central air
- HeatingForced air, gas
- CoolingCentral air
Costs and taxesTaxes $2,322 a year, Condo fee $670 a month, Water included, common elements included, building insurance included, parking included, heat included
- Taxes, 2024$2,322 a year
- Condo fee$670 a month
- Fee includesWater included, common elements included, building insurance included, parking included, heat included
- HSTHST included in the price
Included in the saleFridge, stove, dishwasher, washer, dryer
- IncludedFridge, stove, dishwasher, washer, dryer
Listing detailsW11925006, Terminated, Jan 15, 2025
- MLS® numberW11925006
- StatusTerminated
- Listed onJan 15, 2025
- Days on market50
- UpdatedMar 6, 2025
- PossessionTBD - Flexible
- Occupied byOwner
- Listing brokerageROYAL LEPAGE SIGNATURE REALTY
About this home
Unit 927, 26 Gibbs Road, Etobicoke (Islington-City Centre West), ON M9B 0E3
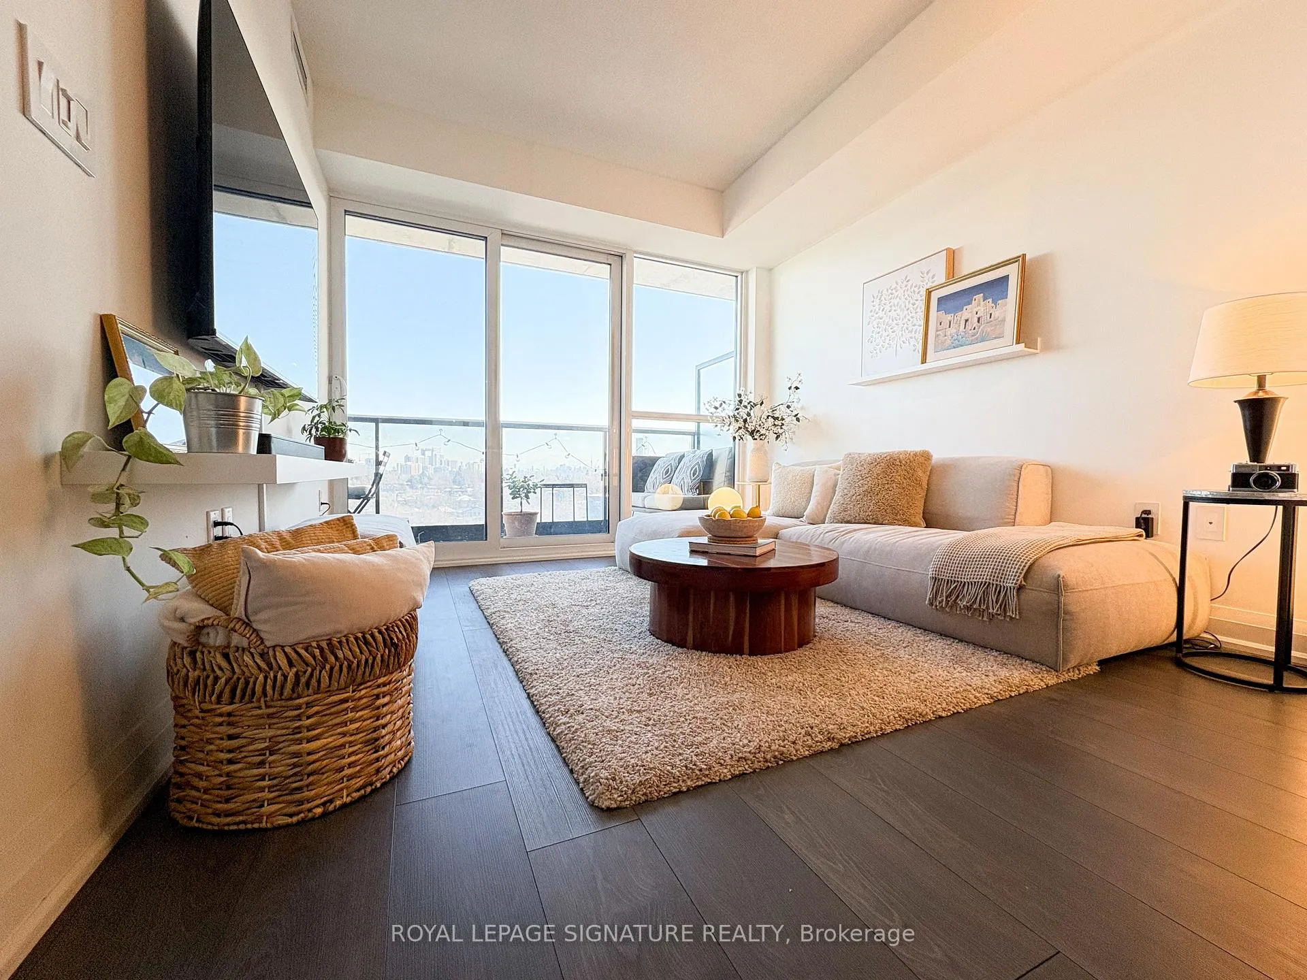
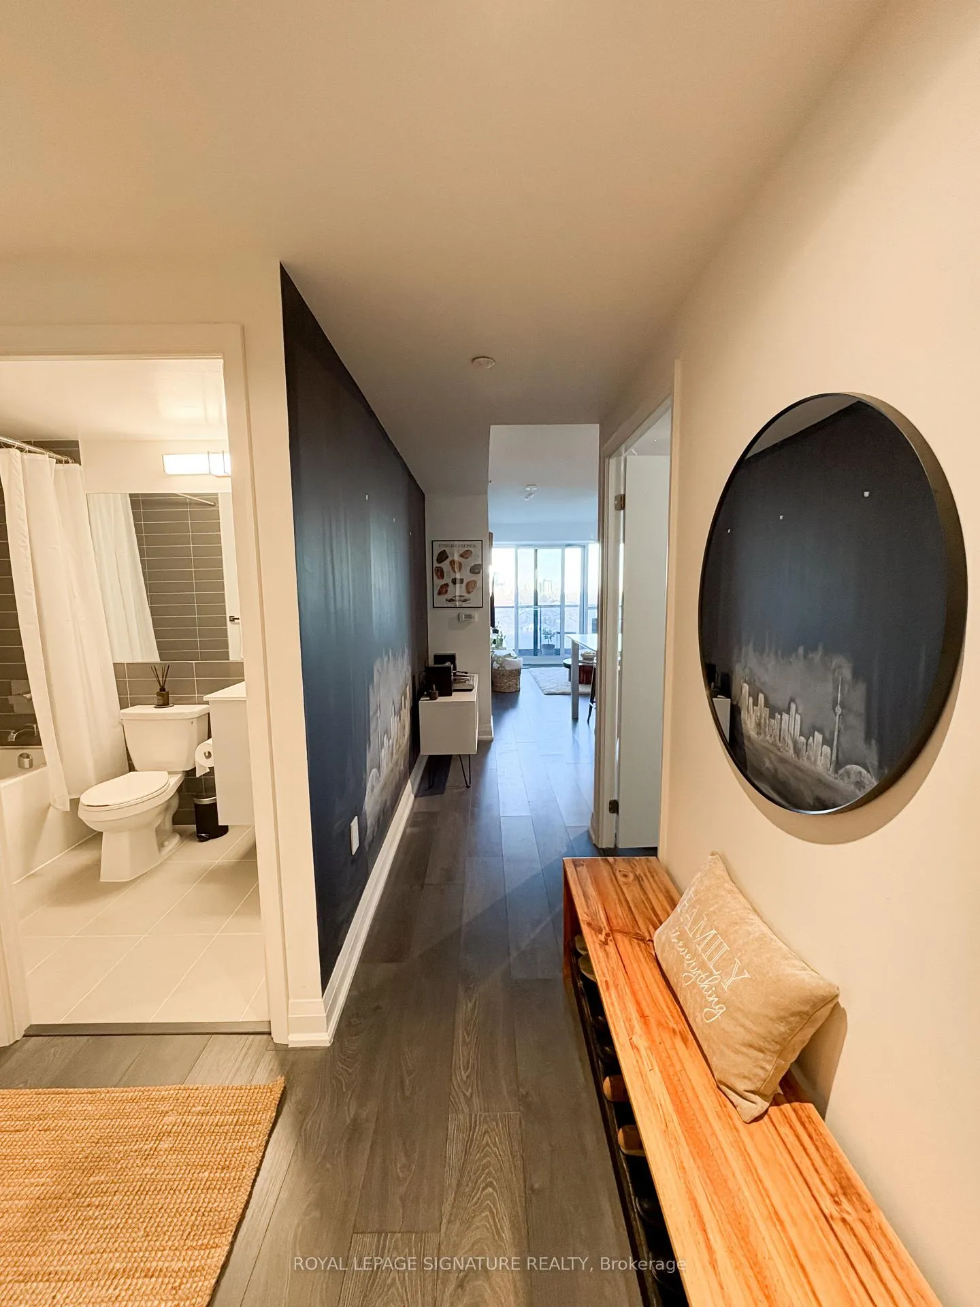
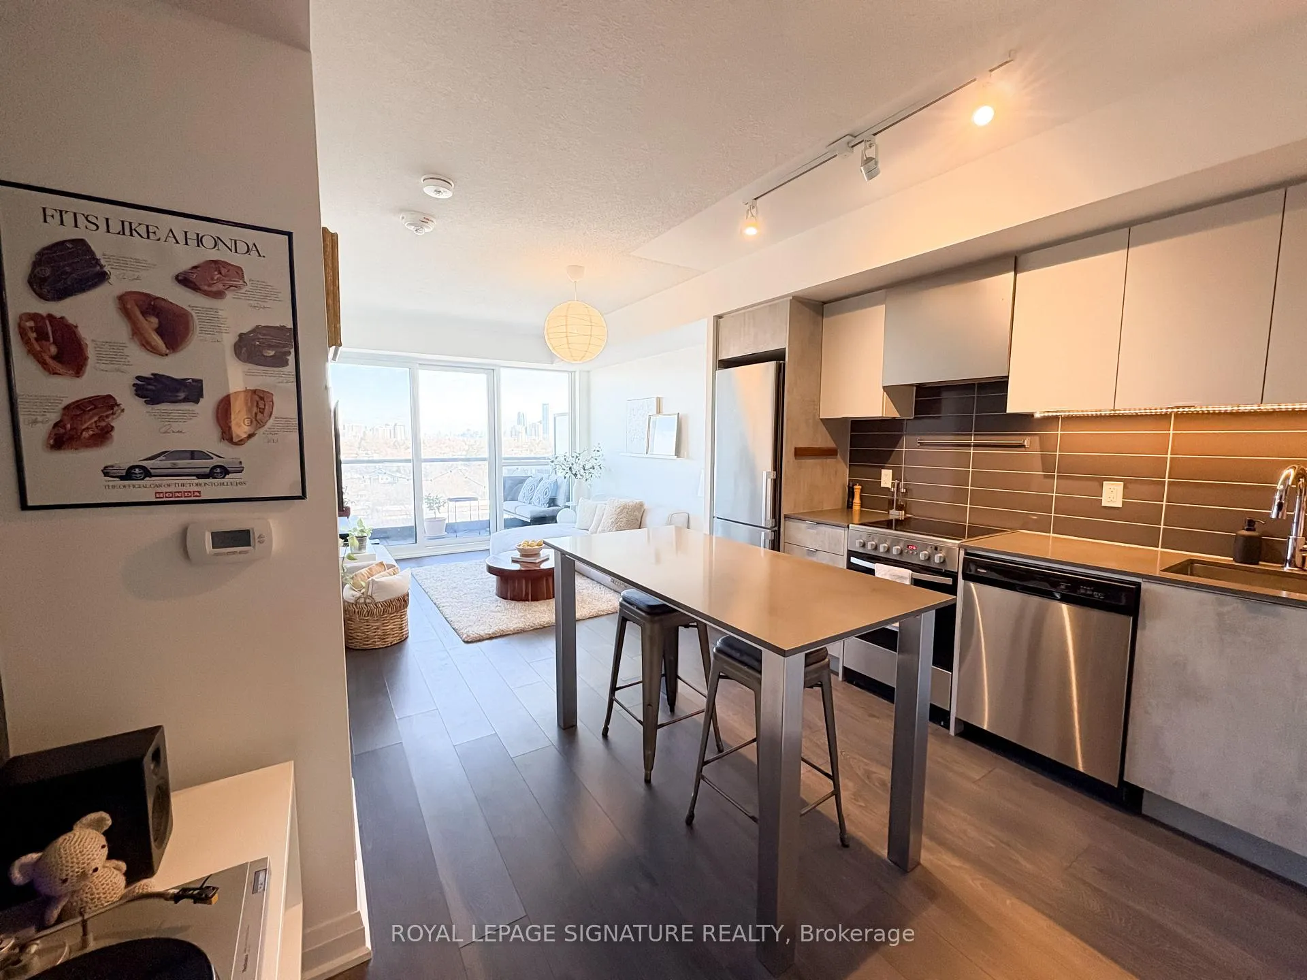
Stunning East-Facing 2 Bed, 2 Bath Condo with Toronto Skyline Views! Welcome to this meticulously maintained 747 sq ft gem, complemented by an additional 90 sq ft of balcony space perfect for morning coffee or evening relaxation. Imagine waking up each day to breathtaking sunrises and an unparalleled Toronto skyline view, serving as your natural alarm clock. This thoughtfully designed unit offers a spacious master retreat with a private ensuite and a walk-in closet. The second bedroom is versatile, ideal for guests, a home office, or a personal sanctuary. The modern kitchen features full-size appliances, making cooking a pleasure, while the open-concept layout creates a seamless flow for entertaining or unwinding. Convenience is at your doorstep with included parking, all in a vibrant neighborhood close to top amenities, transit, and more. Whether you're a first-time buyer, savvy investor, or downsizing in style, this condo offers the perfect blend of comfort, convenience, and spectacular views. Don't miss out your dream home awaits! **EXTRAS** Concierge, Gym, Outdoor Pool, Rooftop Deck/Garden, Party Room/Meeting Room. Extra parking spots are available for Rent.
Ask about this home
A HOMEH agent will answer your questions about this home.
Know more about Valhalla Town Square Condos
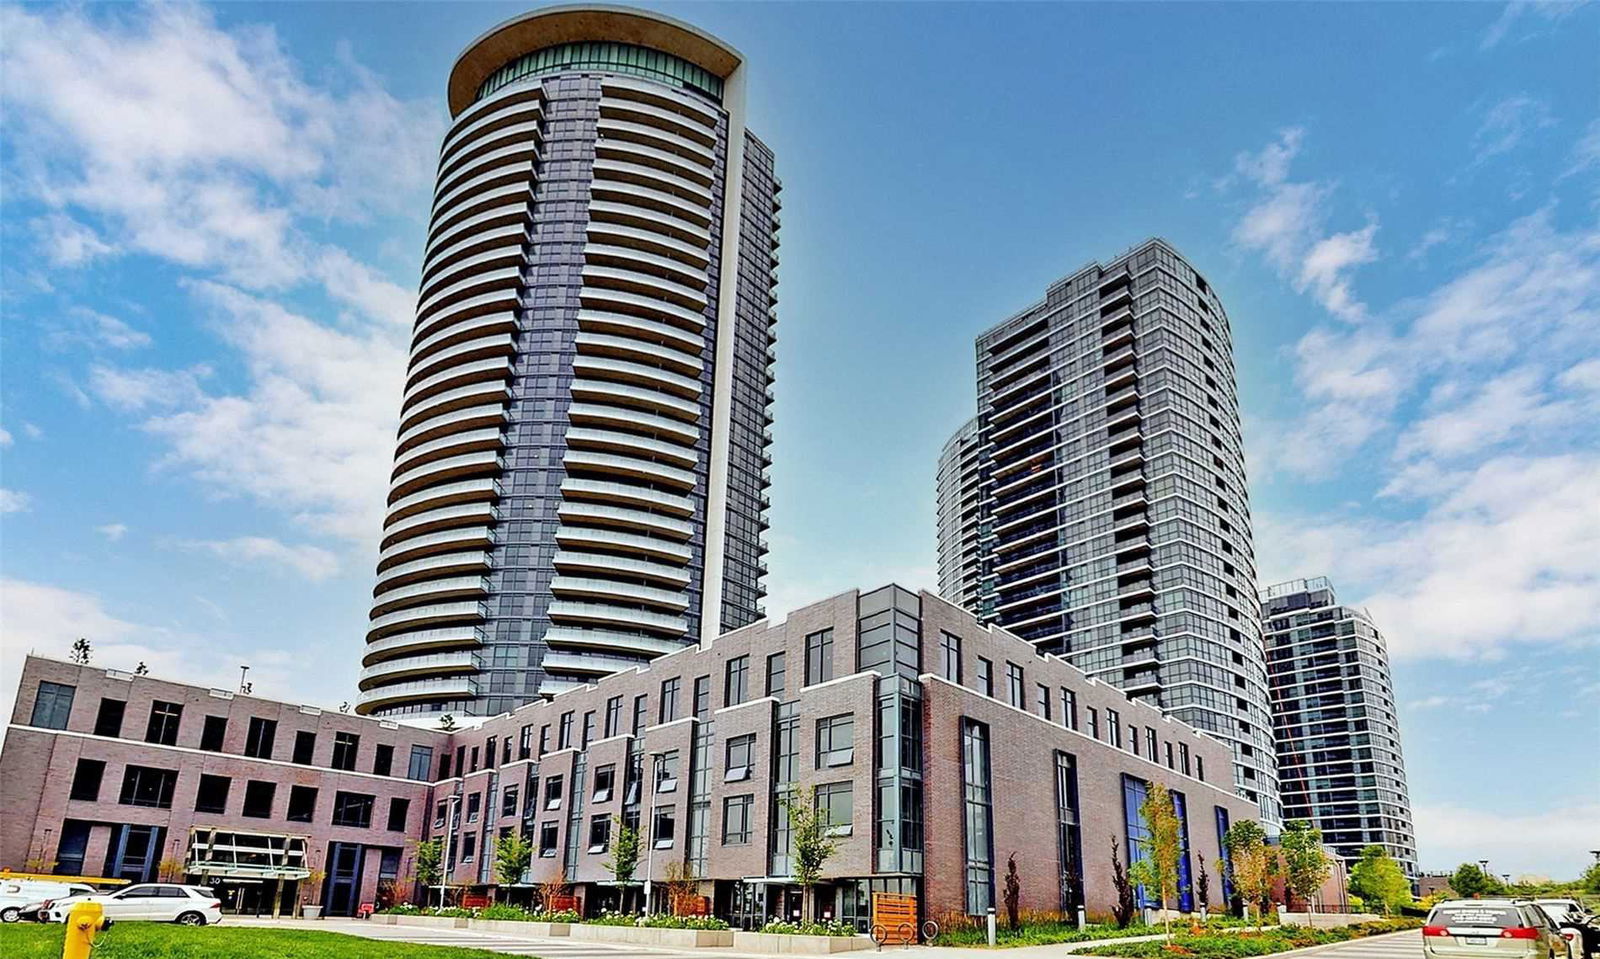
Condo building · 2-30 Gibbs Road
Valhalla Town Square Condos is a 43-storey condo with 1,480 suites, built in 2020 by Edilcan Development Corporation. No units are on the market here right now.
- 43storeys
- 1,480suites
- $675/sq ft
- 2020built
No similar units for sale in Valhalla Town Square Condos right now.
Around this home
Daily convenience, out of 100, from the distances below
Schools nearby
School rating, out of 10.
Helpful calculators
Your HOMEH agent

"Priced 27% over the Hestimate. I would see it this week."