

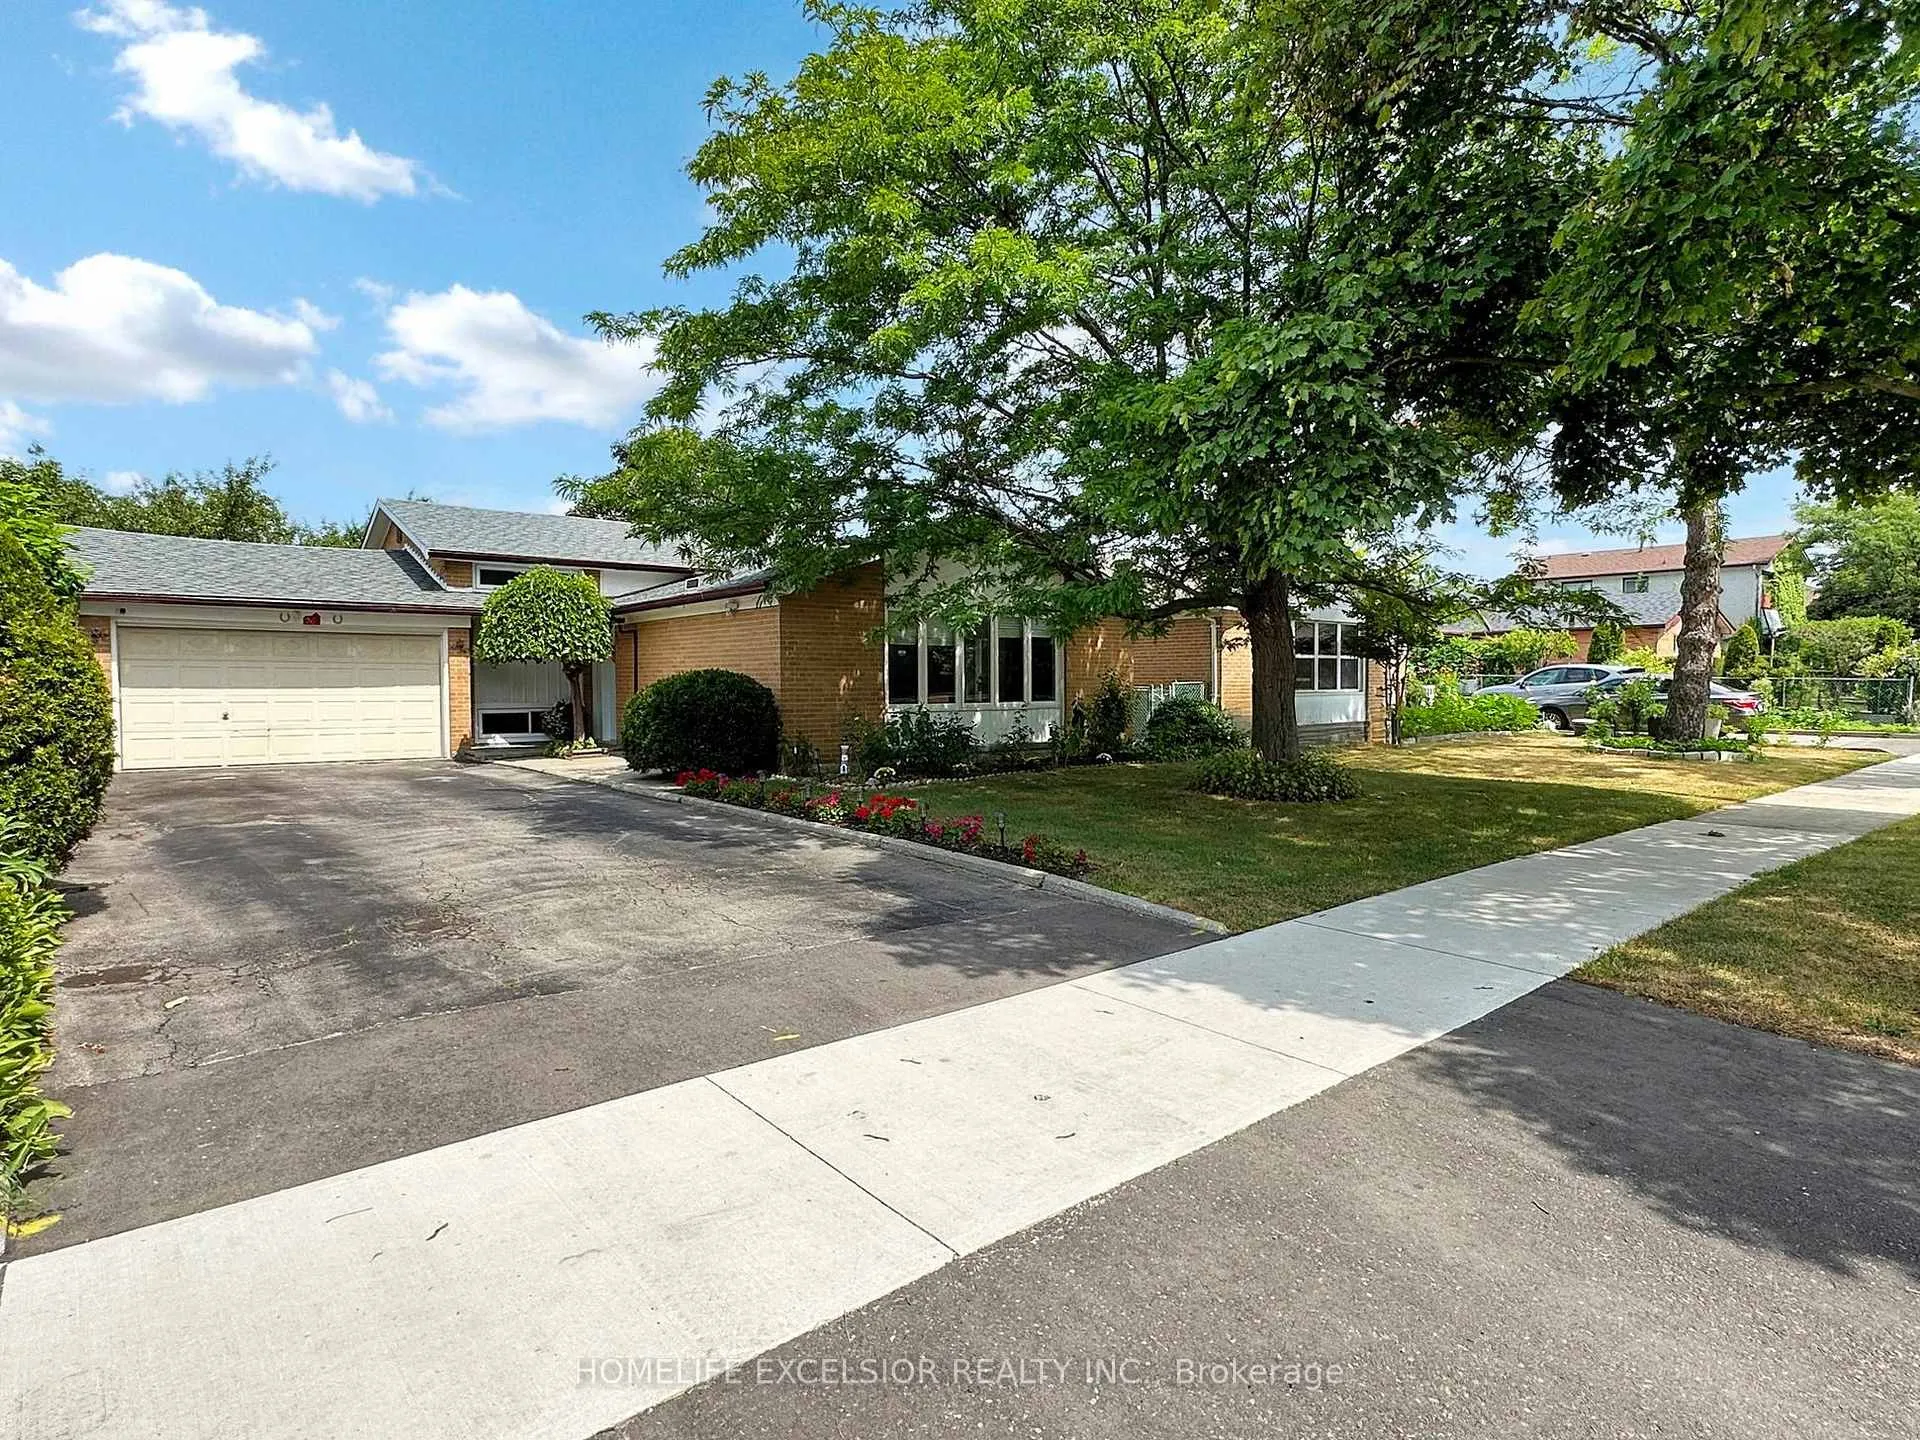
26 John Garland Boulevard
26 John Garland Boulevard
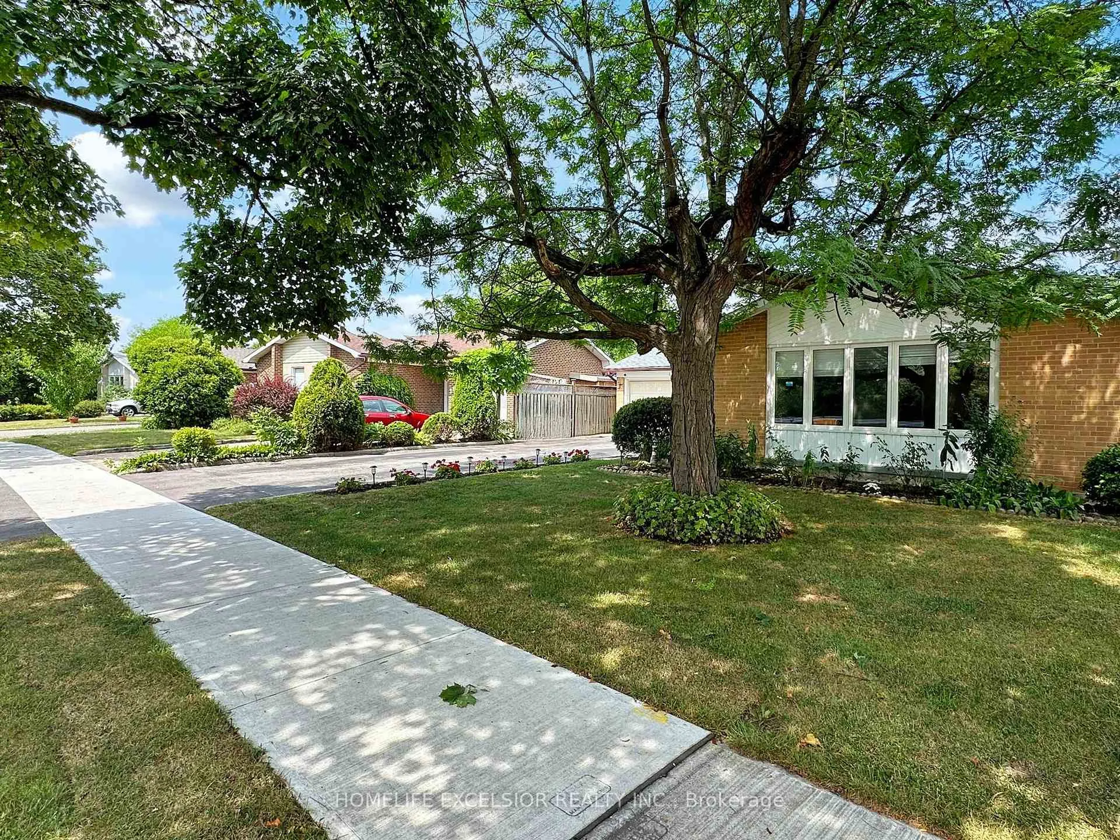
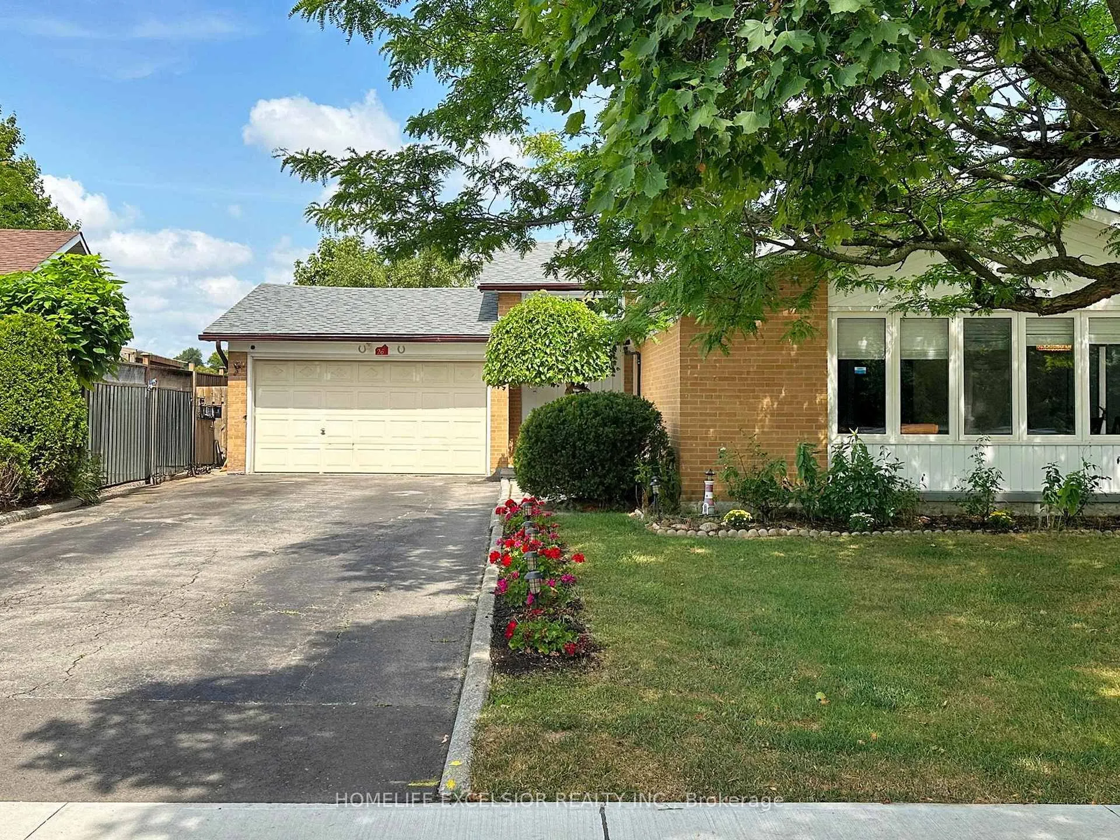
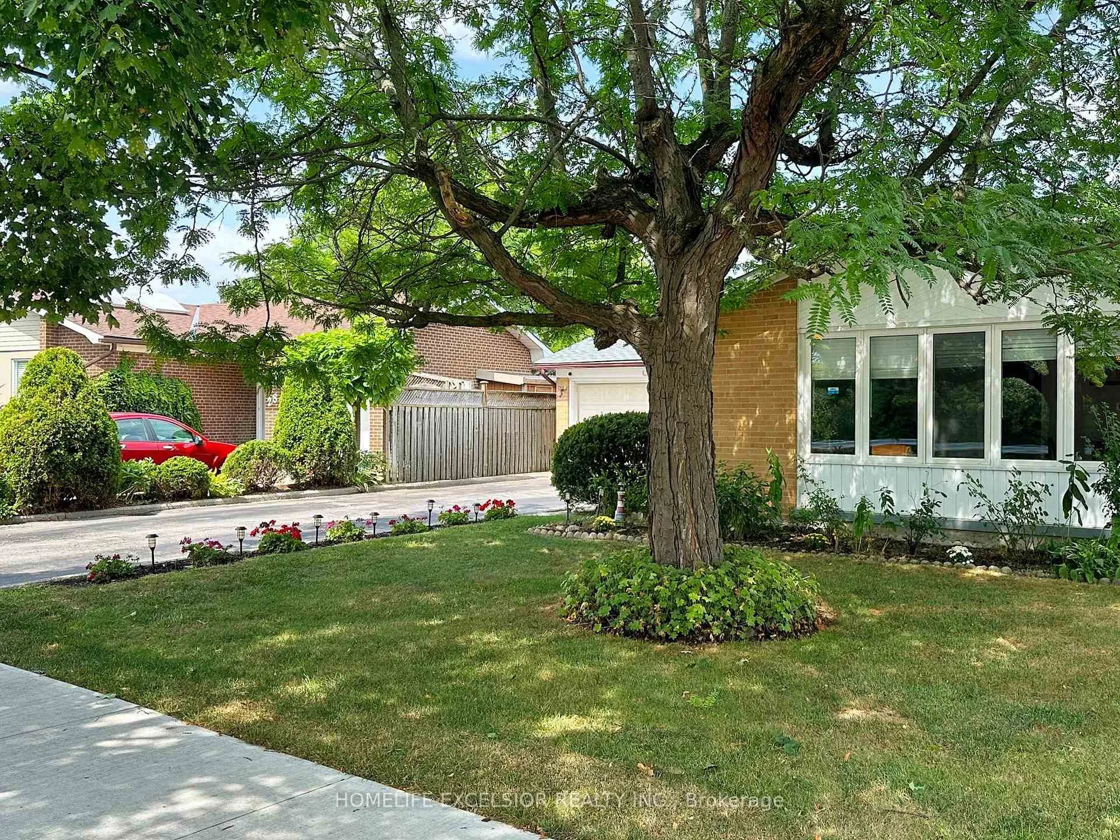
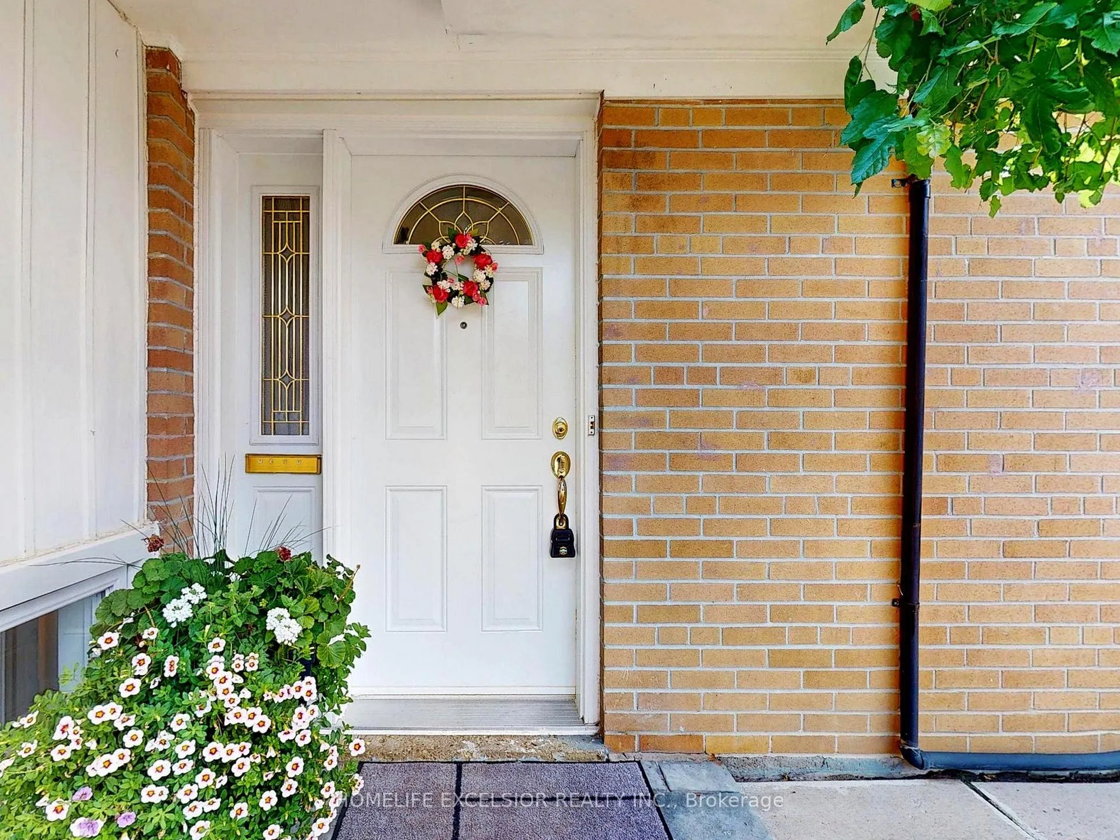 See all 49 photos
Property history
- $1,179,000ExpiredList: 2025-08-13|End: 2025-11-15|94 daysW12342955
Facts and features
- BasementFinished
- Age of home51–99 years
- Price per sq ft~$907
- Water, sewerMunicipal
- Second kitchen
- Separate entrance
- Hardwood floors
- Central air
The homeDetached, Backsplit 3, Age 51–99 years
- Type: Detached
- Style: Backsplit 3
- Age: 51–99 years
- Living space: 1,100–1,500 sq ft
- Basement: Finished, separate entrance
InsideHardwood, Ceramic, Lower level, In-law suite, primary bedroom - main floor
- Flooring: Hardwood, Ceramic
- Laundry: Lower level
- Features: In-law suite, primary bedroom - main floor
- Rooms above ground: 7
- Rooms in the basement: 3
- Bedrooms: 4 + 1 in the basement
- Bathrooms: 2
- Kitchens: 2
Outside and lotBrick, Shingles, Concrete
- Exterior: Brick
- Roof: Shingles
- Foundation: Concrete
- Size: 50.79 × 105.25 ft
- Zoning: Res
Parking1 Garage, Attached, Private double
- Spaces: 1 Garage
- Garage: Attached
- Driveway: Private double
Heating, water and powerForced air, gas, Central air, Municipal water
- Heating: Forced air, gas
- Cooling: Central air
- Water: Municipal water
- Sewer: Municipal sewer
Costs and taxesTaxes $3,397 a year, HST included in the price, Hwt
- Taxes, 2024: $3,397 a year
- HST: HST included in the price
- Rental items: Hwt
Included in the sale2 stoves, 2 fridges, dishwasher (main floor), b/i microwave, washer & dryer, roof (2023), windows (2023), garden shed, all window coverings, light fixtures
- Included: 2 stoves, 2 fridges, dishwasher (main floor), b/i microwave, washer & dryer, roof (2023), windows (2023), garden shed, all window coverings, light fixtures
NearbyHospital, park, public transit, school, ravine
- Close to: Hospital, park, public transit, school, ravine
Listing detailsW12342955, Expired, Aug 13, 2025
- MLS® number: W12342955
- Status: Expired
- Listed on: Aug 13, 2025
- Days on market: 94
- Updated: Nov 15, 2025
- Possession: 90+ days
- Occupied by: Owner
- Listing brokerage: HOMELIFE EXCELSIOR REALTY INC.
About this home
26 John Garland Boulevard, Etobicoke (Mount Olive-Silverstone-Jamestown), ON M9V 1N3
Charming and Well-Maintained Detached Backsplit in a Prime Location! Bright and spacious, this large 4+1 bedroom single detached backsplit offers a functional and inviting layout ideal for families or investors, nestled on an extra-large lot fronting a peaceful ravine and backing onto a school playground offering privacy, serenity, and a family-friendly setting. The home features a newly renovated kitchen with updated floor tiles, and freshly painted interiors throughout. The main level boasts an open-concept layout with gleaming hardwood floors and a large picture window, filling the space with natural light. The finished basement includes a separate entrance and a second kitchen, offering excellent potential for an in-law suite or rental income. Perfectly situated across from a ravine, parkland, and the nature trails of West Humber, this home offers the perfect blend of comfort, space, and location. Conveniently located close to schools, community centres, hospital, parks, amenities, public transit, and major highways, this property offers both lifestyle and investment potential. Don't miss this incredible opportunity to own a versatile and upgraded home in a desirable location!
Ask about this home
A HOMEH agent will answer your questions about this home.
Around this home
Daily convenience, out of 100, from the distances below
Schools nearby
School rating, out of 10.
Helpful calculators
Your HOMEH agent

"I would see it this week."