

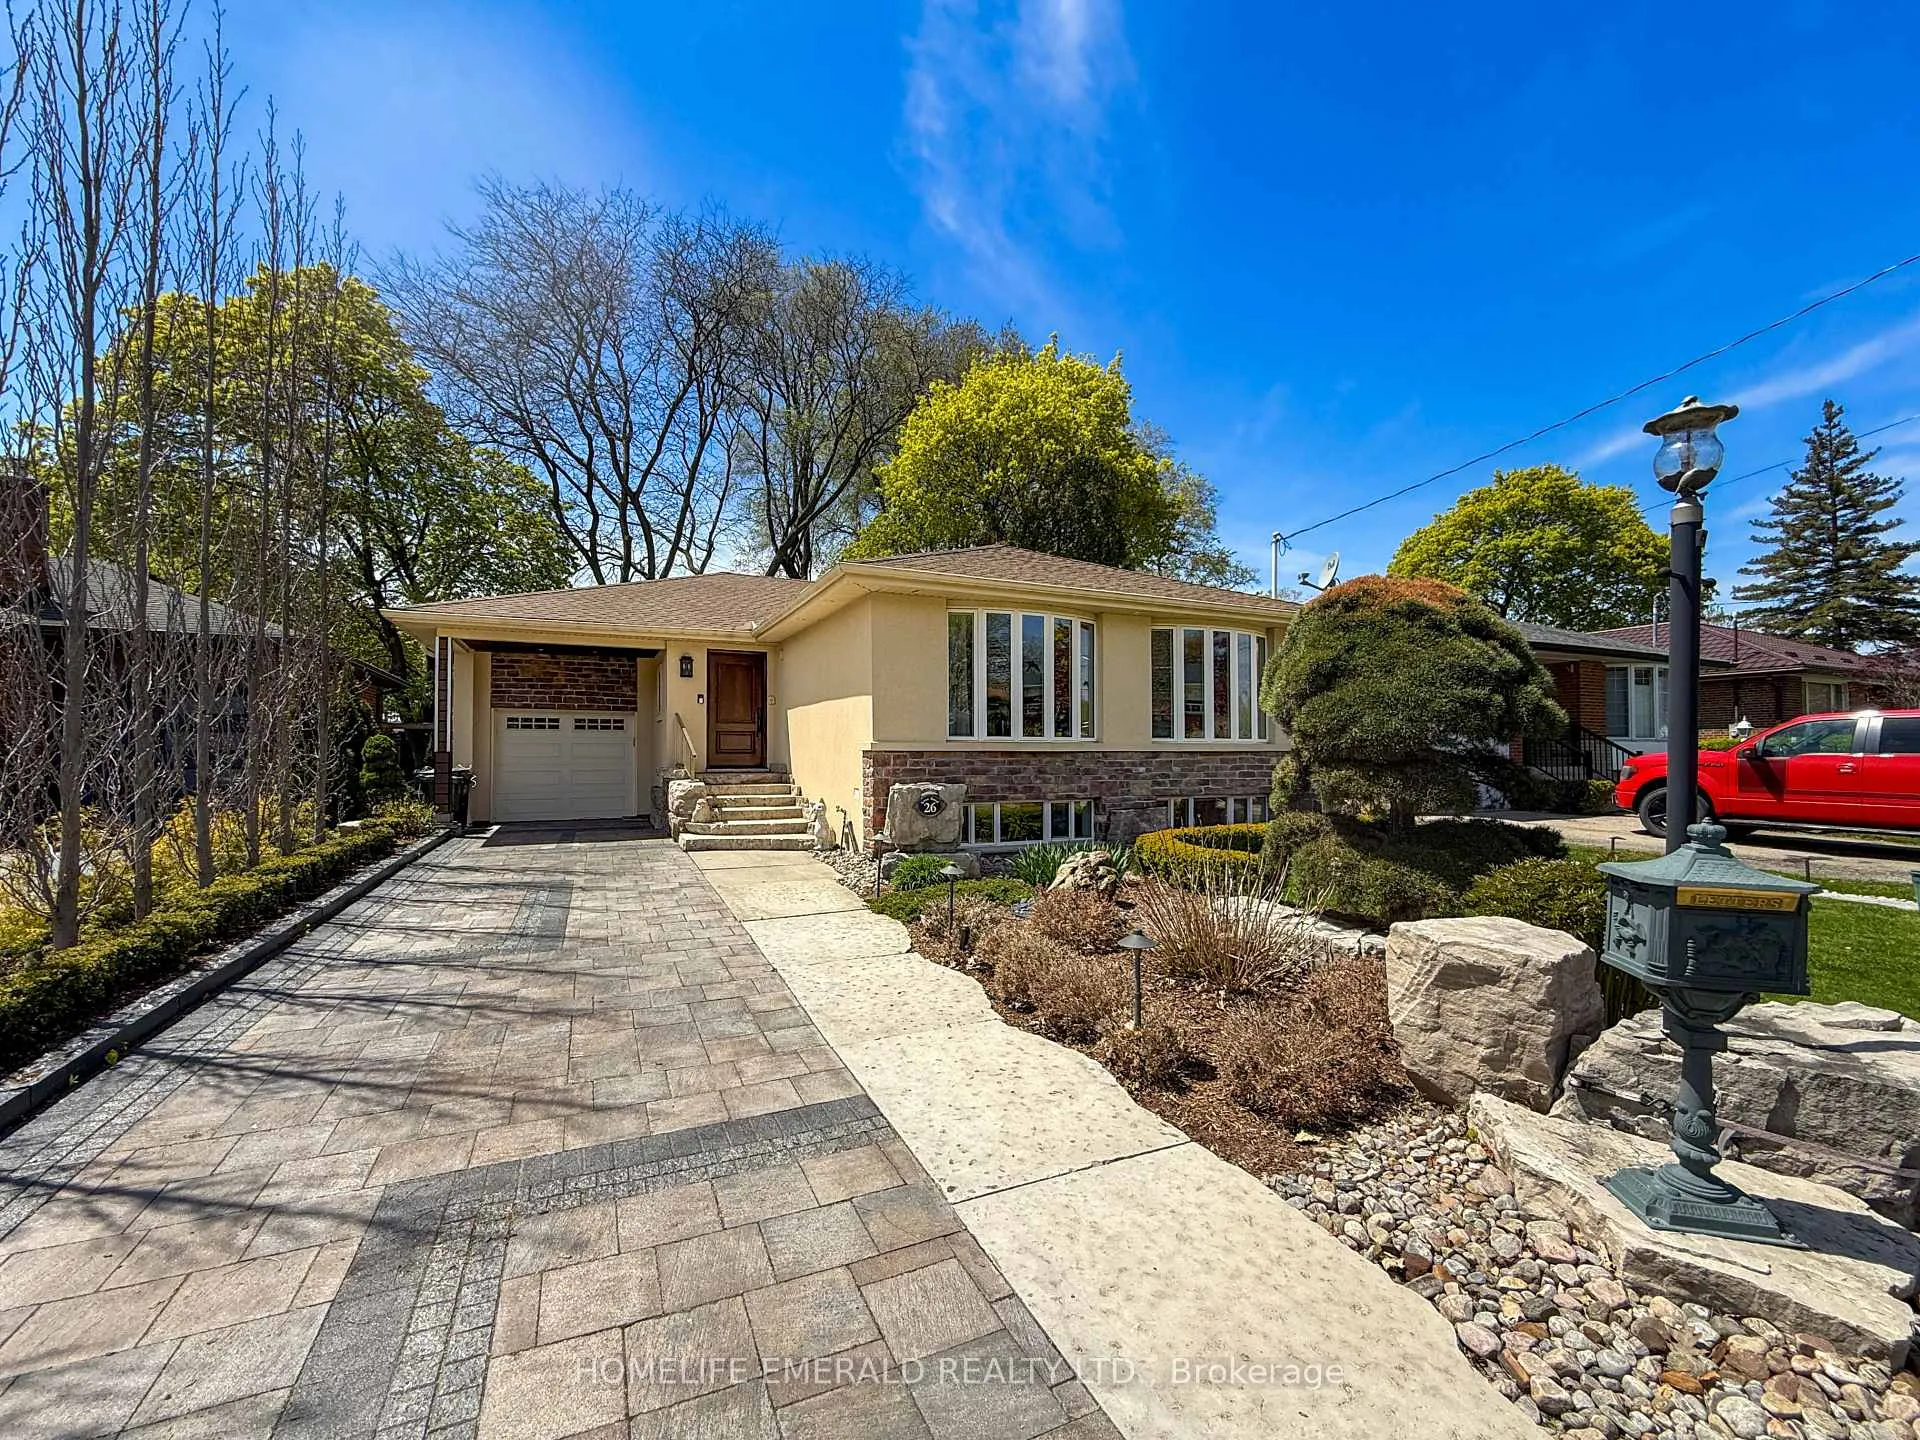
26 Koos Road
26 Koos Road
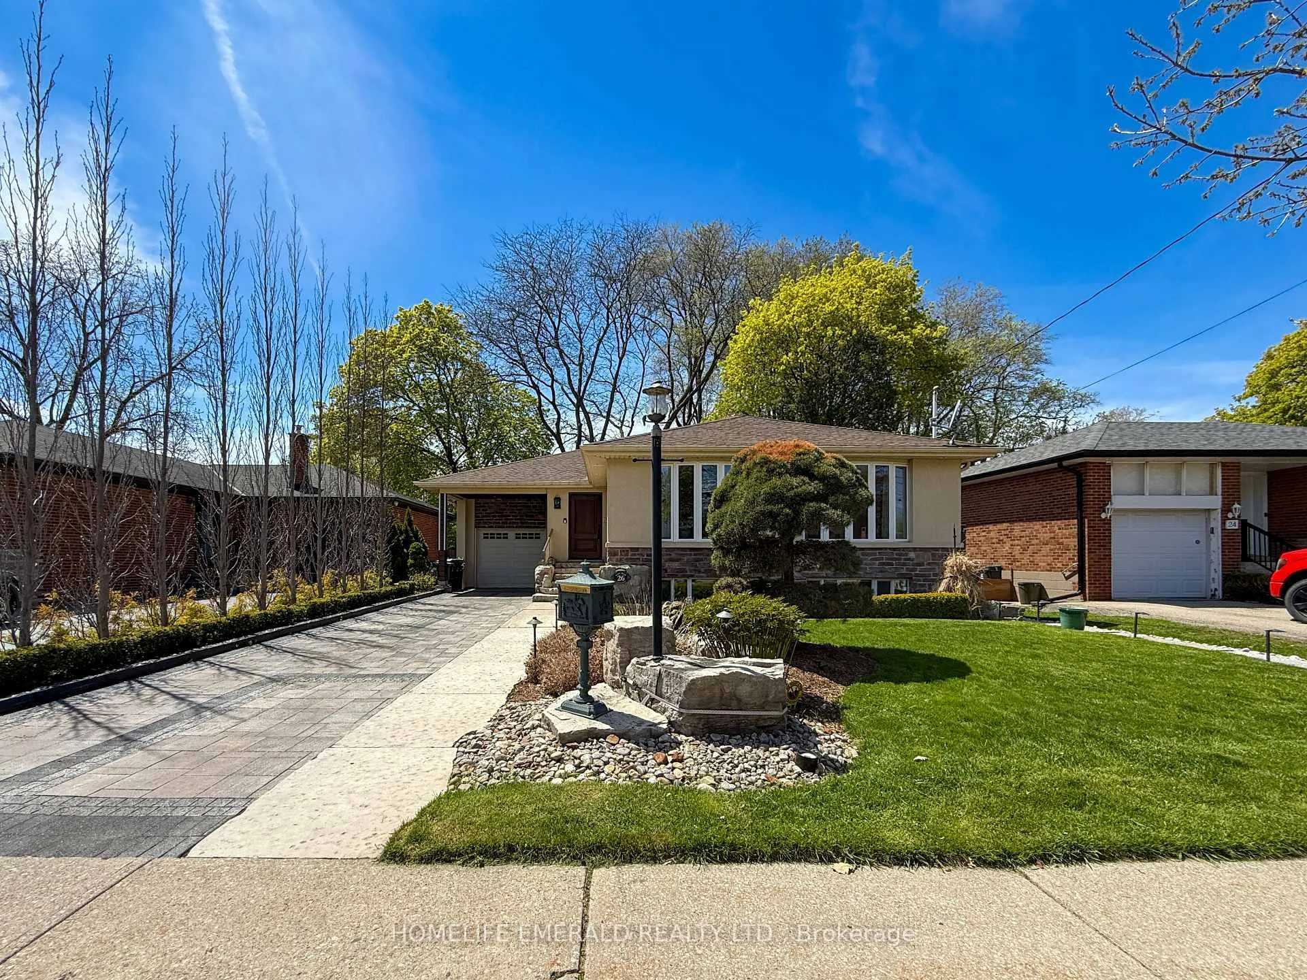
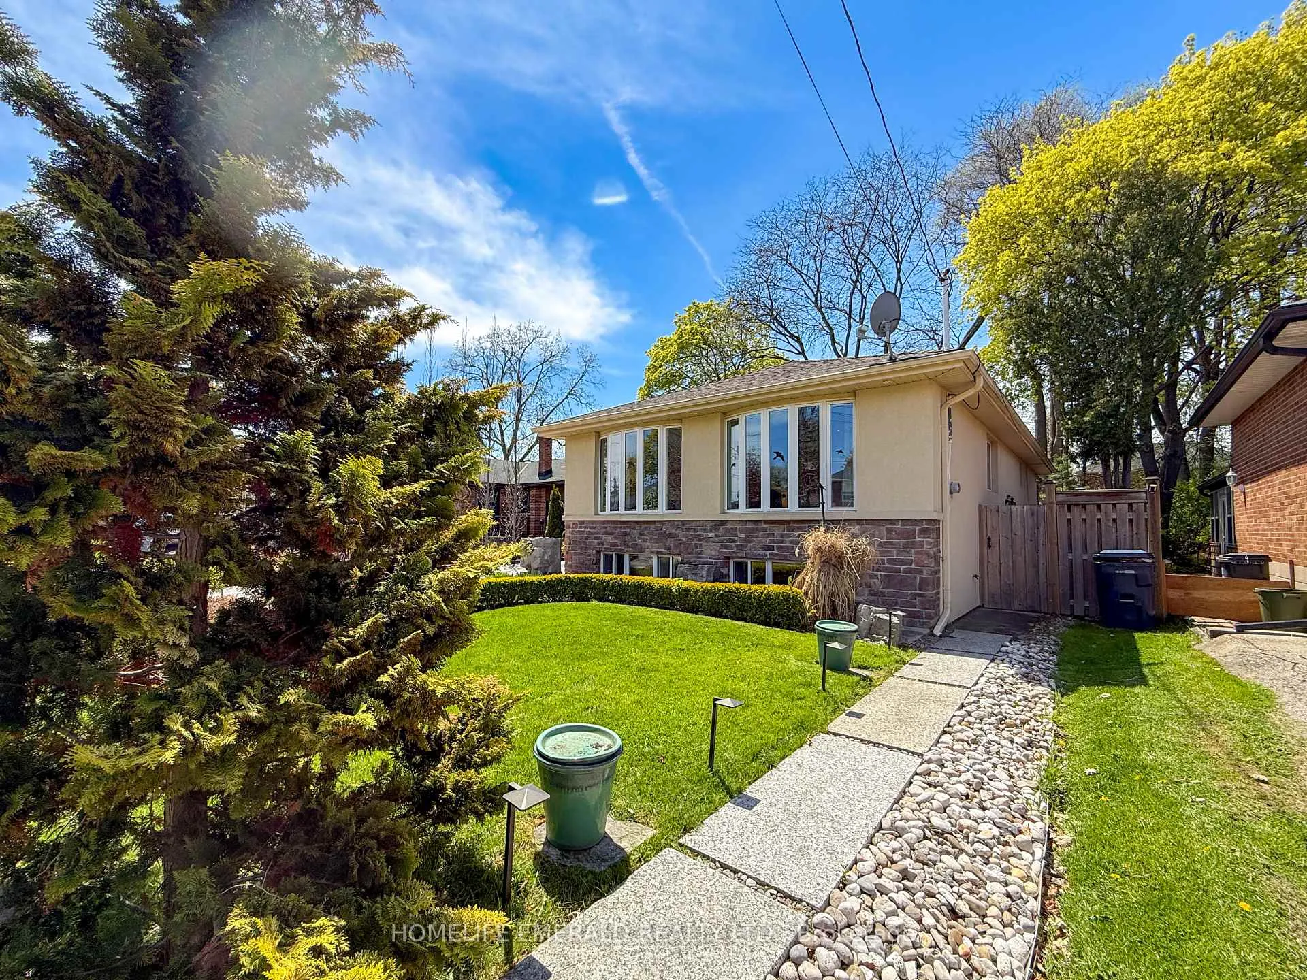
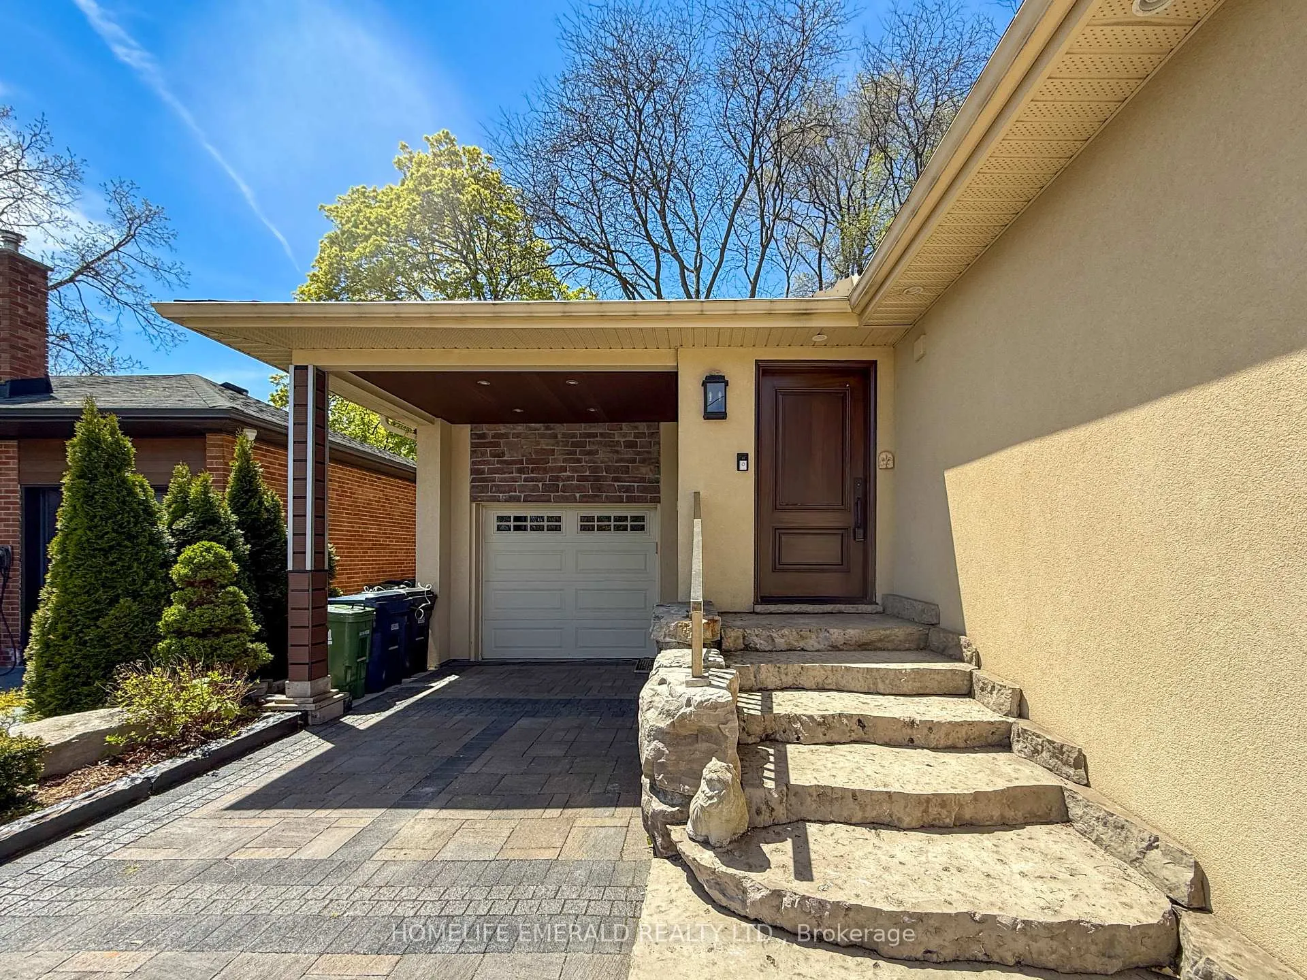
 See all 50 photos
Property history
Facts and features
- BasementFinished
- Age of home51–99 years
- Water, sewerMunicipal
- HeatingForced air
- Separate entrance
- Central air
The homeDetached, Bungalow, Age 51–99 years
- Type: Detached
- Style: Bungalow
- Age: 51–99 years
- Living space: 1,100–1,500 sq ft
- Basement: Finished, full, separate entrance
InsideMain level, Auto garage door remote, built-in oven, central vacuum, erv/hrv, in-law capability, primary bedroom - main floor, sump pump, upgraded insulation, water softener, water treatment, Rooms above ground 6
- Laundry: Main level
- Features: Auto garage door remote, built-in oven, central vacuum, erv/hrv, in-law capability, primary bedroom - main floor, sump pump, upgraded insulation, water softener, water treatment
- Rooms above ground: 6
- Rooms in the basement: 3
- Bedrooms: 2 + 1 in the basement
- Bathrooms: 2
- Kitchens: 1
- Family room: Yes
Outside and lotStucco (plaster), stone, Asphalt shingle, Concrete
- Exterior: Stucco (plaster), stone
- Roof: Asphalt shingle
- Foundation: Concrete
- Features: Deck, landscape lighting, landscaped, lawn sprinkler system, private pond
- Other structures: Garden shed, fence - full
- Size: 50 × 125 ft
- Zoning: RD
Parking1 Garage, Attached, Private double
- Spaces: 1 Garage
- Garage: Attached
- Driveway: Private double
Heating, water and powerForced air, gas, Central air, Municipal water
- Heating: Forced air, gas
- Cooling: Central air
- Water: Municipal water
- Sewer: Municipal sewer
- Natural gas: Yes
- Hydro: Yes
- Cable: Yes
- Telephone: Yes
Costs and taxesTaxes $6,003 a year, HST included in the price
- Taxes, 2026: $6,003 a year
- HST: HST included in the price
Included in the saleFridge, stove, dishwasher, range, built-in microwave, washer (as-is), dryer, garage door opener w remote(s), light fixtures, ceiling fans, water softener, reverse osmosis system, sprinkler system, pond with accessories, pergola on deck, central vac w accessories
- Included: Fridge, stove, dishwasher, range, built-in microwave, washer (as-is), dryer, garage door opener w remote(s), light fixtures, ceiling fans, water softener, reverse osmosis system, sprinkler system, pond with accessories, pergola on deck, central vac w accessories
NearbyArts centre, public transit, place of worship, school bus route, school, golf
- Close to: Arts centre, public transit, place of worship, school bus route, school, golf
Listing detailsW13120954, Sold, May 13, 2026
- MLS® number: W13120954
- Status: Sold
- Listed on: May 13, 2026
- Days on market: 7
- Updated: May 20, 2026
- Possession: 60-89 days
- Occupied by: Owner
- Listing brokerage: HOMELIFE EMERALD REALTY LTD.
About this home
26 Koos Road, Etobicoke (Markland Wood), ON M9C 1W3
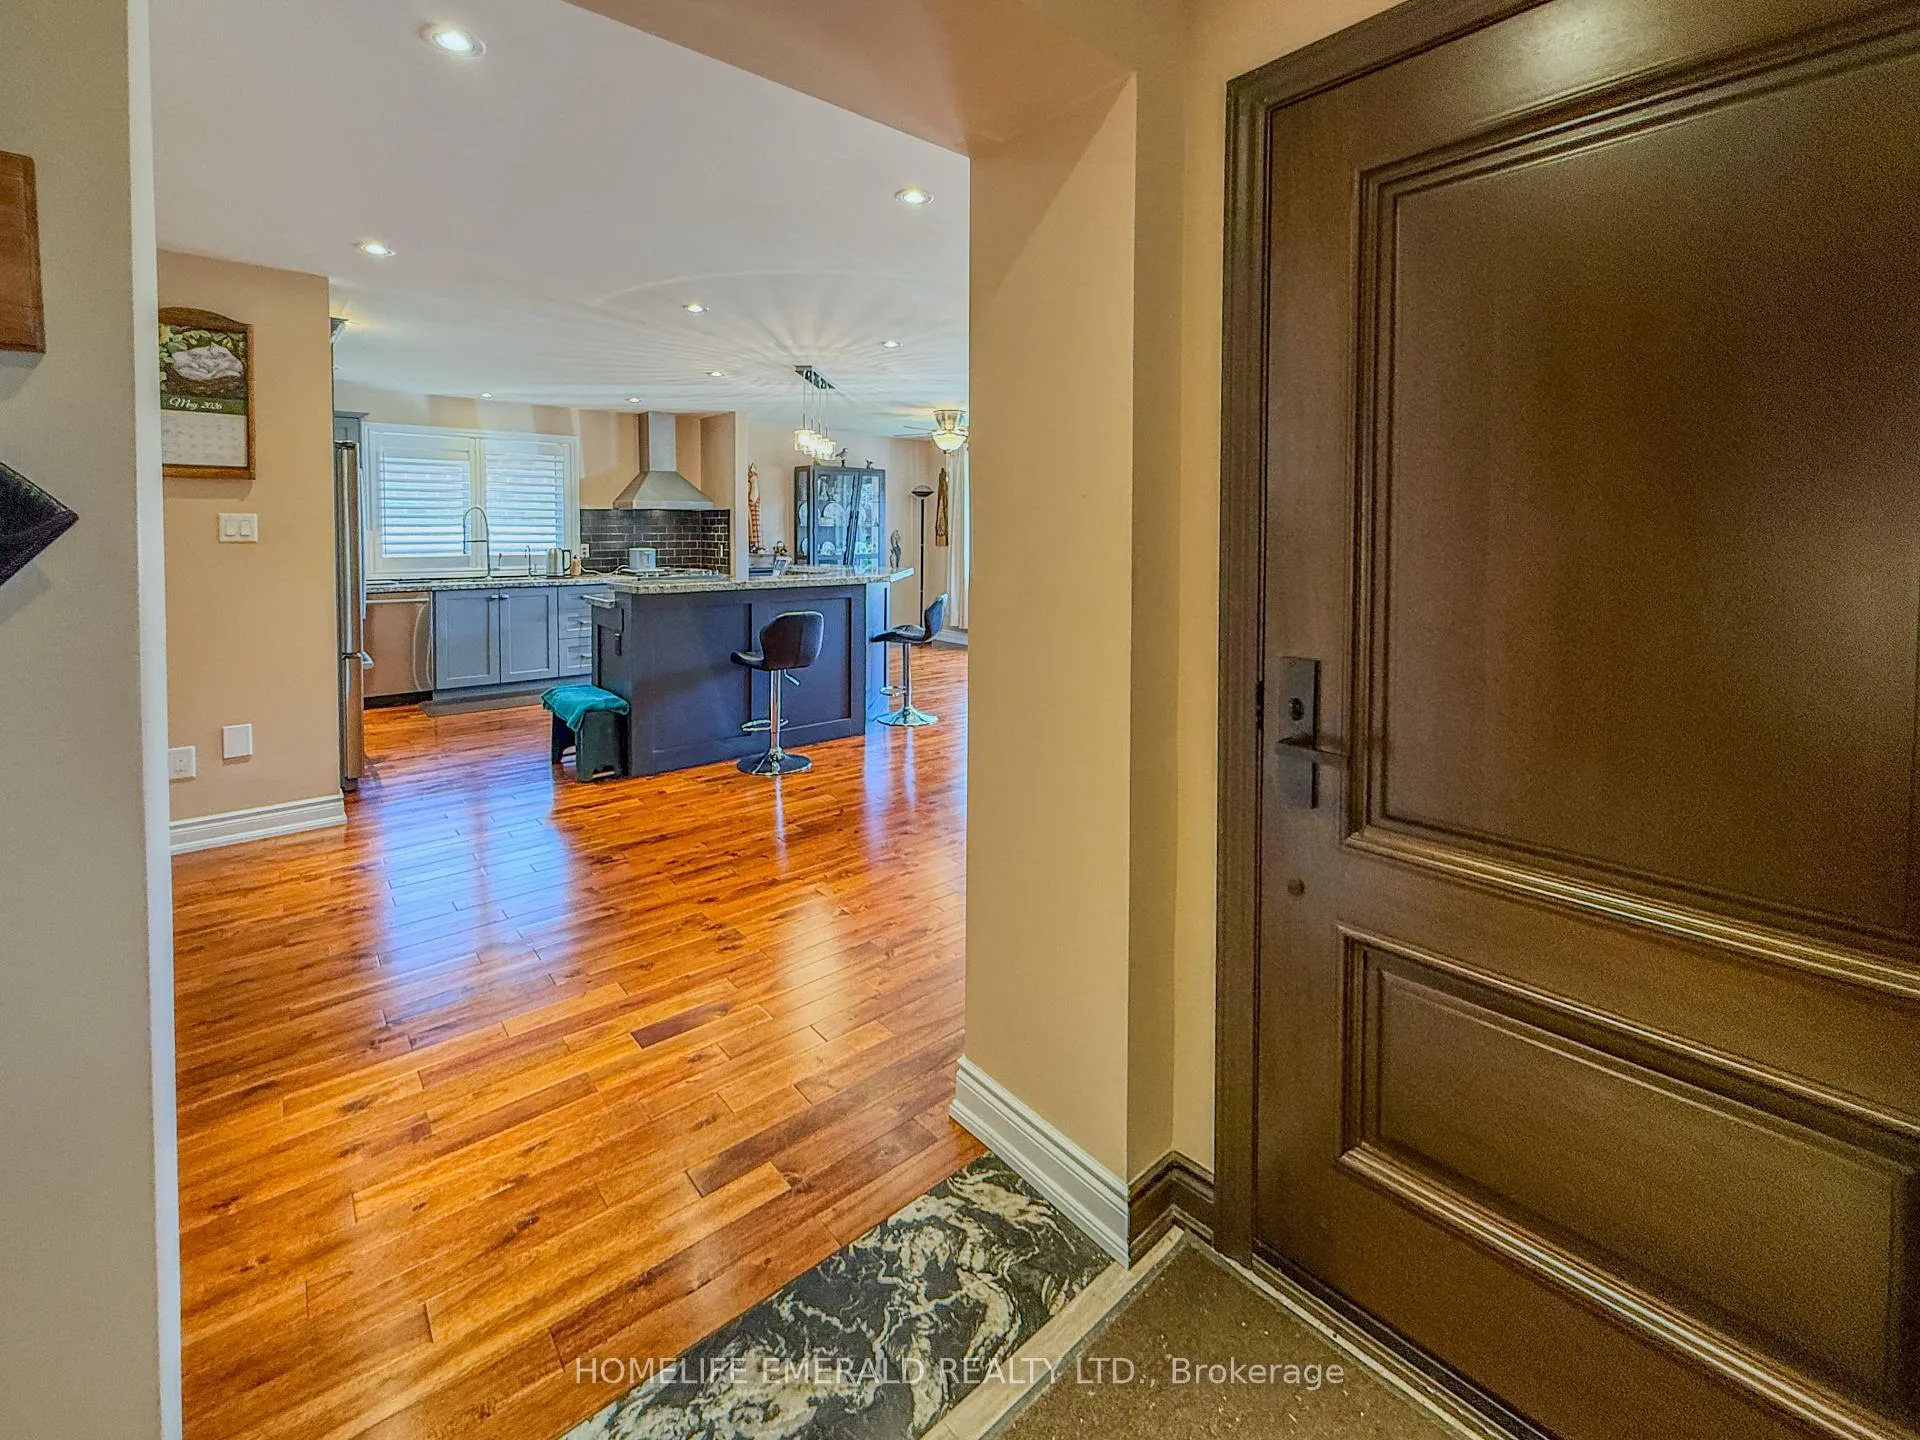
Beautifully renovated bungalow nestled on a large mature lot in the highly sought-after Markland Woods community of central Etobicoke. Thoughtfully redesigned with family living in mind, the stunning open-concept main floor showcases a chef-inspired kitchen complete with built-in appliances, gas range, granite countertops, upgraded lighting & an ideal layout for entertaining. The main level also features two spacious bedrooms, a beautifully updated full bathroom with soaker tub & separate shower, convenient main floor laundry, & a dedicated family room. The fully finished basement offers exceptional versatility with a separate entrance & excellent potential for an in-law suite or basement apartment. Featuring a massive bedroom, expansive rec room, workout space, full bathroom & additional unfinished area with potential for a fourth bedroom, this home offers incredible flexibility for growing families, multi-generational living or income potential.The exterior of the home is equally impressive, showcasing the same level of care, design & attention to detail found throughout the interior. Exceptional curb appeal is highlighted by extensive landscaping, an in-ground sprinkler system & a beautifully finished driveway that leads to the attached single car garage. The essentially maintenance-free backyard is a private outdoor retreat featuring professionally installed artificial turf, a large pond with waterfall with stone accents, spacious deck with pergola, gas BBQ hookup & is fully fenced surrounded by mature trees & perennial gardens. Ideally located close to excellent schools, parks, ravines, public transit, shopping & major highways this move-in ready home offers the perfect combination of style, function & location. A rare opportunity in one of Etobicoke's most desirable neighbourhoods.
Ask about this home
A HOMEH agent will answer your questions about this home.
Around this home
Daily convenience, out of 100, from the distances below
Schools nearby
School rating, out of 10.
Helpful calculators
Your HOMEH agent

"I would see it this week."