

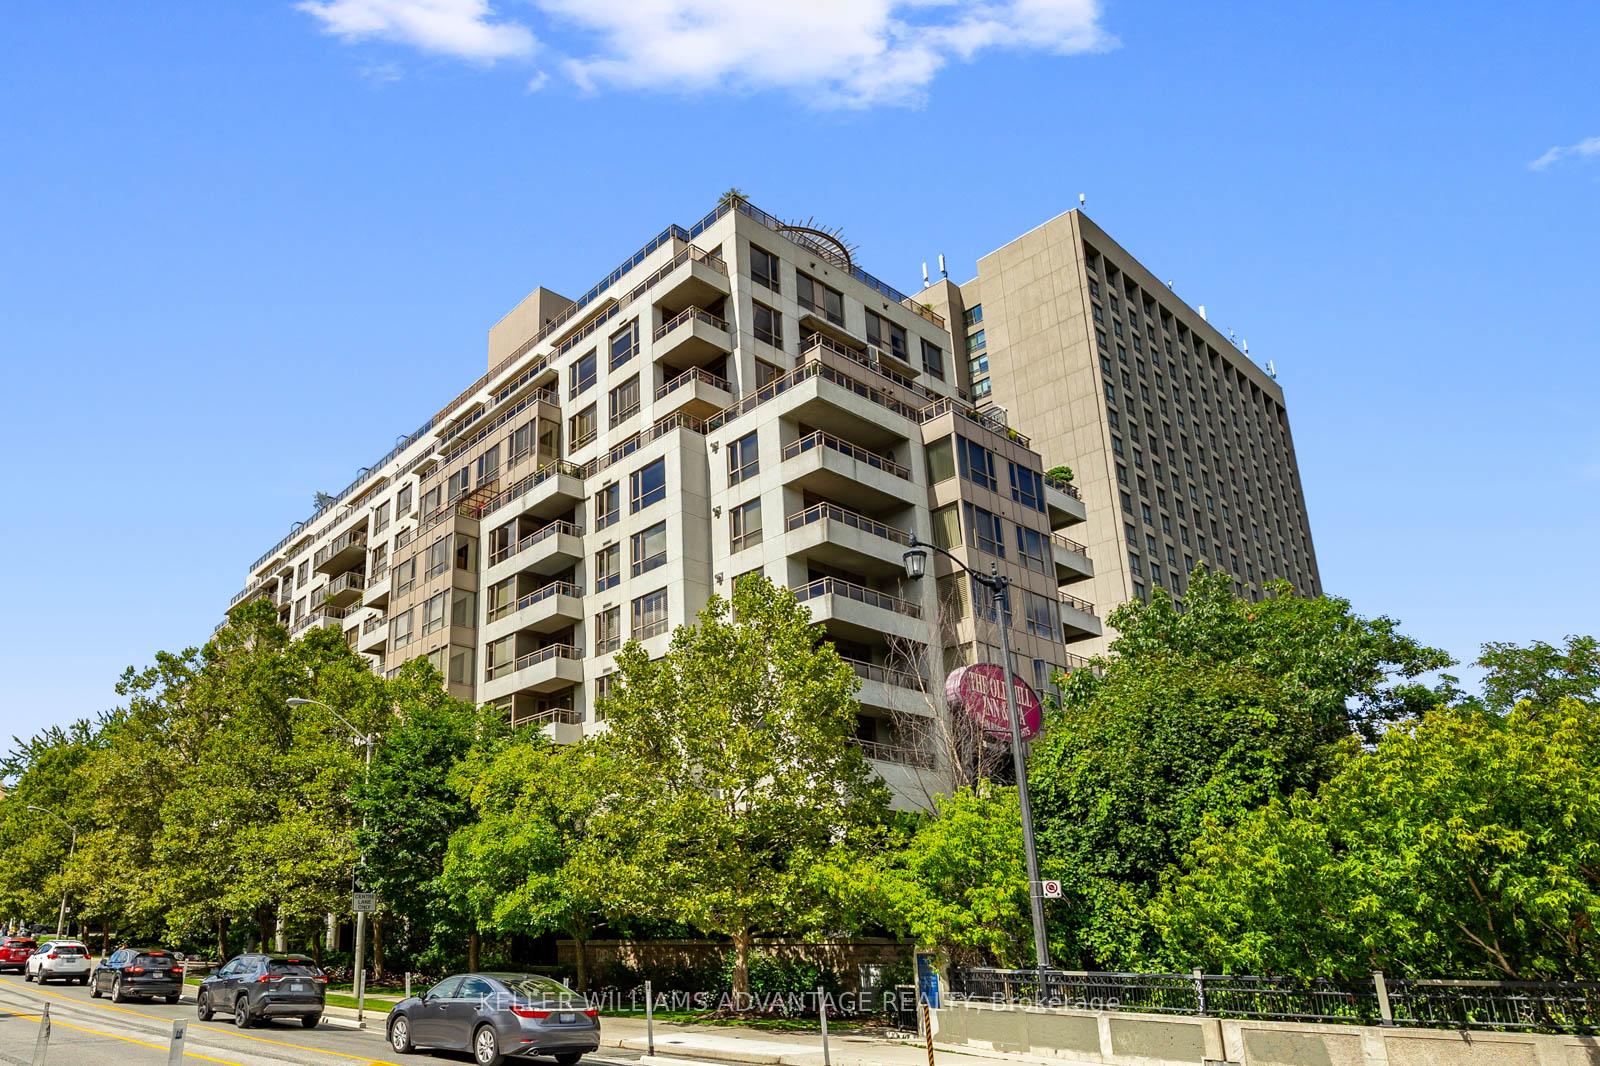
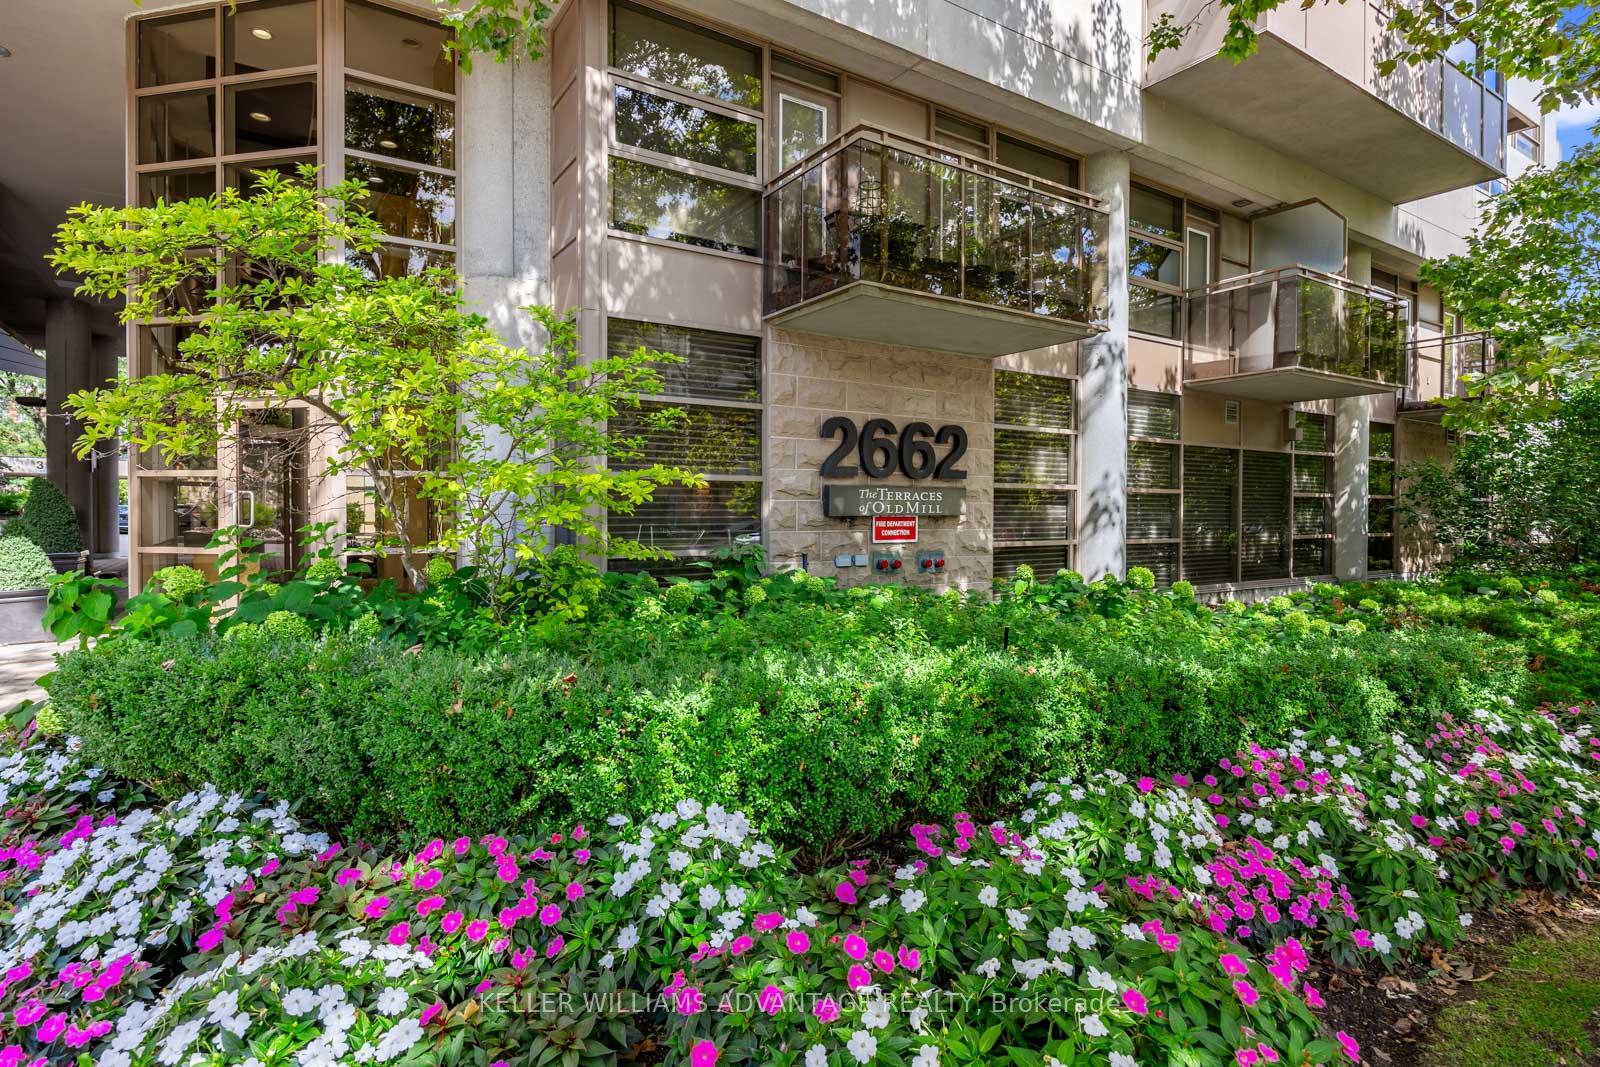
Unit 904, 2662 Bloor Street W
Unit 904, 2662 Bloor Street W
 See all 50 photos
Property history
Facts and features
- ExposureNorth west
- LaundryIn-suite
- LockerExclusive
- BalconyOpen
- Fireplace
- Central air
- Concierge
- Exercise room
- Indoor pool
- Party room/meeting room
The homeCondo Apartment, Apartment, Age 16–30 years
- Type: Condo Apartment
- Style: Apartment
- Age: 16–30 years
- Living space: 1,600–1,799 sq ft
- Basement: None
- Exposure: North West
- View: Clear, skyline
InsideFireplace Yes, natural gas, In-suite laundry, main level, Auto garage door remote, carpet free, primary bedroom - main floor, storage area lockers
- Fireplace: Yes, natural gas
- Laundry: In-suite laundry, main level
- Features: Auto garage door remote, carpet free, primary bedroom - main floor, storage area lockers
- Security: Carbon monoxide detectors, concierge/security, smoke detector
- Rooms above ground: 7
- Bedrooms: 2 + 1 in the basement
- Bathrooms: 2
- Kitchens: 1
OutsideConcrete, Unknown, Unknown
- Exterior: Concrete
- Roof: Unknown
- Foundation: Unknown
- Balcony: Open
- Features: Landscaped
Parking and locker2 Parking, Underground, Exclusive
- Spaces: 2 Parking
- Garage: Underground
- Parking type: Exclusive
- Driveway: Underground
- Spot: 20 - tandem
- Locker: Exclusive
- Locker unit: 13
- Locker number: B13
- Locker level: B
BuildingTerraces of old mill, Storeys 11, Units 119
- Name: Terraces of old mill
- Storeys: 11
- Units: 119
- Registered: 2002
- Condo corporation: 1473
- Amenities: Community bbq, concierge, exercise room, indoor pool, party room/meeting room, rooftop deck/garden
- Pets: Allowed
Heating, water and powerForced air, gas, Central air
- Heating: Forced air, gas
- Cooling: Central air
Costs and taxesTaxes $7,322 a year, Condo fee $2,049 a month, Cac included, common elements included, heat included, hydro included, building insurance included, parking included, water included
- Taxes, 2025: $7,322 a year
- Condo fee: $2,049 a month
- Fee includes: Cac included, common elements included, heat included, hydro included, building insurance included, parking included, water included
- HST: HST included in the price
Included in the saleExisting fridge, stove, dishwasher, microwave, washer, dryer, all electric light fixtures and window coverings
- Included: Existing fridge, stove, dishwasher, microwave, washer, dryer, all electric light fixtures and window coverings
NearbyClear view, river/stream, park, public transit, other
- Close to: Clear view, river/stream, park, public transit, other
Listing detailsW12397169, Sold, Sep 11, 2025
- MLS® number: W12397169
- Status: Sold
- Listed on: Sep 11, 2025
- Days on market: 15
- Updated: Sep 26, 2025
- Possession: 2025-09-11 / Immediate
- Occupied by: Vacant
- Listing brokerage: KELLER WILLIAMS ADVANTAGE REALTY
About this home
Unit 904, 2662 Bloor Street W, Etobicoke (Kingsway South), ON M8X 2Z7
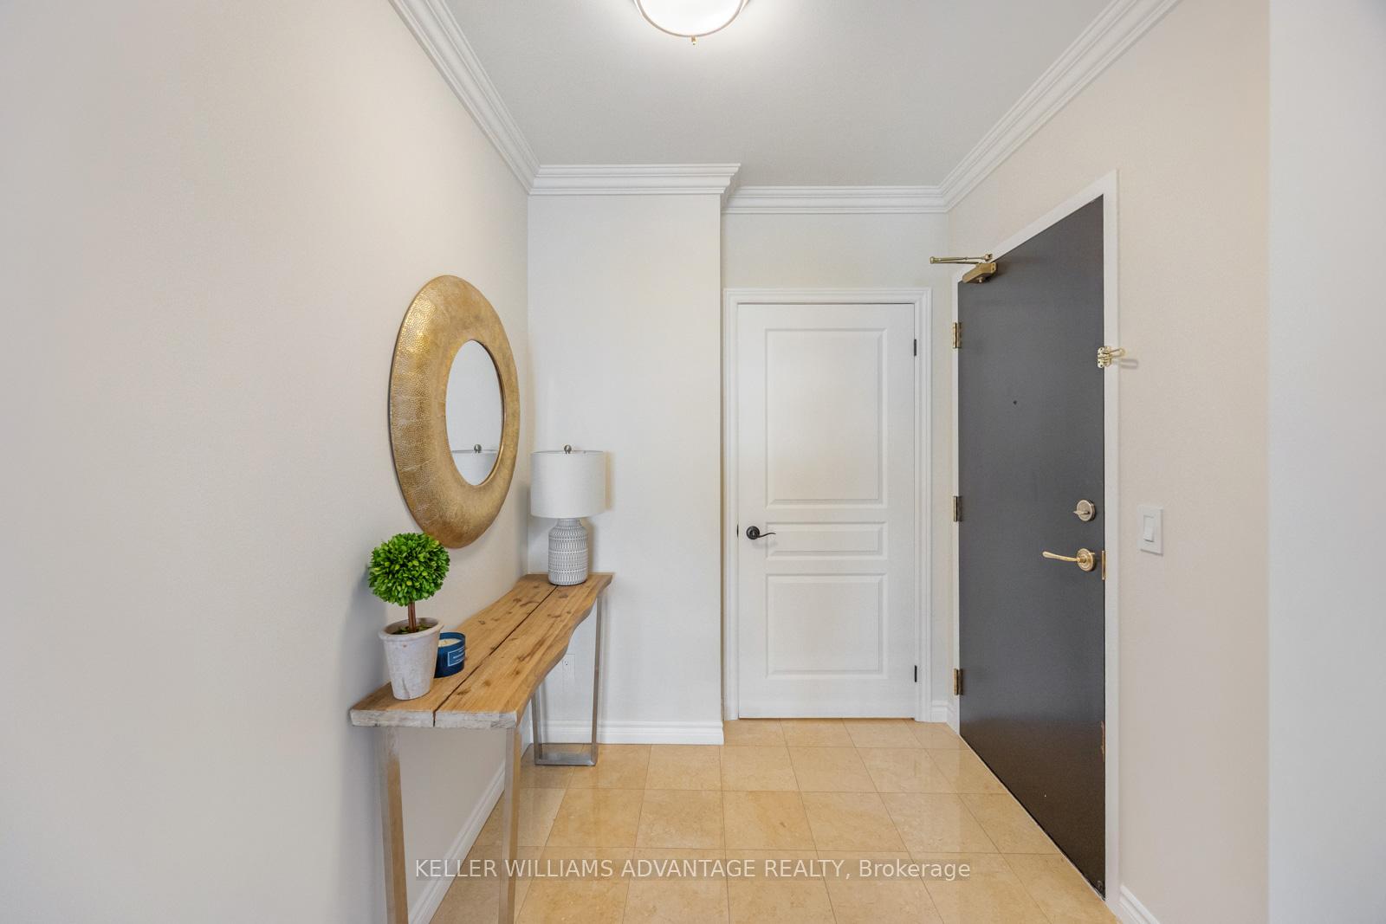
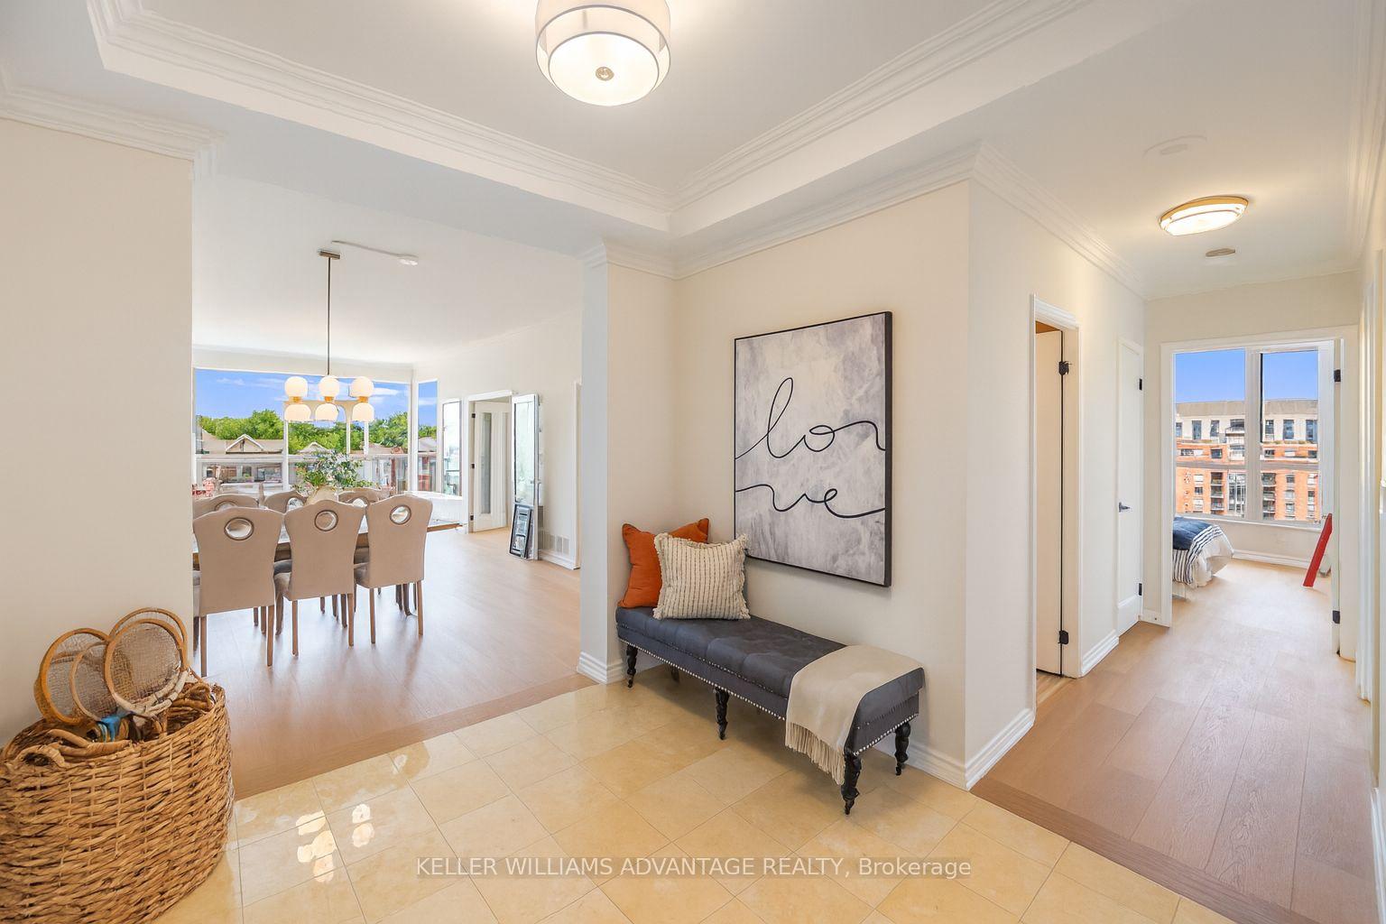
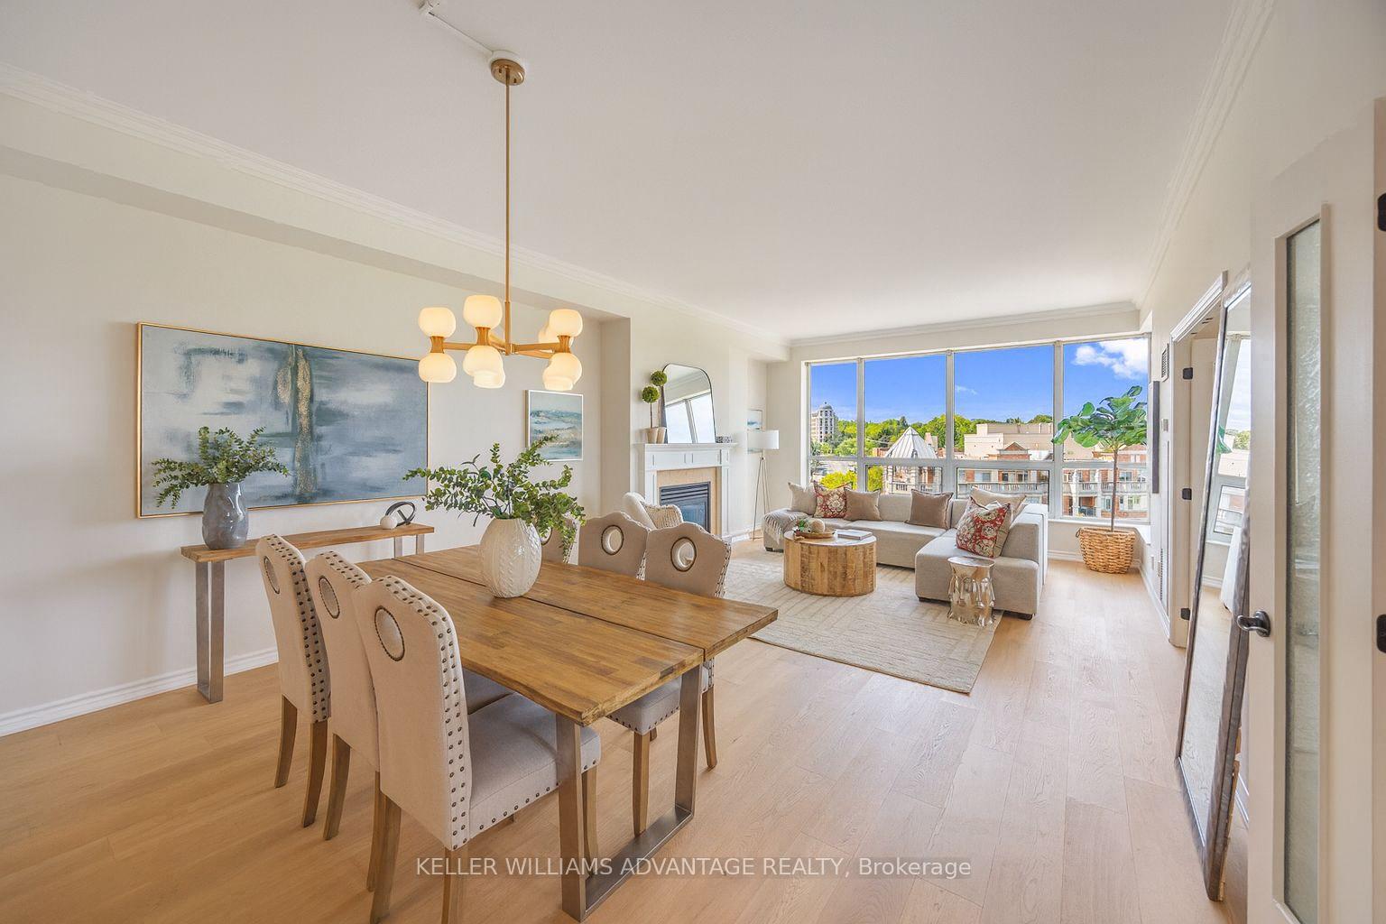
Looking for a quiet, peaceful & luxurious space near all the conveniences of city living? Then you've arrived! This beautifully updated ninth floor north-east corner unit with fabulous views of the Kingsway & Humber River is resplendent in natural light, a spacious layout & walk-out balcony, boasting more than 1700 sq. ft of total living space. The new wide plank flooring along with soft palette painted walls enhance the open concept living & dining areas, ideal for hosting large dinner parties & family gatherings. The primary bedroom features a large walk-in closet & spa-like bathroom, with the second full bathroom steps away from the spacious 2nd bedroom. The den/office space features floor to ceiling built-ins, with the adjacent walk-out balcony offering breathtaking views. The bright kitchen with a new KitchenAid Induction range, KitchenAid refrigerator & Miele dishwasher offers plenty of extra storage with its floor to ceiling built-ins with bottom cabinets. With 2 parking (tandem) & 1 locker, you're all set! The amenities, community spirit & location of 2662 Bloor take it to next level; The fully equipped gym & indoor lap pool & hot tub encourage an active lifestyle while booking one of the BBQs on the rooftop terrace with its herb garden & panoramic views provide a wonderful back drop for socializing. The community is warm & welcoming, & residents can choose from a variety of activities offered. The attentive 24-hour concierge service & knowledgeable building supervisor, create a safe & secure environment. Steps away from the Old Mill subway station & the charming Old Mill Hotel & Spa which also hosts sophisticated dining & jazz nights, the surrounding area offers scenic walking & cycling trails along the Humber River, easy access to High Park, Roncesvalles, & the Junction & walking distance to Bloor West Village & The Kingsway. Several delectable restaurants are nearby & the Cheese Boutique, a short drive away, is a must visit!
Ask about this home
A HOMEH agent will answer your questions about this home.
Know more about The Terraces of Old Mill Condos
Condo building · 2662 Bloor Street W
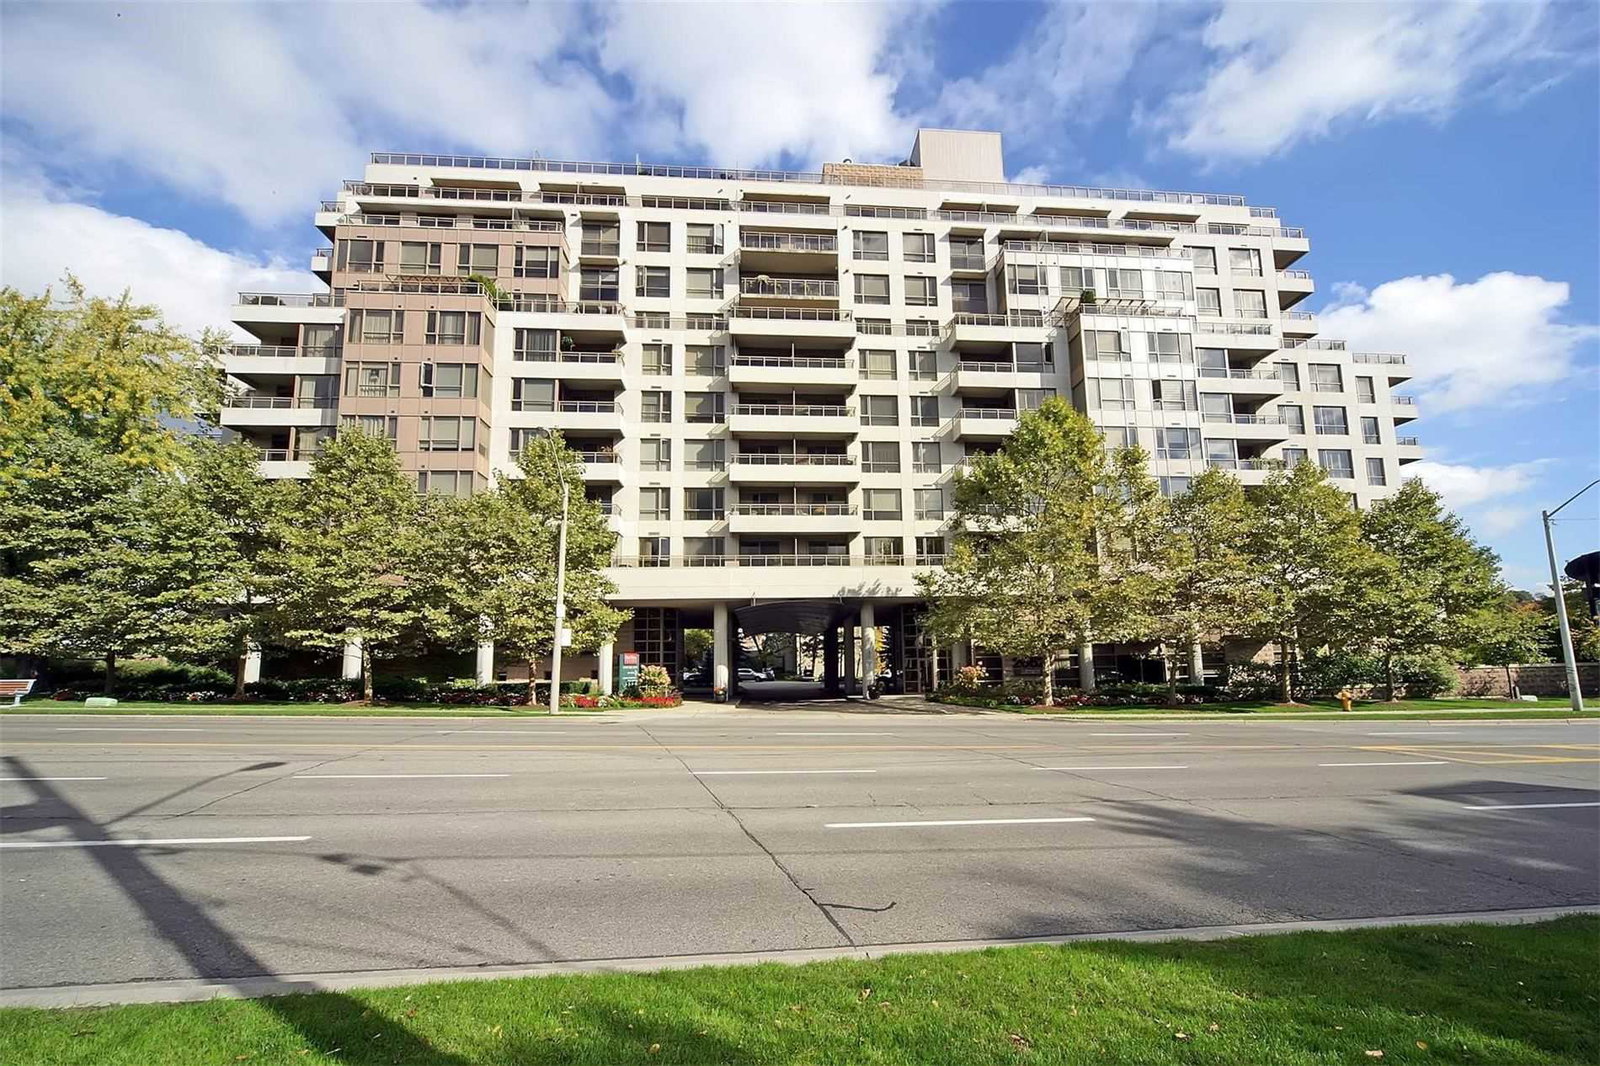
The Terraces of Old Mill Condos is an 11-storey condo with 119 suites, built in 2002 by H&R Developments. Right now 1 for sale is on the market here.
- 11storeys
- 119suites
- $965/sq ft
- 2002built
No similar units for sale in The Terraces of Old Mill Condos right now.
Around this home
Daily convenience, out of 100, from the distances below
Schools nearby
School rating, out of 10.
Helpful calculators
Your HOMEH agent

"I would see it this week."