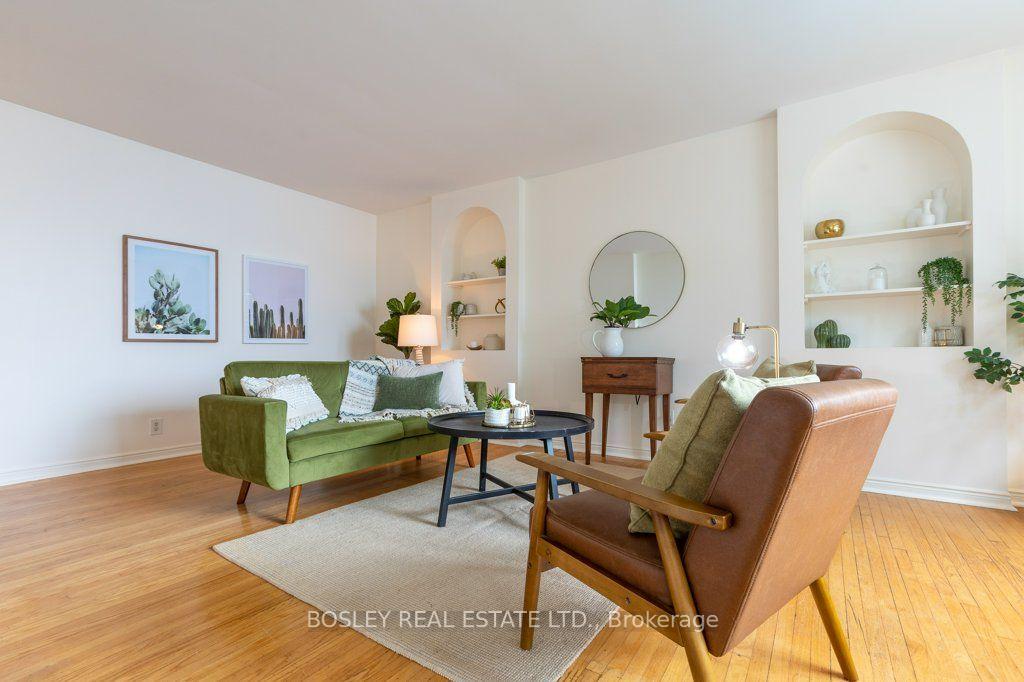
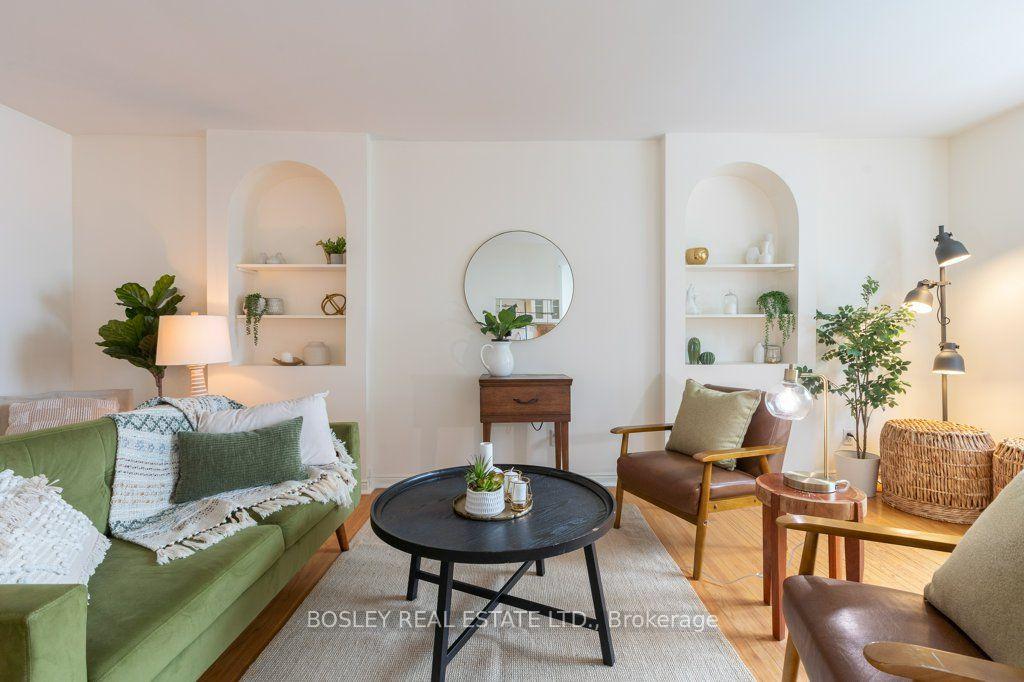
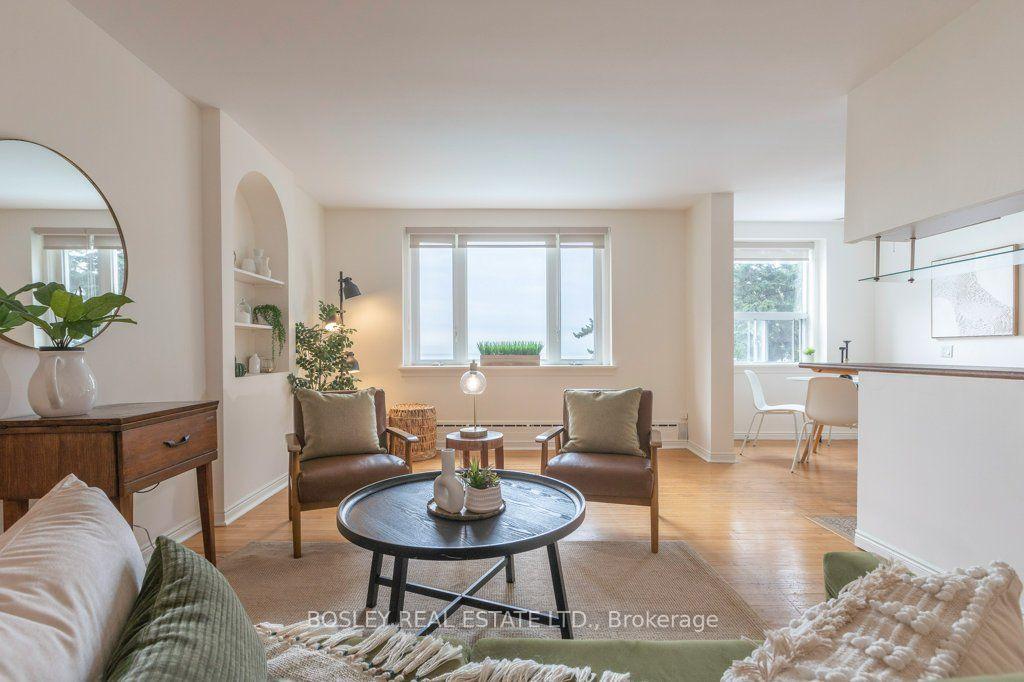
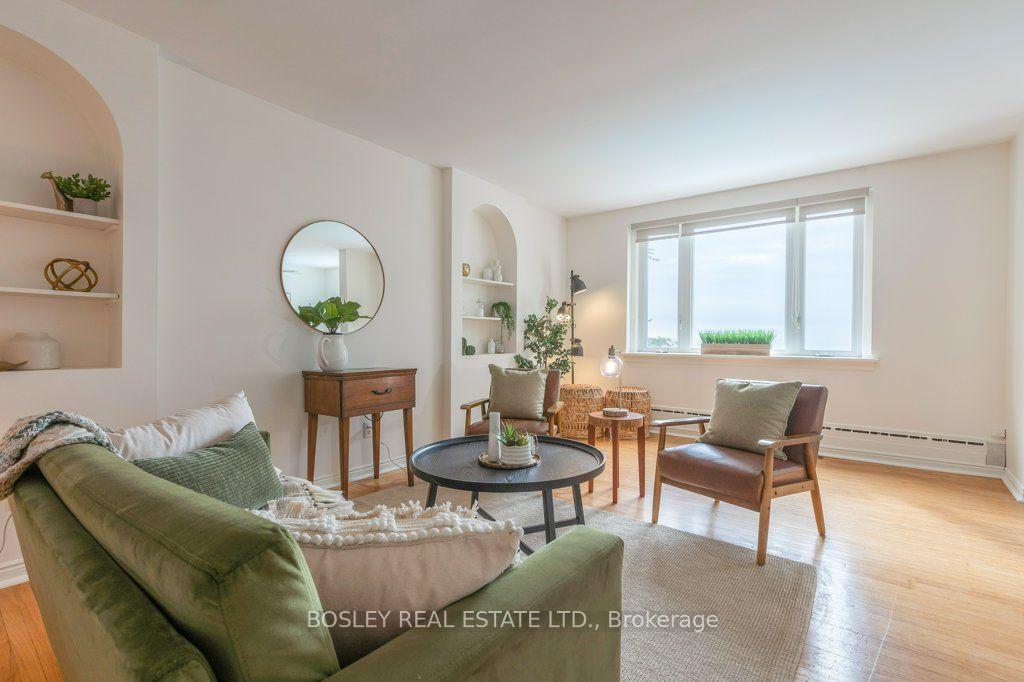
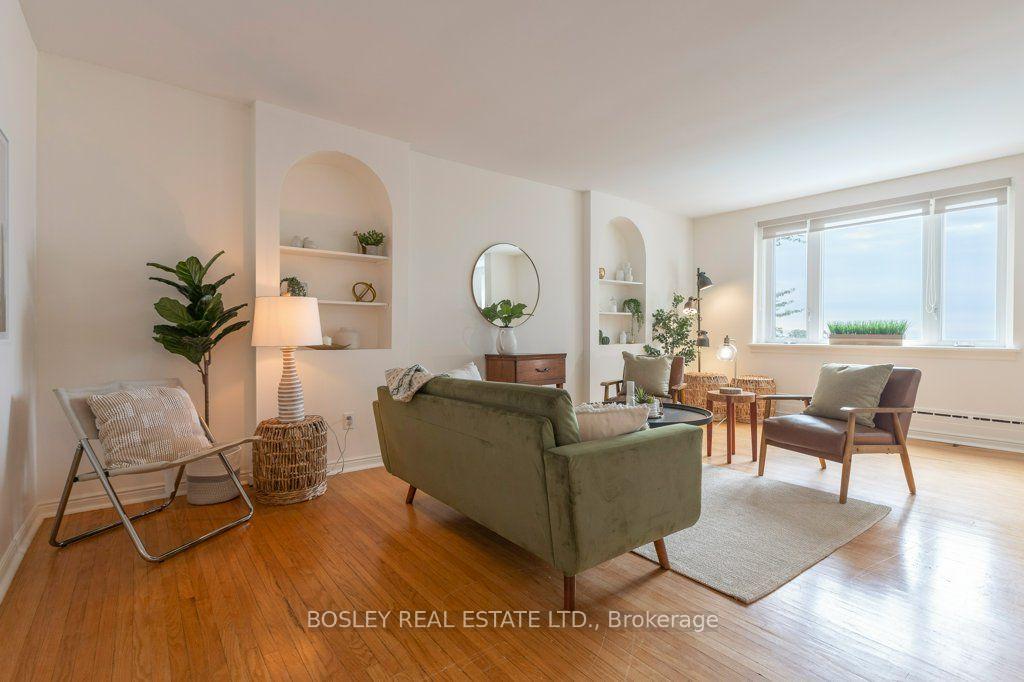
A truly exceptional 2-bedroom co-ownership on the water at Royal York & Lake Shore. Agents often describe a property as "special" or "one of a kind"-this is the real deal. Built in the 1940s, this gracious unit has the beautifully proportioned rooms, generous windows and distinctive architectural details that are increasingly hard to find today. In the living room, arched built-in shelving adds a wonderful touch of period character and charm. And then there are the views. With all but one window offering unobstructed views of Lake Ontario, looking over the building's private pool and beautiful gardens just relandscaped this year, the setting is simply spectacular. The lake is not merely nearby-it is the defining feature of the home, and the breezes from the water are magnificent. Freshly painted and wonderfully light and airy, the apartment has an effortless elegance and a calm, timeless feel. The character continues in the bathroom, complete with a charming clawfoot tub. This rare 2-bedroom offering also includes parking, a locker, and a walk in closet in the second bedroom that is like an ensuite locker, all with property taxes included in the monthly maintenance fees. A remarkable combination of classic 1940s proportions, original character, abundant natural light and extraordinary waterfront views in a coveted lakeside setting.
Read more
Primary Bedroom - Main FloorStorageBeachLake AccessParkBike Storage
Facts & features
TypeCo-Ownership Apartment
StyleApartment
Built51-99
Size900~999 Sq.Ft.
Tax$1,719 (2025)
HeatingRadiant, gas
CoolingWindow unit(s)
Parking1 drive
Book a viewing
Wed28Oct
Thu29Oct
Fri30Oct
Sat31Oct
Sun1Nov
Pick a time
Rooms
5 rooms · 1 bathroom
Main floor5 rooms
Living room20′1″ × 11′11″239 sq.ft.
Primary bedroom11′2″ × 12′134 sq.ft.
Bedroom 29′11″ × 12′119 sq.ft.
Dining room7′8″ × 7′7″58 sq.ft.
Kitchen10′2″ × 9′6″97 sq.ft.
Bathrooms1
4-pcMain
Around this home
Royal York and Lake Shore
4Walking
Schools nearby
School rating, out of 10.
Second Streetelementary · Public · 0.4 km
6.8/10
John Englishelementary · Public · 1.1 km
7.1/10
St Leoelementary · Private · 1.3 km
5.3/10
Listing details
MLS® numberW13875626
Listed onOct 7, 2026
Days on market21
UpdatedOct 8, 2026
Listing brokerageBOSLEY REAL ESTATE LTD.
Possession2026-10-30 / Flexible
Helpful tools
Mortgage calculator
Closing costs
Land transfer tax
Buyer guide
Your HOMEH agent
NimaHOMEH agent · Etobicoke
"Priced 16% under our estimate. I would see it this week."
Ask Nima
Ask HOMEH about this home
Price, neighbourhood, monthly cost. Ask anything.
HOMEH Intelligent Agent is an AI, not a licensed representative. Check anything important with your agent.

 See all 29 photos
