

27 Hinton Road
27 Hinton Road
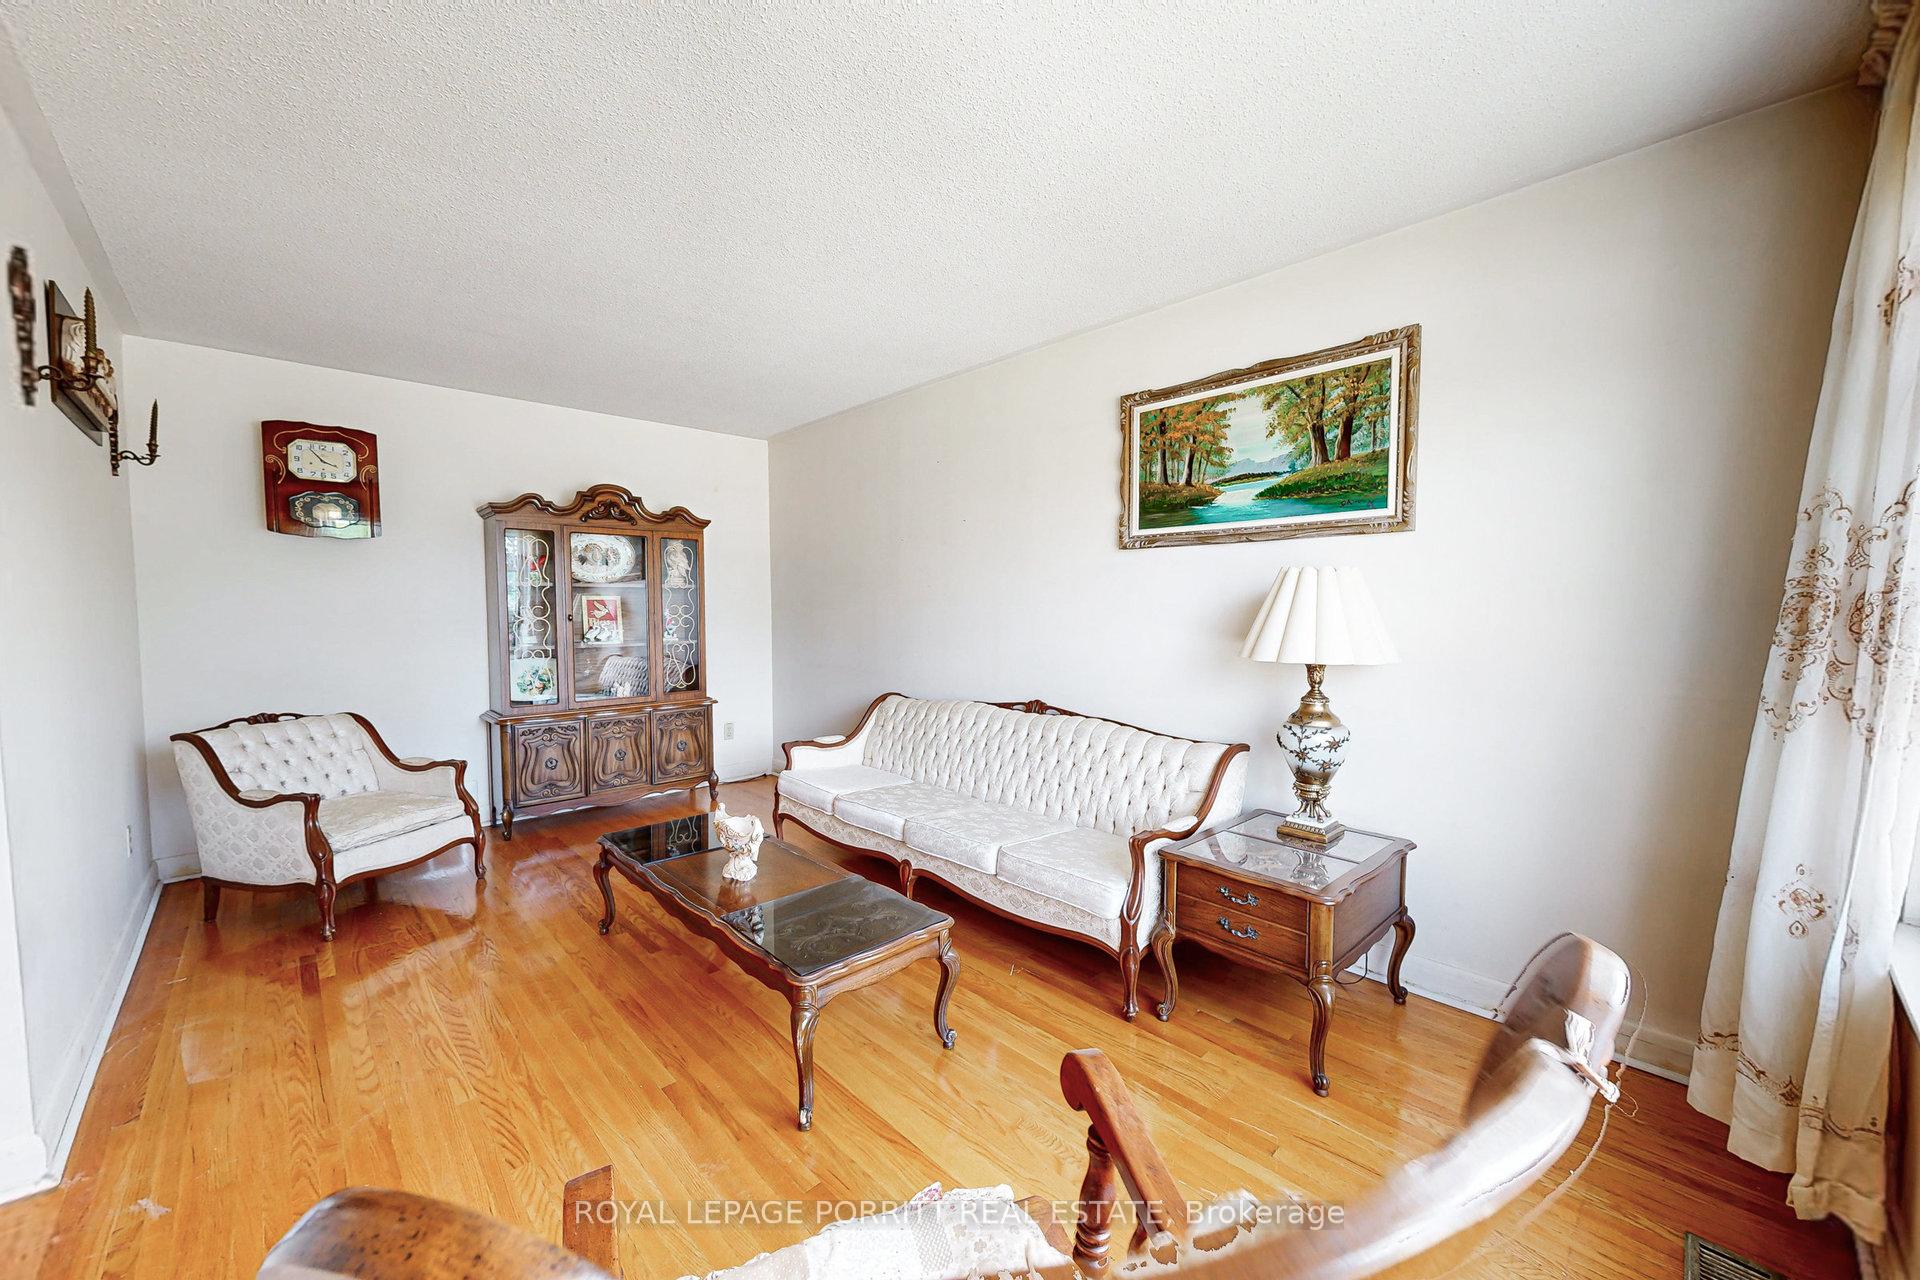 See all 39 photos
Property history
Facts and features
- BasementApartment
- Water, sewerMunicipal
- Lot shapeRectangular
- HeatingForced air
- Second kitchen
- Hardwood floors
The homeDetached, Bungalow, 1,100–1,500 sq ft
- TypeDetached
- StyleBungalow
- Living space1,100–1,500 sq ft
- BasementApartment
InsideHardwood, Tile, Lower level, Carpet free, primary bedroom - main floor
- FlooringHardwood, Tile
- LaundryLower level
- FeaturesCarpet free, primary bedroom - main floor
- Rooms above ground6
- Rooms in the basement4
- Bedrooms3 + 1 in the basement
- Bathrooms2
- Kitchens2
Outside and lotBrick, Asphalt shingle, Concrete block
- ExteriorBrick
- RoofAsphalt shingle
- FoundationConcrete block
- Other structuresGarden shed
- Size46.05 × 109.34 ft
- ShapeRectangular
Parking1 Garage, Detached, Private
- Spaces1 Garage
- GarageDetached
- DrivewayPrivate
Heating, water and powerForced air, gas, Municipal water, Municipal sewer
- HeatingForced air, gas
- WaterMunicipal water
- SewerMunicipal sewer
Costs and taxesTaxes $3,876 a year, HST included in the price, Hot water tank at approximately $26.54/month plus hst
- Taxes, 2025$3,876 a year
- HSTHST included in the price
- Rental itemsHot water tank at approximately $26.54/month plus hst
Included in the saleAll existing appliances, electrical light fixtures and window coverings
- IncludedAll existing appliances, electrical light fixtures and window coverings
NearbyLibrary, park, public transit, rec./commun.centre, school
- Close toLibrary, park, public transit, rec./commun.centre, school
Listing detailsW12398362, Sold, Sep 11, 2025
- MLS® numberW12398362
- StatusSold
- Listed onSep 11, 2025
- Days on market8
- UpdatedSep 19, 2025
- PossessionImmediate
- Occupied byOwner
- Listing brokerageROYAL LEPAGE PORRITT REAL ESTATE
About this home
27 Hinton Road, Etobicoke (Rexdale-Kipling), ON M9W 2V4
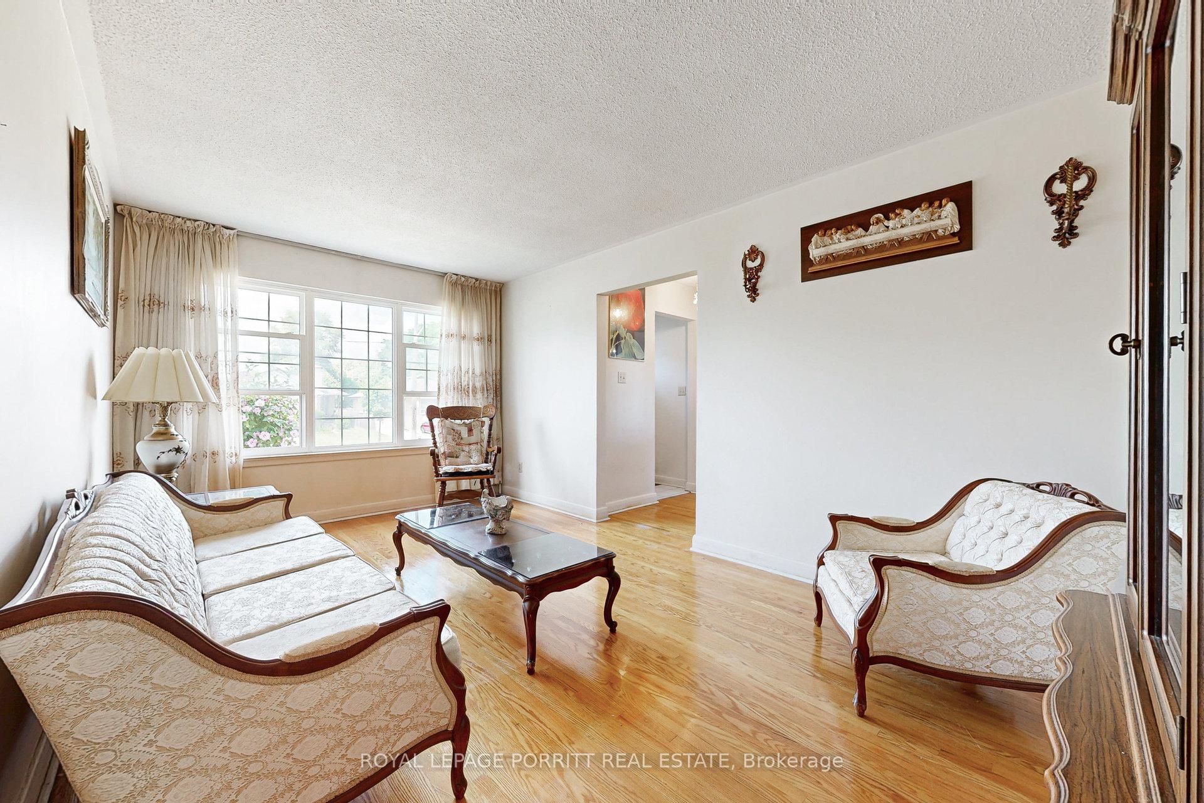
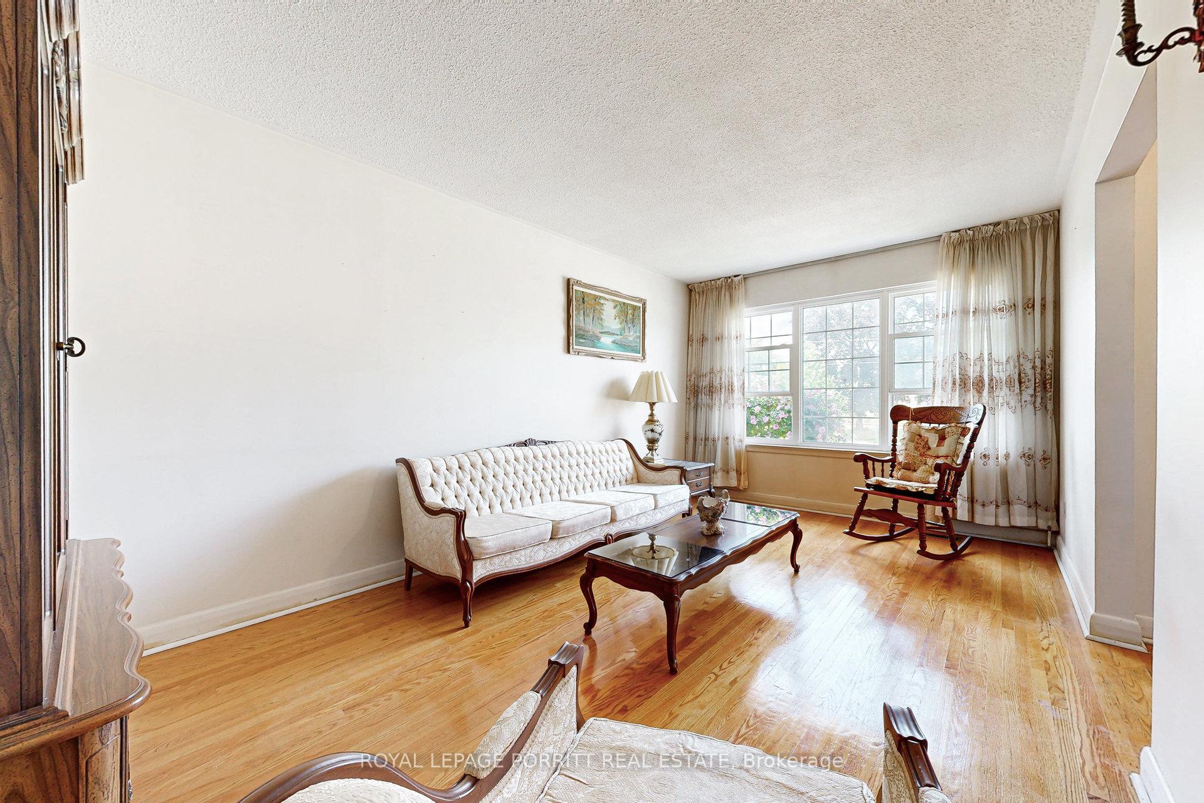
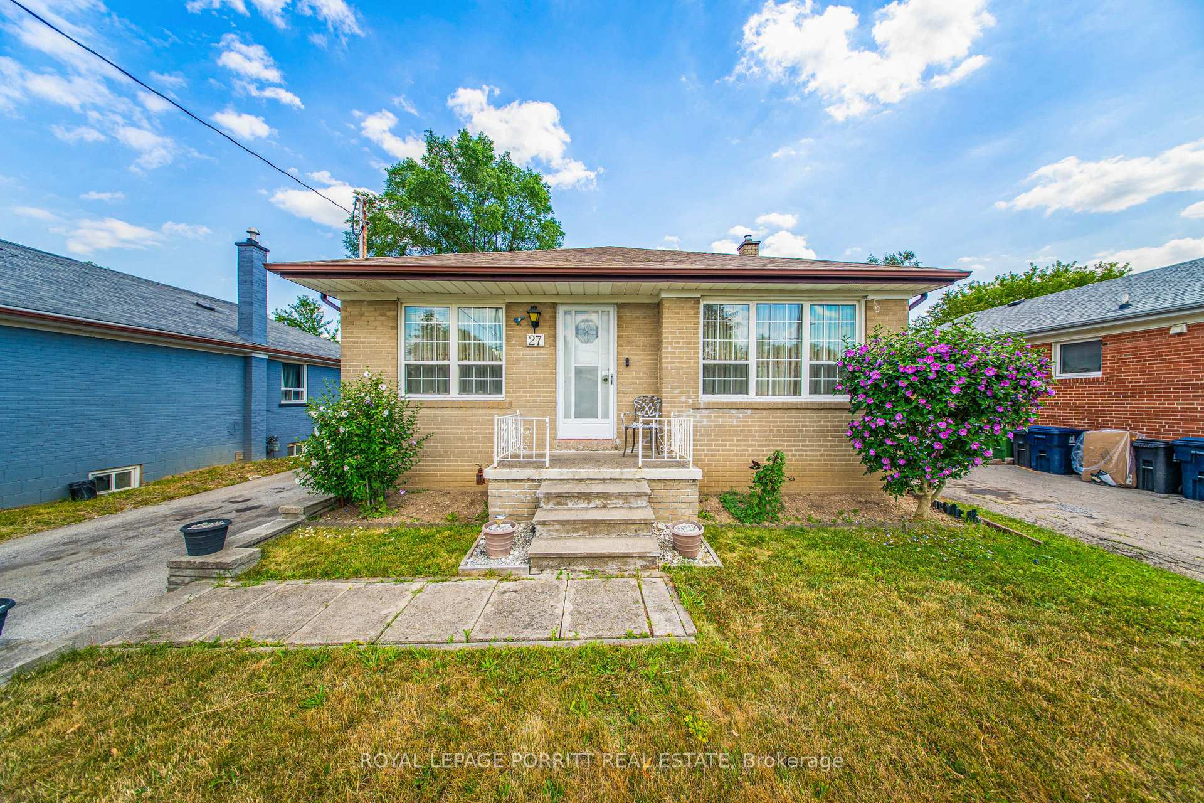
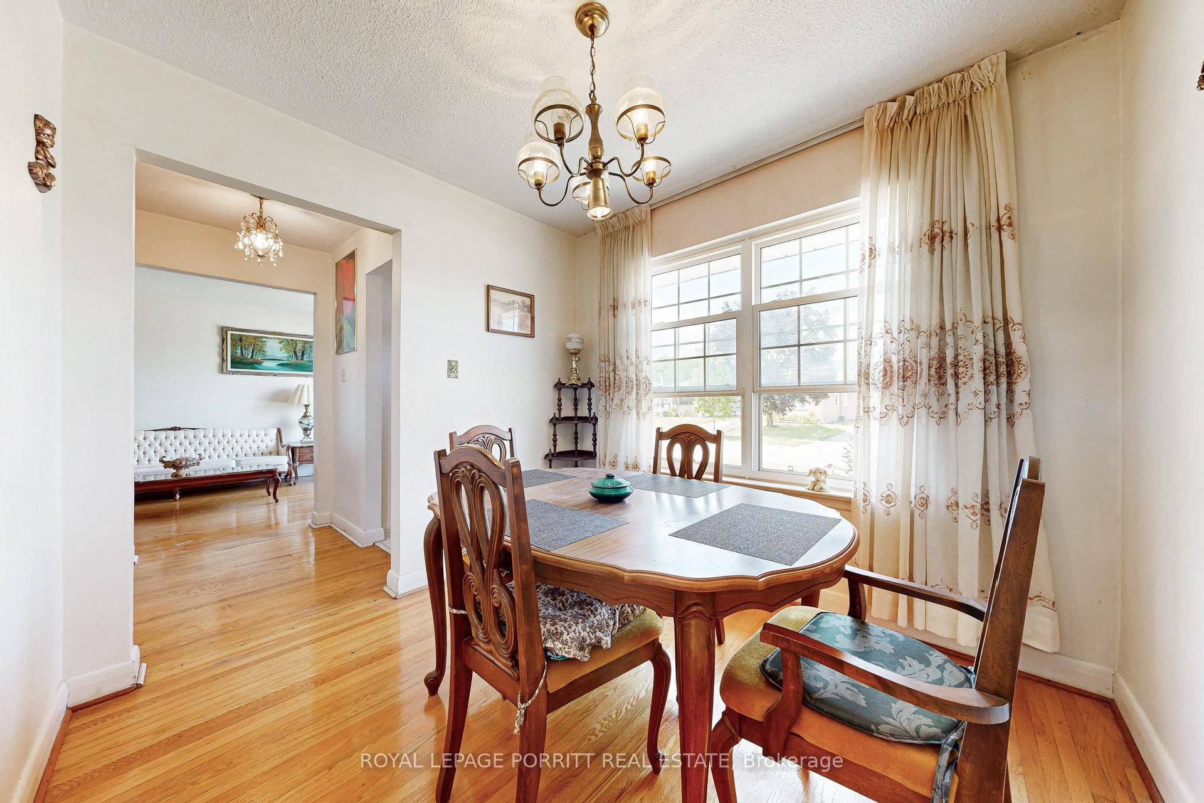
Well-maintained 3+1 bedroom bungalow in the heart of Rexdale offering versatility and income potential. The main floor features 1,160 sq ft of living space with original hardwood floors in good condition, three generous bedrooms, a full bathroom, and separate living and dining areas. The roof was done in August 2024 and the windows remain in good condition. The basement includes a self-contained apartment with a private entrance, ideal for extended family, tenants, or a dedicated workspace. Above-grade windows through most of the basement provide ample natural light. A standout feature is the spacious workshop, perfect for hobbyists, tradespeople, or small business owners, and it could easily be converted into a second basement apartment, creating a three-unit property. The long private driveway provides parking for up to six vehicles. Located near the Humber River trail system, the property is within walking distance of local schools, the library, shops, and dining. Enjoy nearby amenities including Pine Point Park with its community centre and pool, Woodbine Mall with over 130 shops and attractions, and the new Costco at Islington & 401. Commuting is convenient with easy access to Highways 401, 427, and 400, plus public transit at your doorstep. This is an excellent opportunity for buyers seeking a solid bungalow on a good-sized lot with income potential and superb proximity to green space, transit, and urban conveniences.
Ask about this home
A HOMEH agent will answer your questions about this home.
Around this home
Daily convenience, out of 100, from the distances below
Schools nearby
School rating, out of 10.
Helpful calculators
Your HOMEH agent

"I would see it this week."