

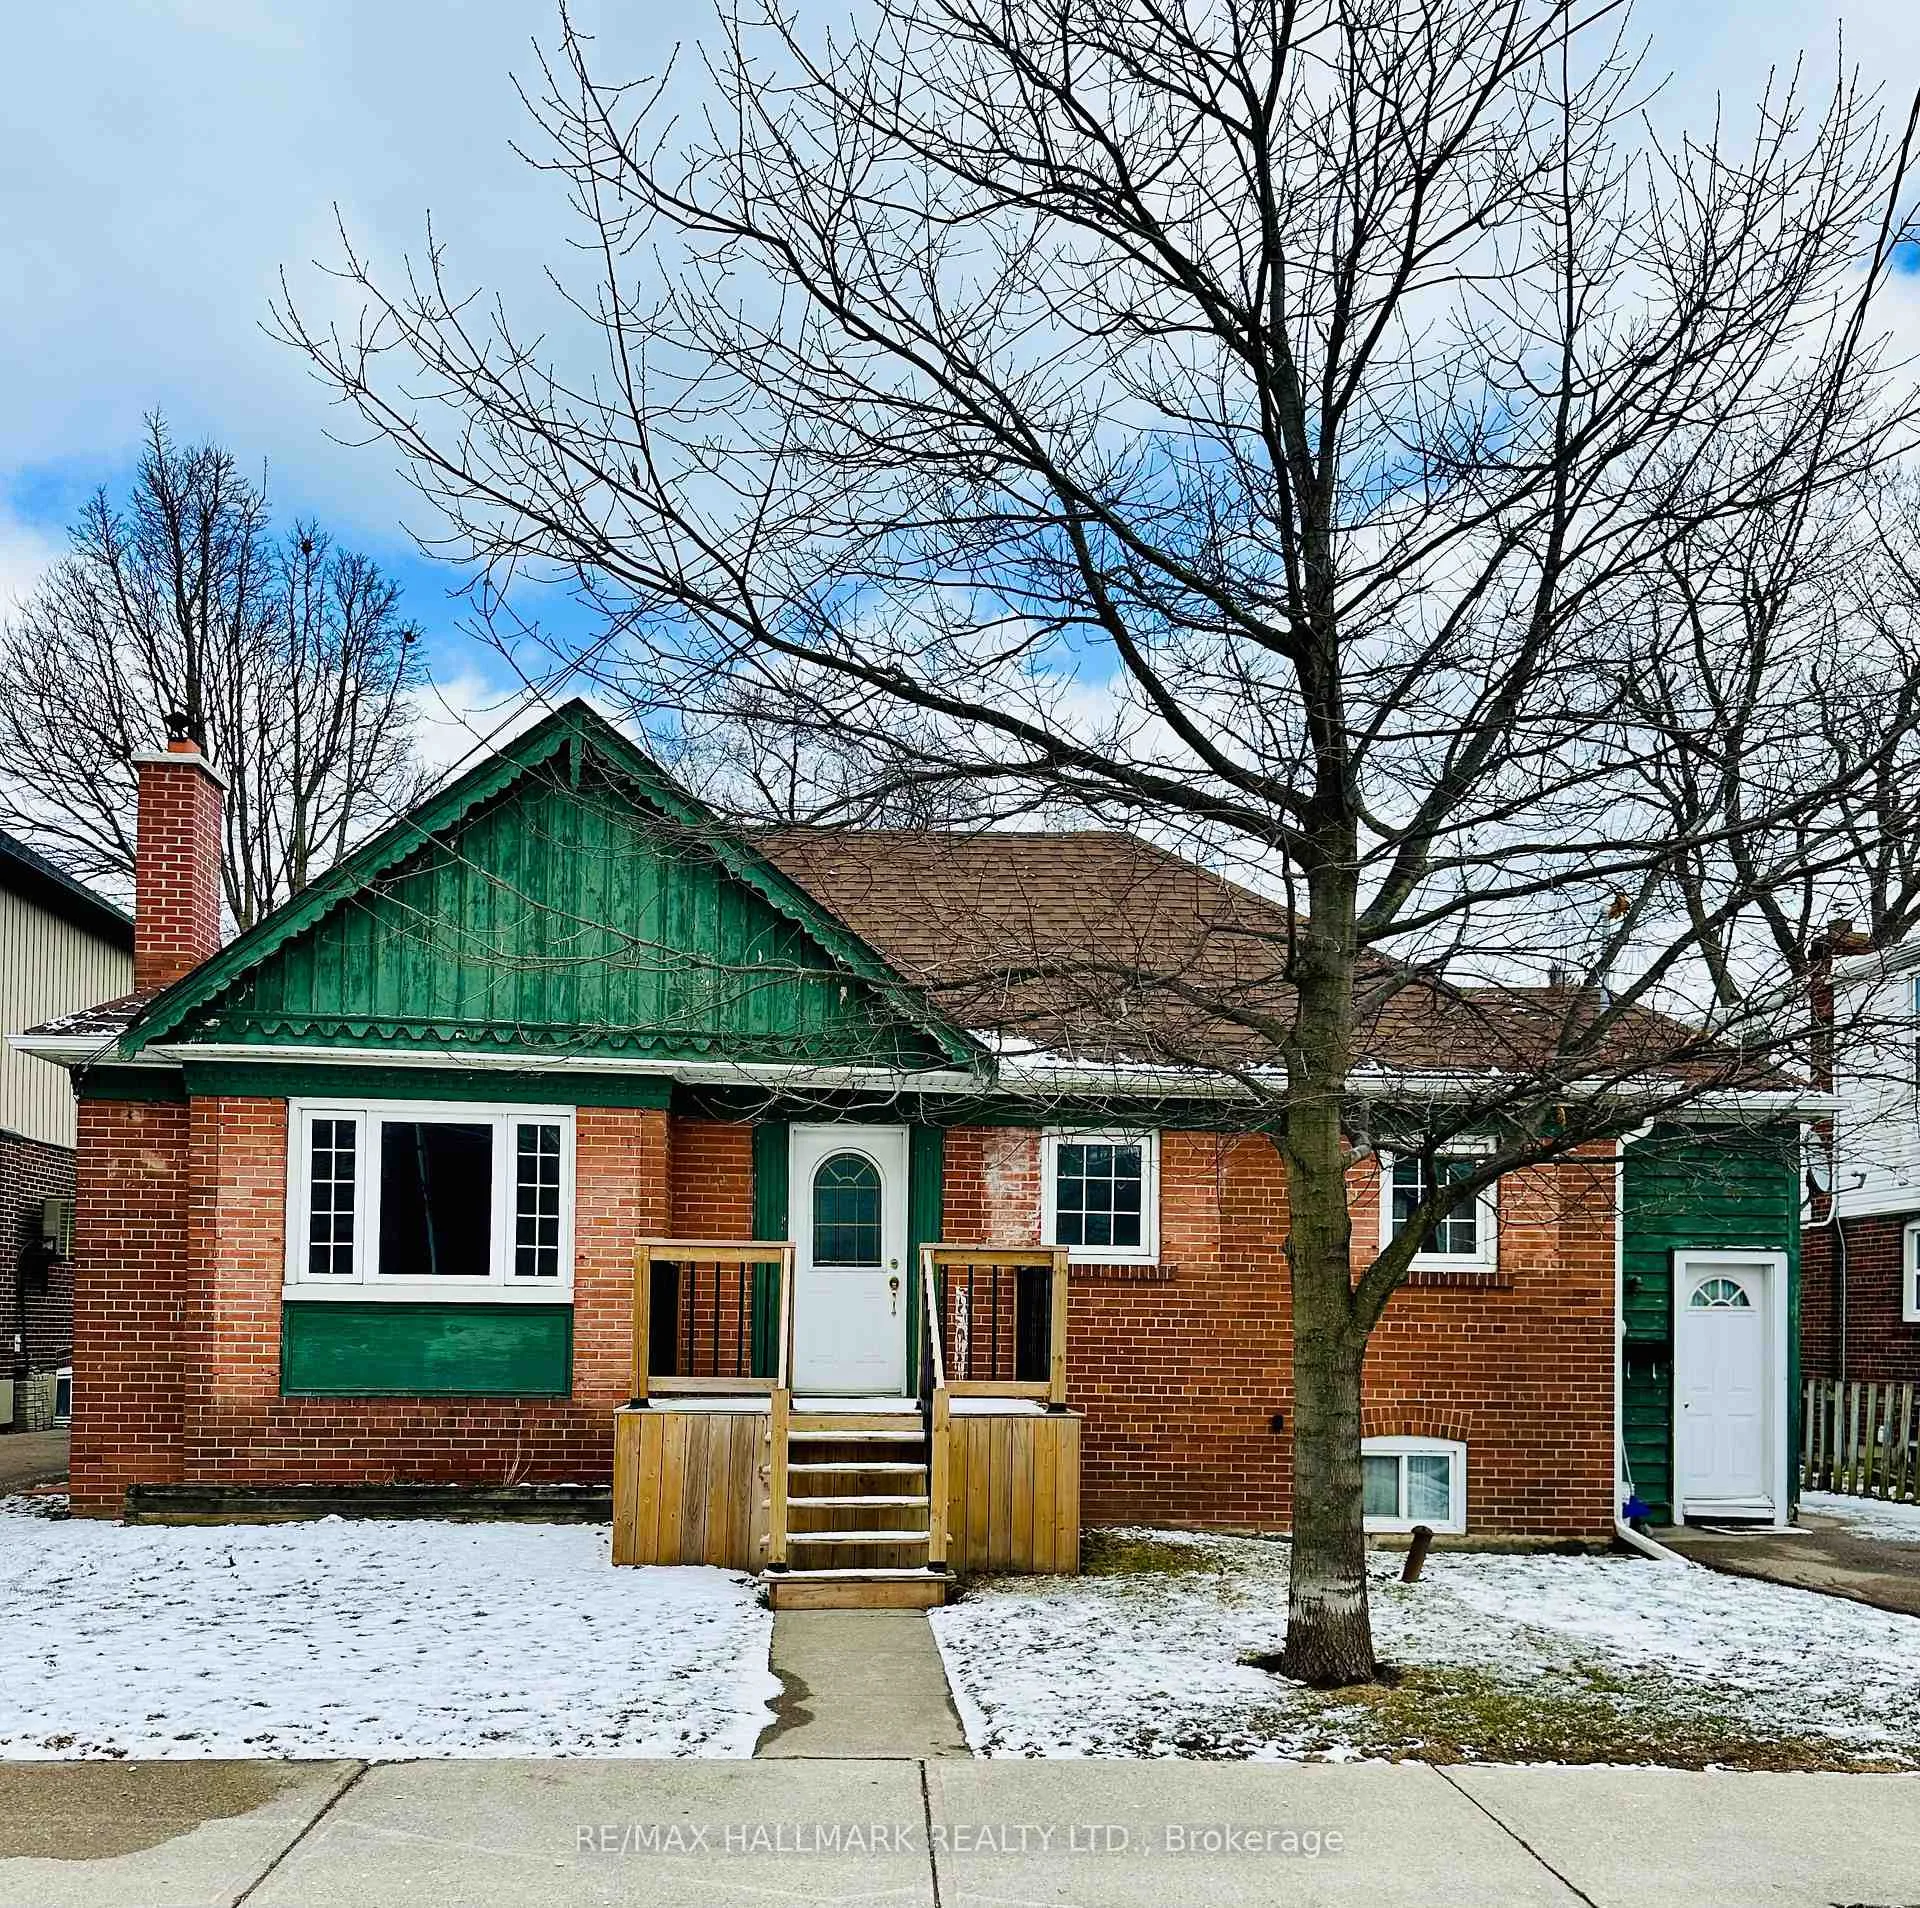
27 Royal York Road
Detached Sold
1/1227 Royal York Road
Detached Sold
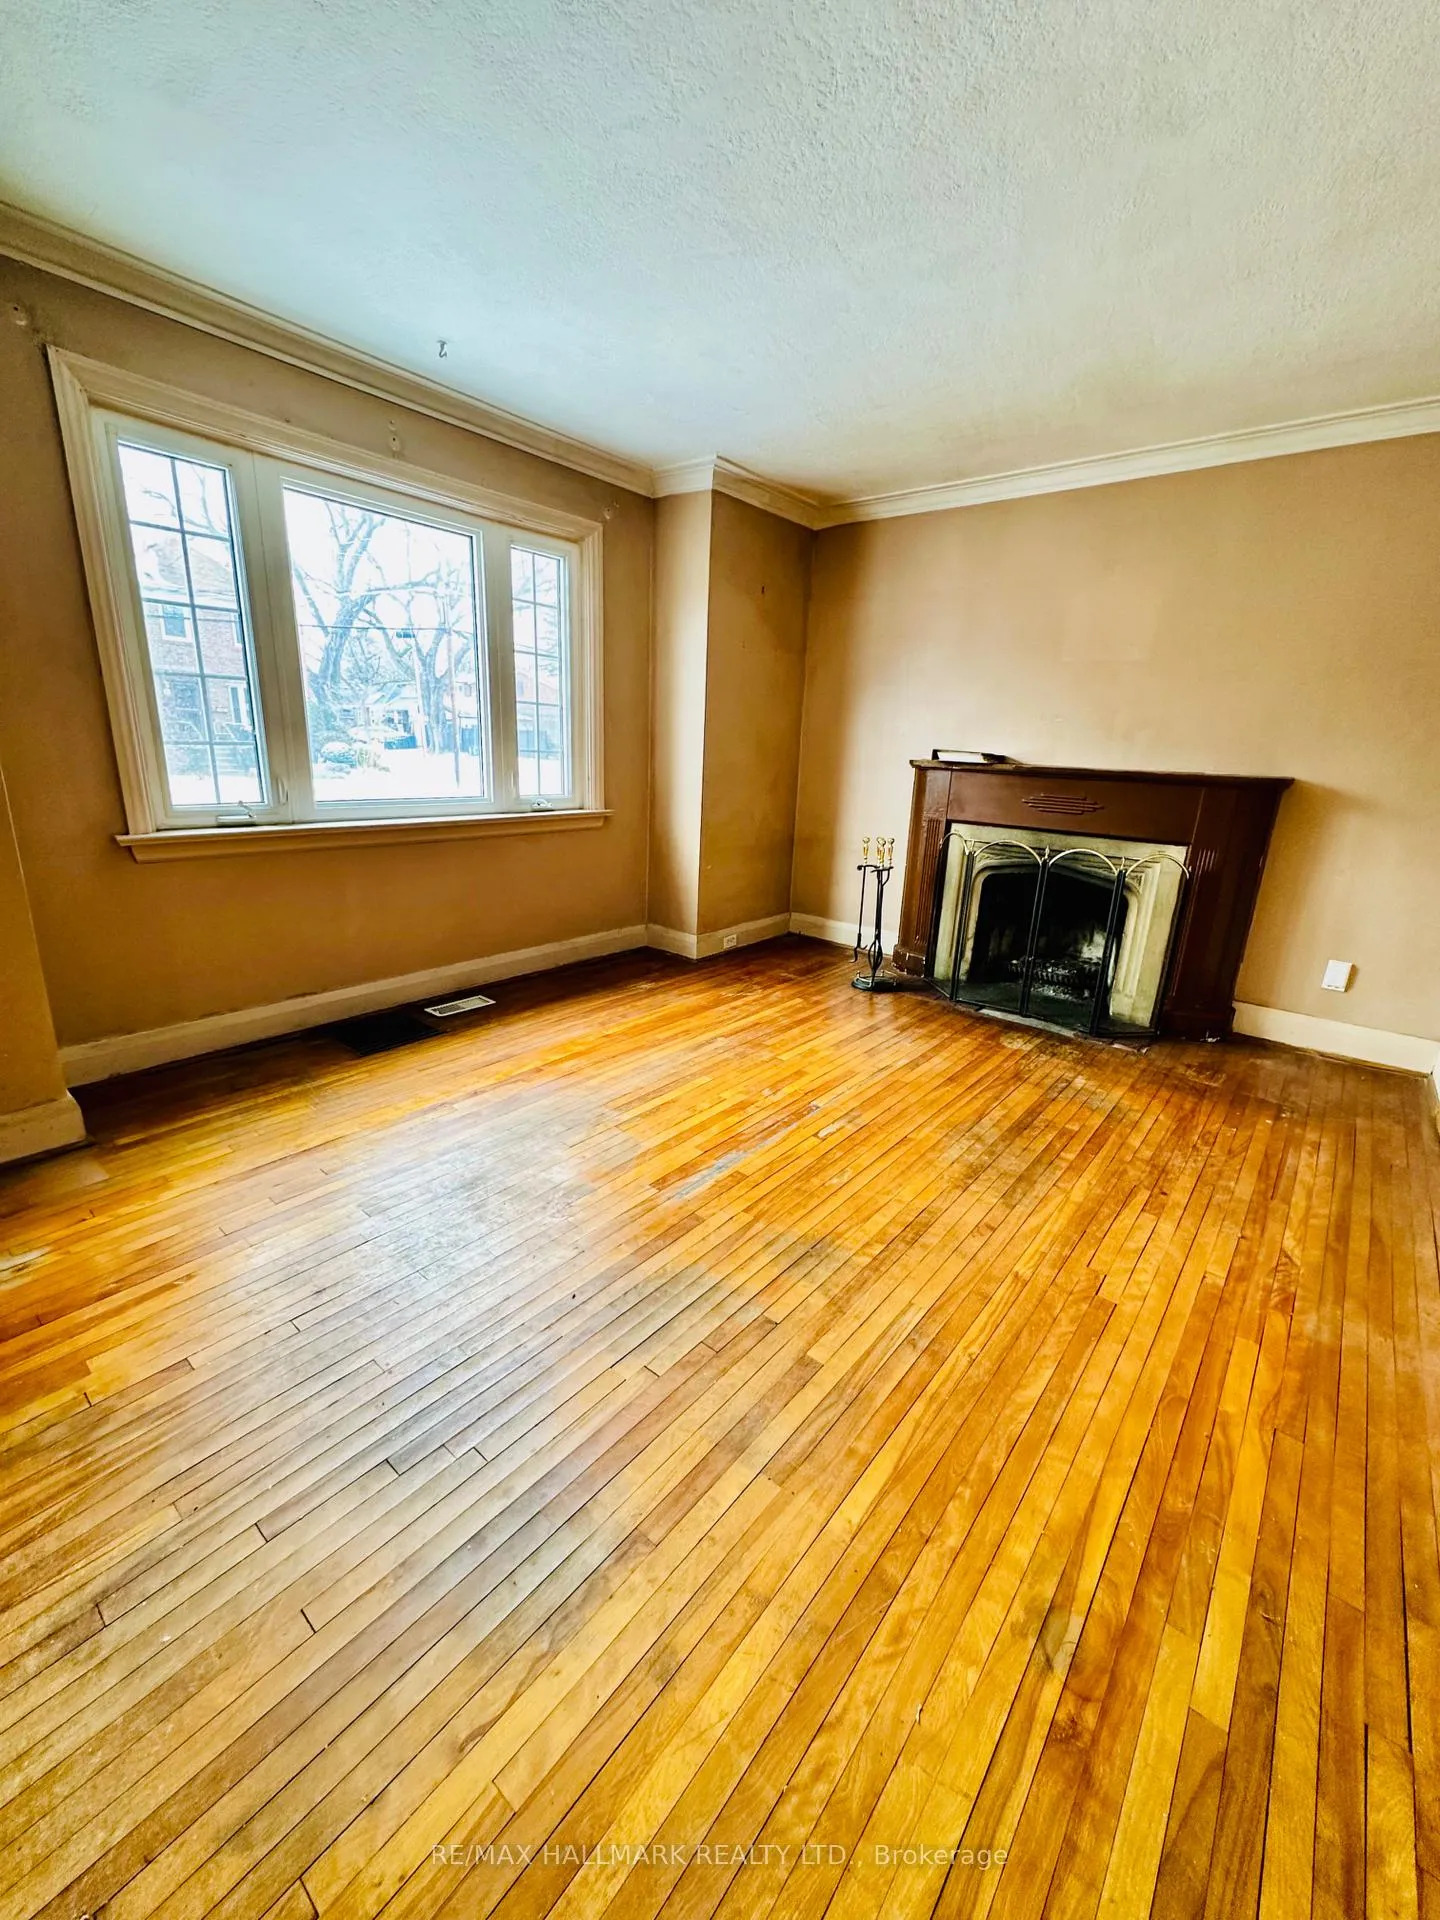 See all 12 photos
2 Bedrooms
1 Bathroom
0 Garage
700–1.1K sq.ft
55.14×96.17 ft
$4,796/yr
Property history
Facts and features
- BasementUnfinished
- Water, sewerMunicipal
- Lot shapeIrregular
- HeatingForced air
What stands out
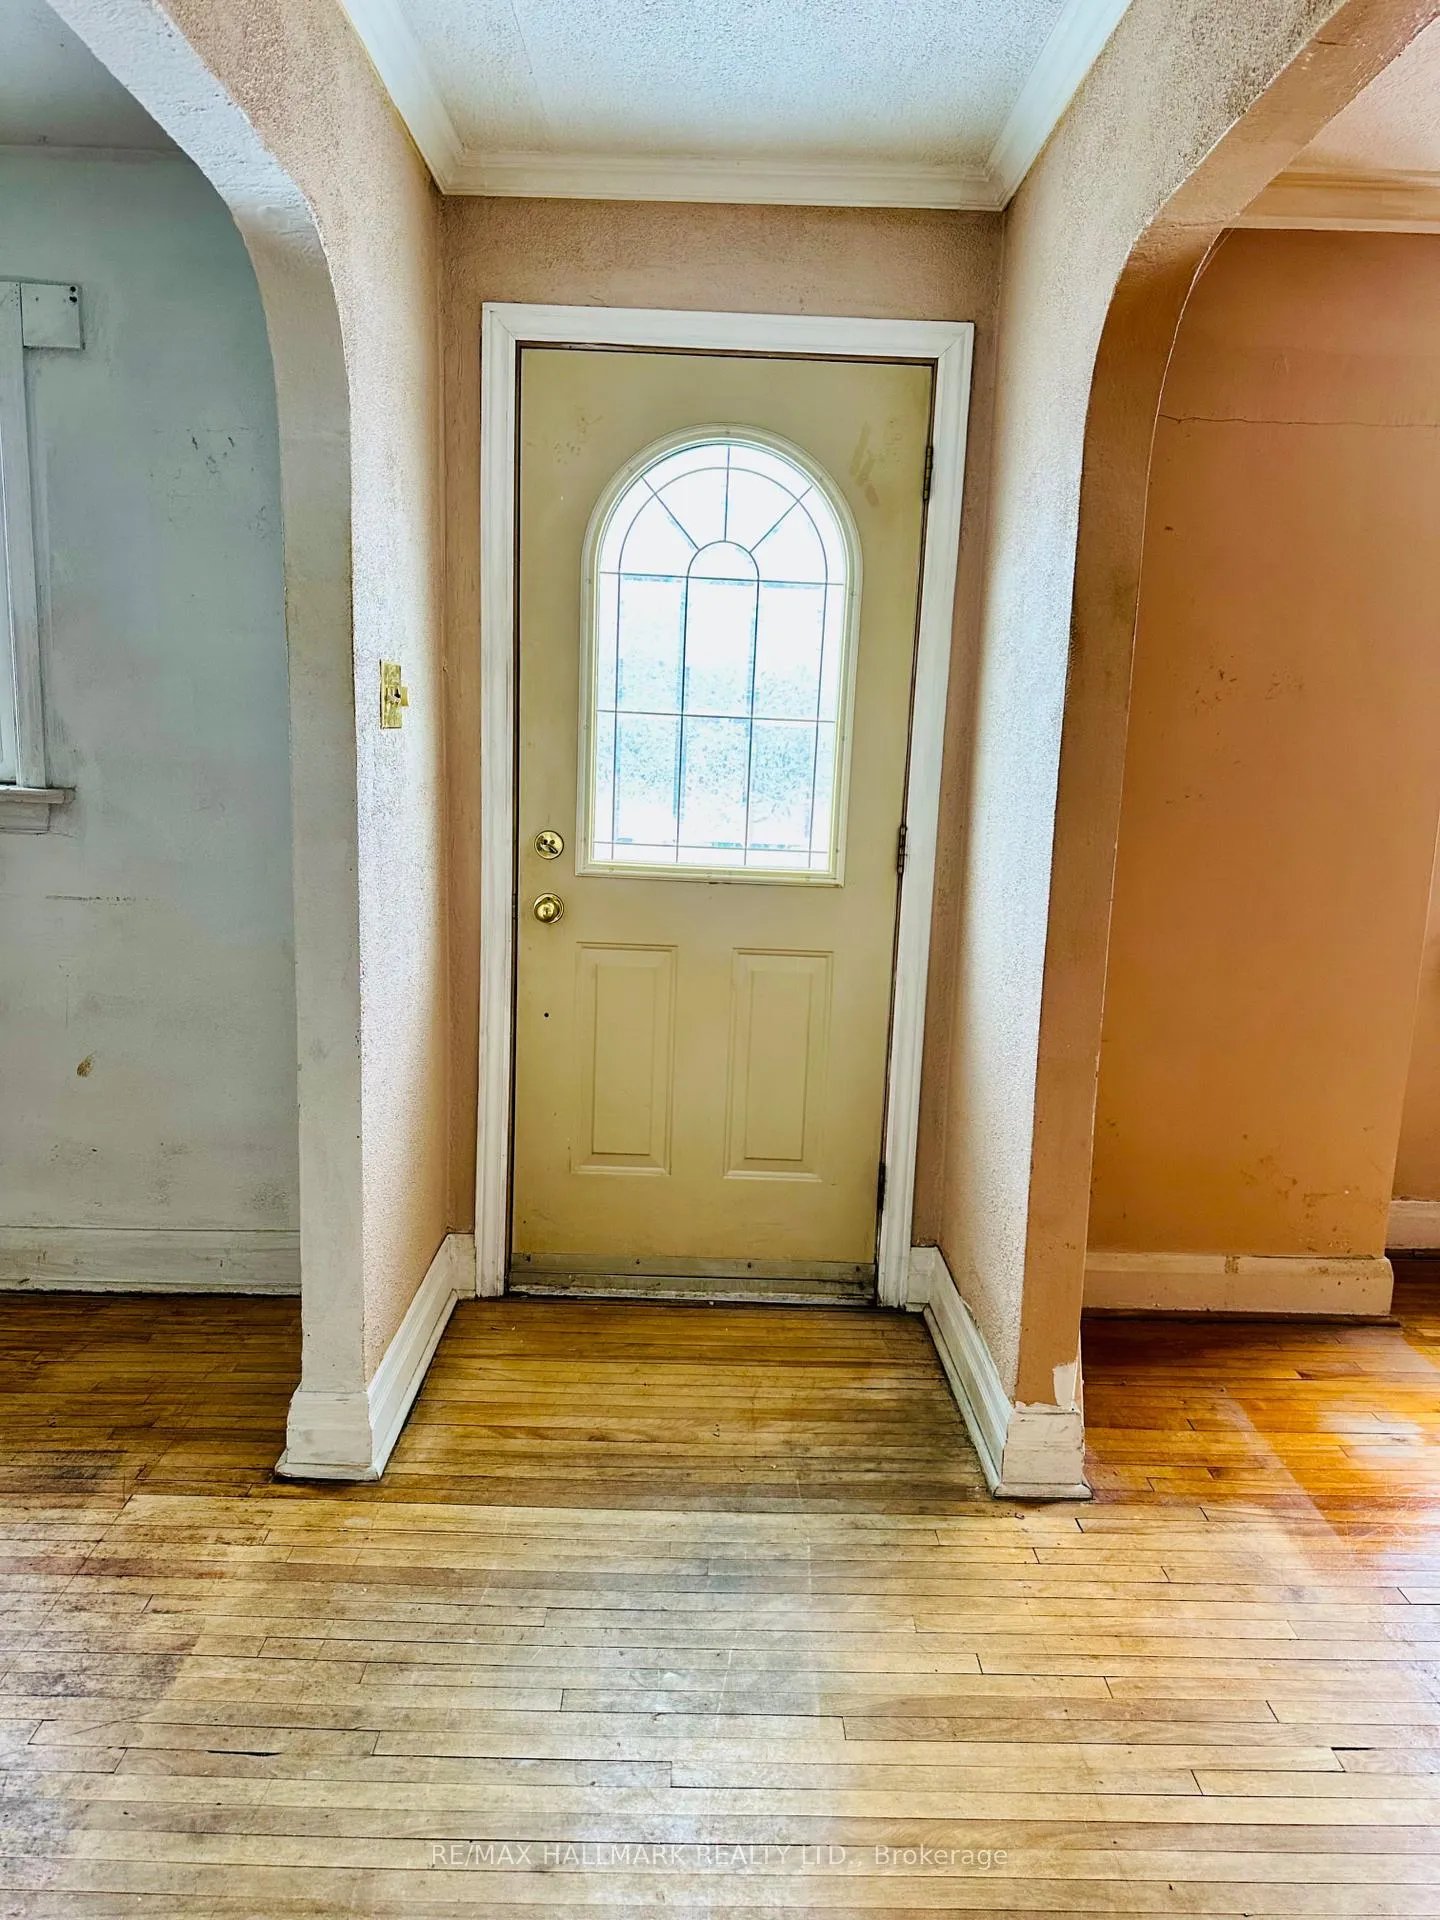
- Hardwood floors
- Fireplace
- Central air
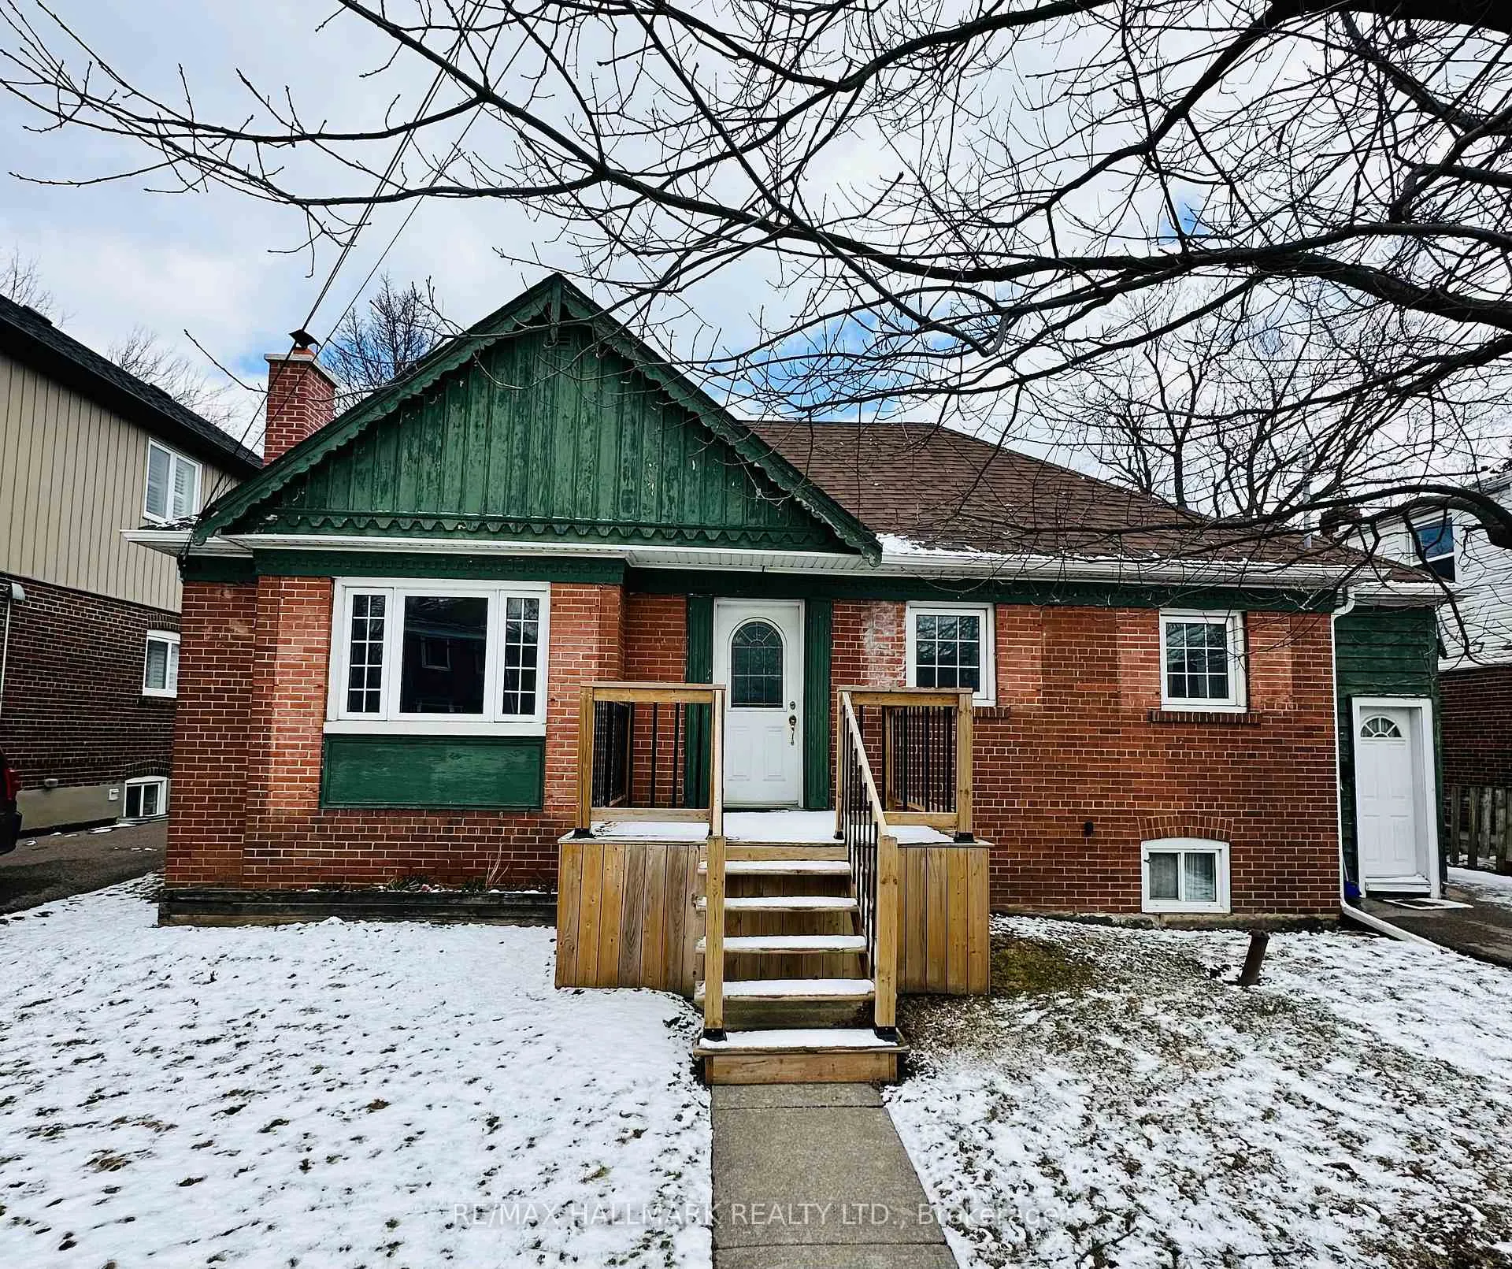
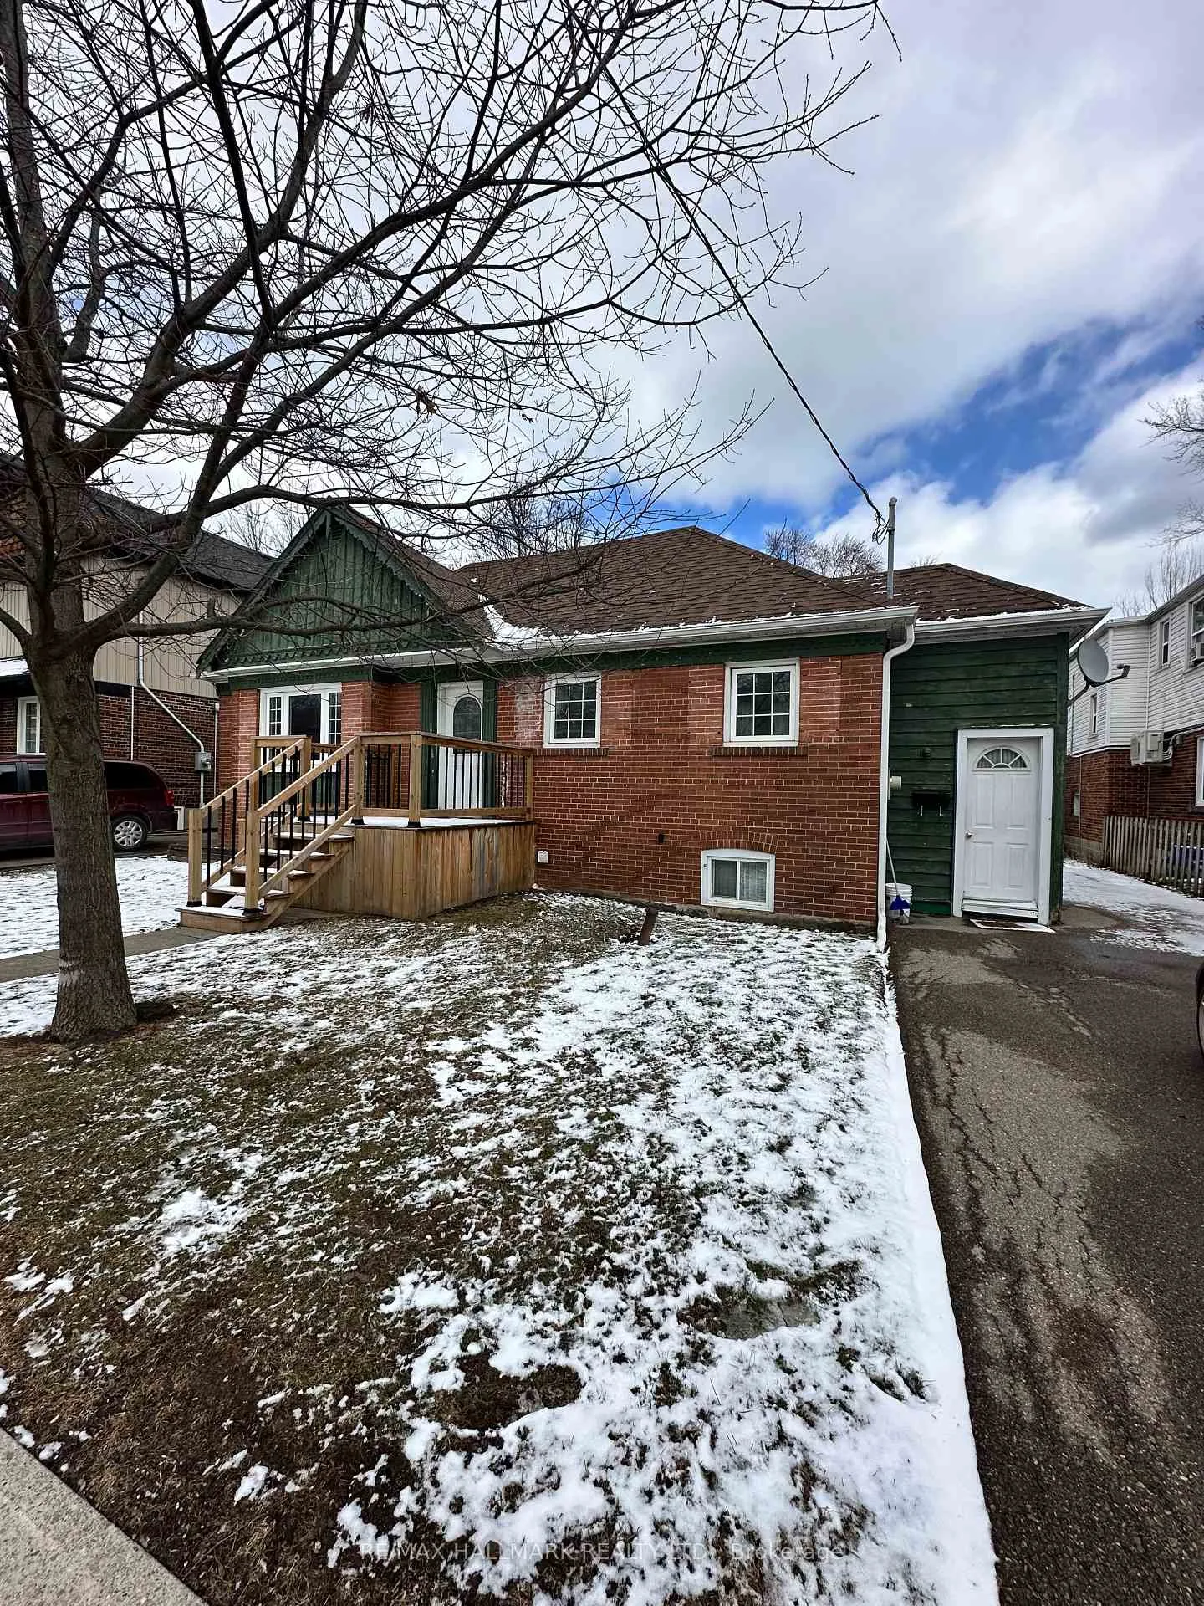
The homeDetached, Bungalow, 700–1,100 sq ft
- Type: Detached
- Style: Bungalow
- Living space: 700–1,100 sq ft
- Basement: Unfinished
InsideFireplace Yes, wood, Hardwood, Lower level
- Fireplace: Yes, wood
- Flooring: Hardwood
- Laundry: Lower level
- Features: Other, water heater
- Rooms above ground: 6
- Bedrooms: 2
- Bathrooms: 1
- Kitchens: 1
Outside and lotBrick, Asphalt shingle, Concrete block
Outside
- Exterior: Brick
- Roof: Asphalt shingle
- Foundation: Concrete block
- Size: 55.14 × 96.17 ft
- Shape: Irregular
- Zoning: RD(f10.5;a325;d0.4)
Parking4 Parking, Private
- Spaces: 4 Parking
- Driveway: Private
Heating, water and powerForced air, gas, Central air, Municipal water
- Heating: Forced air, gas
- Cooling: Central air
- Water: Municipal water
- Sewer: Municipal sewer
Costs and taxesTaxes $4,796 a year, HST included in the price, Hot water heater
- Taxes, 2025: $4,796 a year
- HST: HST included in the price
- Under contract: Hot water heater
NearbyLake/pond, lake access, lake backlot, level
- Close to: Lake/pond, lake access, lake backlot, level
Listing detailsW12901256, Sold, Mar 17, 2026
- MLS® number: W12901256
- Status: Sold
- Listed on: Mar 17, 2026
- Days on market: 8
- Updated: Mar 25, 2026
- Possession: 2026-04-17 / Immediate
- Occupied by: Vacant
- Listing brokerage: RE/MAX HALLMARK REALTY LTD.
About this home
27 Royal York Road, Etobicoke (Mimico), ON M8V 2T3
OtherWater HeaterLake/PondLake AccessLake BacklotLevel
South Etobicoke home. Located in a sought-after area of Mimico, steps from the lakefront trails, very close to downtown via the nearby GO Station or Street car. Separate Side Entrance To The Basement, Extra Wide Lot 55 FEET!. Steps To Sanremo Bakery, Short Walk To Go Train Station, Great Schools, Parks, Library And TTC. Great Investment Or Redevelopment Property For Builders And 1st Time Buyers.
Read more
Ask about this home
A HOMEH agent will answer your questions about this home.
Ask a question
Thinking of selling your home?See what your home is worth today.
Around this home
Royal York Rd and Lake Shore Blvd W
Errands
Transit
Parks
Schools
Daily convenience, out of 100, from the distances below
ParkLake Crescent Park · 11 within 1 km3 min walk179 m
GroceryTim's Mini Mart2 min walk95 m
SchoolSecond Street Junior Middle School9 min walk530 m
Train stationRoyal York Road3 min walk154 m
PharmacyShoppers Drug Mart13 min walk802 m
Cafés & foodLittle Free Library · 15 within 1 km6 min walk371 m
Gym & rec centreMibody Collective10 min walk616 m
LibraryToronto Public Library - Mimico Centennial17 min walk1.1 km
WalkDriveStraight-line distance, open map data
Grocery0.1 km
Park0.2 km
Coffee0.8 km
Dining0.5 km
Gym0.6 km
Royal York Road0.2 km
Schools nearby
School rating, out of 10.
Second Street Junior Middle Schoolelementary · Public · 0.5 km
6.8/10Good
John English Junior Middle Schoolelementary · Public · 0.7 km
7.1/10Good
Phoenix Montessori School Incelementary · Private · 0.9 km
—
Contact agent
Helpful calculators
Mortgage
Affordability
Closing costs
Land transfer tax
Property tax
Down payment
CMHC insurance
Stress test
Cashback Rebate
Your HOMEH agent

KimHOMEH agent · Etobicoke
"I would see it this week."
Ask Kim
Keep exploring
You are here