

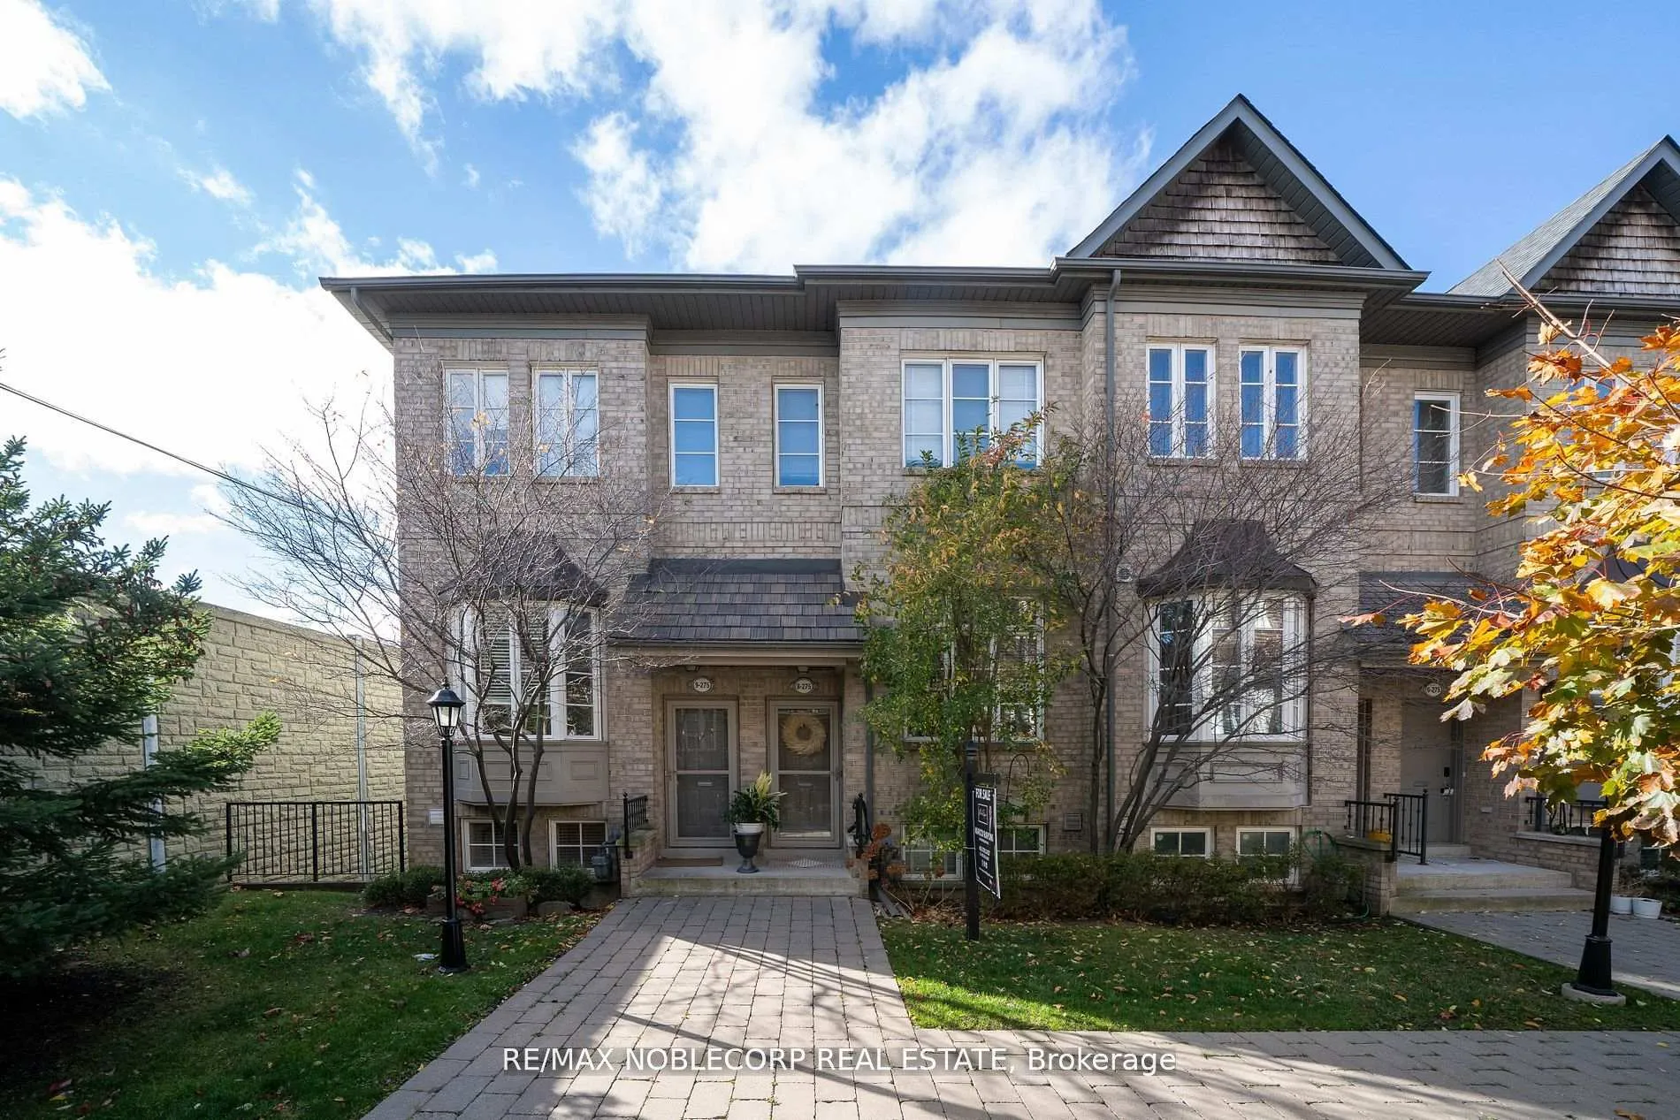
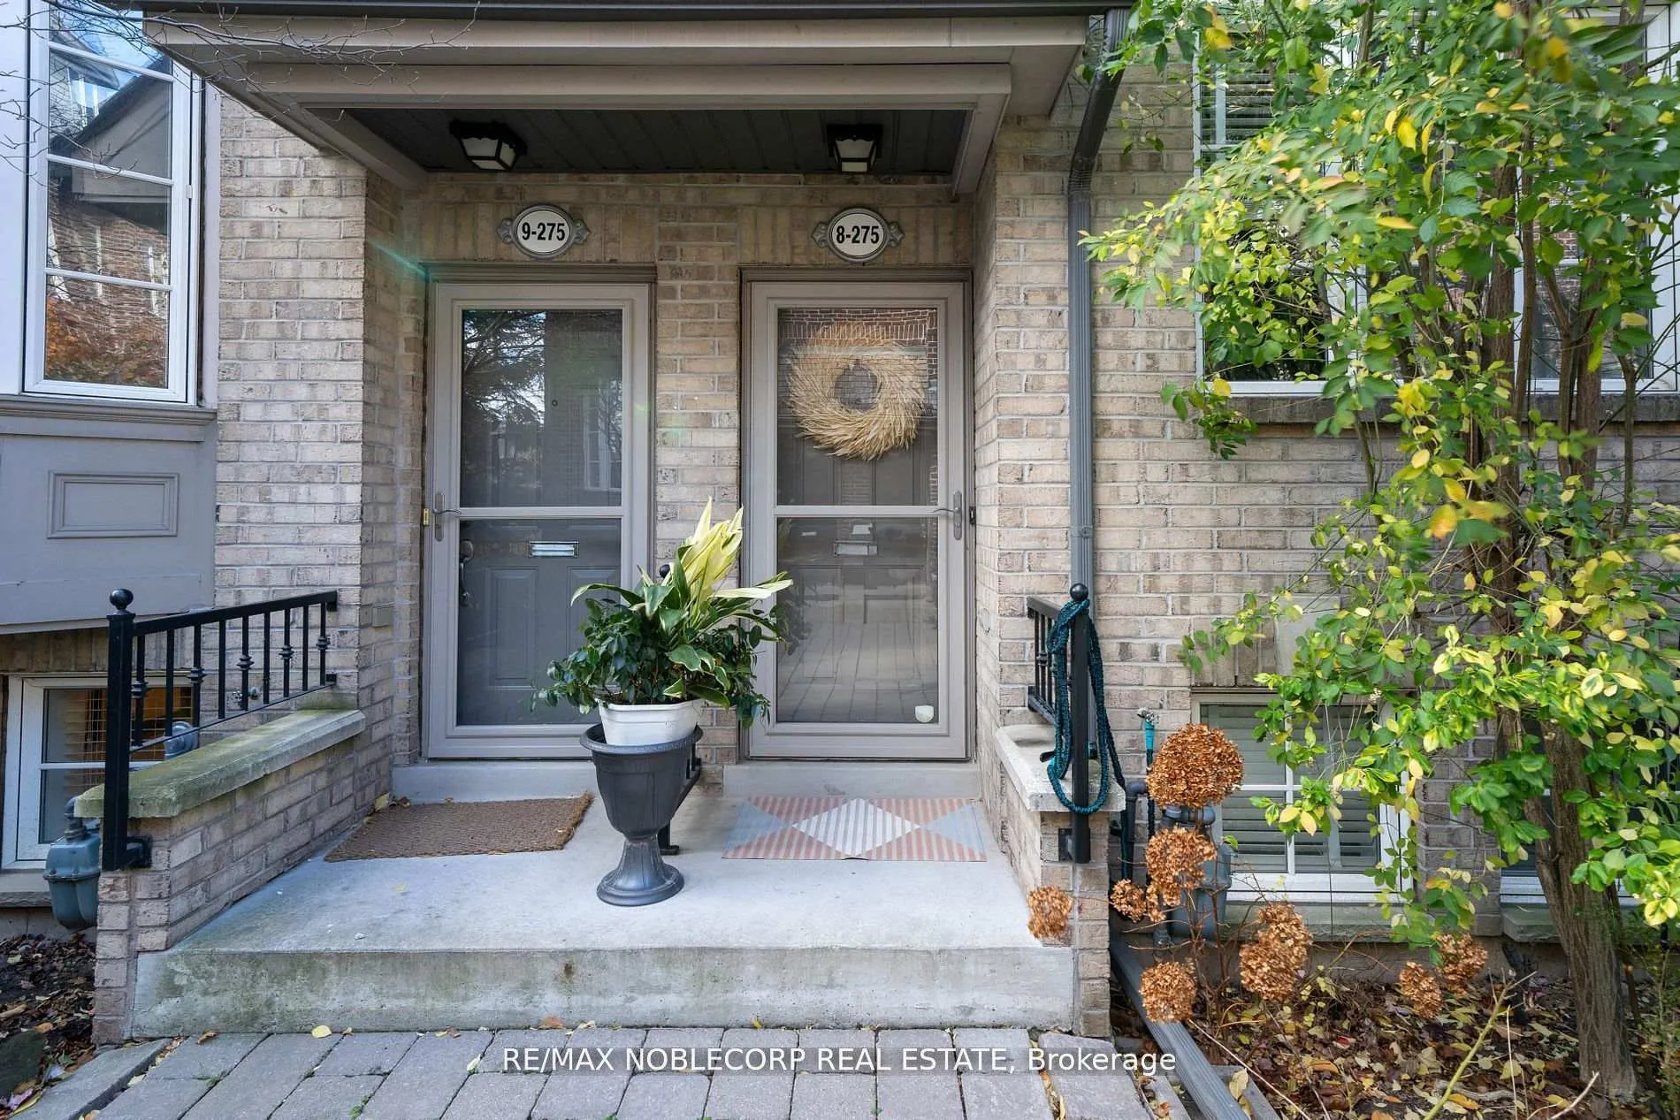
Unit 8, 275 Van Dusen Boulevard
Unit 8, 275 Van Dusen Boulevard
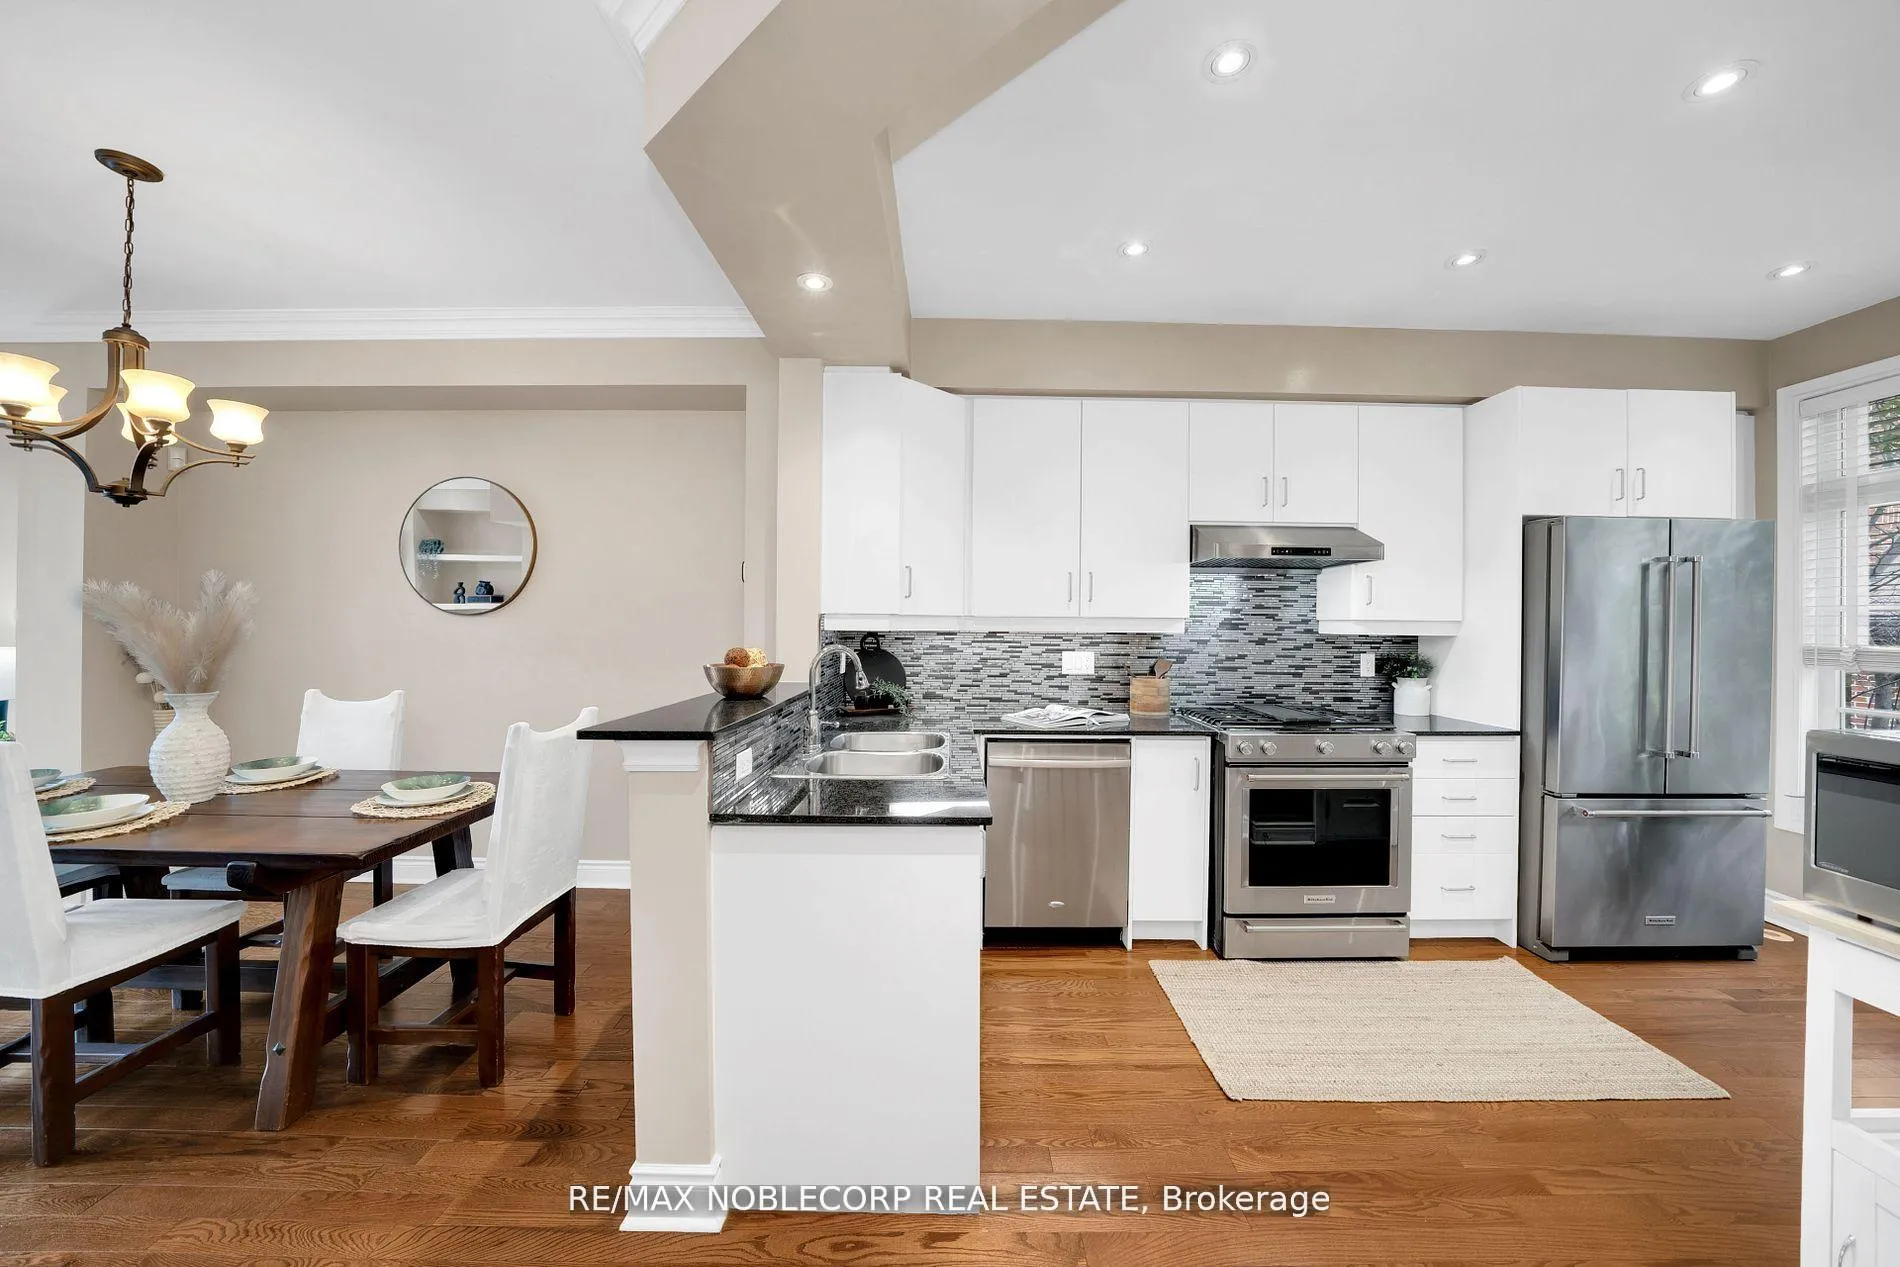 See all 33 photos
Property history
Facts and features
- BasementFinished
- Age of home16–30 years
- Water, sewerMunicipal
- Lot shapeRectangular
- Separate entrance
- Hardwood floors
- Fireplace
- Central air
The homeFreehold Townhouse, 3-storey, Age 16–30 years
- TypeFreehold Townhouse
- Style3-storey
- Age16–30 years
- Living space1,100–1,500 sq ft
- BasementFinished, separate entrance
InsideFireplace Yes, natural gas, Hardwood, Vinyl, Upper level
- FireplaceYes, natural gas
- FlooringHardwood, Vinyl
- LaundryUpper level
- FeaturesAuto garage door remote
- Rooms above ground5
- Rooms in the basement1
- Bedrooms2 + 1 in the basement
- Bathrooms2
- Kitchens1
- Family roomYes
Outside and lotBrick, Asphalt shingle, Brick, concrete
- ExteriorBrick
- RoofAsphalt shingle
- FoundationBrick, concrete
- Size14 × 60.11 ft
- ShapeRectangular
- ZoningResidential
Parking2 Garage, Built-in, Lane
- Spaces2 Garage
- GarageBuilt-in
- DrivewayLane
Heating, water and powerForced air, gas, Central air, Municipal water
- HeatingForced air, gas
- CoolingCentral air
- WaterMunicipal water
- SewerMunicipal sewer
- Natural gasYes
- HydroYes
- CableYes
- TelephoneYes
Costs and taxesTaxes $4,649 a year, N/a
- Taxes, 2024$4,649 a year
- Rental itemsN/a
Included in the saleS/s refrigerator, s/s range/oven, ss dishwasher, washer and dryer, all elf's, all window coverings, hot water tank (owned), All staged furniture and accessories
- IncludedS/s refrigerator, s/s range/oven, ss dishwasher, washer and dryer, all elf's, all window coverings, hot water tank (owned)
- Not includedAll staged furniture and accessories
NearbyGolf, library, park, place of worship, public transit, school
- Close toGolf, library, park, place of worship, public transit, school
Listing detailsW11940819, Sold, Jan 25, 2025
- MLS® numberW11940819
- StatusSold
- Listed onJan 25, 2025
- Days on market9
- UpdatedFeb 3, 2025
- Possession60/90
- Occupied byOwner
- Listing brokerageRE/MAX NOBLECORP REAL ESTATE
About this home
Unit 8, 275 Van Dusen Boulevard, Etobicoke (Islington-City Centre West), ON M8Z 3J2
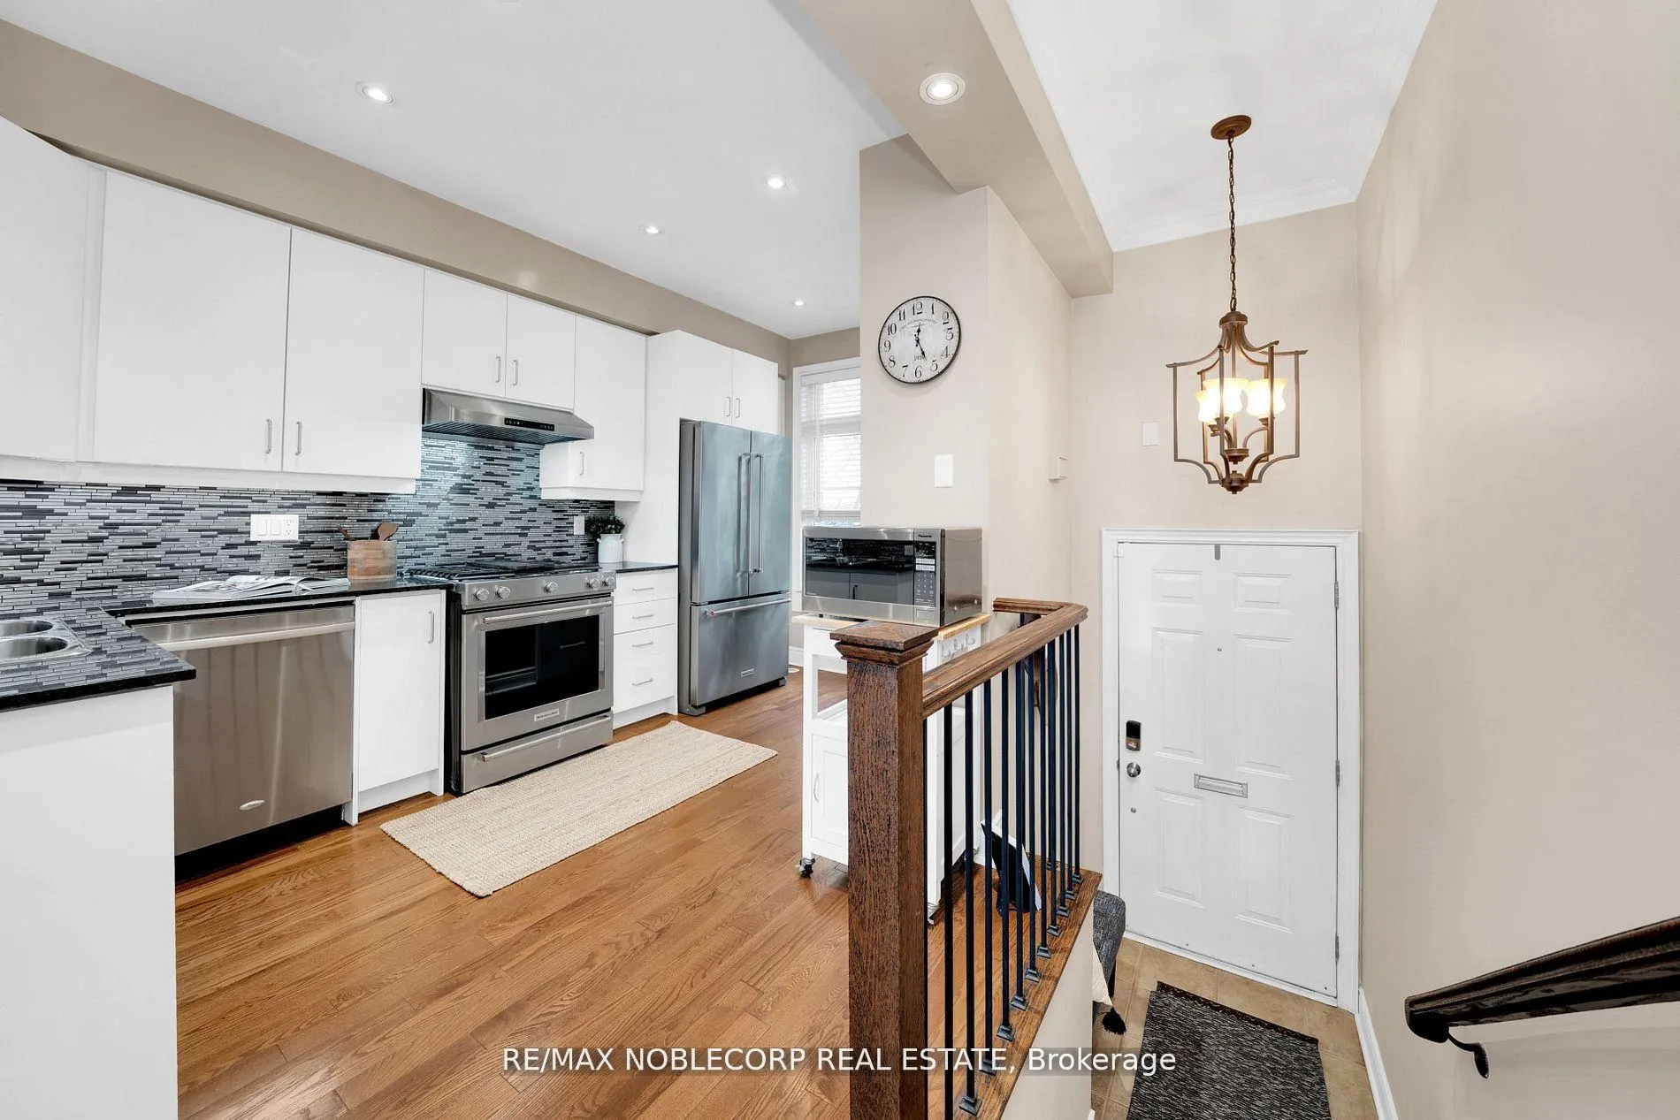
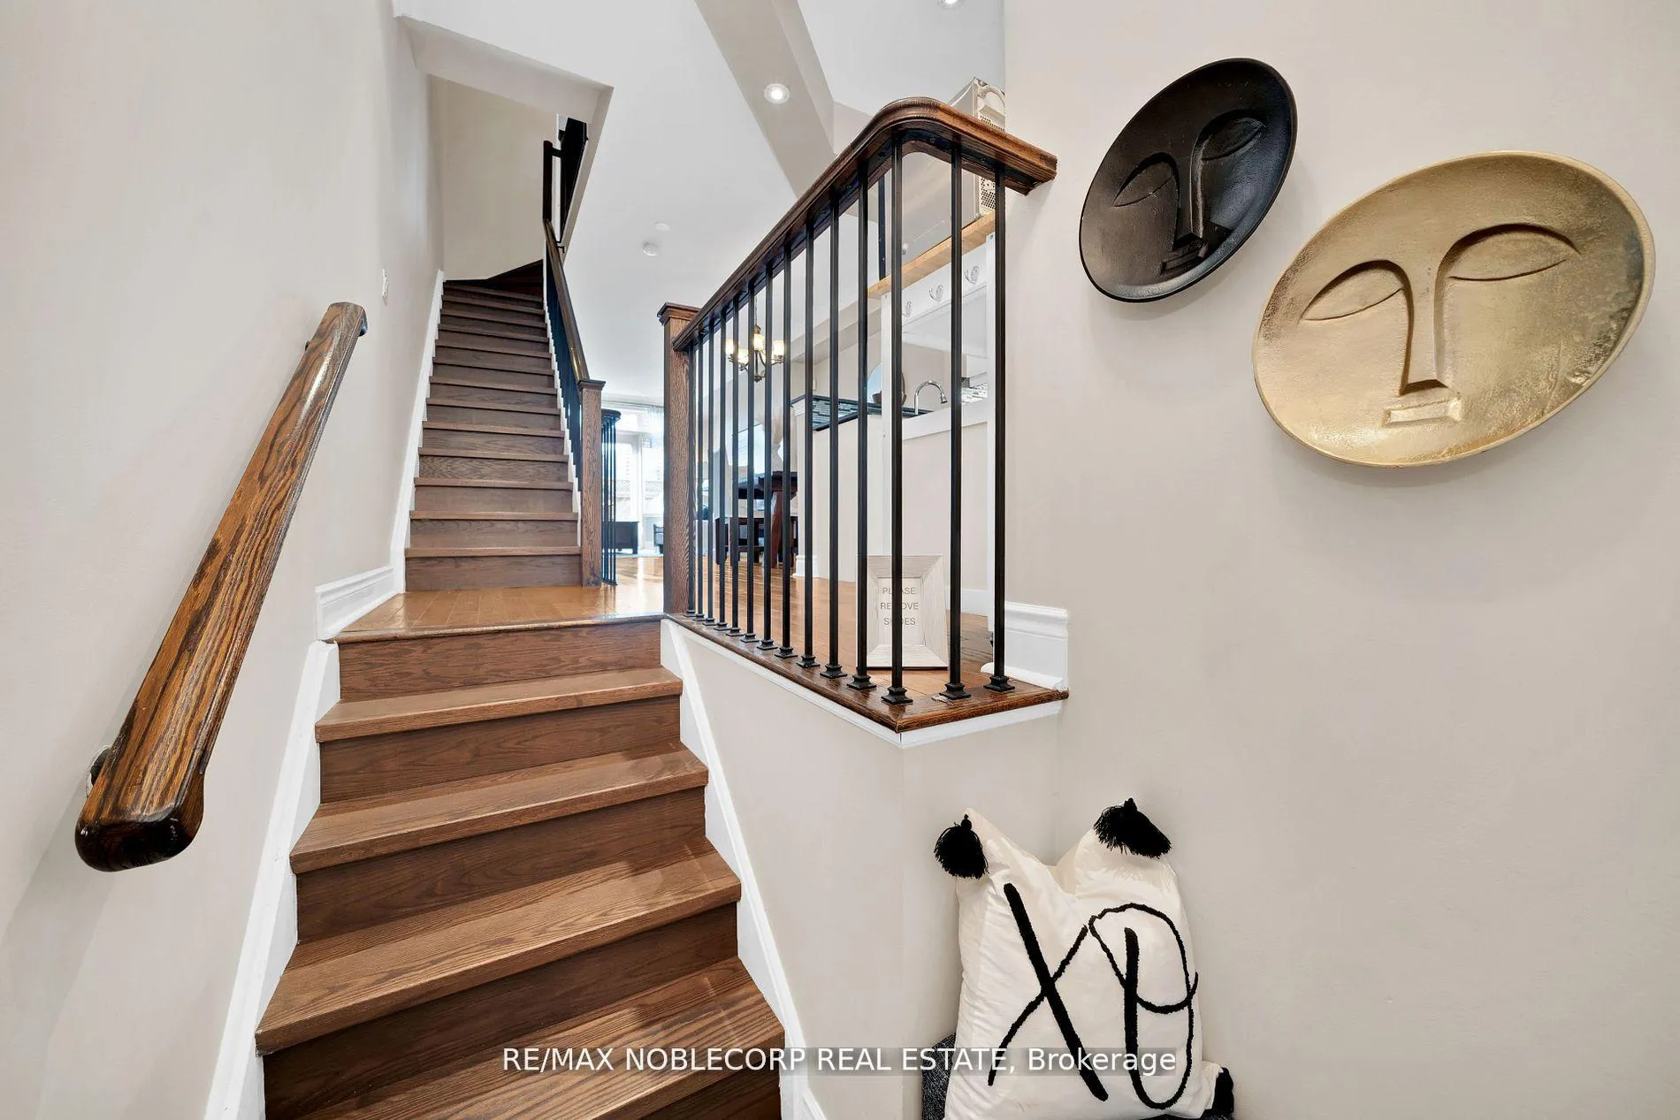
Welcome to this elegant and spacious townhome offering bright, sunny living in the heart of Bloorview Village. The main level features a seamless open-concept layout with 9 ceilings, gleaming hardwood floors, and crown moldings throughout. The gourmet eat-in kitchen is a chefs dream, complete with granite countertops, stainless steel appliances, double pantry, and cabinet lighting. Enjoy formal dining in the dedicated area, or relax in the cozy living room, complete with a gas fireplace and a walkout to a large private deck, perfect for entertaining. With west-facing exposure, the deck is ideal for sunset views and features a gas BBQ hookup for your convenience. Upstairs, retreat to the generously sized master bedroom, complete with a walk-in closet and built-in organizers. The luxurious 5-piece bath boasts a whirlpool tub for ultimate relaxation. A convenient 2nd-floor laundry adds to the homes functionality. Additional highlights include a 2-car garage, ample storage, and plenty of natural light streaming throughout the home. This townhome offers the perfect combination of luxury, convenience, and style schedule a viewing today!
Ask about this home
A HOMEH agent will answer your questions about this home.
Around this home
Daily convenience, out of 100, from the distances below
Schools nearby
School rating, out of 10.
Helpful calculators
Your HOMEH agent

"I would see it this week."