

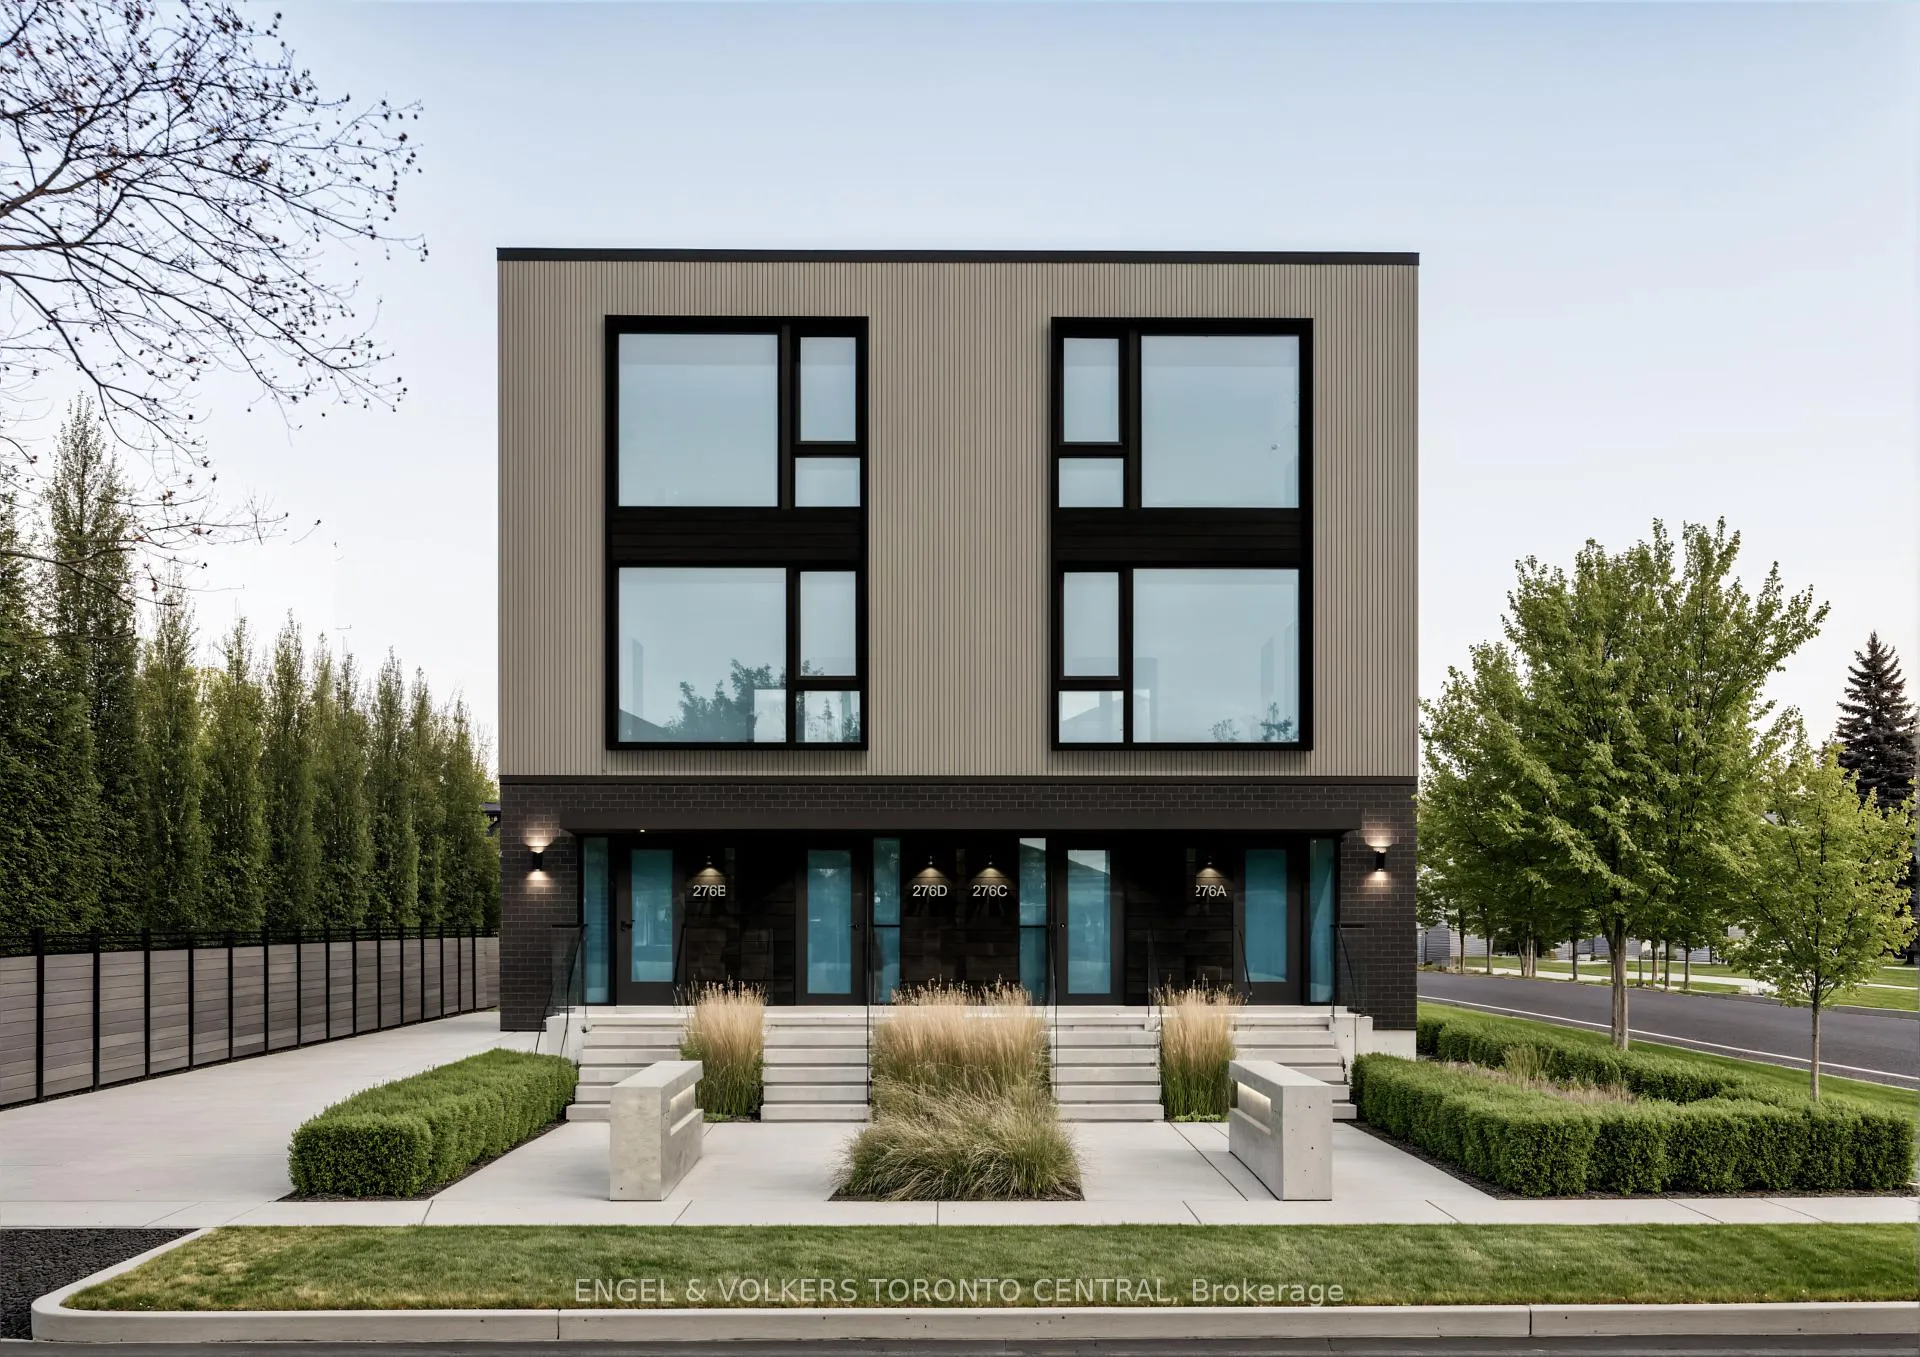
276 Lanor Avenue
276 Lanor Avenue
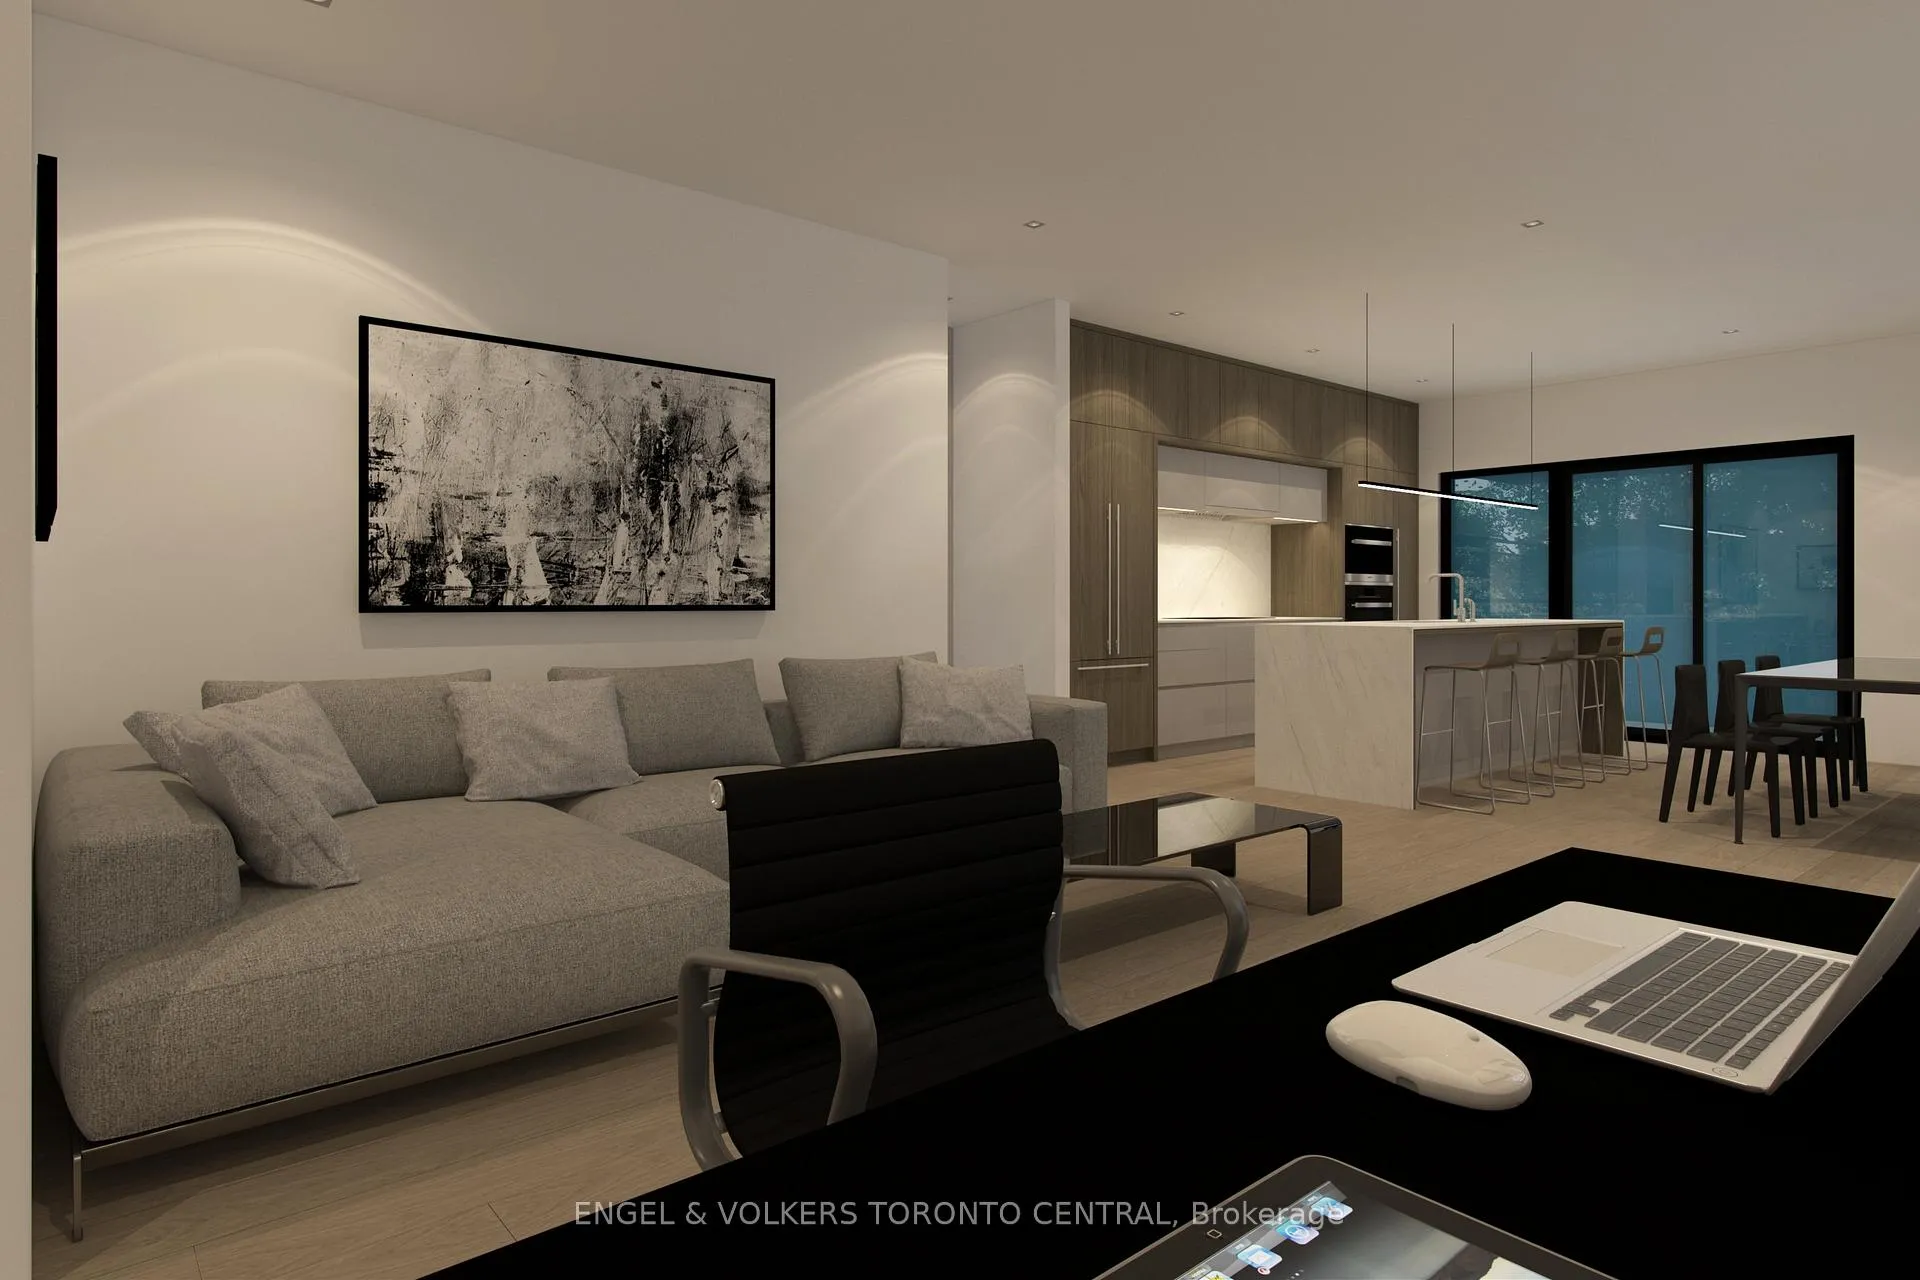 See all 22 photos
Property history
- $4,832,000ExpiredList: 2025-05-26|End: 2026-04-01|310 daysW12174205
Facts and features
- BasementFinished
- LaundryEnsuite
- LockerNone
- Price per sq ft~$1,045
- 4 kitchens
- Central air
The homeCondo Townhouse, 3-storey, 4,500–4,749 sq ft
- Type: Condo Townhouse
- Style: 3-storey
- Living space: 4,500–4,749 sq ft
- Basement: Finished
- Exposure: South
InsideEnsuite, Water meter, separate hydro meter, Rooms above ground 36
- Laundry: Ensuite
- Features: Water meter, separate hydro meter
- Rooms above ground: 36
- Bedrooms: 12 + 2 in the basement
- Bathrooms: 12
- Kitchens: 4
- Family room: Yes
OutsideBrick, other, Open
- Exterior: Brick, other
- Balcony: Open
Parking and locker4 Parking, Parking type Owned, Surface
- Spaces: 4 Parking
- Parking type: Owned
- Driveway: Surface
- Locker: None
BuildingSouth of evans, Storeys 3, Units 4
- Name: South of evans
- Storeys: 3
- Units: 4
- Condo corporation: 0
- Pets: Allowed
Heating, water and powerForced air, gas, Central air
- Heating: Forced air, gas
- Cooling: Central air
Costs and taxesCondo fee $0 a month, Common elements included, parking included, Plus HST
- Condo fee: $0 a month
- Fee includes: Common elements included, parking included
- HST: Plus HST
Included in the saleThree custom color pallet finishes for your enjoyment & living pleasure : white, grey & light oak. - experience craig race architecture - built-in appliaces: 4 double door fridges, 4 cooktops, 4 cooktop hoods, 4 wall ovens, 4 microwaves, 4 dishwashers, 4 front load washer & dryers, all electrical light fixtures throughout.
- Included: Three custom color pallet finishes for your enjoyment & living pleasure : white, grey & light oak. - experience craig race architecture - built-in appliaces: 4 double door fridges, 4 cooktops, 4 cooktop hoods, 4 wall ovens, 4 microwaves, 4 dishwashers, 4 front load washer & dryers, all electrical light fixtures throughout.
Listing detailsW12174205, Expired, May 26, 2025
- MLS® number: W12174205
- Status: Expired
- Listed on: May 26, 2025
- Days on market: 310
- Updated: Apr 1, 2026
- Possession: 90+ days
- Occupied by: Vacant
- Listing brokerage: ENGEL & VOLKERS TORONTO CITY
About this home
276 Lanor Avenue, Etobicoke (Alderwood), ON M8W 2P9
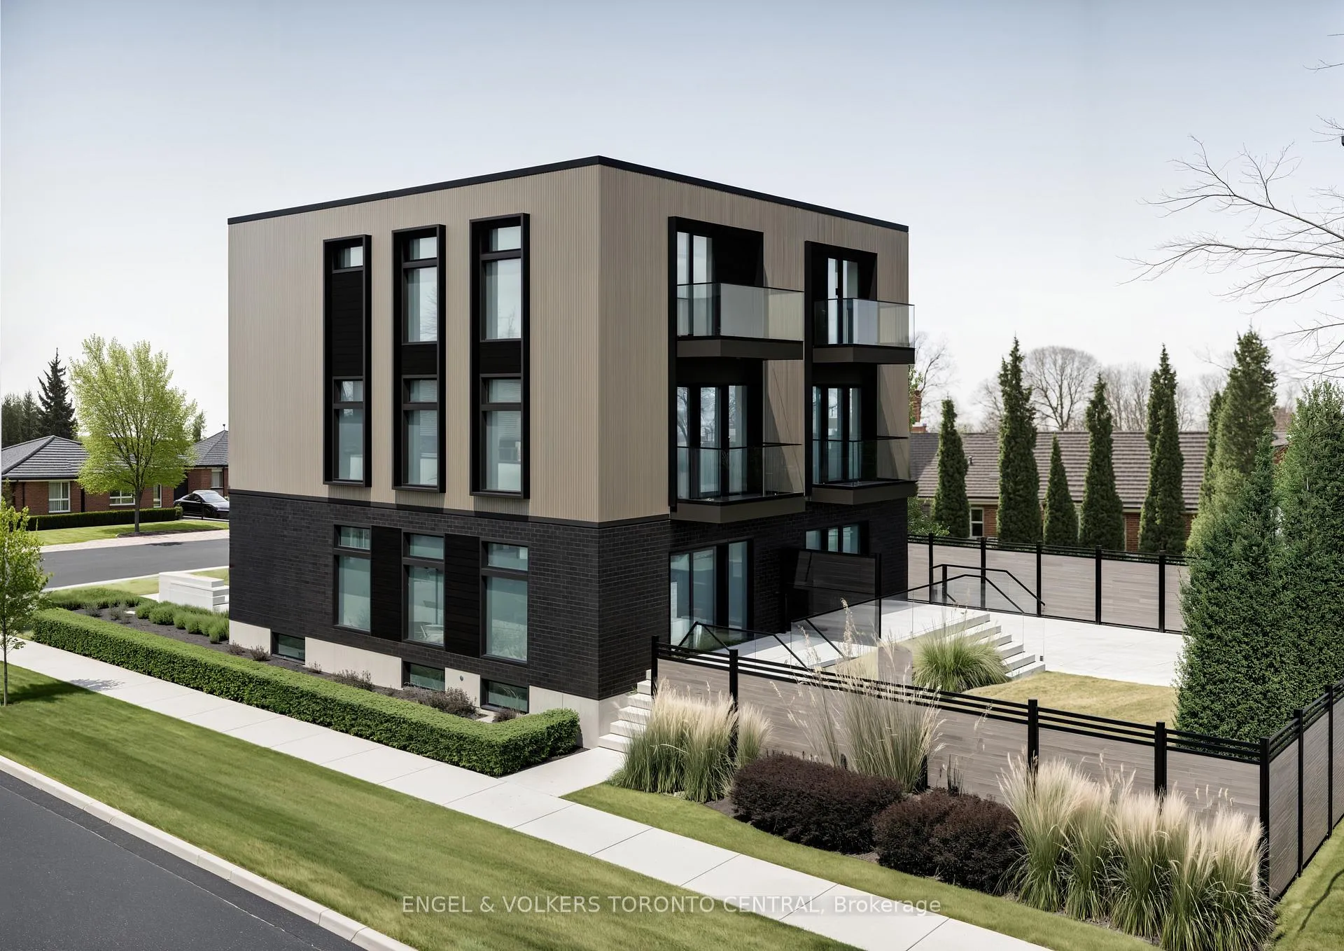
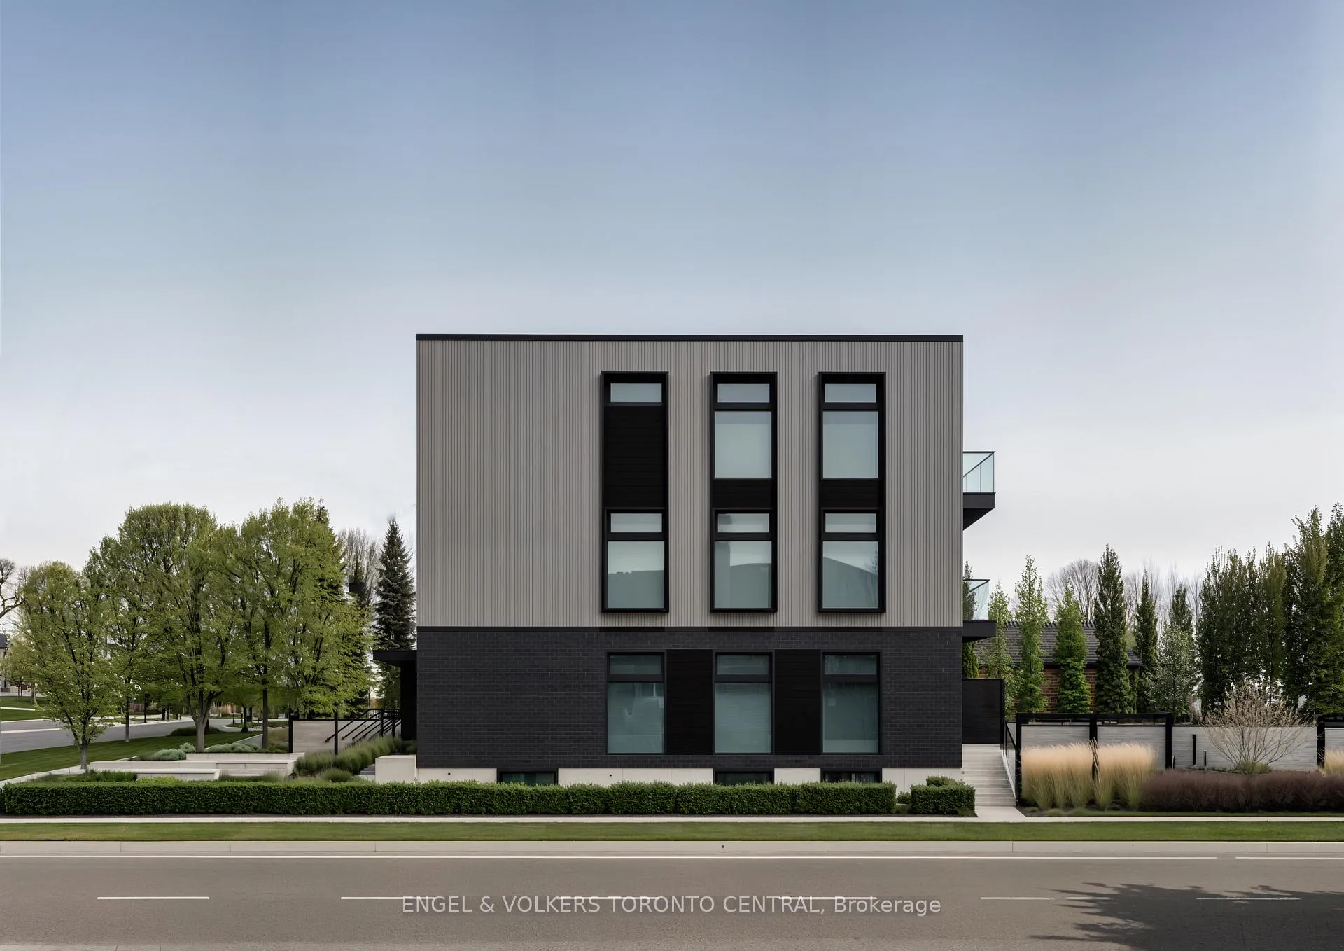
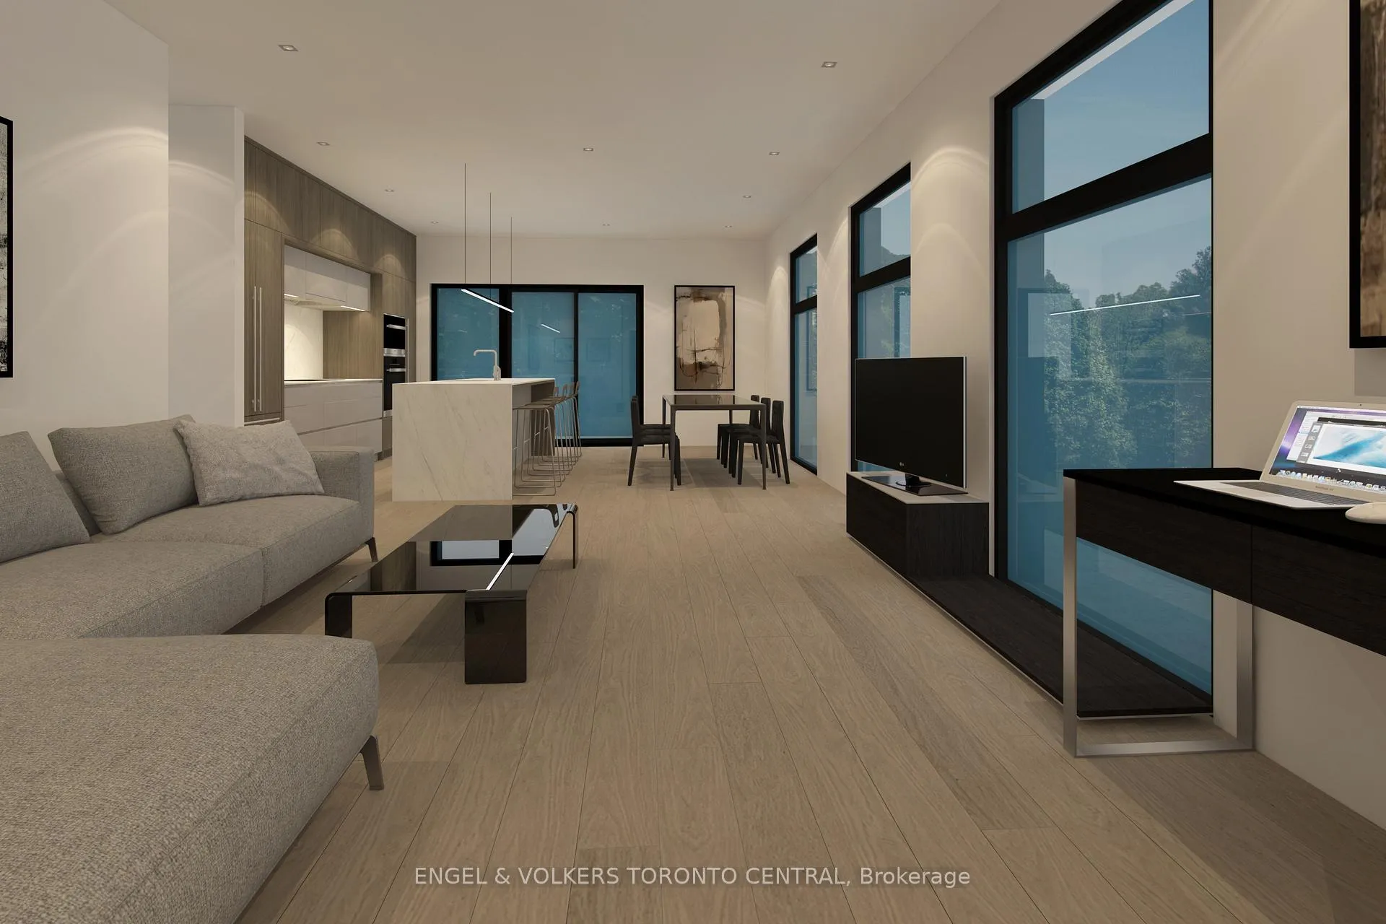
SOUTH of EVANS - Renowned Canadian Developer Tera Vie Developments. Experience Modern Luxury, Sun-Filled, Custom-Built Homes. Four Individual Units. Unit A, Unit B, Unit C & Unit D of 276 Lanor Avenue, Etobicoke. Each including Open-Concept Gourmet Chefs Kitchen Seamlessly Connects To A Spacious Dining Area, Perfect For Entertaining. Breathtaking Residences Offering; Three Bedrooms, Including A Primary Suite With A Spa-Inspired Ensuite And An Additional Four-Piece Bathroom For Family And Guests. The Main Floor Features A Convenient Two-Piece Powder Room, Complemented By Soaring 9 Foot Ceilings & A Home Office Workspace. The Units Vary From A Private Garden Oasis Terrace Walkout Or A Private Balcony Soaking The Rising Morning Sun While Enjoying Your Coffee. Enjoy The Convenience Of Included Surface Parking. Active Lifestyle With Access to Multiple Parks, Including the Scenic Wimbrel Point, Colonel Samuel Smith Park, and Lakeshore Park. Perfect Your Swing at the Prestigious Toronto Golf Club. Located just minutes away from the Prestigious Etobicoke Yacht Club. Benefit From Seamless Connectivity to the Gardiner Expressway and Highway 427, Ensuring Effortless Travel. Indulge in Premier Shopping at Sherway Gardens, Just Minutes Away. Families Will Appreciate the Convenience of Nearby Daycare Centers, Schools & Colleges for All Ages From Toddlers to Adult Leaners. Commuting Is a Breeze With TTC and Go Transit Just Steps Away..
Ask about this home
A HOMEH agent will answer your questions about this home.
Know more about South of Evans
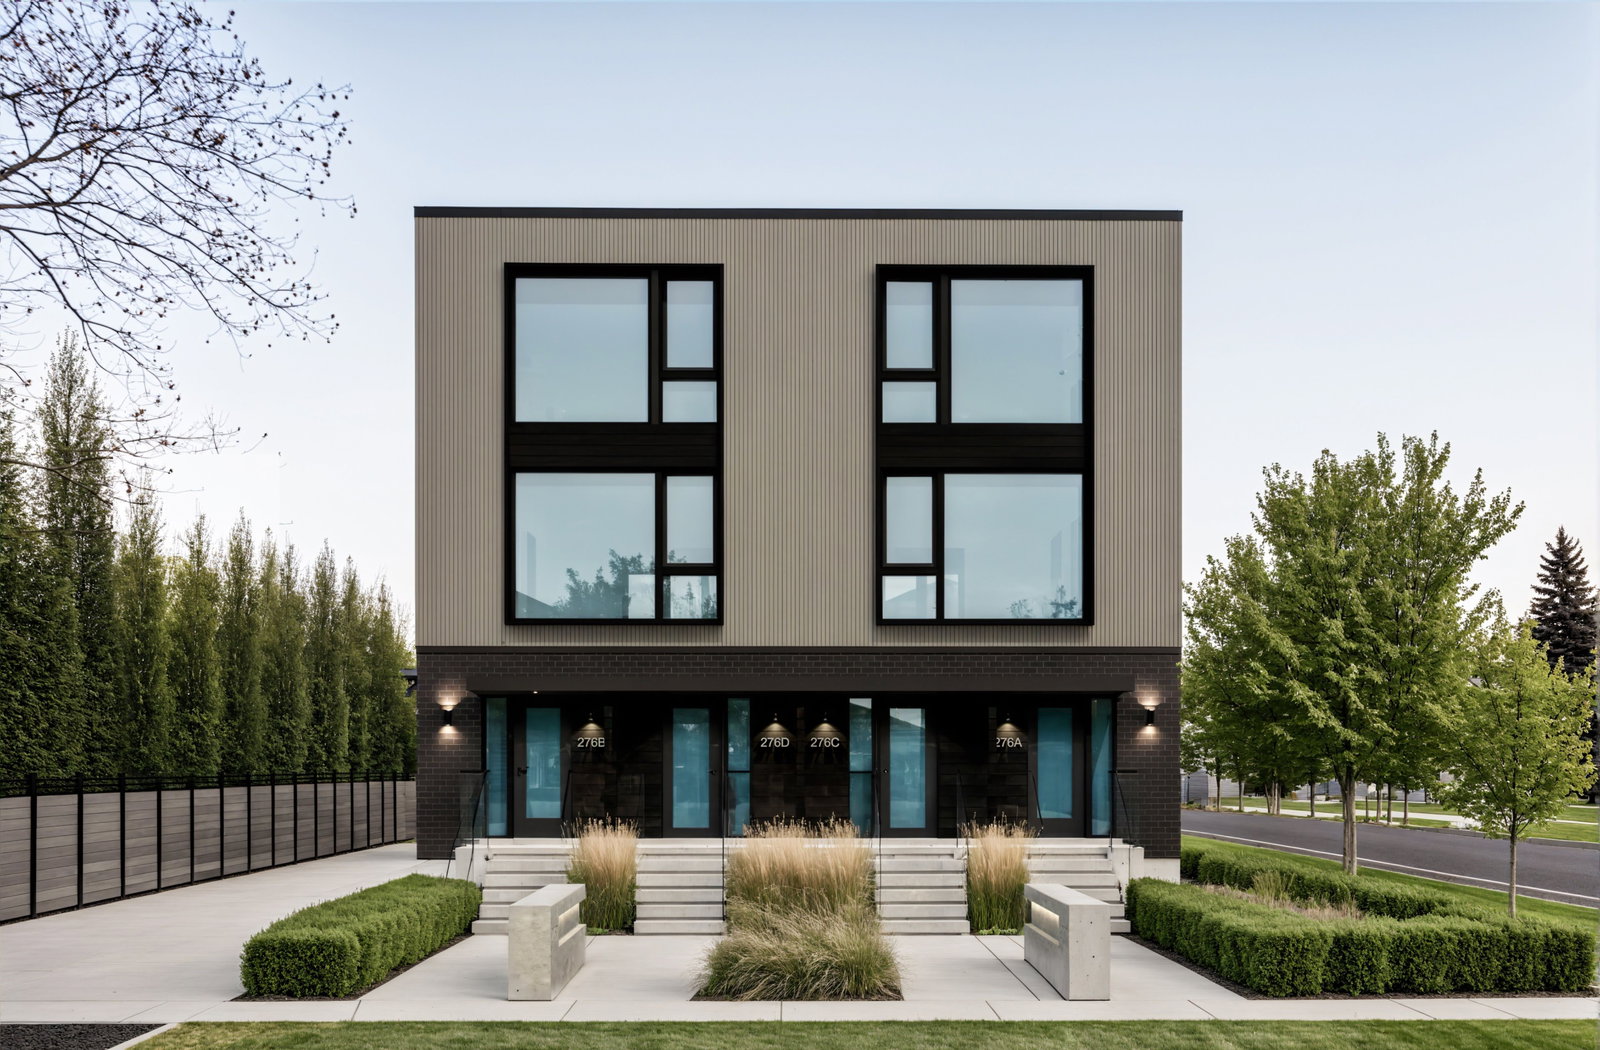
Condo building · 276 Lanor Ave
South of Evans is a 3-storey condo with 4 suites by Tera Vie Developments. Right now 1 for sale is on the market here.
- 3storeys
- 4suites
No similar units for sale in South of Evans right now.
Around this home
Daily convenience, out of 100, from the distances below
Schools nearby
School rating, out of 10.
Helpful calculators
Your HOMEH agent

"I would see it this week."