

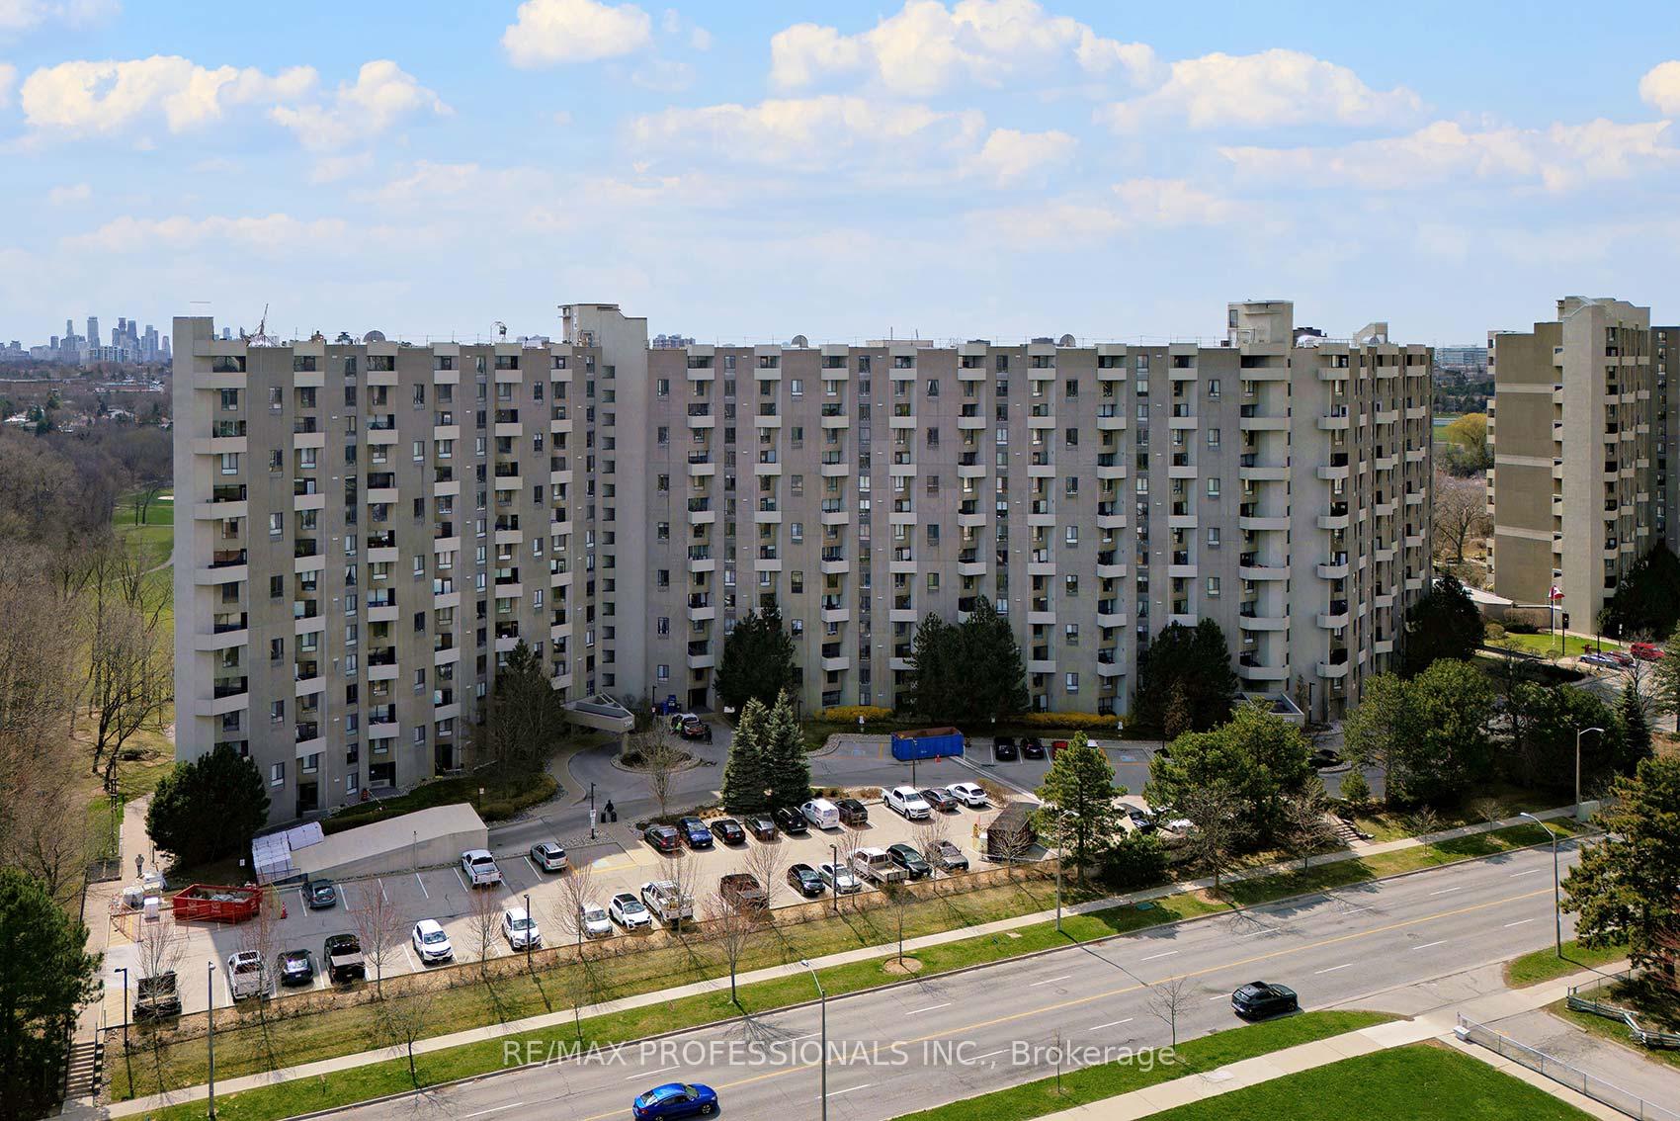
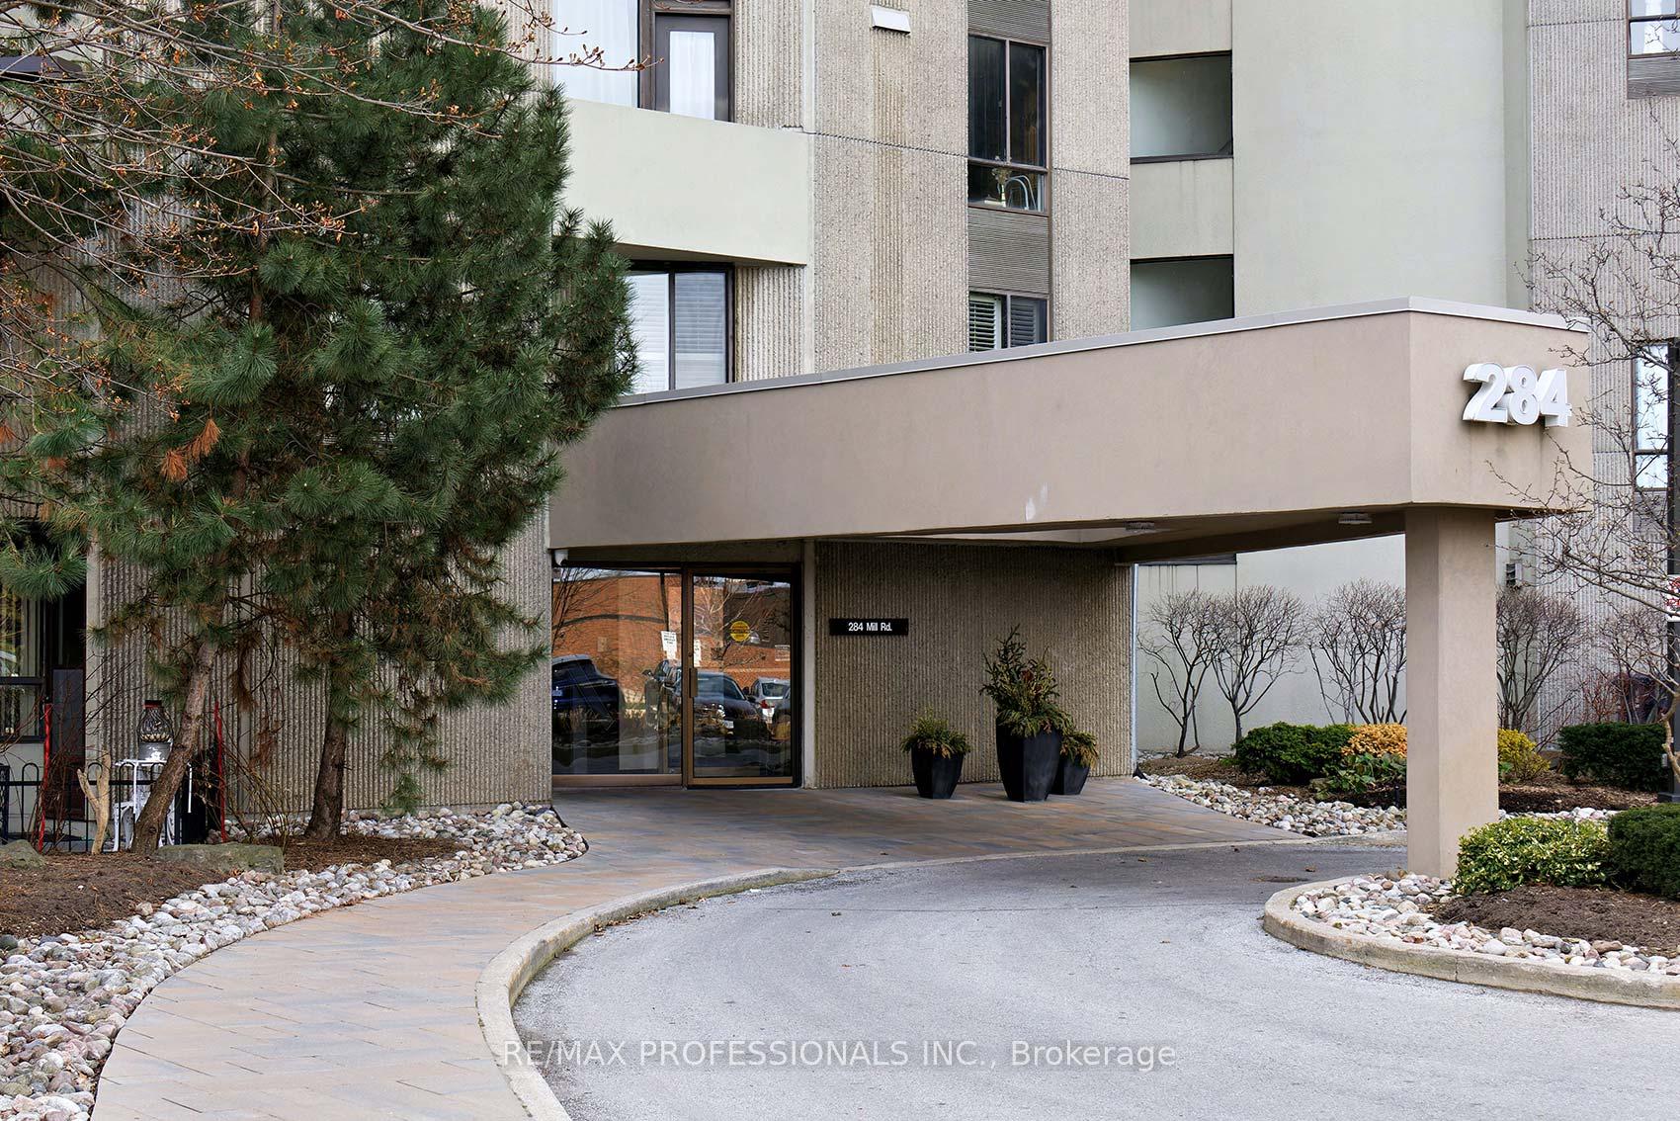
Unit A20, 284 Mill Road
Unit A20, 284 Mill Road
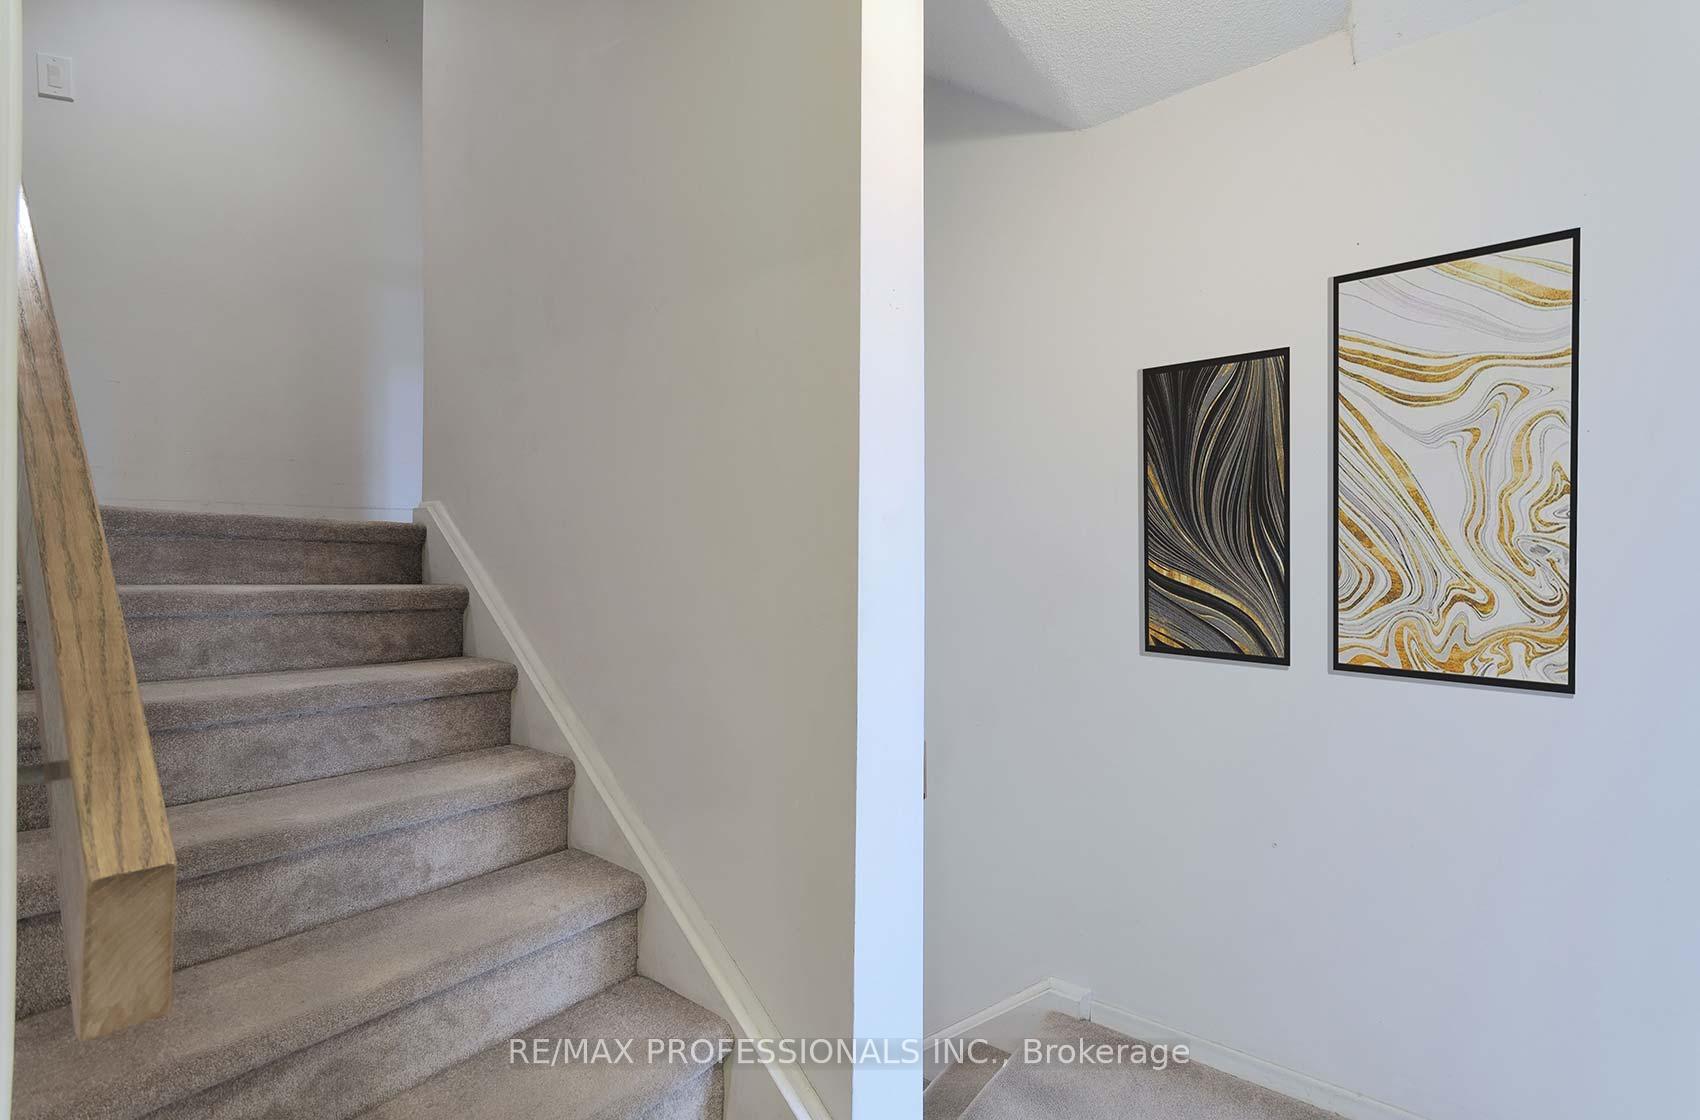 See all 40 photos
Property history
Facts and features
- ExposureEast west
- LaundryEnsuite
- LockerEnsuite
- BalconyOpen
- Gym
- Indoor pool
- Outdoor pool
- Party room/meeting room
The homeCondo Apartment, Multi-level, 1,200–1,399 sq ft
- Type: Condo Apartment
- Style: Multi-level
- Living space: 1,200–1,399 sq ft
- Basement: None
- Exposure: East West
InsideBroadloom, Ensuite, upper level, Storage
- Flooring: Broadloom
- Laundry: Ensuite, upper level
- Features: Storage
- Security: Security guard, security system
- Rooms above ground: 5
- Bedrooms: 2
- Bathrooms: 2
- Kitchens: 1
OutsideConcrete, Unknown, Concrete
- Exterior: Concrete
- Roof: Unknown
- Foundation: Concrete
- Balcony: Open
- Features: Controlled entry, landscaped
- Accessibility: Elevator
Parking and locker1 Parking, Underground, Exclusive
- Spaces: 1 Parking
- Garage: Underground
- Parking type: Exclusive
- Driveway: Underground
- Locker: Ensuite
BuildingThe Masters Condos, Storeys 15, Units 498
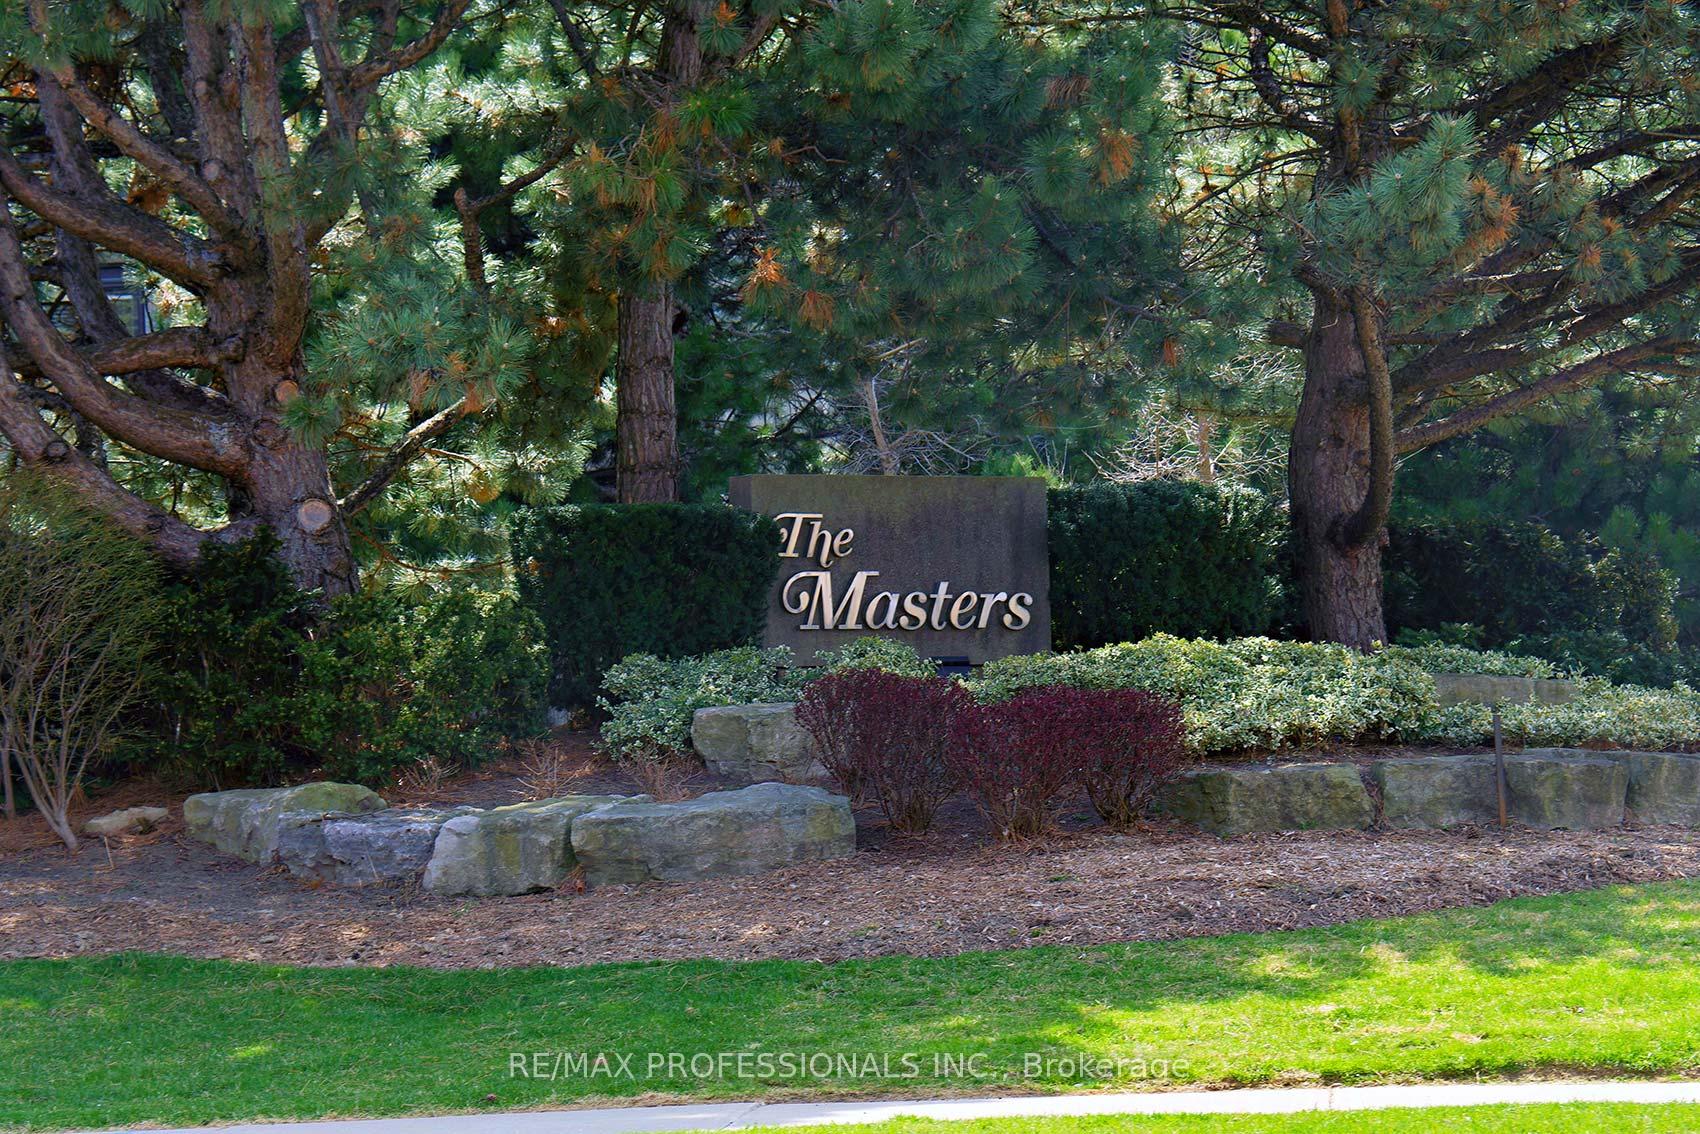
- Name: The Masters Condos
- Storeys: 15
- Units: 498
- Registered: 1976
- Condo corporation: 266
- Amenities: Bbqs allowed, gym, indoor pool, outdoor pool, party room/meeting room, tennis court
- Pets: Allowed
Heating, water and powerForced air, electric, Window unit(s)
- Heating: Forced air, electric
- Cooling: Window unit(s)
Costs and taxesTaxes $2,661 a year, Condo fee $1,147 a month, Heat included, common elements included, hydro included, building insurance included, water included, parking included, cable tv included, cac included
- Taxes, 2025: $2,661 a year
- Condo fee: $1,147 a month
- Fee includes: Heat included, common elements included, hydro included, building insurance included, water included, parking included, cable tv included, cac included
- HST: No HST
Included in the saleFridge, cooktop, washer & dryer (all "as is") all elfs, all window coverings.
- Included: Fridge, cooktop, washer & dryer (all "as is") all elfs, all window coverings.
NearbyGolf, park, place of worship, public transit, school
- Close to: Golf, park, place of worship, public transit, school
Listing detailsW12104547, Sold, Apr 25, 2025
- MLS® number: W12104547
- Status: Sold
- Listed on: Apr 25, 2025
- Days on market: 17
- Updated: May 12, 2025
- Possession: Flexible
- Occupied by: Vacant
- Listing brokerage: RE/MAX PROFESSIONALS INC.
About this home
Unit A20, 284 Mill Road, Etobicoke (Markland Wood), ON M9C 4W6
Fabulous Opportunity awaits in Prestigious "The Masters" condominiums in the Heart of Markland Wood. This multi level downsplit with 1229 sqft is awaiting your personal touch. 2 bdrms, 2 wshrms with a spectacular East, West view of the Markland Wood Golf Club. Enjoy BBQing on your balcony while taking in the beautiful vistas. The Masters is renowned for its incredible resort like 11 acres of stunning landscape including walking trails, outdoor pool, tennis crts terrace sundeck all overlooking Markland Wood Golf Course. Amenities included are party room, gym, indoor pool, indoor golf, music room, library, billiards & table tennis. Located steps to TTC, minutes to the airport, hywys, schools, shopping & much more.
Ask about this home
A HOMEH agent will answer your questions about this home.
Know more about The Masters Condos
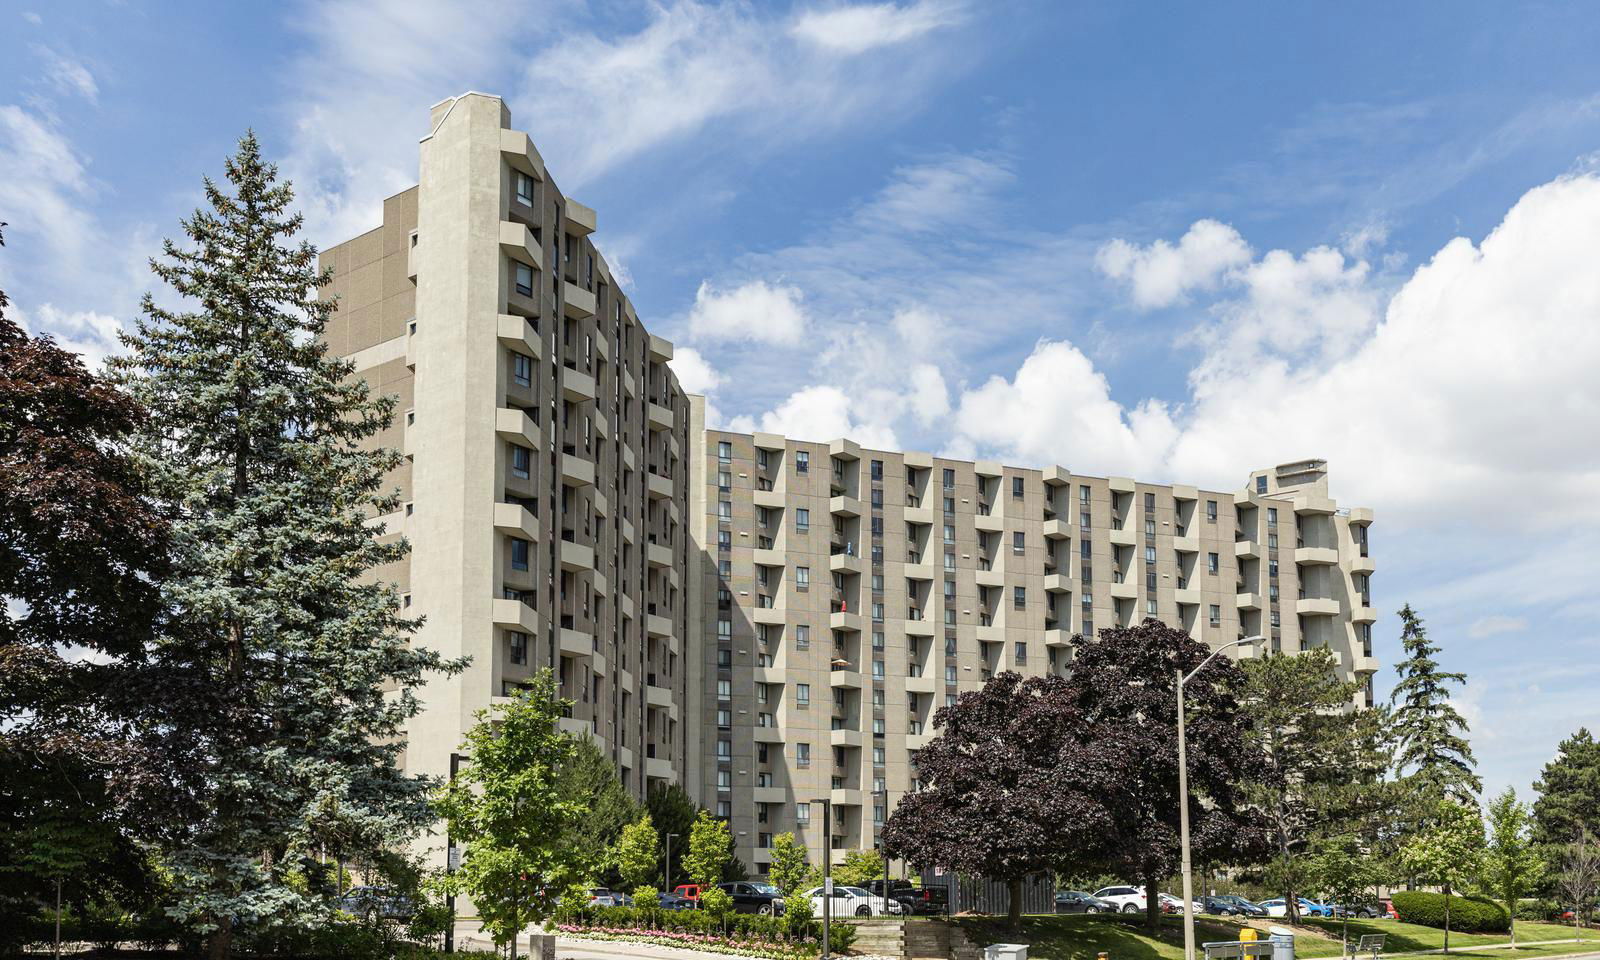
Condo building · 284-300 Mill Road
The Masters Condos is a 15-storey condo with 498 suites, built in 1976 by Thorncroft Estates Ltd. No units are on the market here right now.
- 15storeys
- 498suites
- $417/sq ft
- 1976built
No similar units for sale in The Masters Condos right now.
Around this home
Daily convenience, out of 100, from the distances below
Schools nearby
School rating, out of 10.
Helpful calculators
Your HOMEH agent

"I would see it this week."