

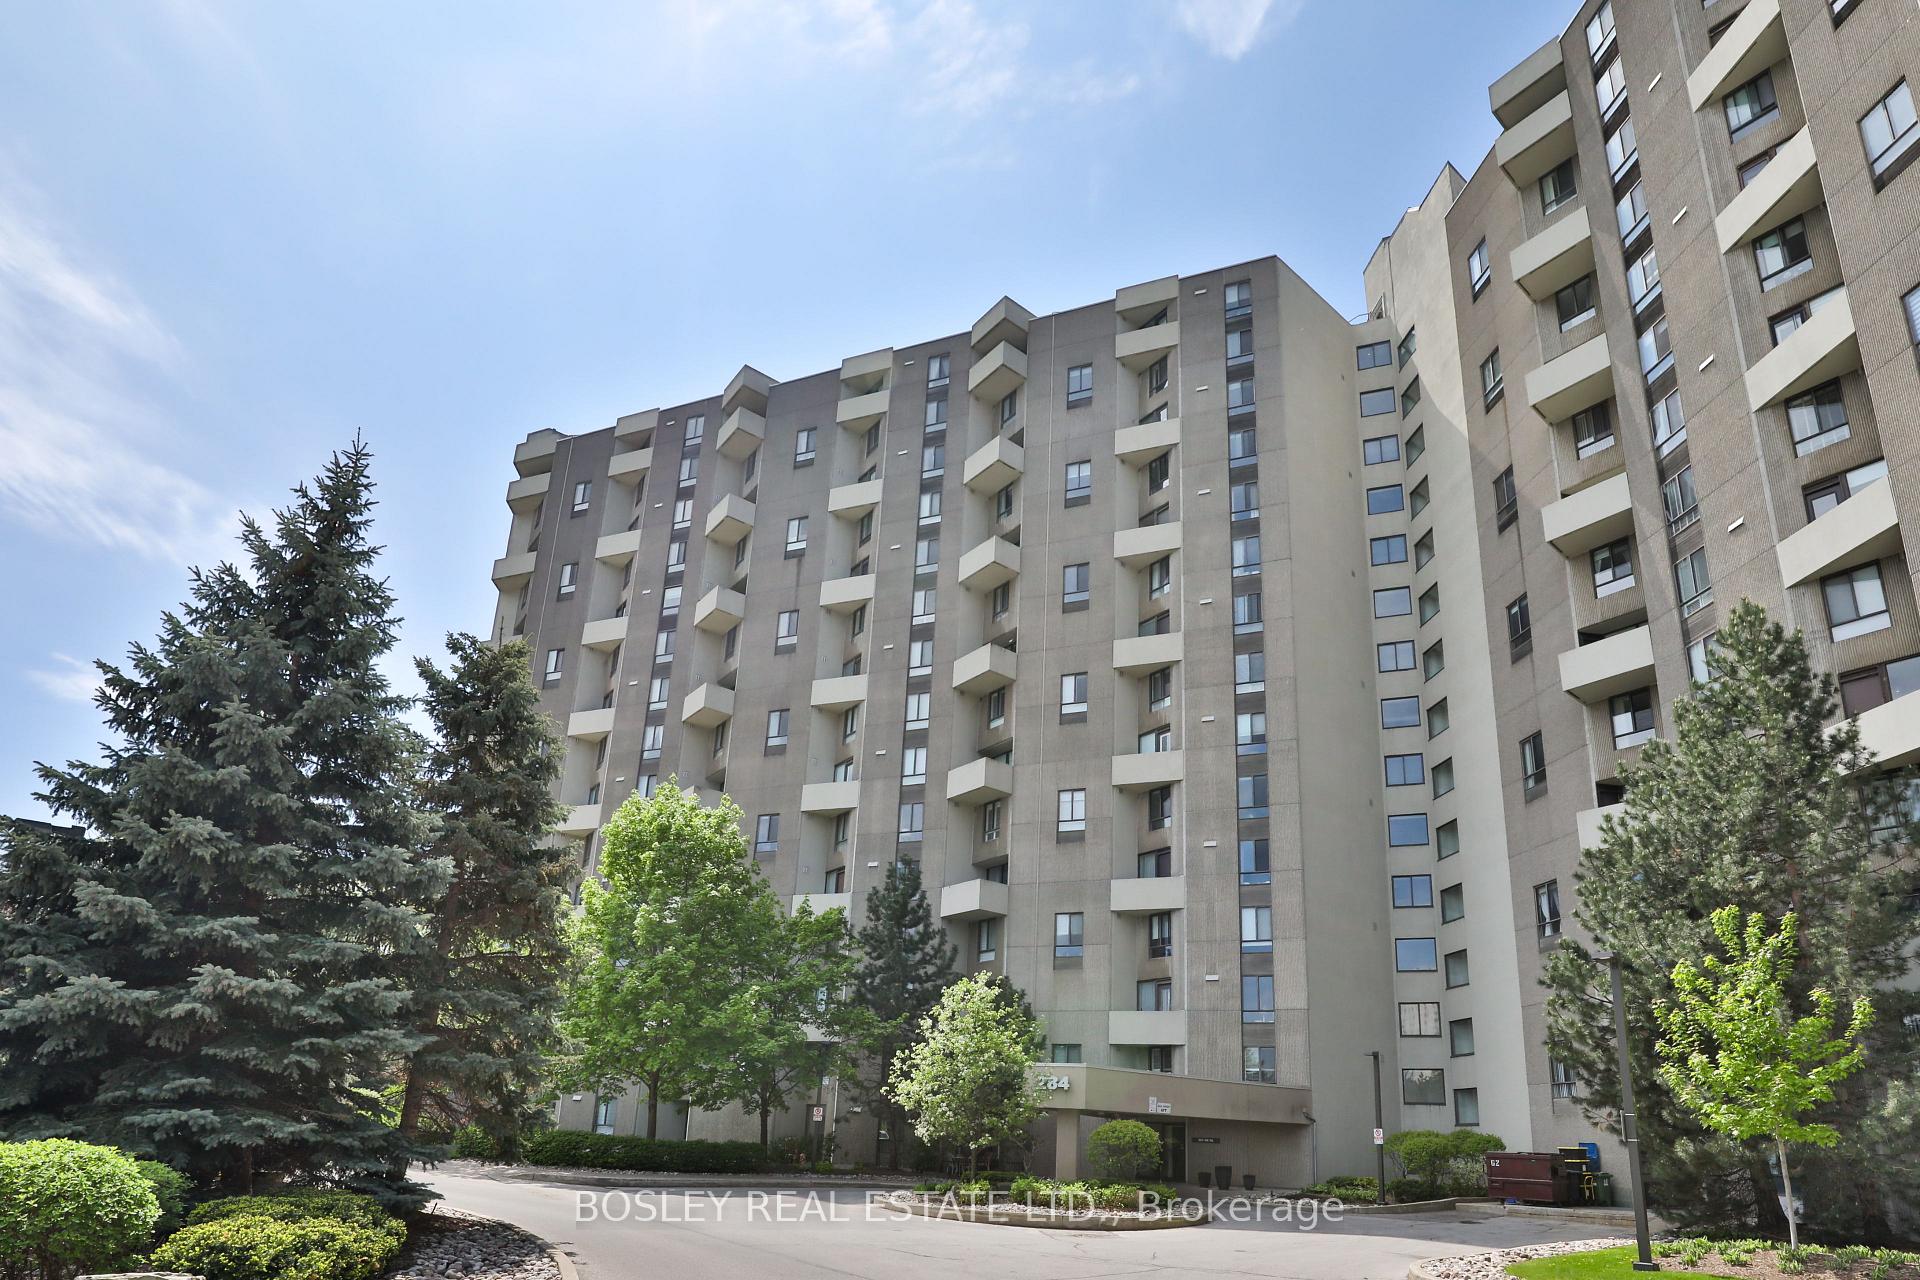
Unit C15, 284 Mill Road
Unit C15, 284 Mill Road
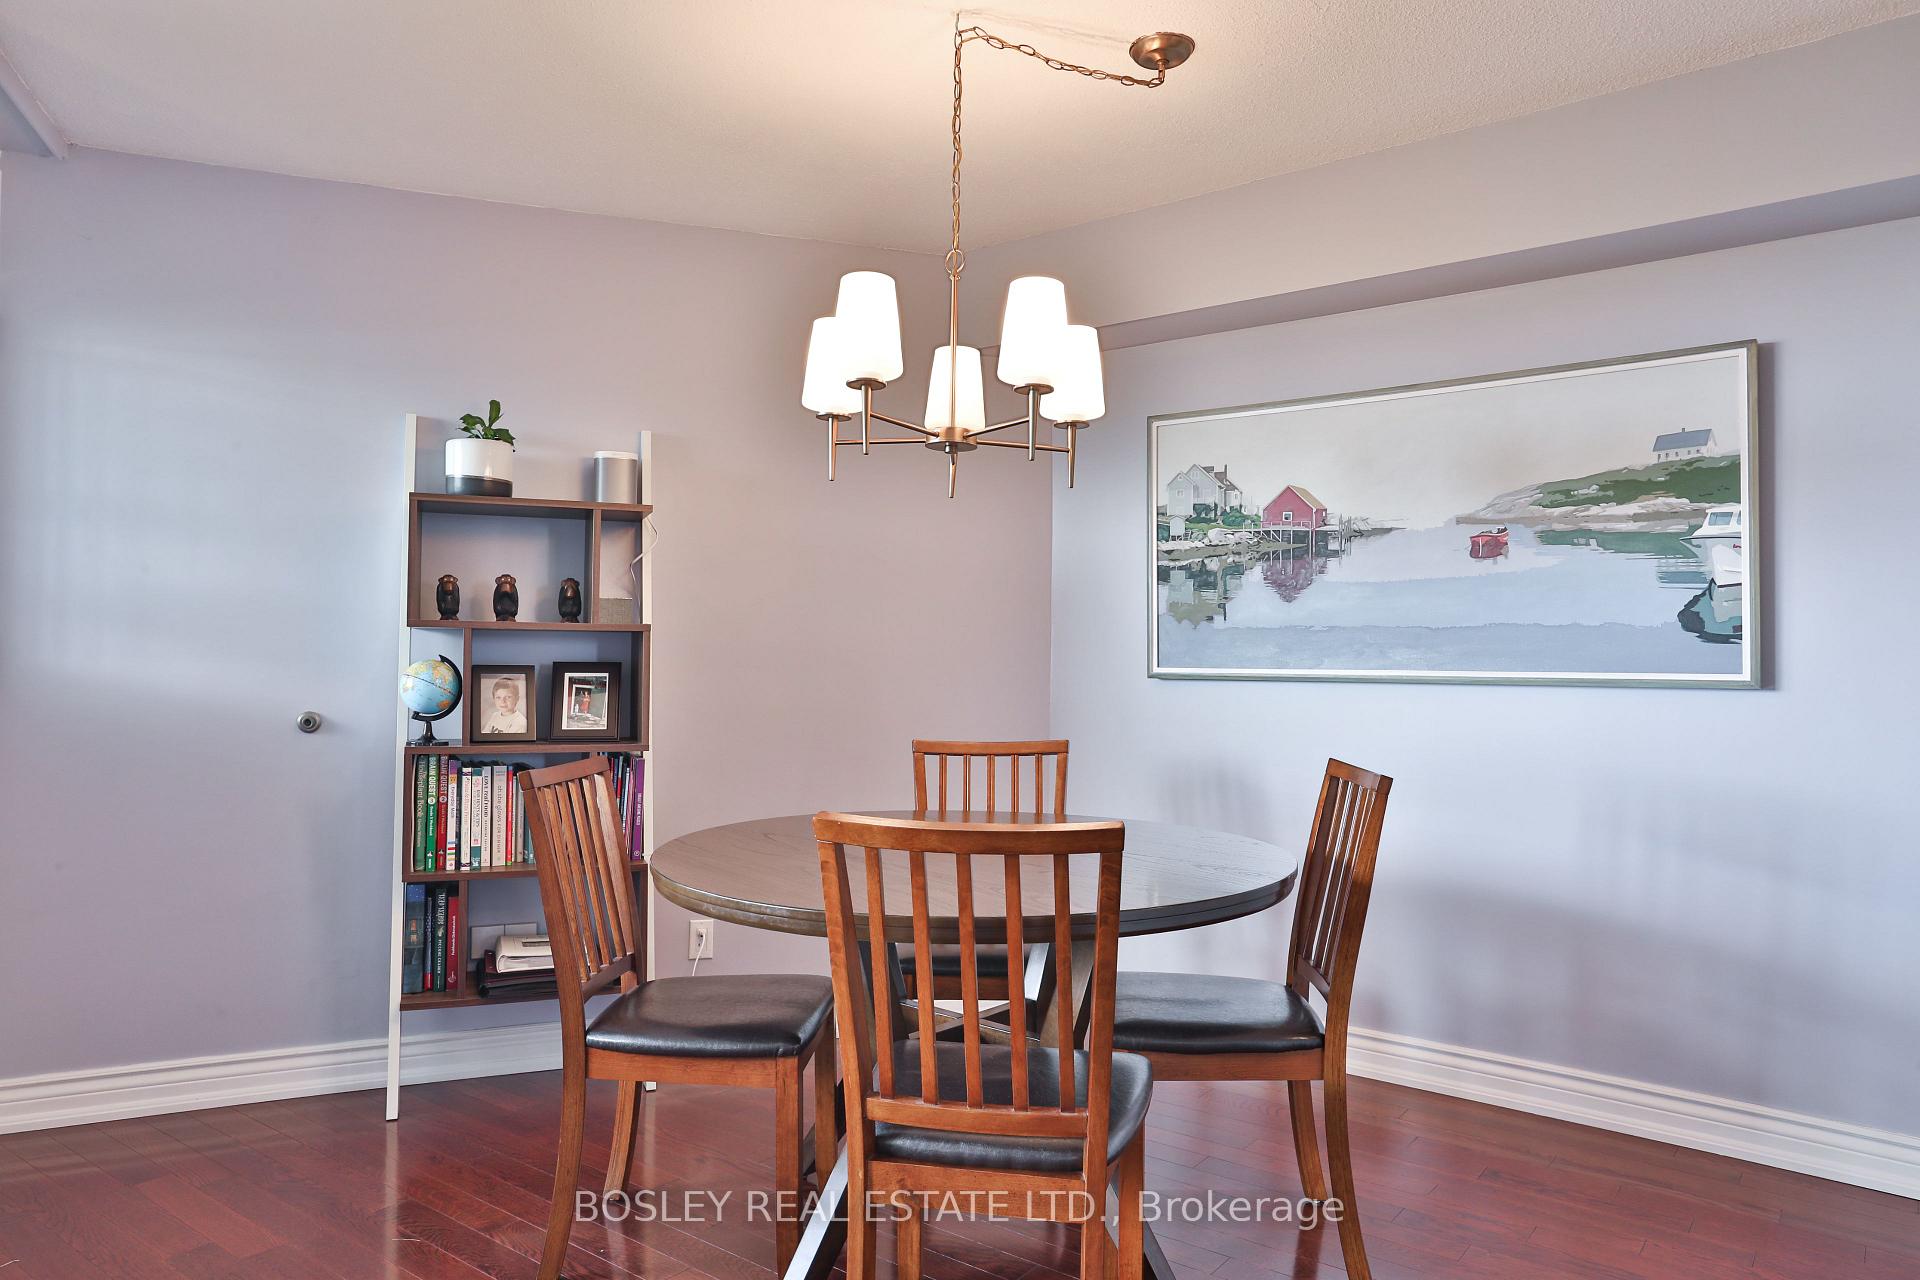 See all 40 photos
Property history
Facts and features
- ExposureSouth west
- LaundryEnsuite, in-suite
- LockerEnsuite
- BalconyOpen
- Hardwood floors
The homeCondo Apartment, Multi-level, 1,000–1,199 sq ft
- Type: Condo Apartment
- Style: Multi-level
- Living space: 1,000–1,199 sq ft
- Basement: None
- Exposure: South West
- View: Golf course, clear, trees/woods
InsideHardwood, Tile, Ensuite, in-suite laundry, upper level, Carpet free, storage
- Flooring: Hardwood, Tile
- Laundry: Ensuite, in-suite laundry, upper level
- Features: Carpet free, storage
- Elevator: Yes
- Rooms above ground: 5
- Bedrooms: 2
- Bathrooms: 2
- Kitchens: 1
- Family room: Yes
OutsideBrick, Open
- Exterior: Brick
- Balcony: Open
Parking and locker1 Parking, Underground, Exclusive
- Spaces: 1 Parking
- Garage: Underground
- Parking type: Exclusive
- Locker: Ensuite
BuildingThe masters, Storeys 15, Units 498
- Name: The masters
- Storeys: 15
- Units: 498
- Registered: 1976
- Condo corporation: 266
- Pets: Allowed
Heating, water and powerForced air, electric, Wall unit(s)
- Heating: Forced air, electric
- Cooling: Wall unit(s)
Costs and taxesTaxes $2,639 a year, Condo fee $1,147 a month, Heat included, hydro included, water included, cable tv included, cac included, common elements included, building insurance included, parking included
- Taxes, 2024: $2,639 a year
- Condo fee: $1,147 a month
- Fee includes: Heat included, hydro included, water included, cable tv included, cac included, common elements included, building insurance included, parking included
- HST: HST included in the price
- Rental items: None
Included in the saleAll utilities included - building insurance, common elements, parking, water, heat, air conditioning, hydro and cable tv. unit inclusions - all existing appliances including stainless steel double door refrigerator, stainless steel build-in dishwasher, stainless steel range and range hood. washer and dryer. all window coverings. all light fixtures., Not included None
- Included: All utilities included - building insurance, common elements, parking, water, heat, air conditioning, hydro and cable tv. unit inclusions - all existing appliances including stainless steel double door refrigerator, stainless steel build-in dishwasher, stainless steel range and range hood. washer and dryer. all window coverings. all light fixtures.
- Not included: None
Listing detailsW12158566, Sold, May 20, 2025
- MLS® number: W12158566
- Status: Sold
- Listed on: May 20, 2025
- Days on market: 17
- Updated: Jun 6, 2025
- Possession: 2025-07-21 / Other
- Occupied by: Owner
- Listing brokerage: BOSLEY REAL ESTATE LTD.
About this home
Unit C15, 284 Mill Road, Etobicoke (Markland Wood), ON M9C 4W6
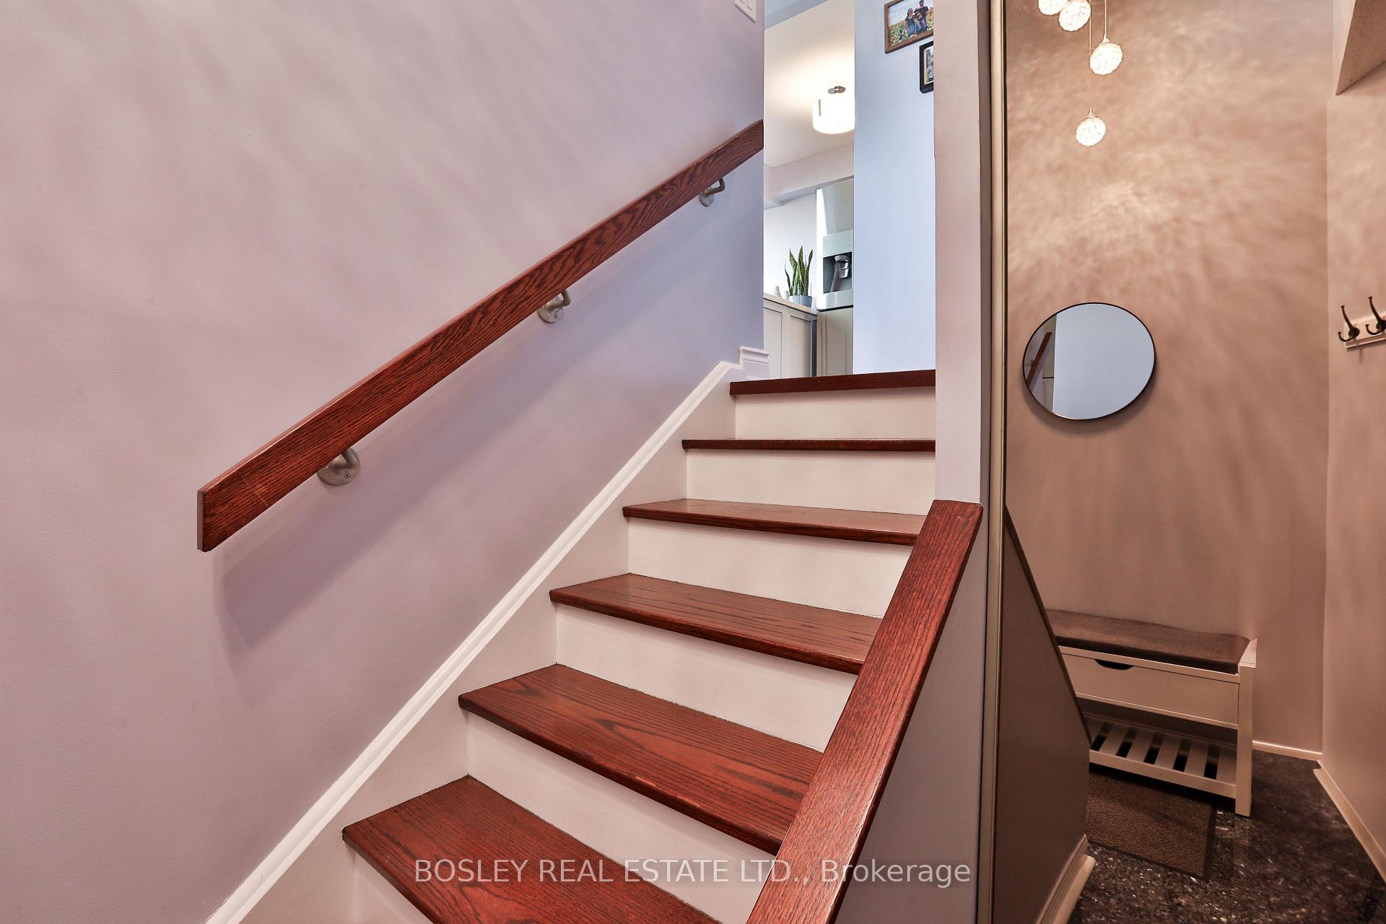
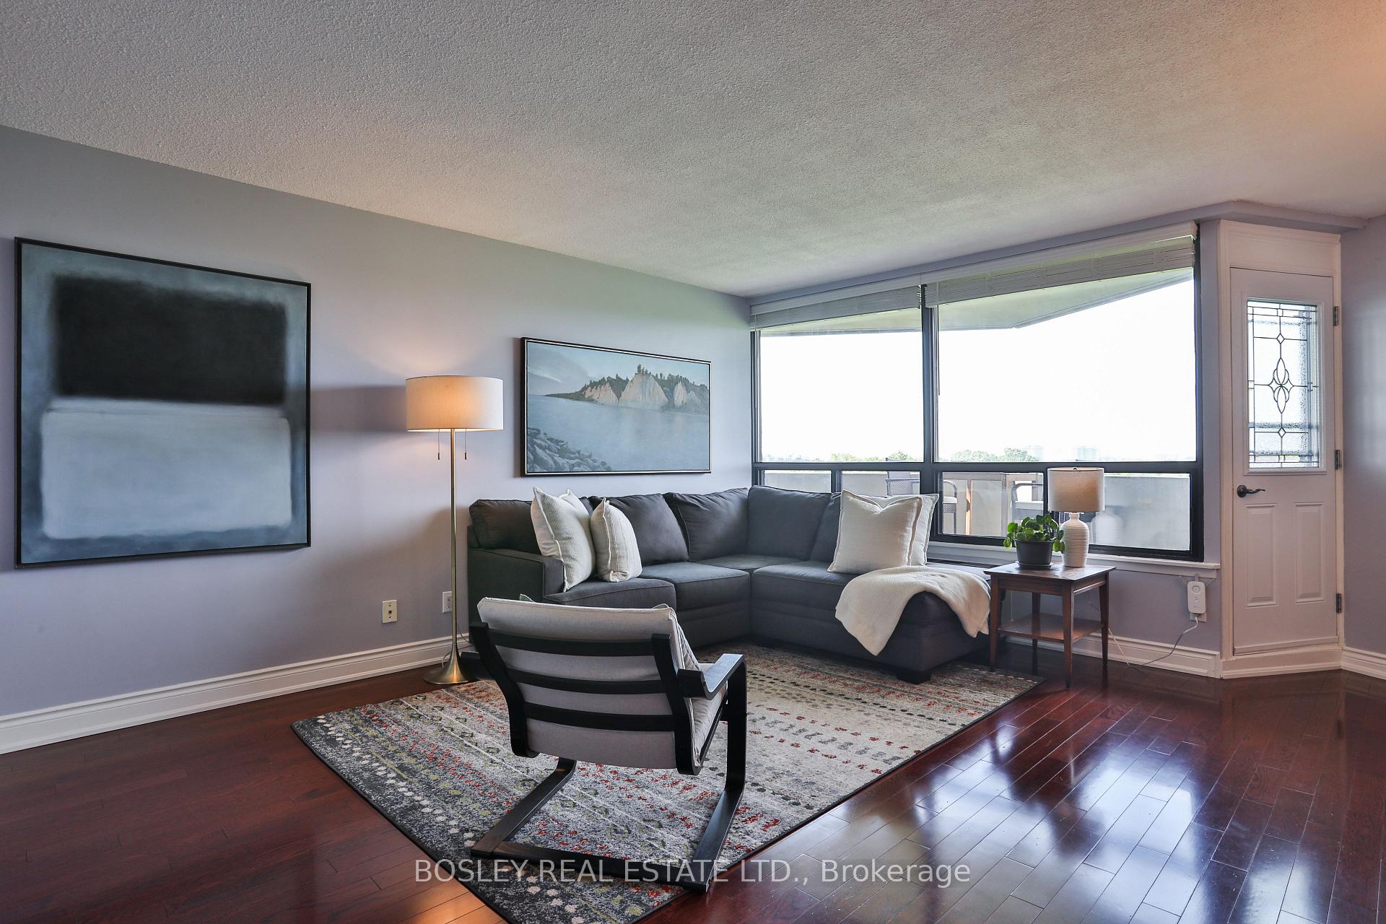
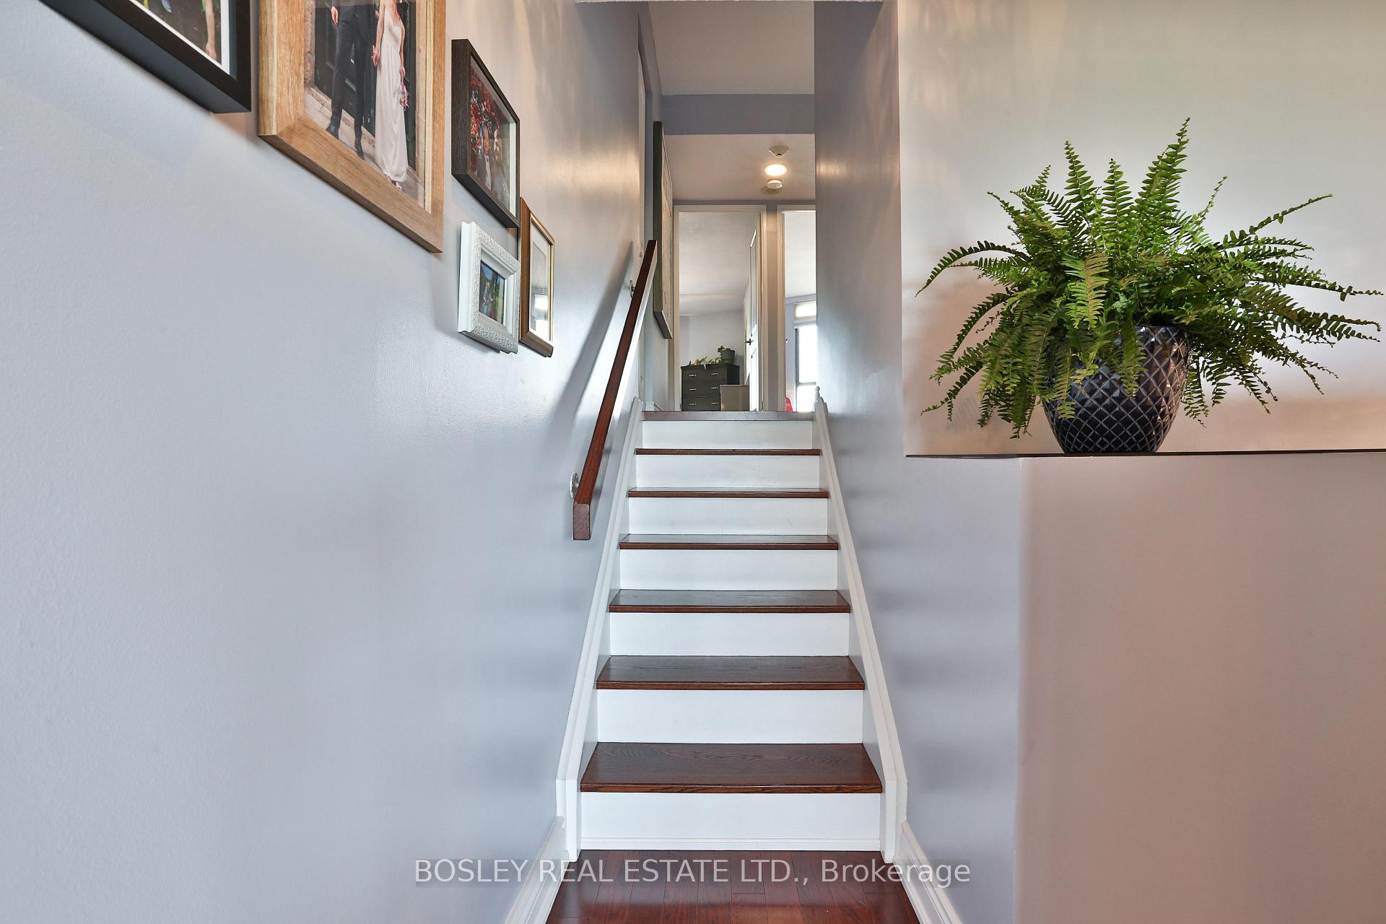
Welcome to resort living at The Masters, where everyday comfort meets the luxury, relaxation, and amenities of a high-end vacation retreat. Here, life feels like a permanent escape, all from the comfort of home. Step into Unit C15, where you are immediately welcomed by natural light pouring through the coveted up-split layout. As you ascend into the living room, your eyes are drawn to the expansive windows showcasing breathtaking golf course views. The space feels open, bright, and inviting, seamlessly flowing into the dining area, perfect for everyday living or elegant entertaining. Step out onto the generous balcony and picture yourself sipping your morning coffee or tea, watching the birds and golfers, or enjoying a peaceful evening cocktail as the sun sets over the green. The kitchen is a serene, stylish space featuring crisp white cabinetry, stone countertops, a breakfast bar/island, and stainless steel appliances, ideal for both casual family meals and hosting guests. Upstairs, you'll find a spacious primary bedroom retreat, complete with a walk-in closet and a beautifully appointed 3-piece en suite. The second bedroom is a cozy and versatile space, perfect as a guest room, home office, or creative studio. And yes, dreams really do come true with the generous in-unit storage room. Whether you need space for pantry staples, toys, cleaning supplies, or even your winter tires, you'll find room for it all. With hardwood floors throughout and updated kitchen and bathrooms, this unit is move-in ready for even the most discerning buyer. Life at The Masters is about more than just a beautiful home, it is a vibrant, resort-style community where neighbors become friends. Whether you're working out in the fully equipped gym, enjoying a match of squash, swimming laps in the indoor pool, relaxing by the outdoor pool, attending movie nights, or joining one of the many social clubs, there's always something to enjoy right at your doorstep.
Ask about this home
A HOMEH agent will answer your questions about this home.
Know more about The Masters Condos
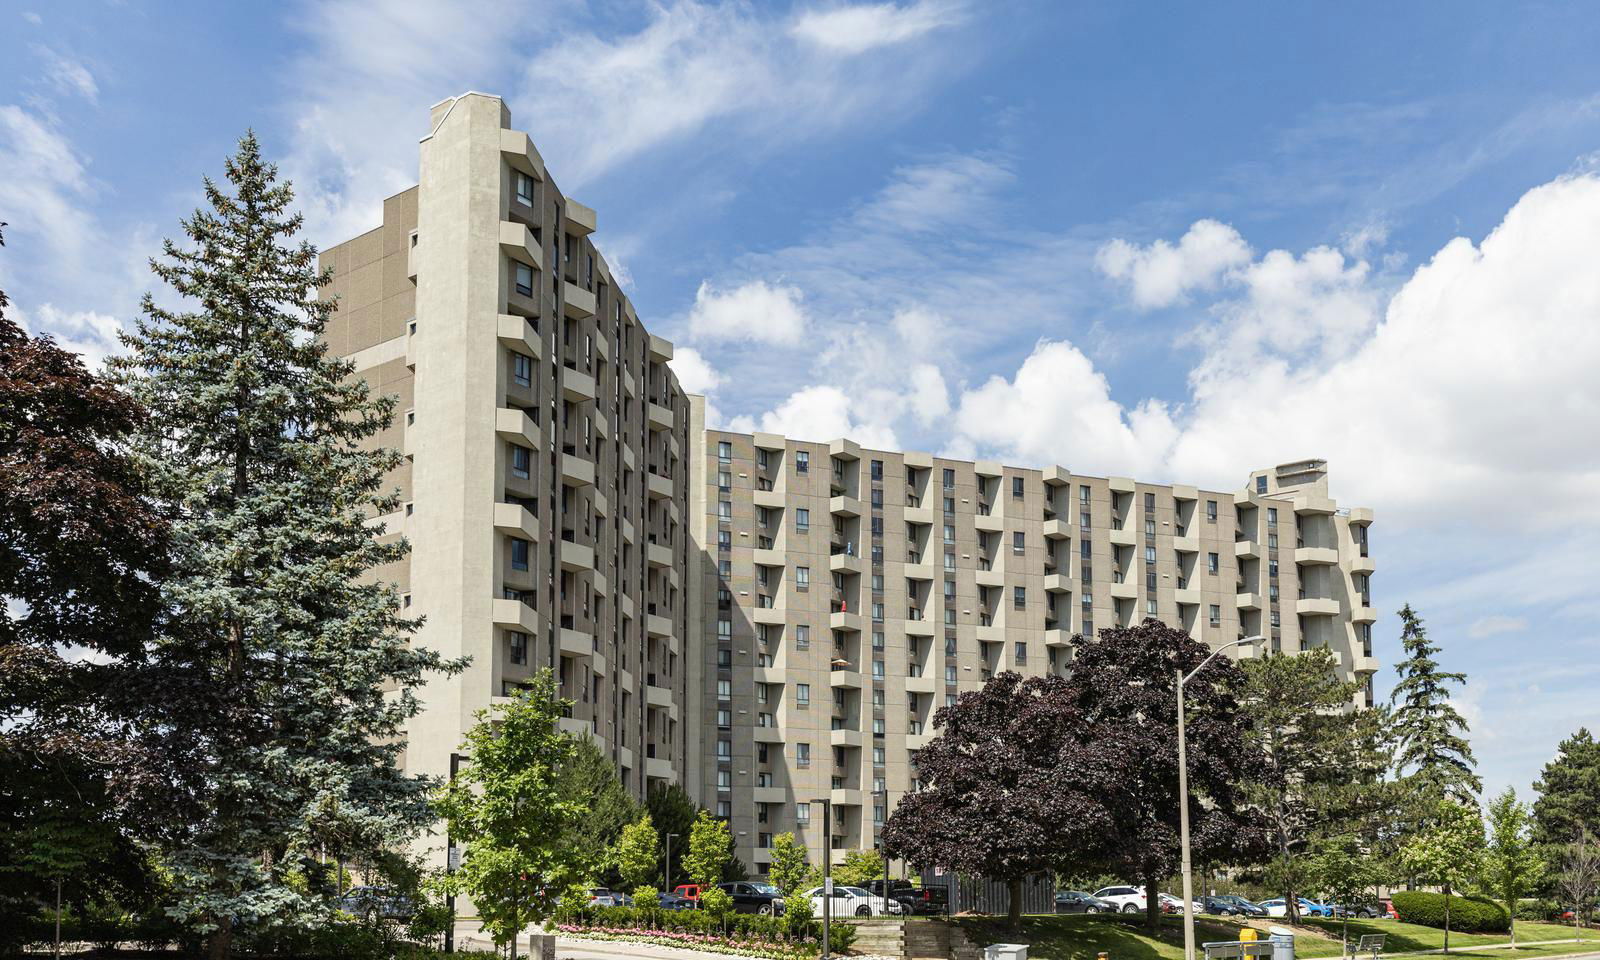
Condo building · 284-300 Mill Road
The Masters Condos is a 15-storey condo with 498 suites, built in 1976 by Thorncroft Estates Ltd. No units are on the market here right now.
- 15storeys
- 498suites
- $417/sq ft
- 1976built
No similar units for sale in The Masters Condos right now.
Around this home
Daily convenience, out of 100, from the distances below
Schools nearby
School rating, out of 10.
Helpful calculators
Your HOMEH agent

"I would see it this week."