
287 Valermo Drive
Etobicoke (Alderwood)287 Valermo Drive
Etobicoke (Alderwood)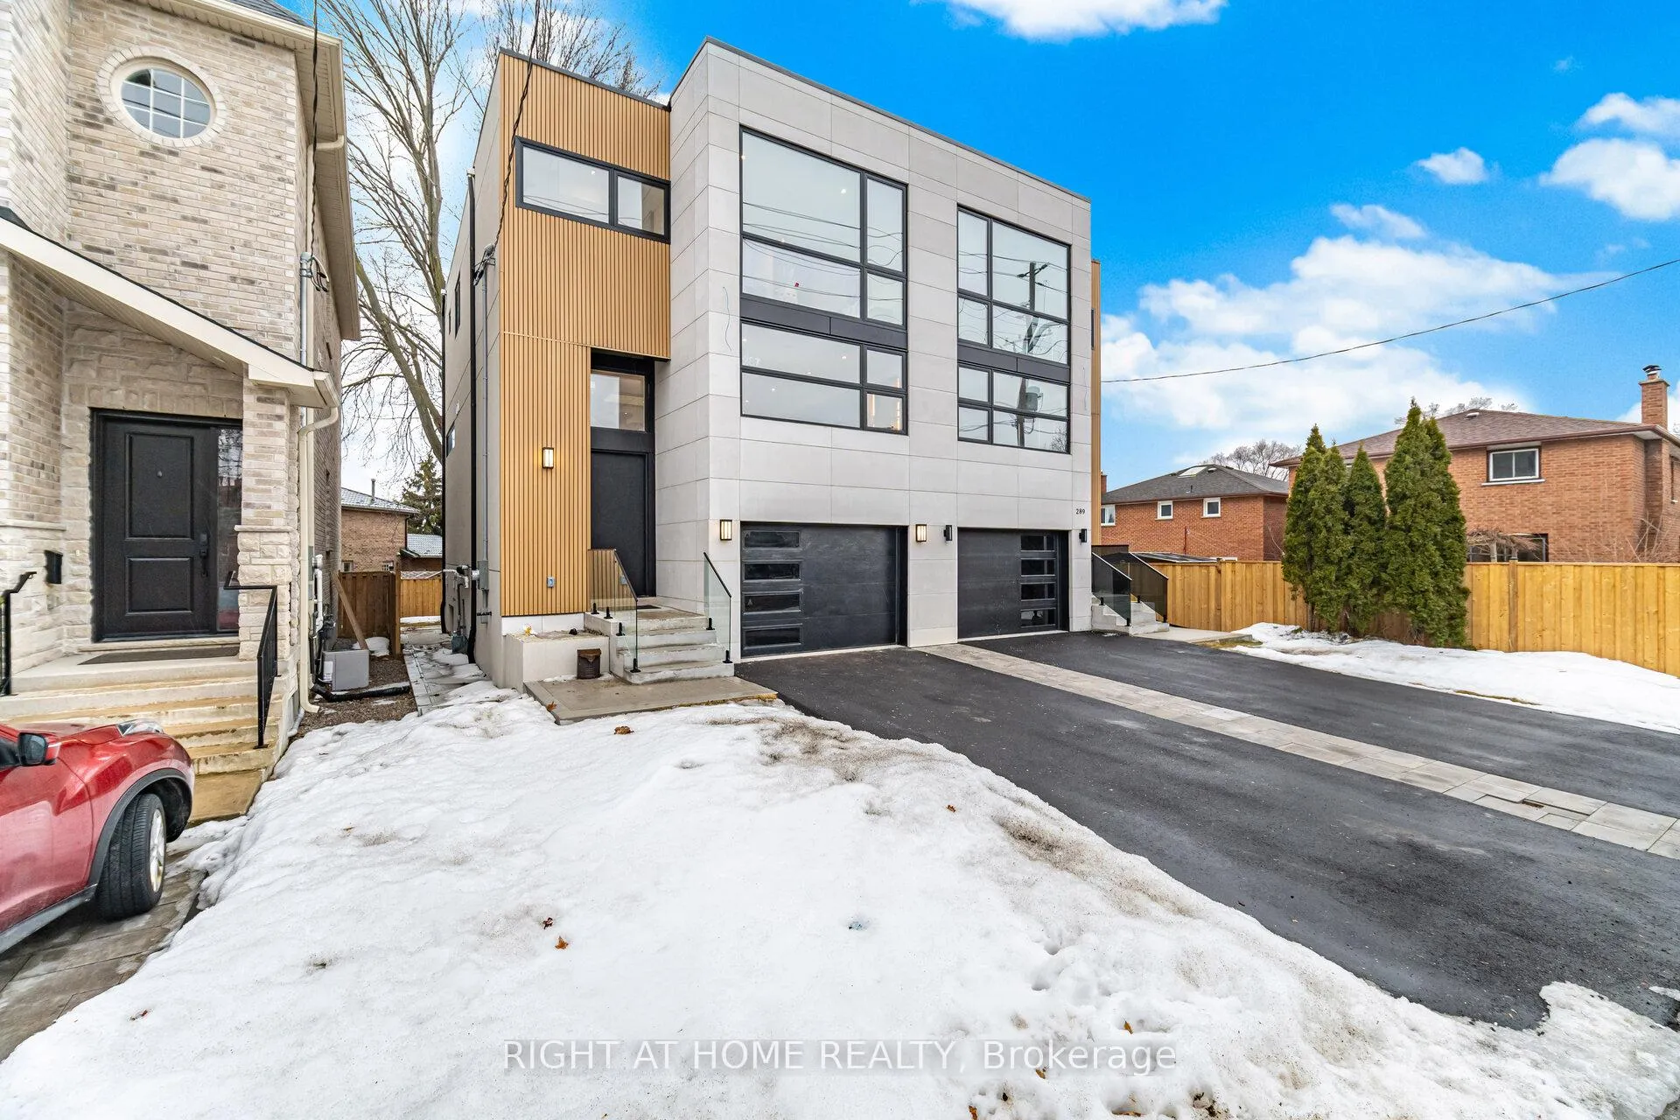
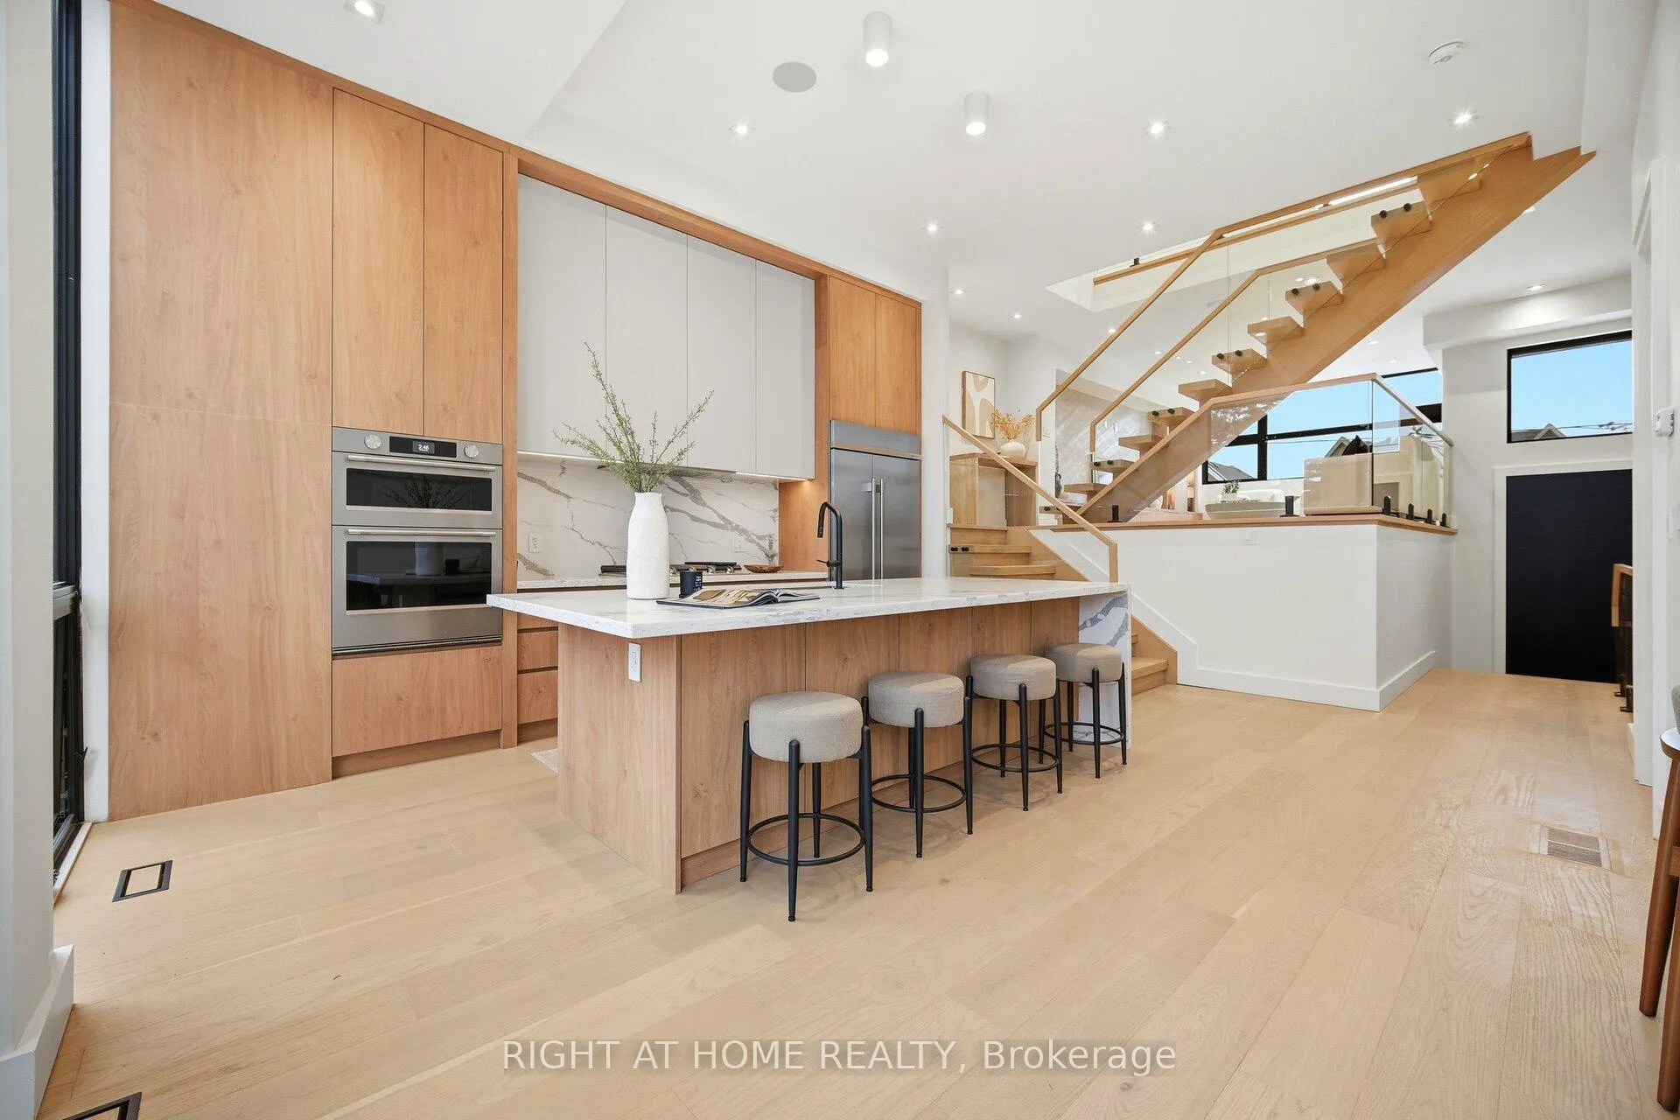 See all 41 photos
Property history

This listing has ended. It is no longer available.
Property not available for sale or for rent.
Ask about this home
A HOMEH agent will answer your questions about this home.Ask HOMEH
About this home
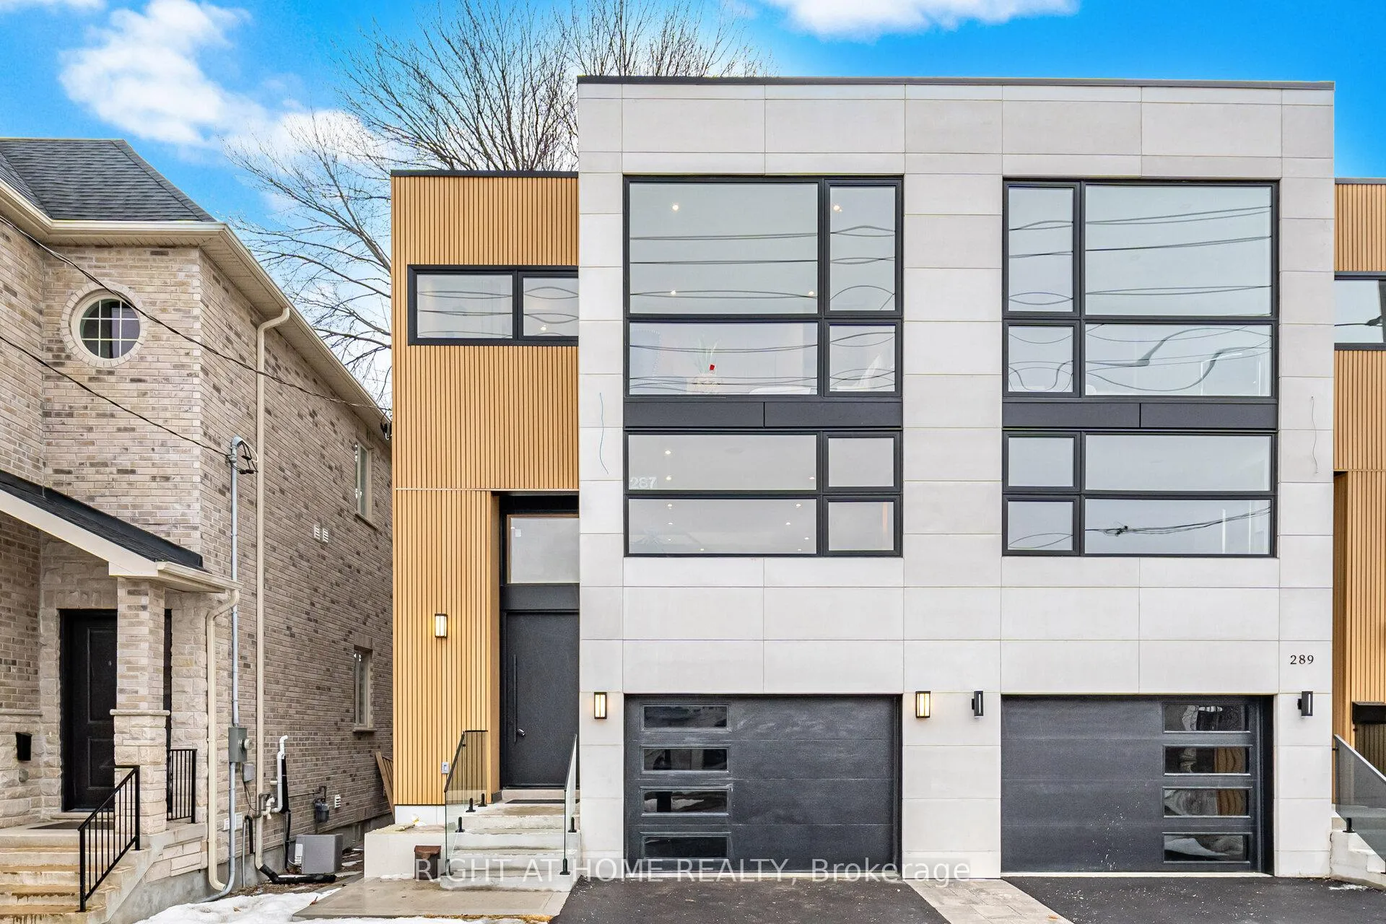
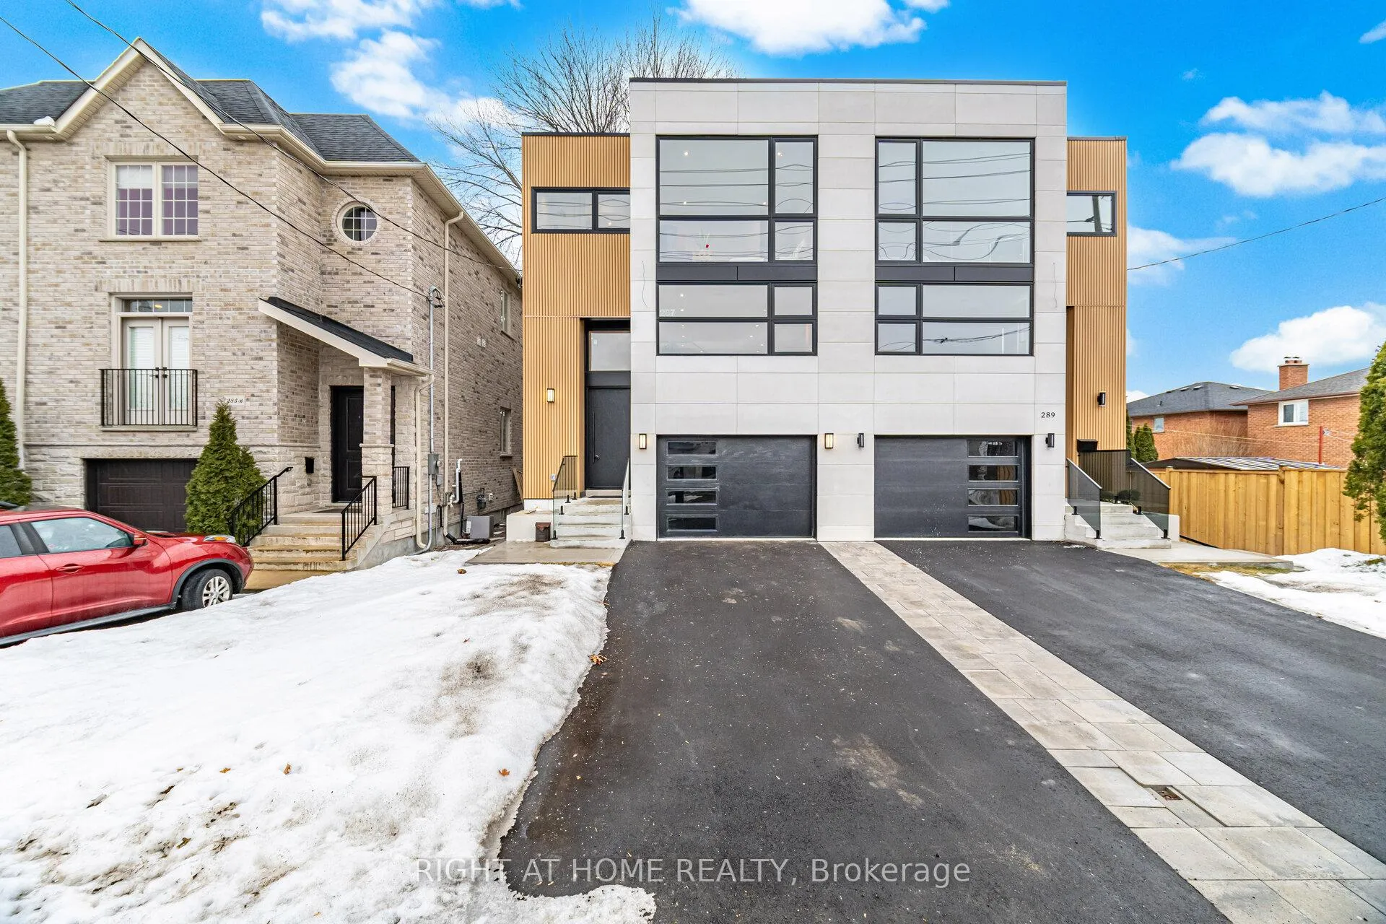
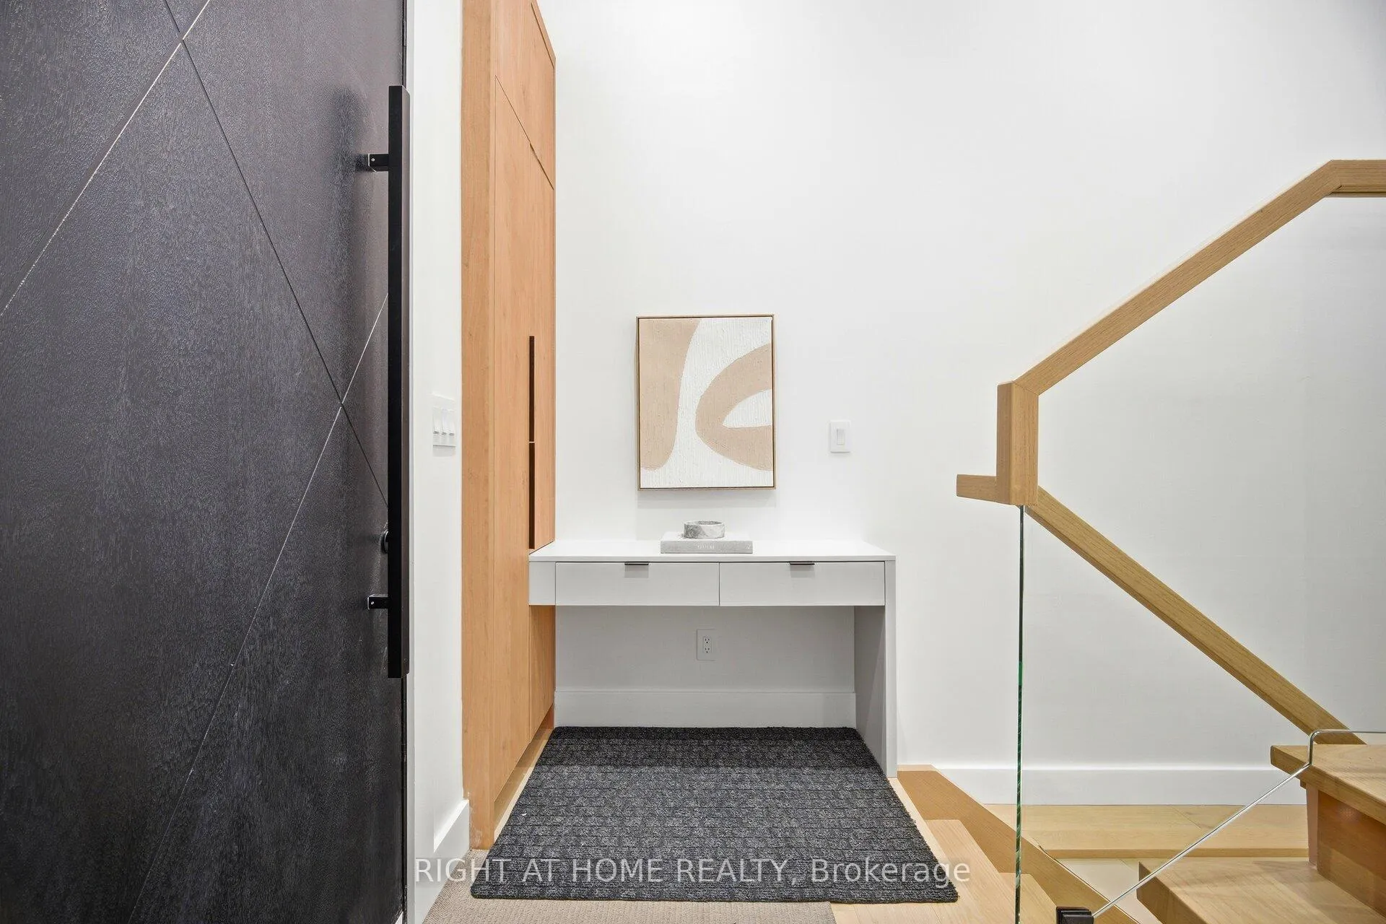
287 Valermo Drive presents a beautifully crafted custom semi-detached residence in one of South Etobicoke's most desirable and family-friendly neighbourhoods, surrounded by newly built luxury homes and known for its strong long-term value and community appeal. Designed with exceptional attention to quality and detail, this home offers a level of craftsmanship and comfort rarely found in semi-detached homes. Striking 12-foot floor-to-ceiling windows flood the interior with natural light, creating a bright, elegant atmosphere throughout. Enjoy heated floors in the bathroom, generously sized rooms, and a thoughtfully designed open-concept layout tailored for modern family living.The main level is both sophisticated and welcoming, highlighted by a custom chef's kitchen with built-in high-end appliances and premium cabinetry, seamlessly flowing into a spacious living and dining area ideal for entertaining or spending time with family.Upstairs, large bedrooms and a comfortable primary suite provide the perfect retreat for growing families. The fully finished lower level adds valuable living space, offering a versatile family room that can easily serve as a home theatre, gym, playroom, guest suite, or additional bedroom.Located close to top-rated schools, parks, transit, major highways, shopping, and the Etobicoke waterfront, this home offers the perfect balance of luxury living and everyday convenience.A rare opportunity for families to own a bright, custom-built home in one of South Etobicoke's most sought-after neighbourhoods.
Facts & features
Ask about this home
A HOMEH agent will answer your questions about this home.
Rooms
8 rooms · 4 bathrooms
- Kitchen17′5″ × 12′10″222 sq.ft.
- Living room18′6″ × 12′10″237 sq.ft.
- Dining room12′6″ × 7′10″98 sq.ft.
- Bedroom 313′1″ × 12′10″168 sq.ft.
- Bedroom 213′1″ × 10′10″142 sq.ft.
- Primary bedroom12′11″ × 10′10″140 sq.ft.
- Family room21′ × 12′6″262 sq.ft.
- Bedroom 410′6″ × 8′5″88 sq.ft.
Around this home
Schools nearby
School rating, out of 10.
Listing details
Helpful tools
Your HOMEH agent
"I would see it this week."
Ask HOMEH about this home
Price, neighbourhood, monthly cost. Ask anything.
HOMEH Intelligent Agent is an AI, not a licensed representative. Check anything important with your agent.