
 See all 39 photos
Property history

This home has sold. It is no longer available.
Property not available for sale or for rent.
Ask about this home
A HOMEH agent will answer your questions about this home.Ask HOMEH
About this home
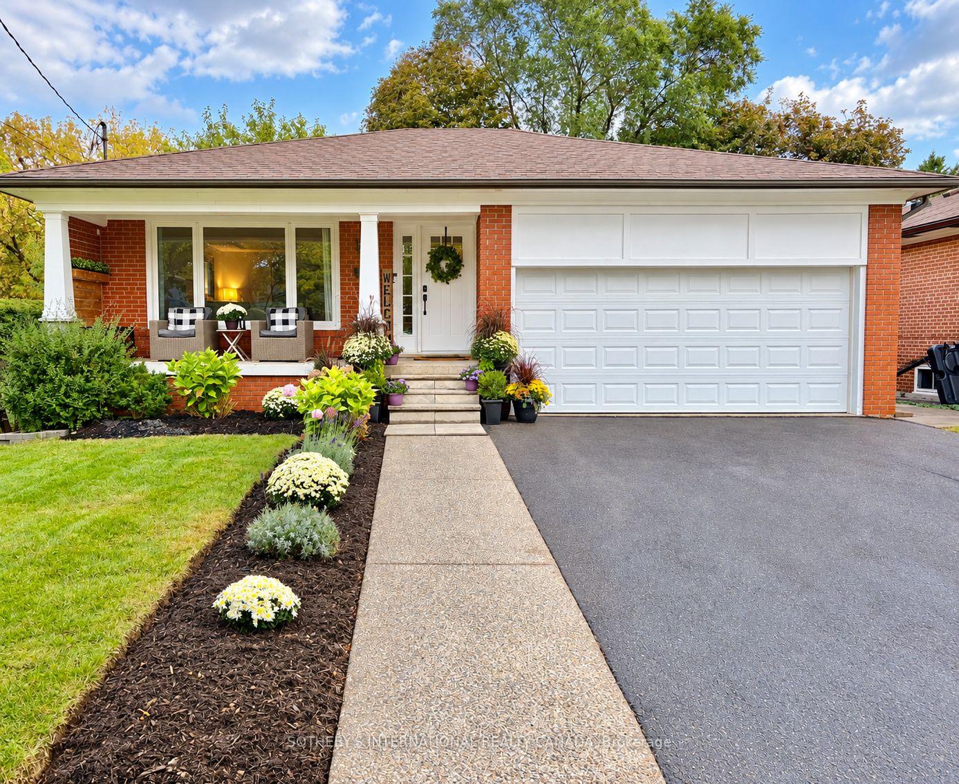
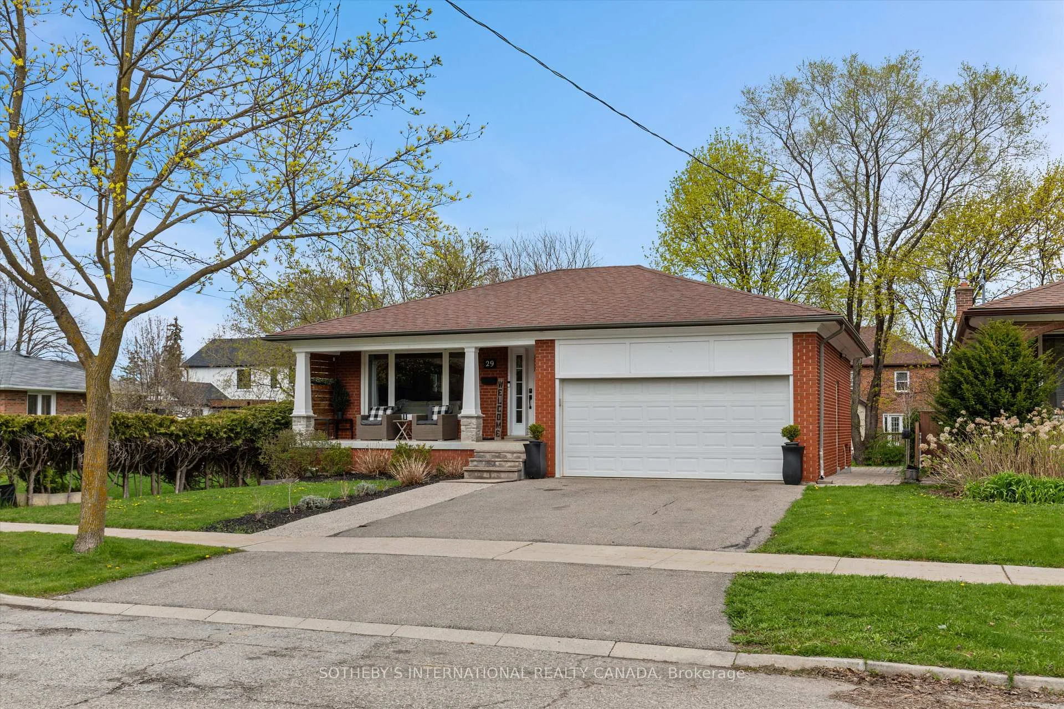
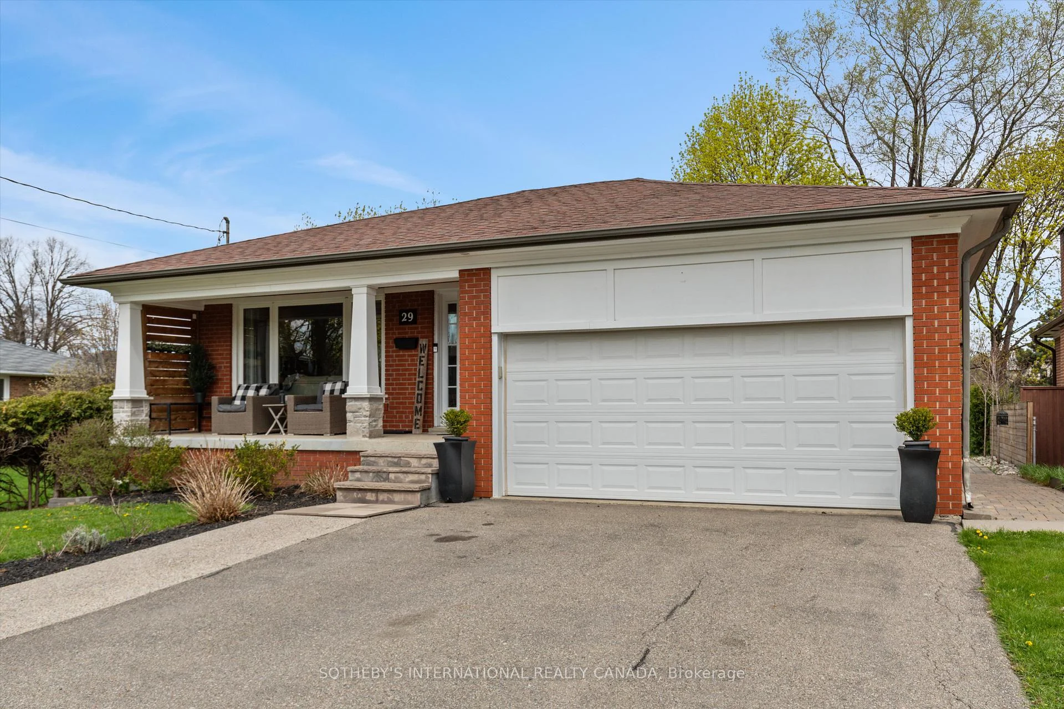
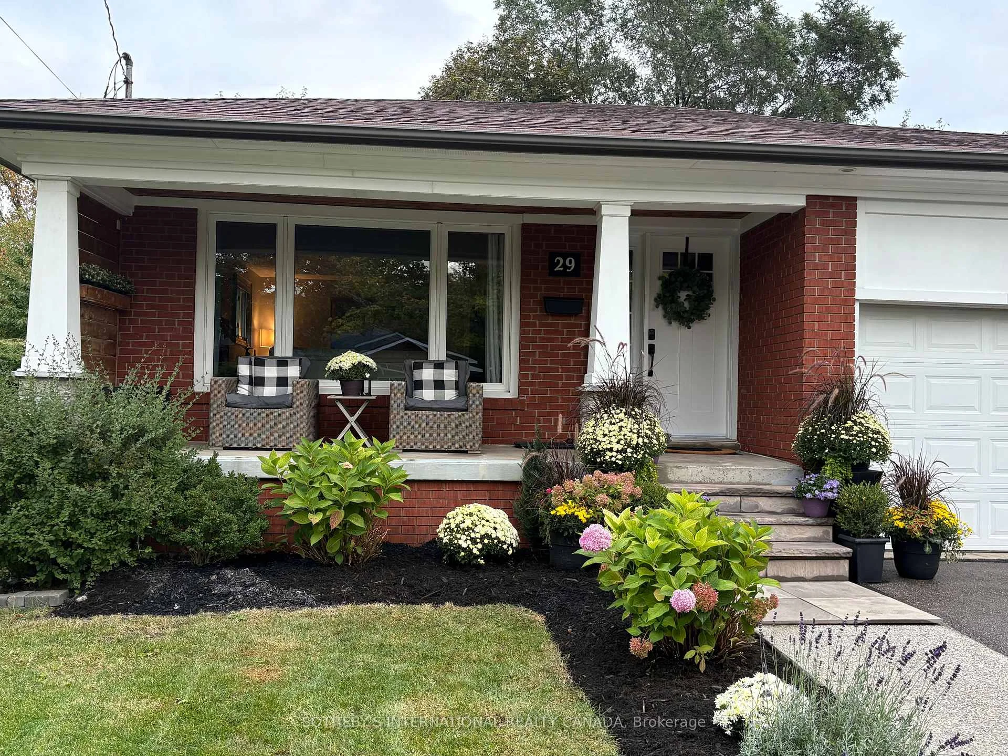
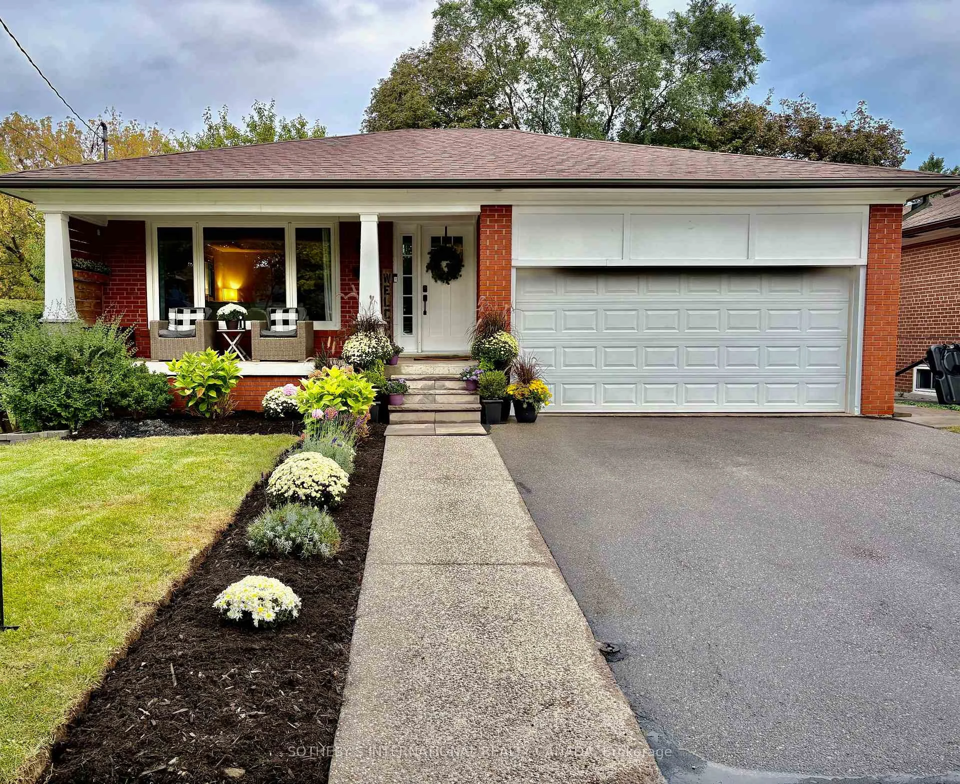
Welcome to 29 Woodbank Road, an extensively renovated bungalow on a quiet, tree-lined street in the heart of Glen Park. Set on a 50x110 foot lot this beautifully updated home offers an exceptional sense of space and privacy, along with a double drive and garage.With over 3,300 sq. ft. of finished living space, the home features a bright, open-concept main level with large windows, hardwood floors and LED pot lighting throughout. The thoughtfully designed kitchen is finished with quartz countertops, custom cabinetry and built-in banquette seating, flowing seamlessly into the living and dining areas with a walkout to the backyard.Three bedrooms are located on the main floor, including a generous primary suite with an updated ensuite. All bathrooms have been renovated with clean, contemporary finishes and quality materials.The fully finished lower level significantly expands the living space with a second kitchen, fourth bedroom, spacious recreation area and additional flexible rooms ideal for a home office, gym, guest space or extended family. A dedicated laundry room with new appliances and ample storage completes this level.Outside, enjoy a private, landscaped backyard with a generous patio and pergola-perfect for entertaining, dining outdoors or simply relaxing. Ideally situated close to parks, schools, transit and major routes, 29 Woodbank combines a well-executed renovation, versatile layout and an increasingly hard-to-find lot in an established Glen Park neighbourhood. A truly turnkey opportunity.
Facts & features
Ask about this home
A HOMEH agent will answer your questions about this home.
Rooms
18 rooms · 3 bathrooms
- Bathroom—
- Bedroom 211′10″ × 10′2″120 sq.ft.
- Bathroom—
- Bedroom 211′10″ × 10′2″120 sq.ft.
- Bedroom 311′6″ × 8′6″98 sq.ft.
- Kitchen11′2″ × 9′10″110 sq.ft.
- Dining room19′4″ × 8′10″171 sq.ft.
- Primary bedroom12′10″ × 11′6″147 sq.ft.
- Living room19′4″ × 14′1″273 sq.ft.
- Office7′3″ × 5′3″38 sq.ft.
- Furnace room11′6″ × 7′3″83 sq.ft.
- Dining room15′9″ × 7′7″119 sq.ft.
- Kitchen13′9″ × 11′10″163 sq.ft.
- Family room23′7″ × 12′6″295 sq.ft.
- Bedroom 417′9″ × 9′10″174 sq.ft.
- Laundry11′6″ × 10′2″117 sq.ft.
- Bathroom—
- Room—
Around this home
Listing details
Helpful tools
Your HOMEH agent
"I would see it this week."
Ask HOMEH about this home
Price, neighbourhood, monthly cost. Ask anything.
HOMEH Intelligent Agent is an AI, not a licensed representative. Check anything important with your agent.